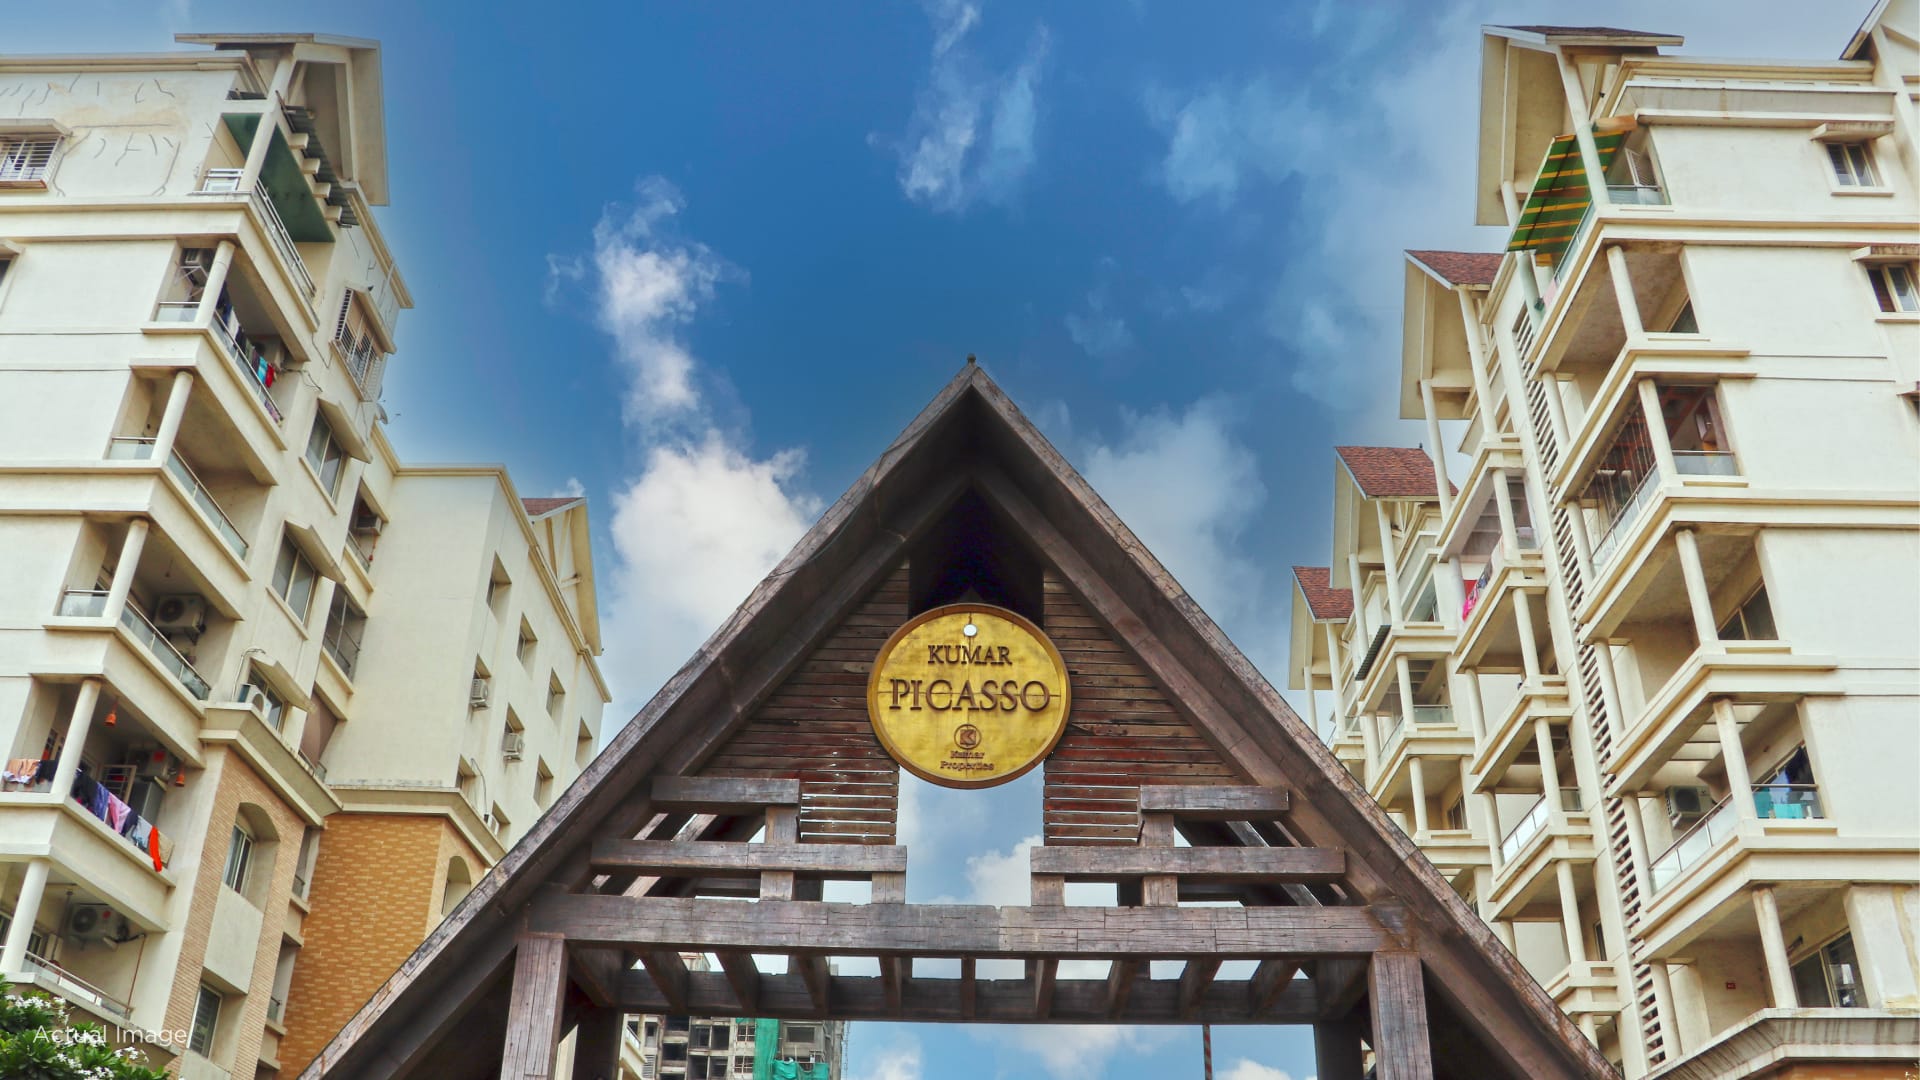

Project Key Facts
Ref // KCR-2026
Project
Kumar Picasso
Location
Hadapsar
Configurations
2 BHK, 3 BHK
Starting Price
Sold Out
Discover Premium
Project Details
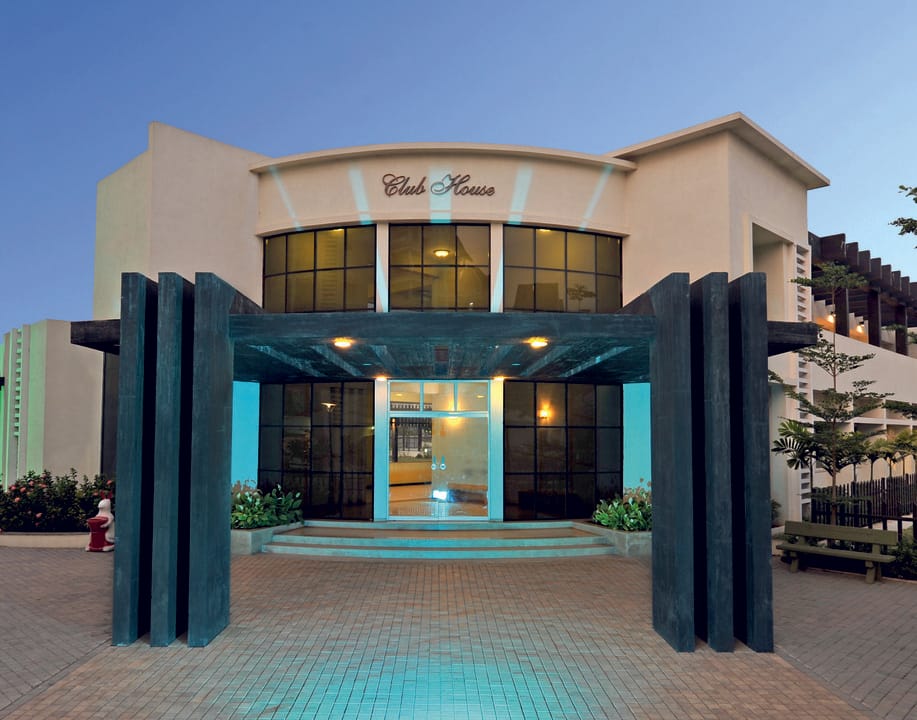
Lifestyle
World-Class Facilities
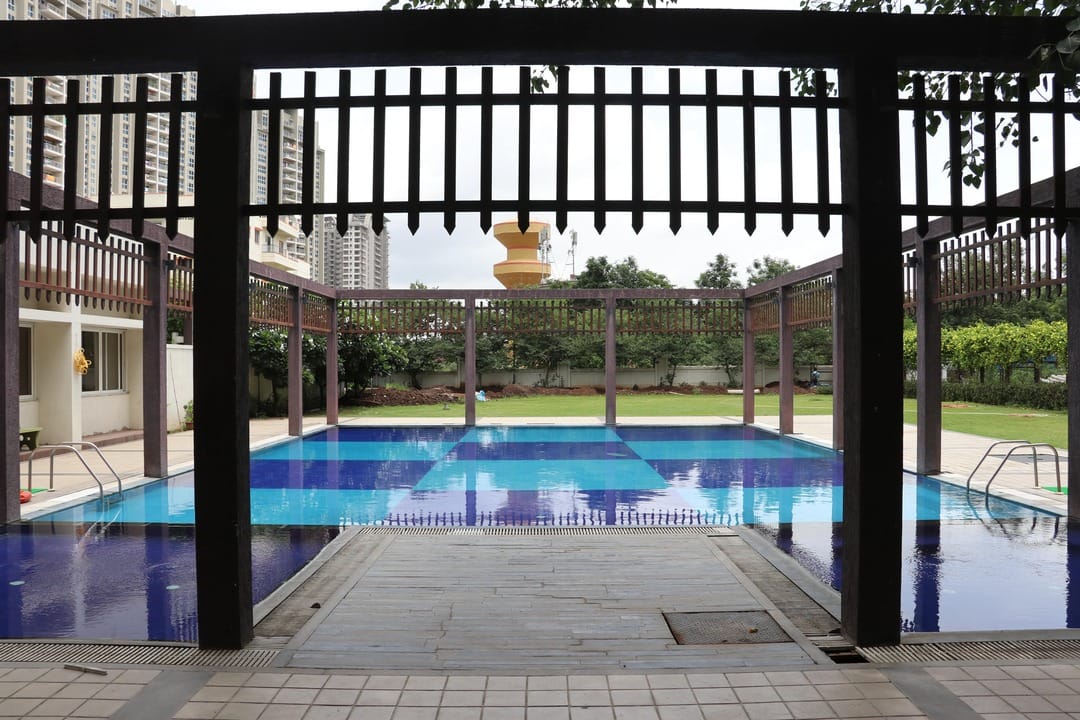
Swimming Pool with Baby Pool
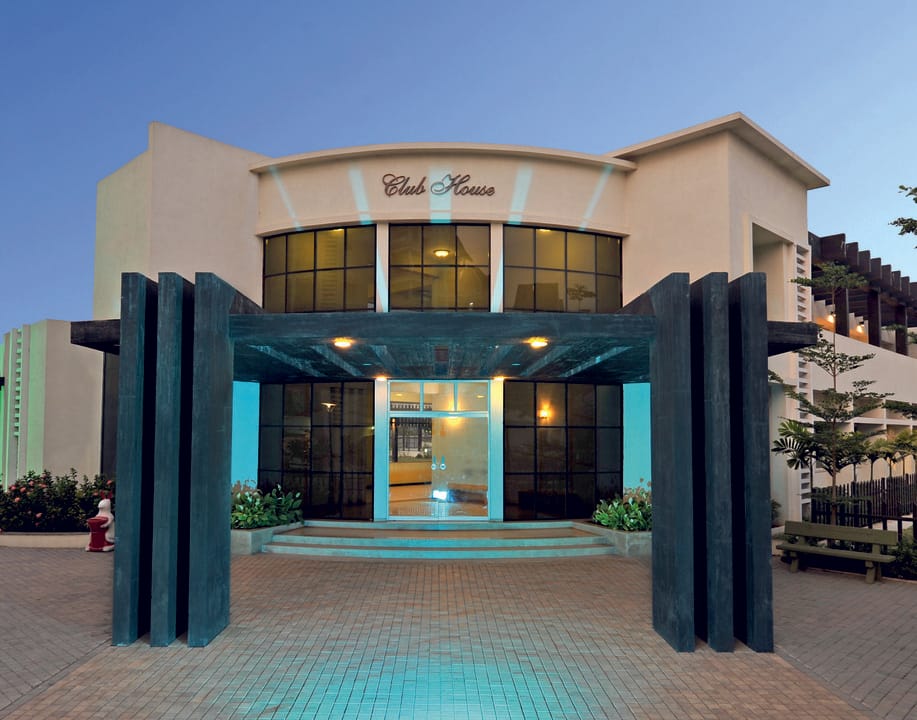
Clubhouse with Gymnasium, Yoga/Meditation Centre, Library and Lounge
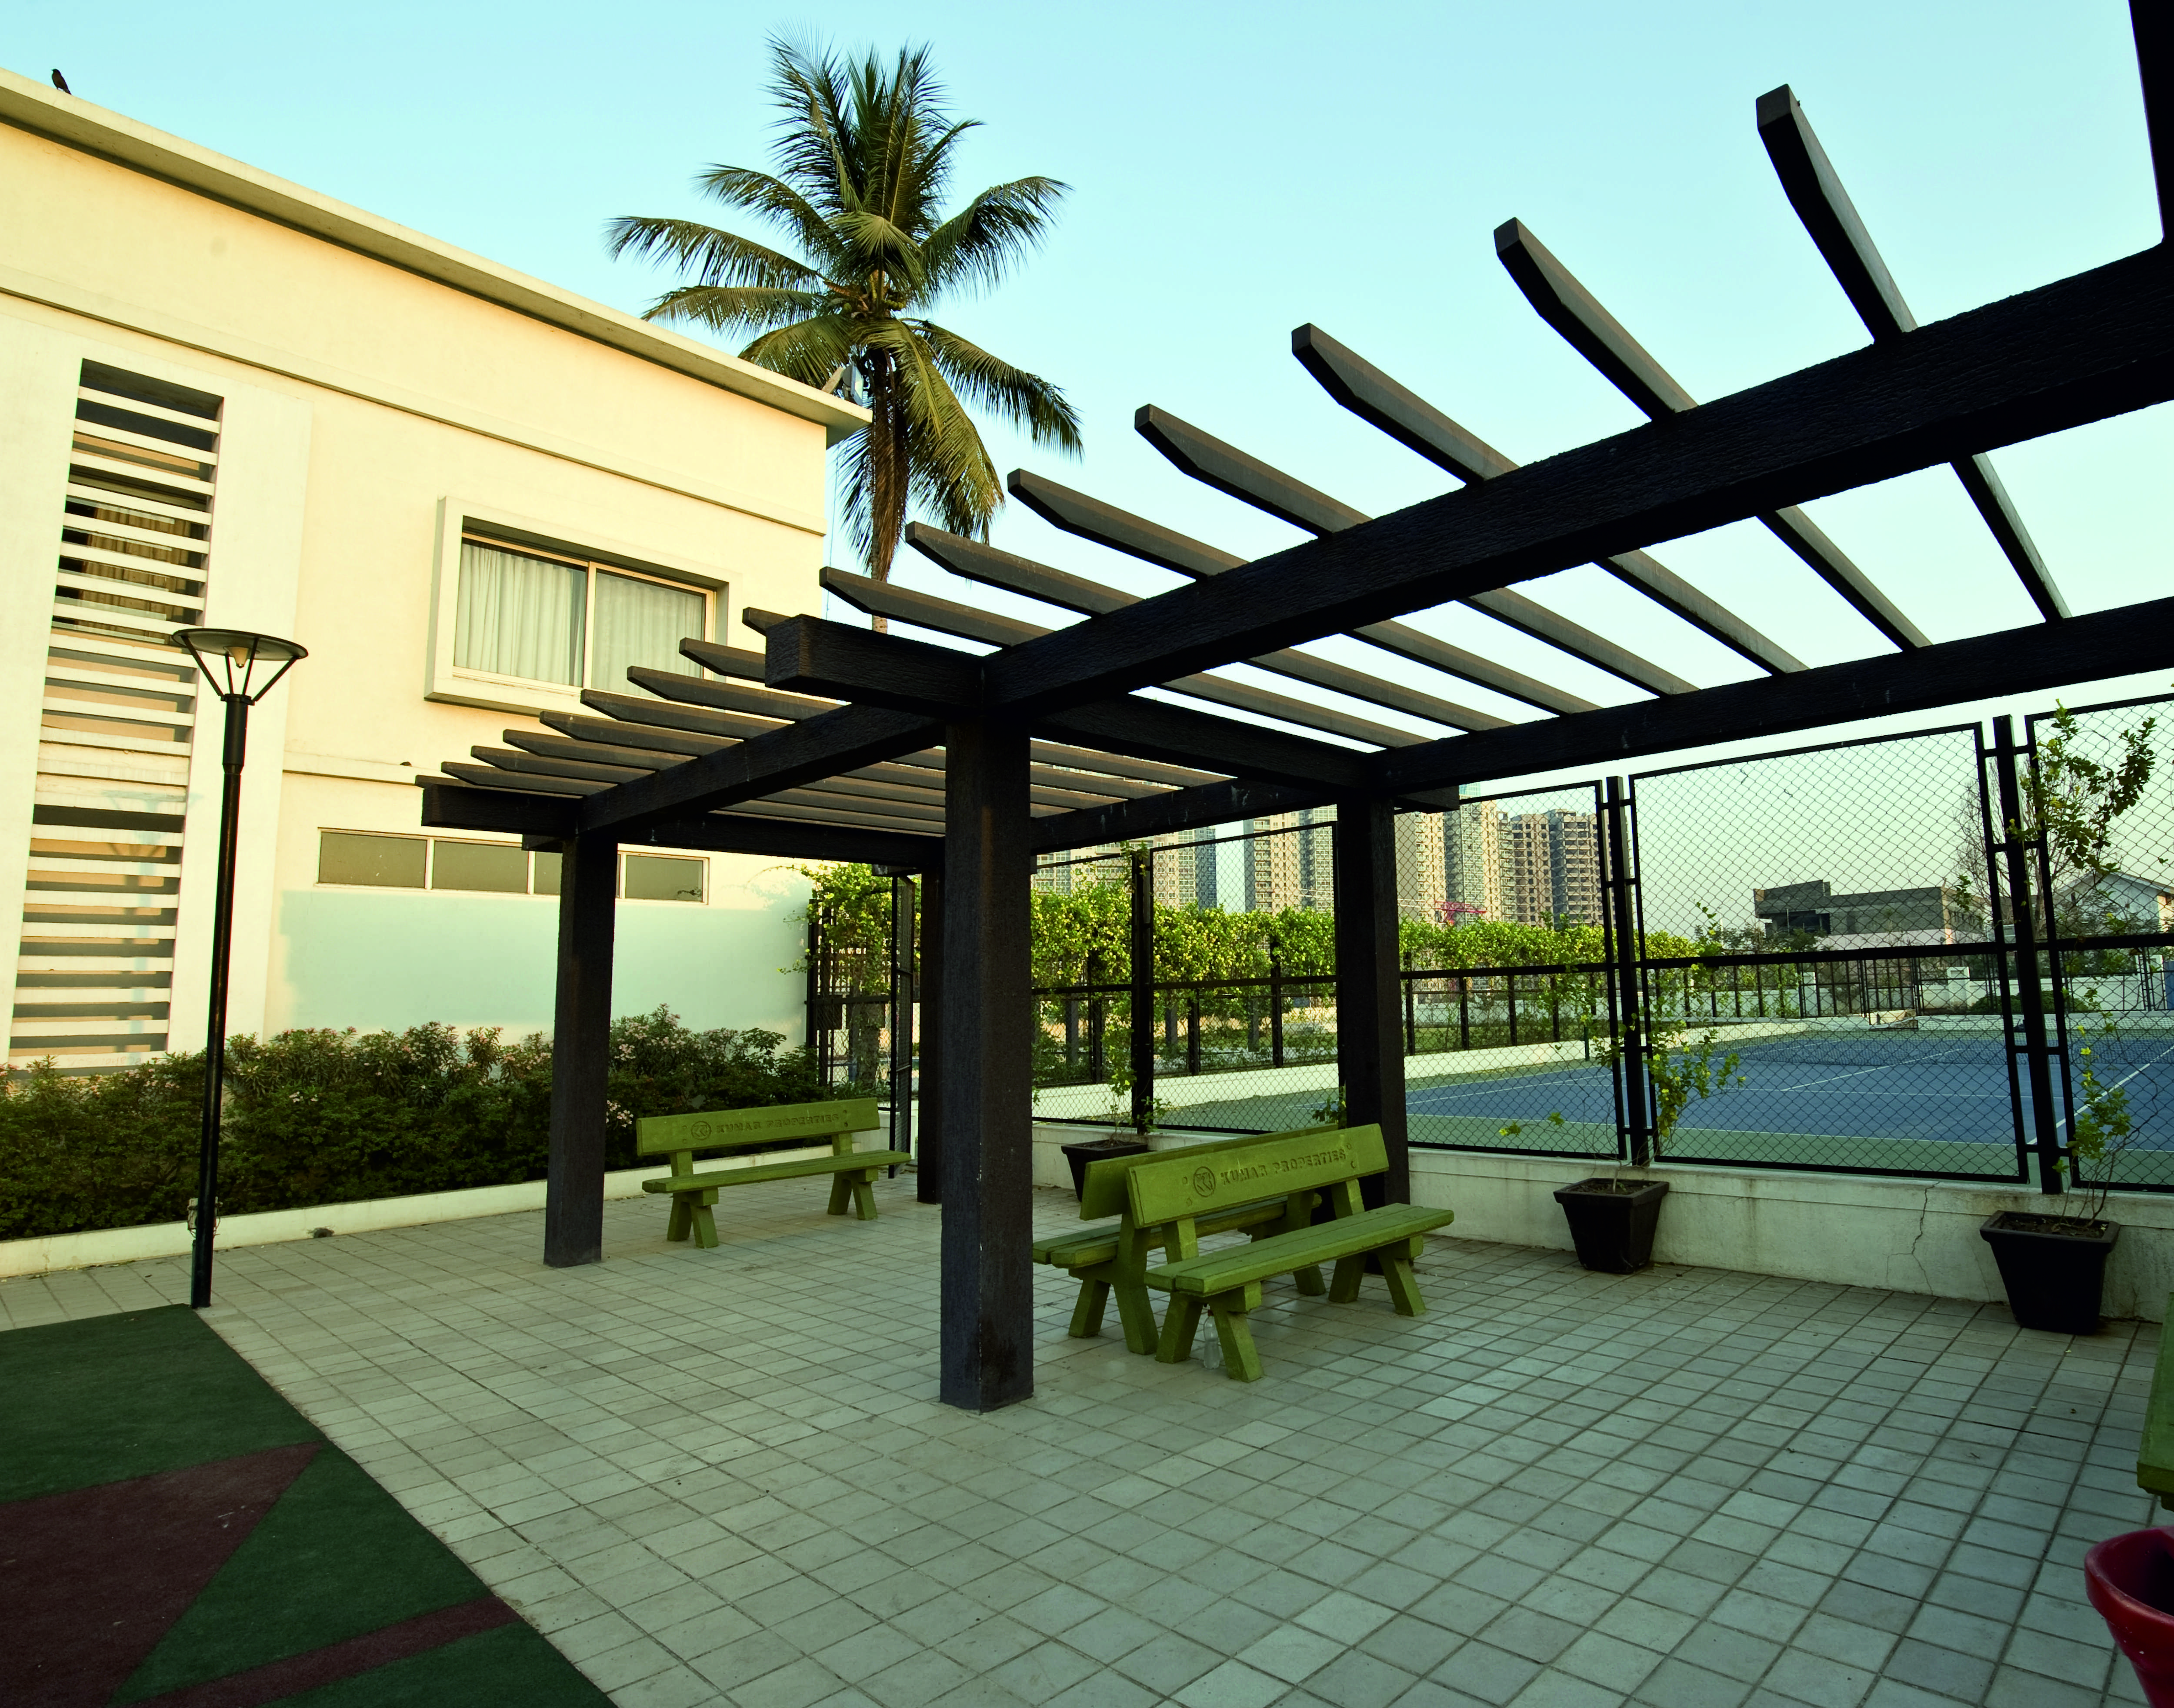
Tennis Court
Health Club with Jacuzzi
Banquet Hall
Party Lawns
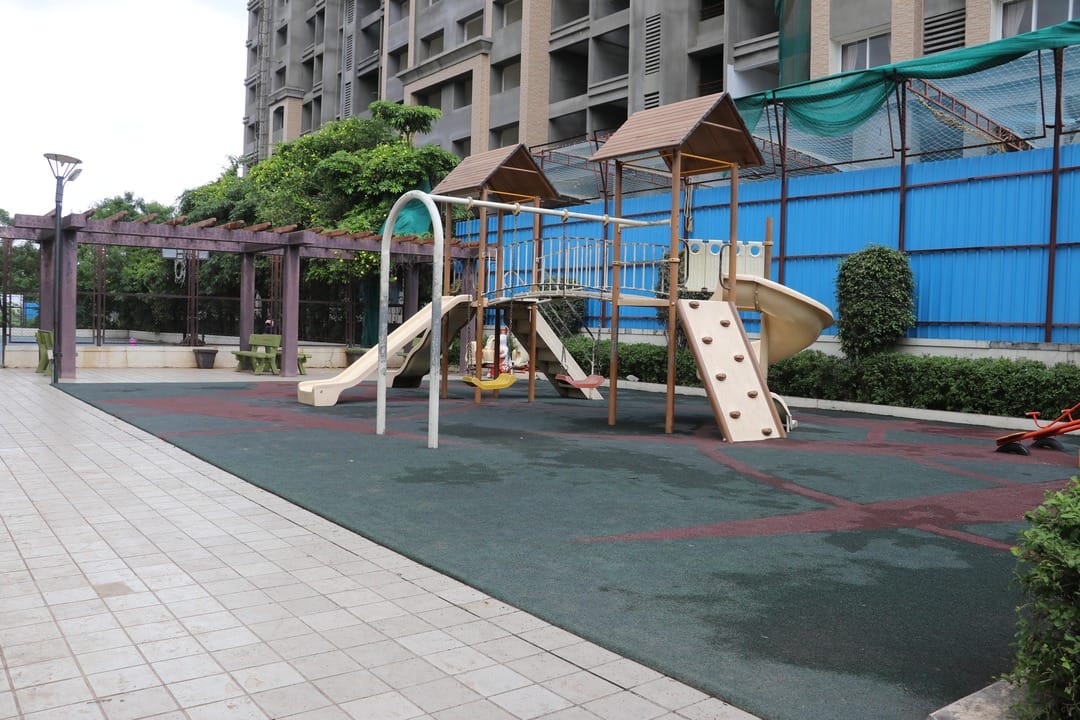
Play Park for Kids
Trellis Landscape
Architectural Brilliance
Master Floor Plans

Inspect Plan

Inspect Plan

Inspect Plan

Inspect Plan

Inspect Plan

Inspect Plan
Visual Showcase
Project Gallery
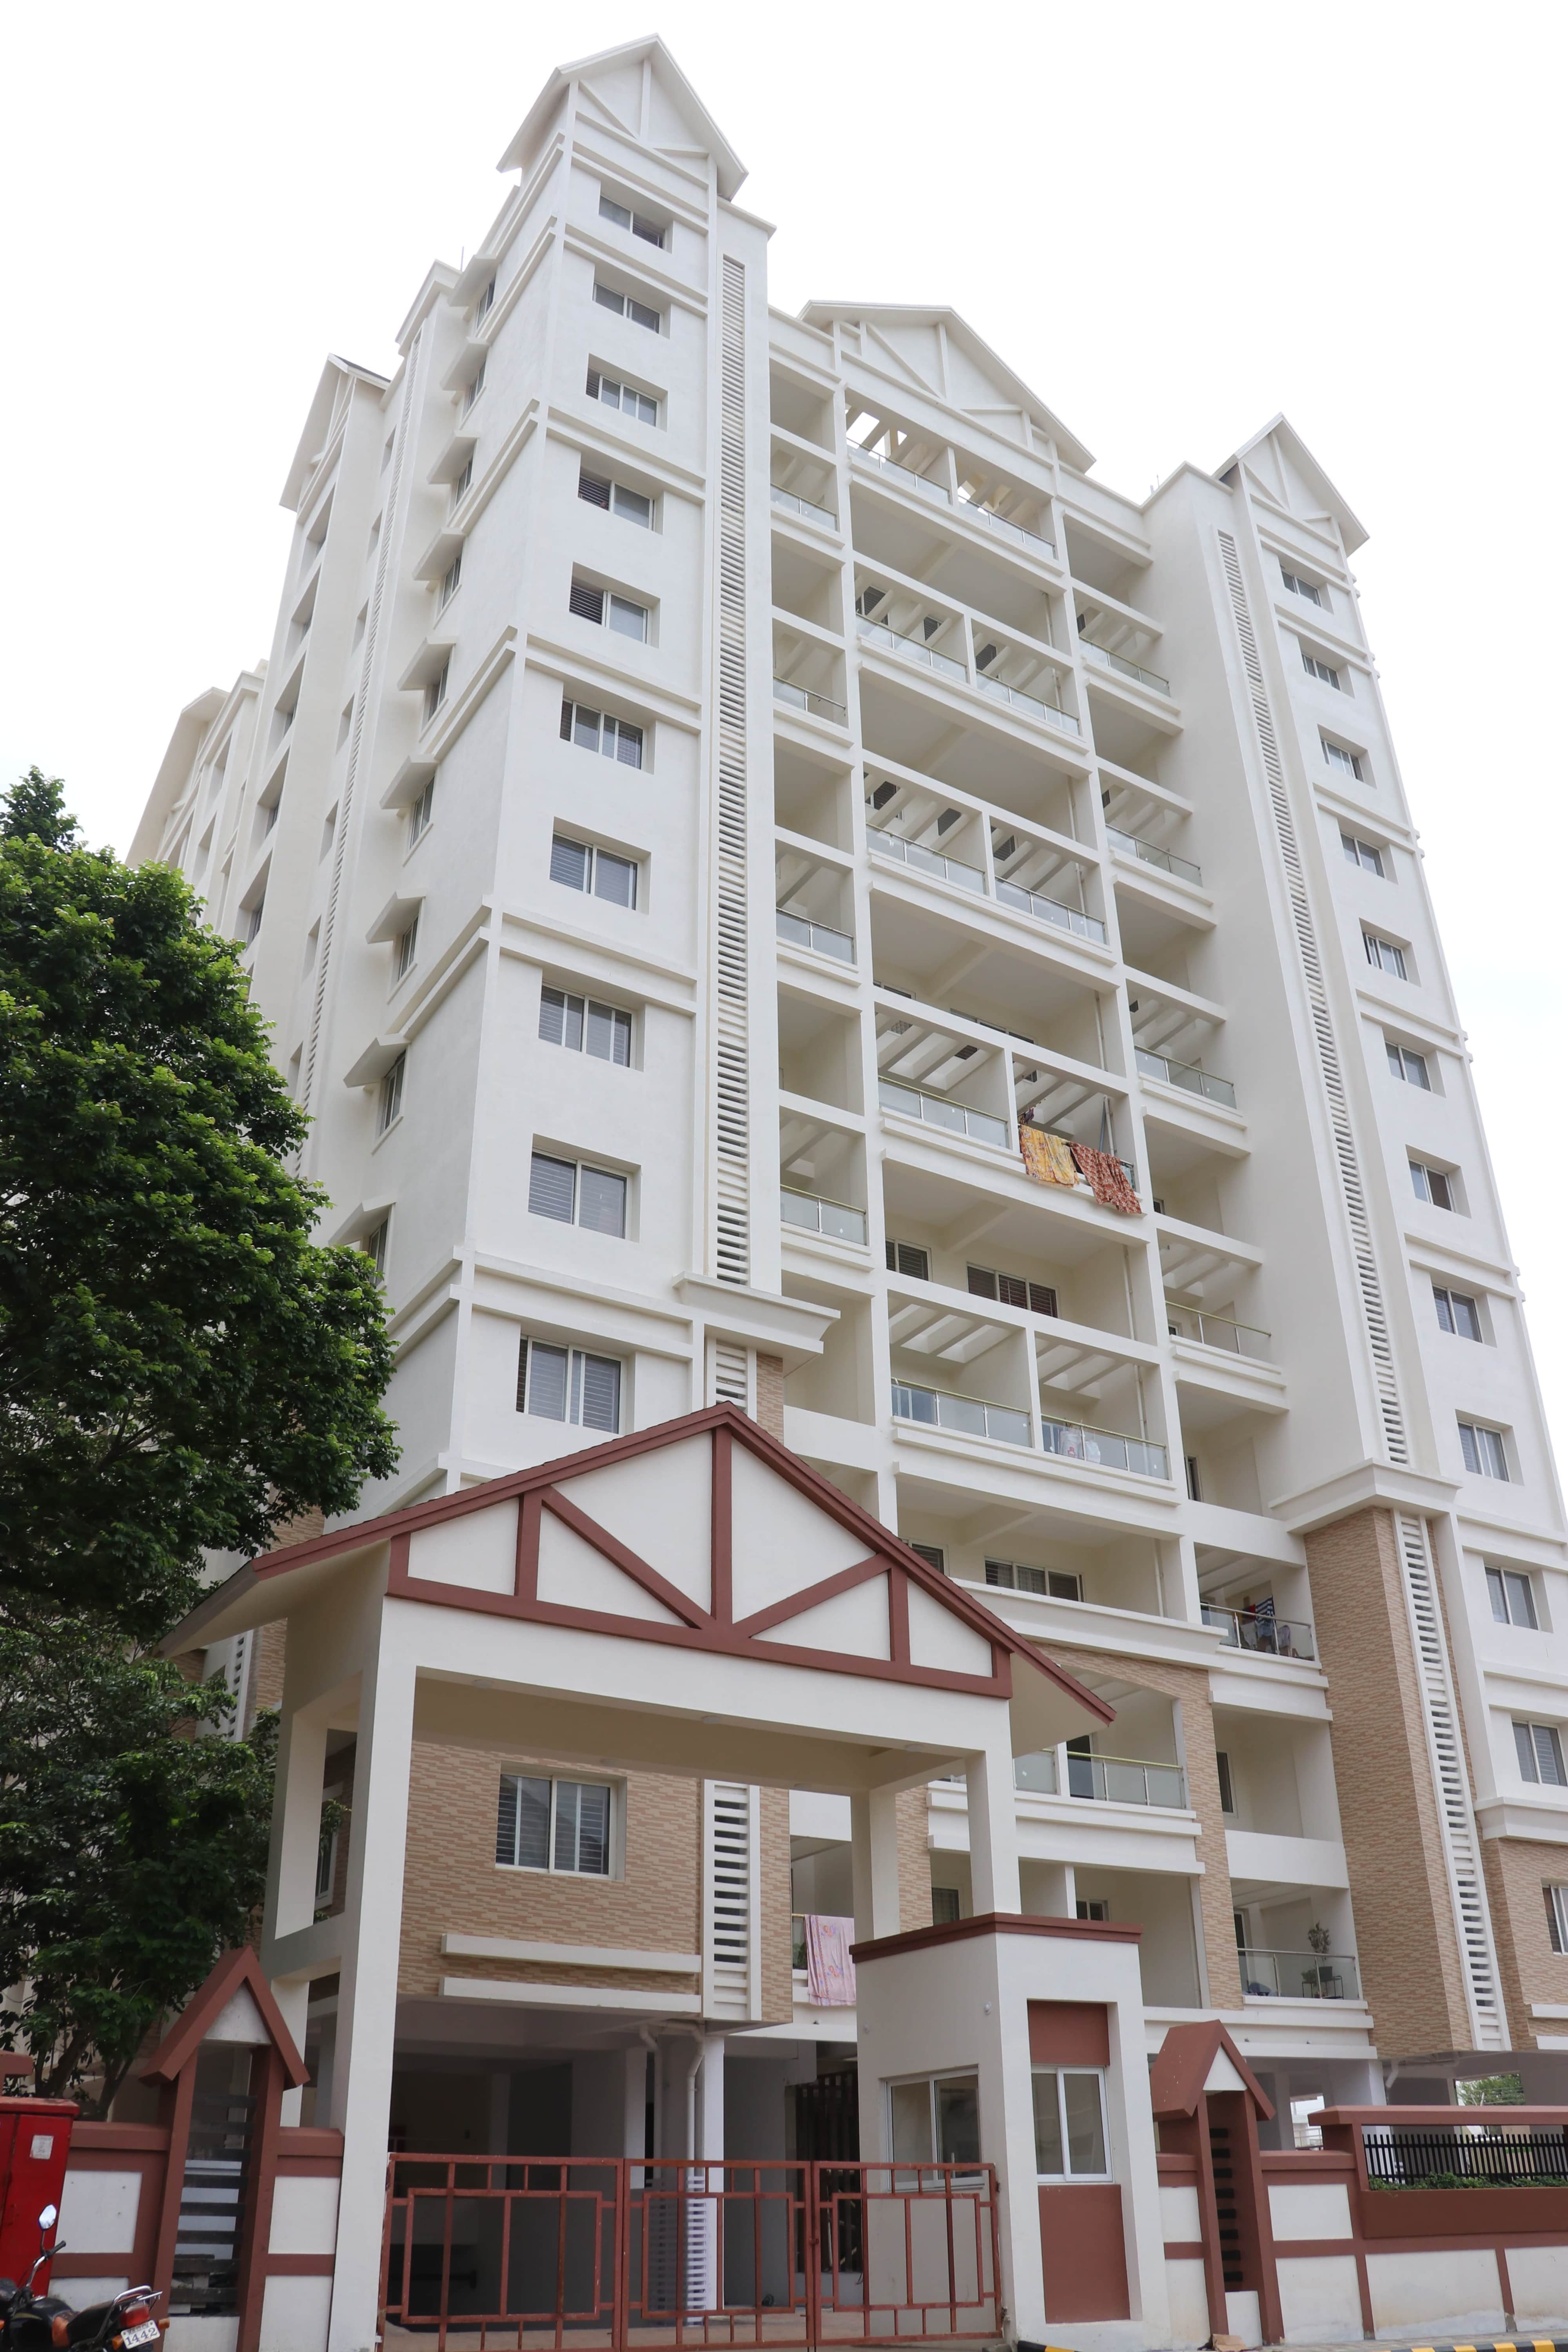
Actual Photos
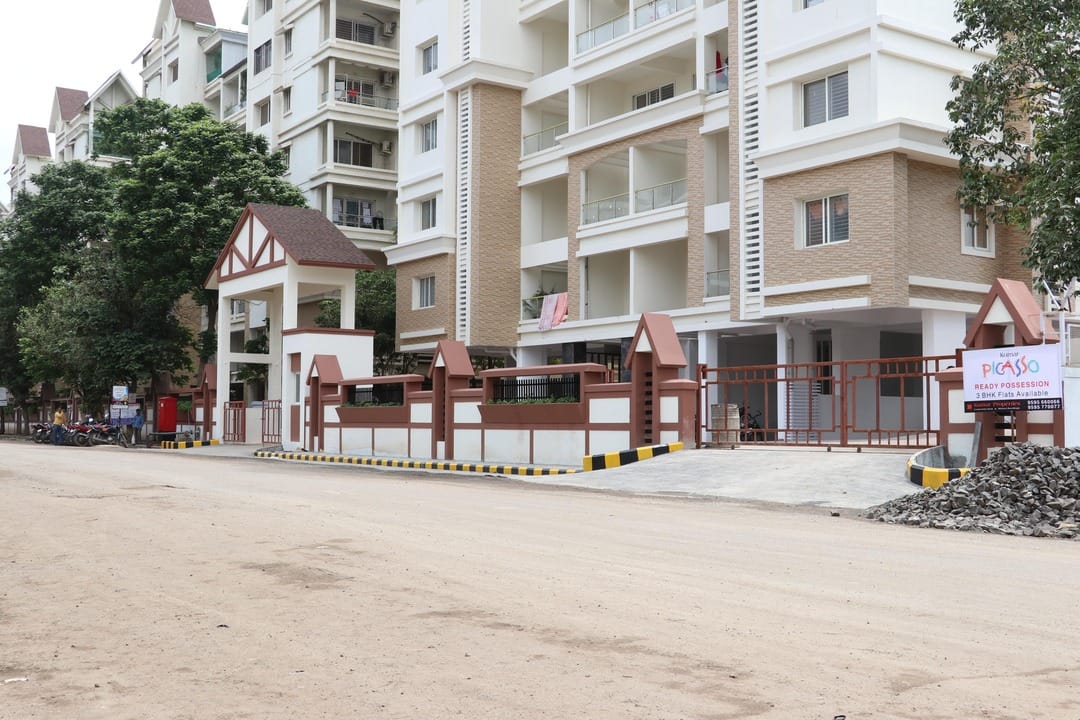
Actual Photos
Actual Photos
Actual Photos
Actual Photos
Actual Photos
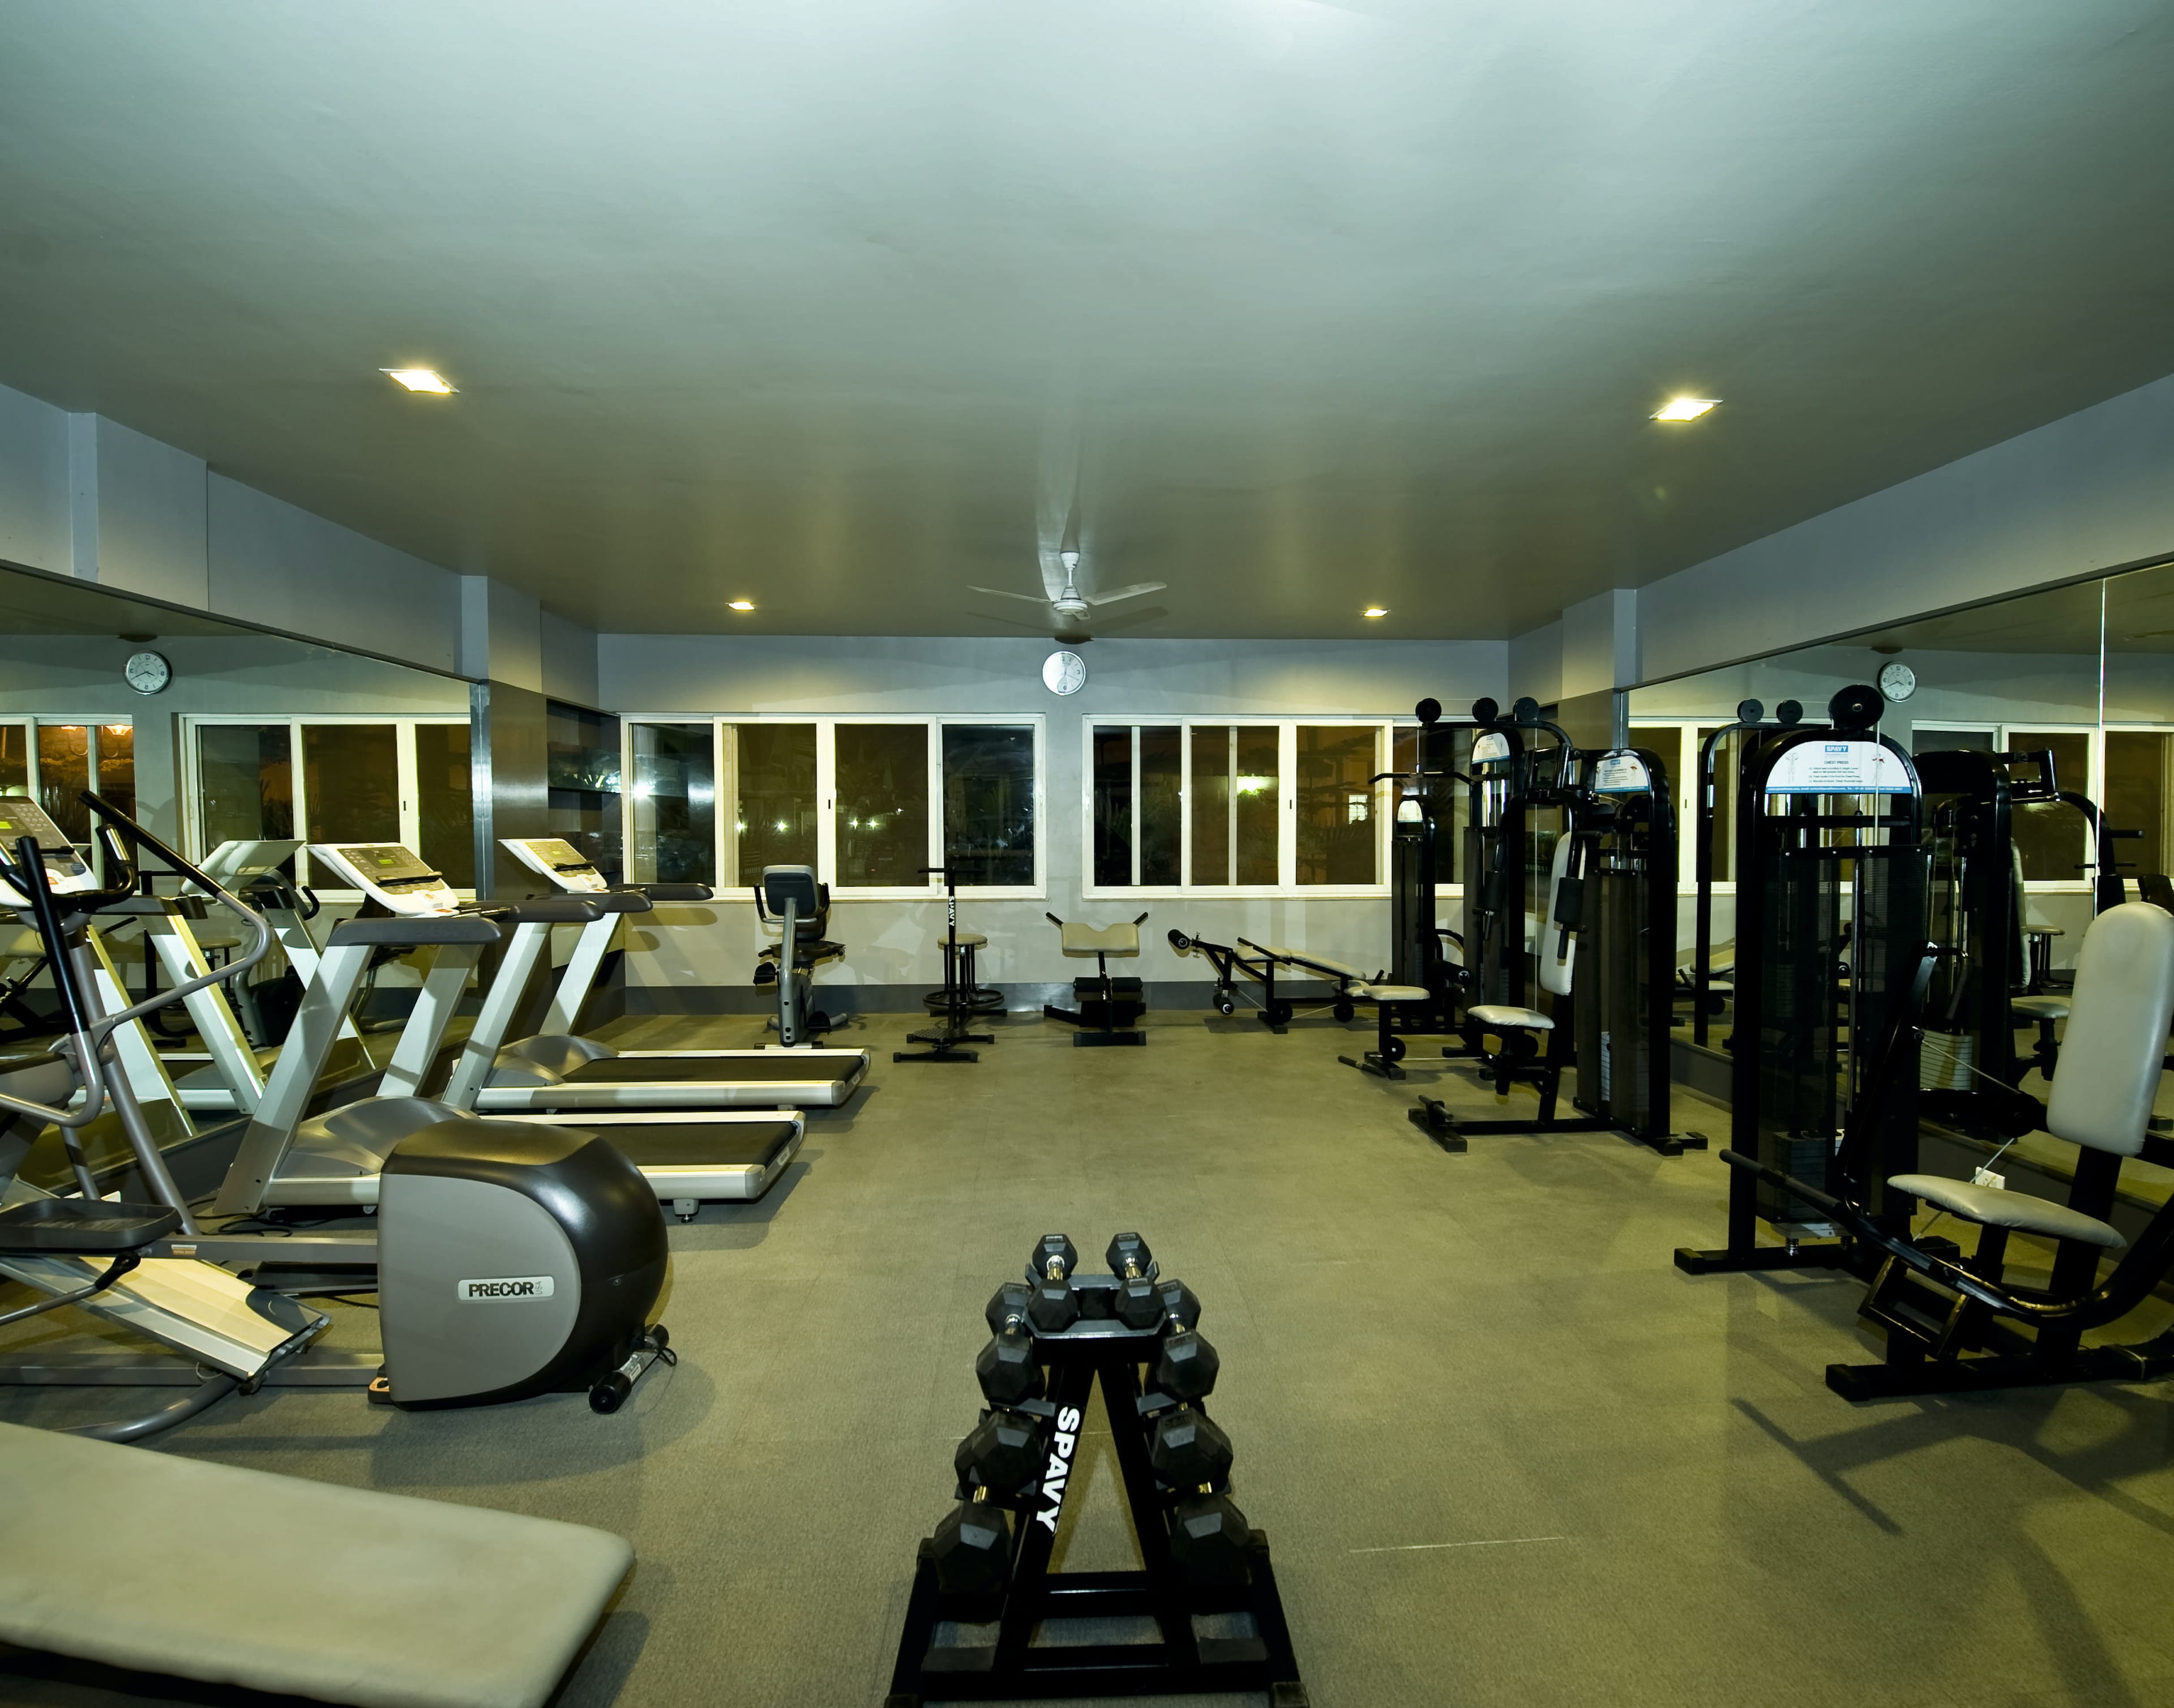
Actual Photos
Macro PerspectiveMaster
Master
Layout
A comprehensive top-down architectural blueprint detailing spatial distribution, landscaping, and the complete structural footprint.
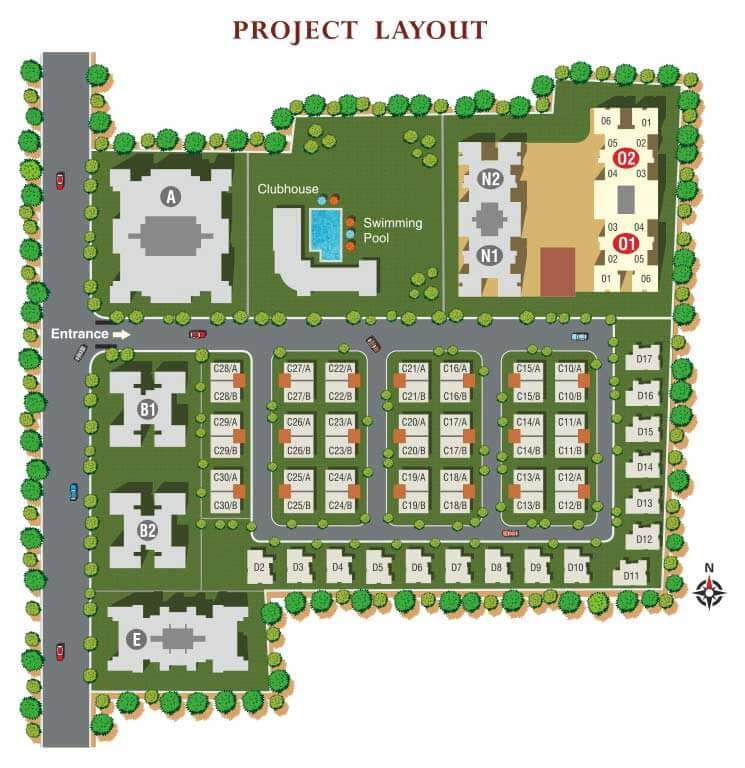
Inspect Blueprint
Tap to Expand
Strategic LocationNeighborhood
Neighborhood
Connectivity
Explore key landmarks, essential services, and premium lifestyle hubs situated just minutes away from Kumar Picasso.
Interactive Map
IT & ITES Park
MetricDistance
Official ResourcesLegal &
Legal &
Documents
Floor Plan for N1 & N2 Building
Picasso O Building Floor Plans
Floor Plan for E Building
RERA Certificate (Phase II)
Rera Certificate
