The Vision
Project Overview
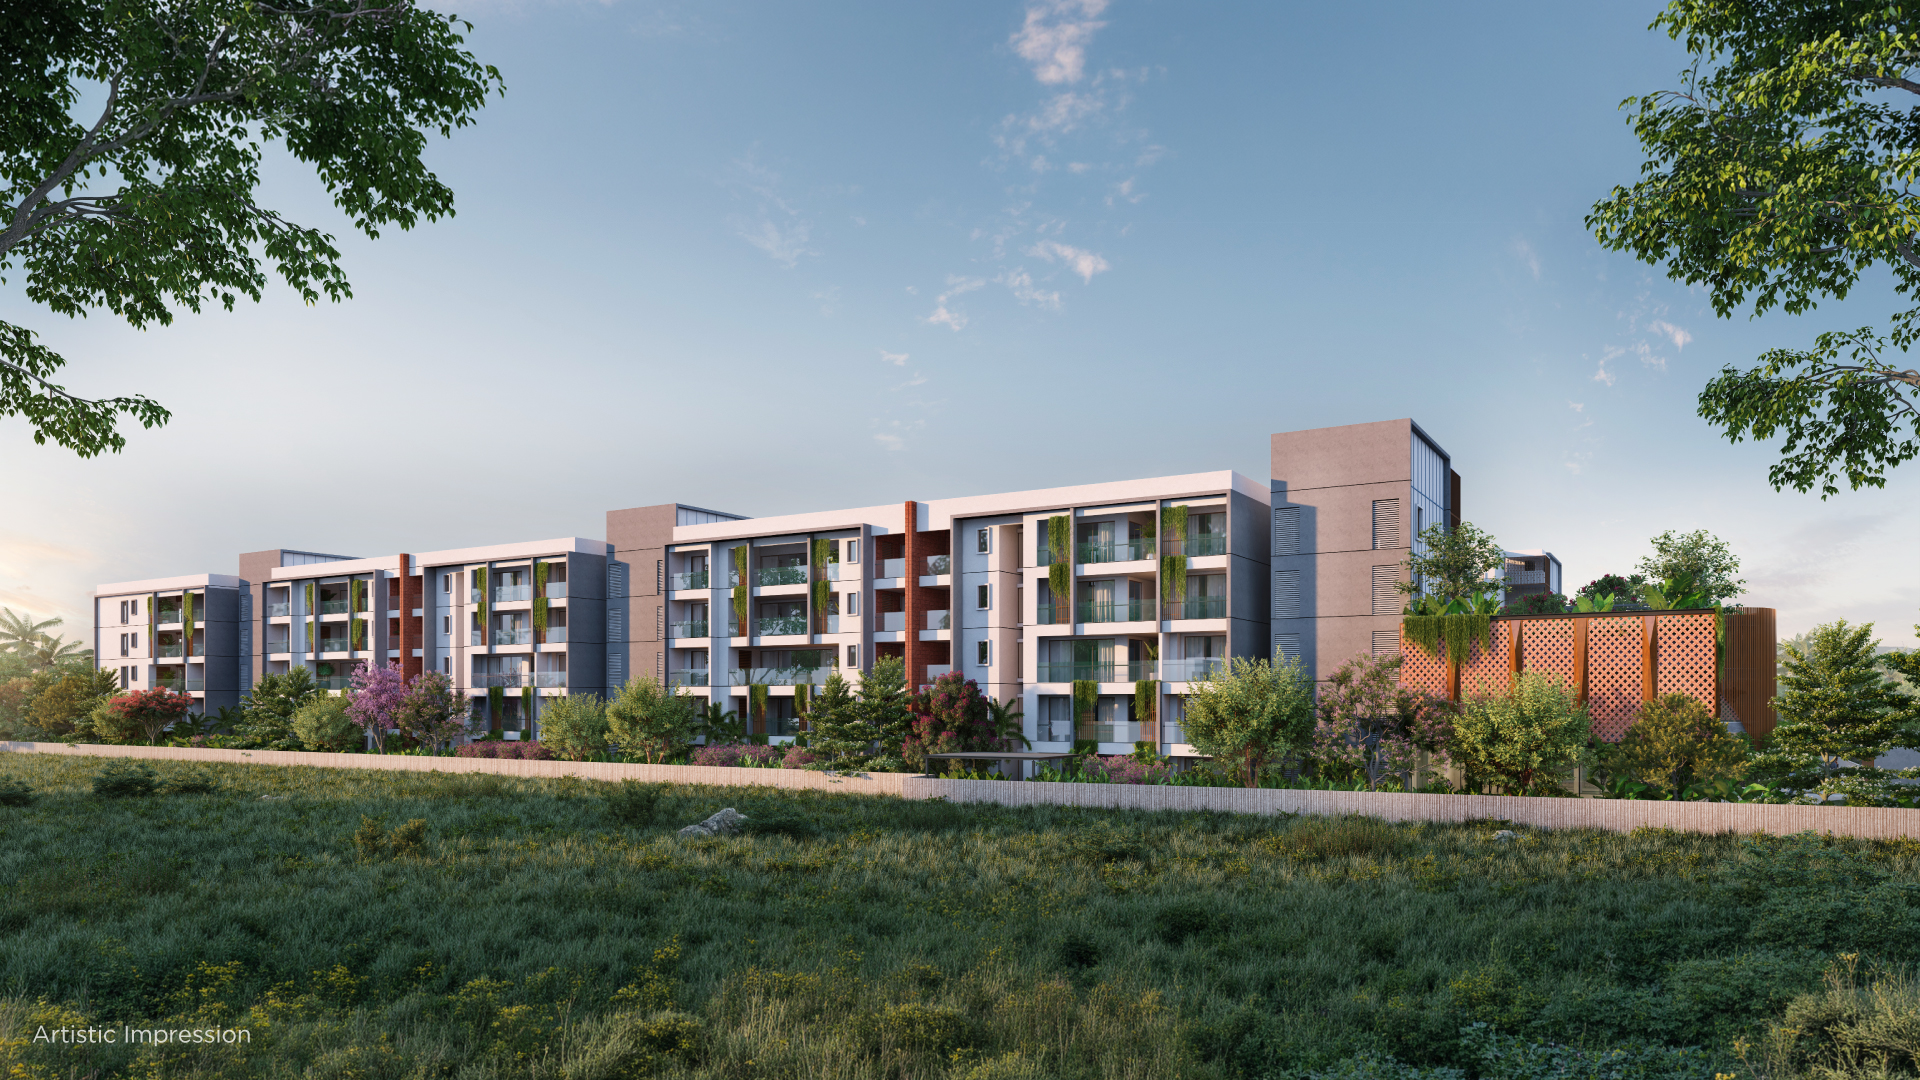
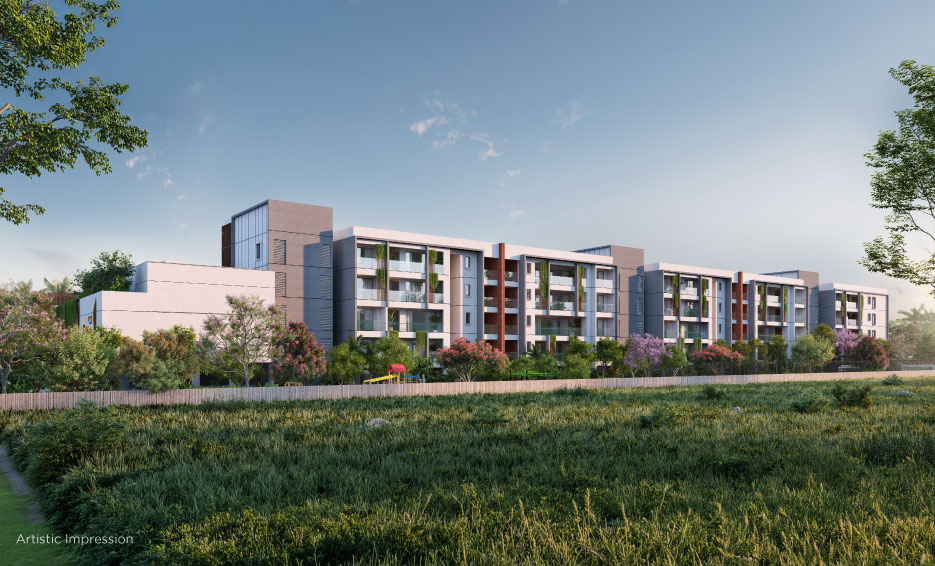
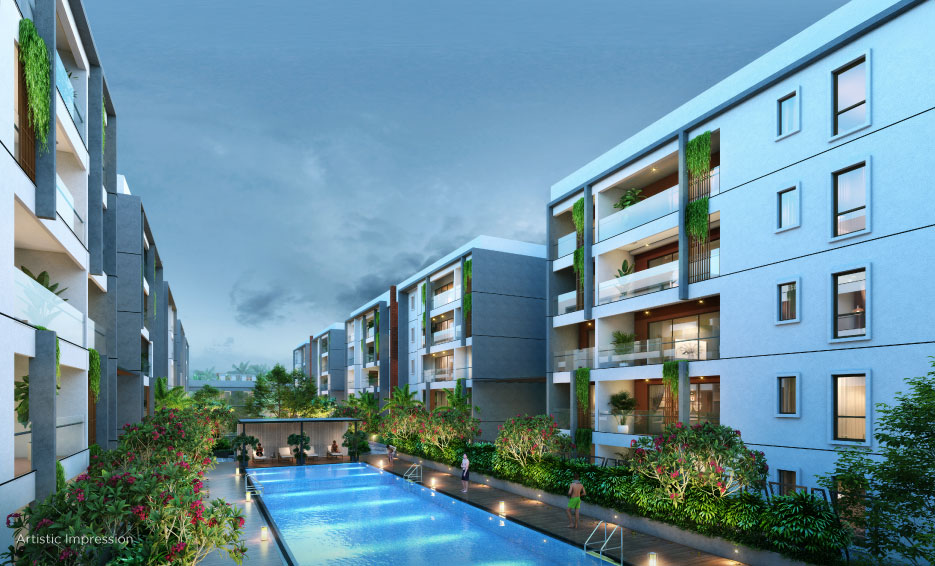
Introducing 'Kumar Plumeria', a limited-edition address of only one hundred residences. Each residence is a testament to refined living - an exquisite heven where the essence of luxury blooms in every corner. This low-density enclave honours principles of community and privacy with grace.
From expansive living areas bathed in natural light to balconies framing panoramic vistas, every residence radiates serenity. It's a heven you'll love returning to, day after day.
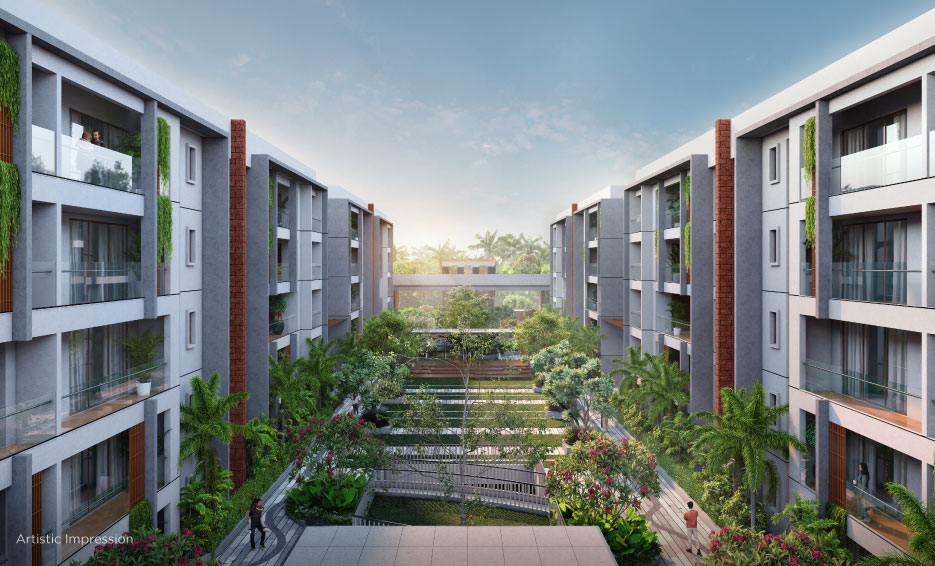
At 'Kumar Plumeria', each residence spans 2,680 to 3,070 sq.ft., ensuring boundless comfort. Pristine finishes and design elements blend seamlessly with nature. Wide-open decks overlook lush courtyards, while rooftop terraces invite moments of reflection allowing you to truly bloom in luxury. Nestled beside 3,000 acres of KIADB Hardware and Aerospace Technology Park, 'Kumar Plumeria' offers unmatched connectivity to major corporations, educational institutes, healthcare facilities, sports centre, malls and shopping plazas, and the Bengaluru International Airport without compromising the tranquil lifestyle you deserve.

Karnataka RERA
The project has been registered via Karnataka RERA registration number:
PRM/KA/RERA/1251/309/PR/210125/007402 are available on the website rera.karnataka.gov.in under registered projects.
PRM/KA/RERA/1251/309/PR/210125/007402 are available on the website rera.karnataka.gov.in under registered projects.
Member of
IGBC Certified
Explore Immersive
Virtual Experience
Discover Premium
Project Details
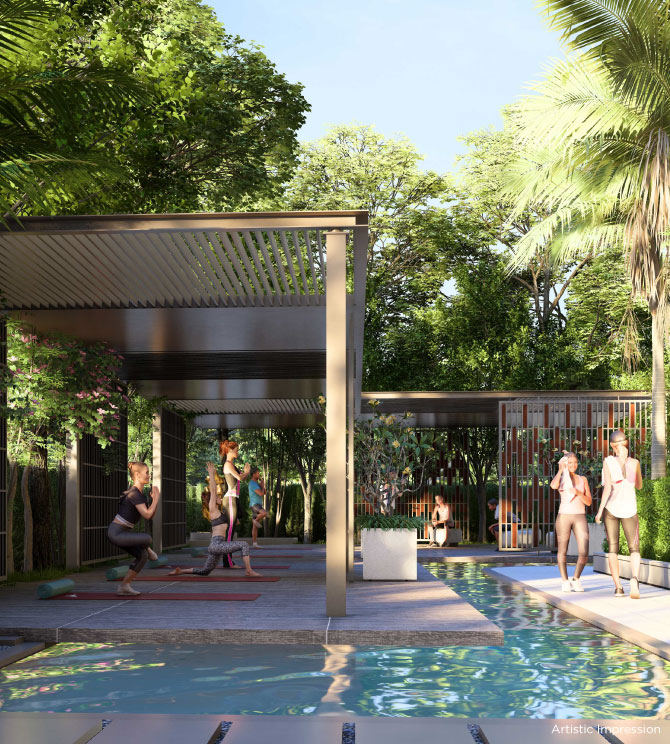
Lifestyle
World-Class Facilities
Architectural Brilliance
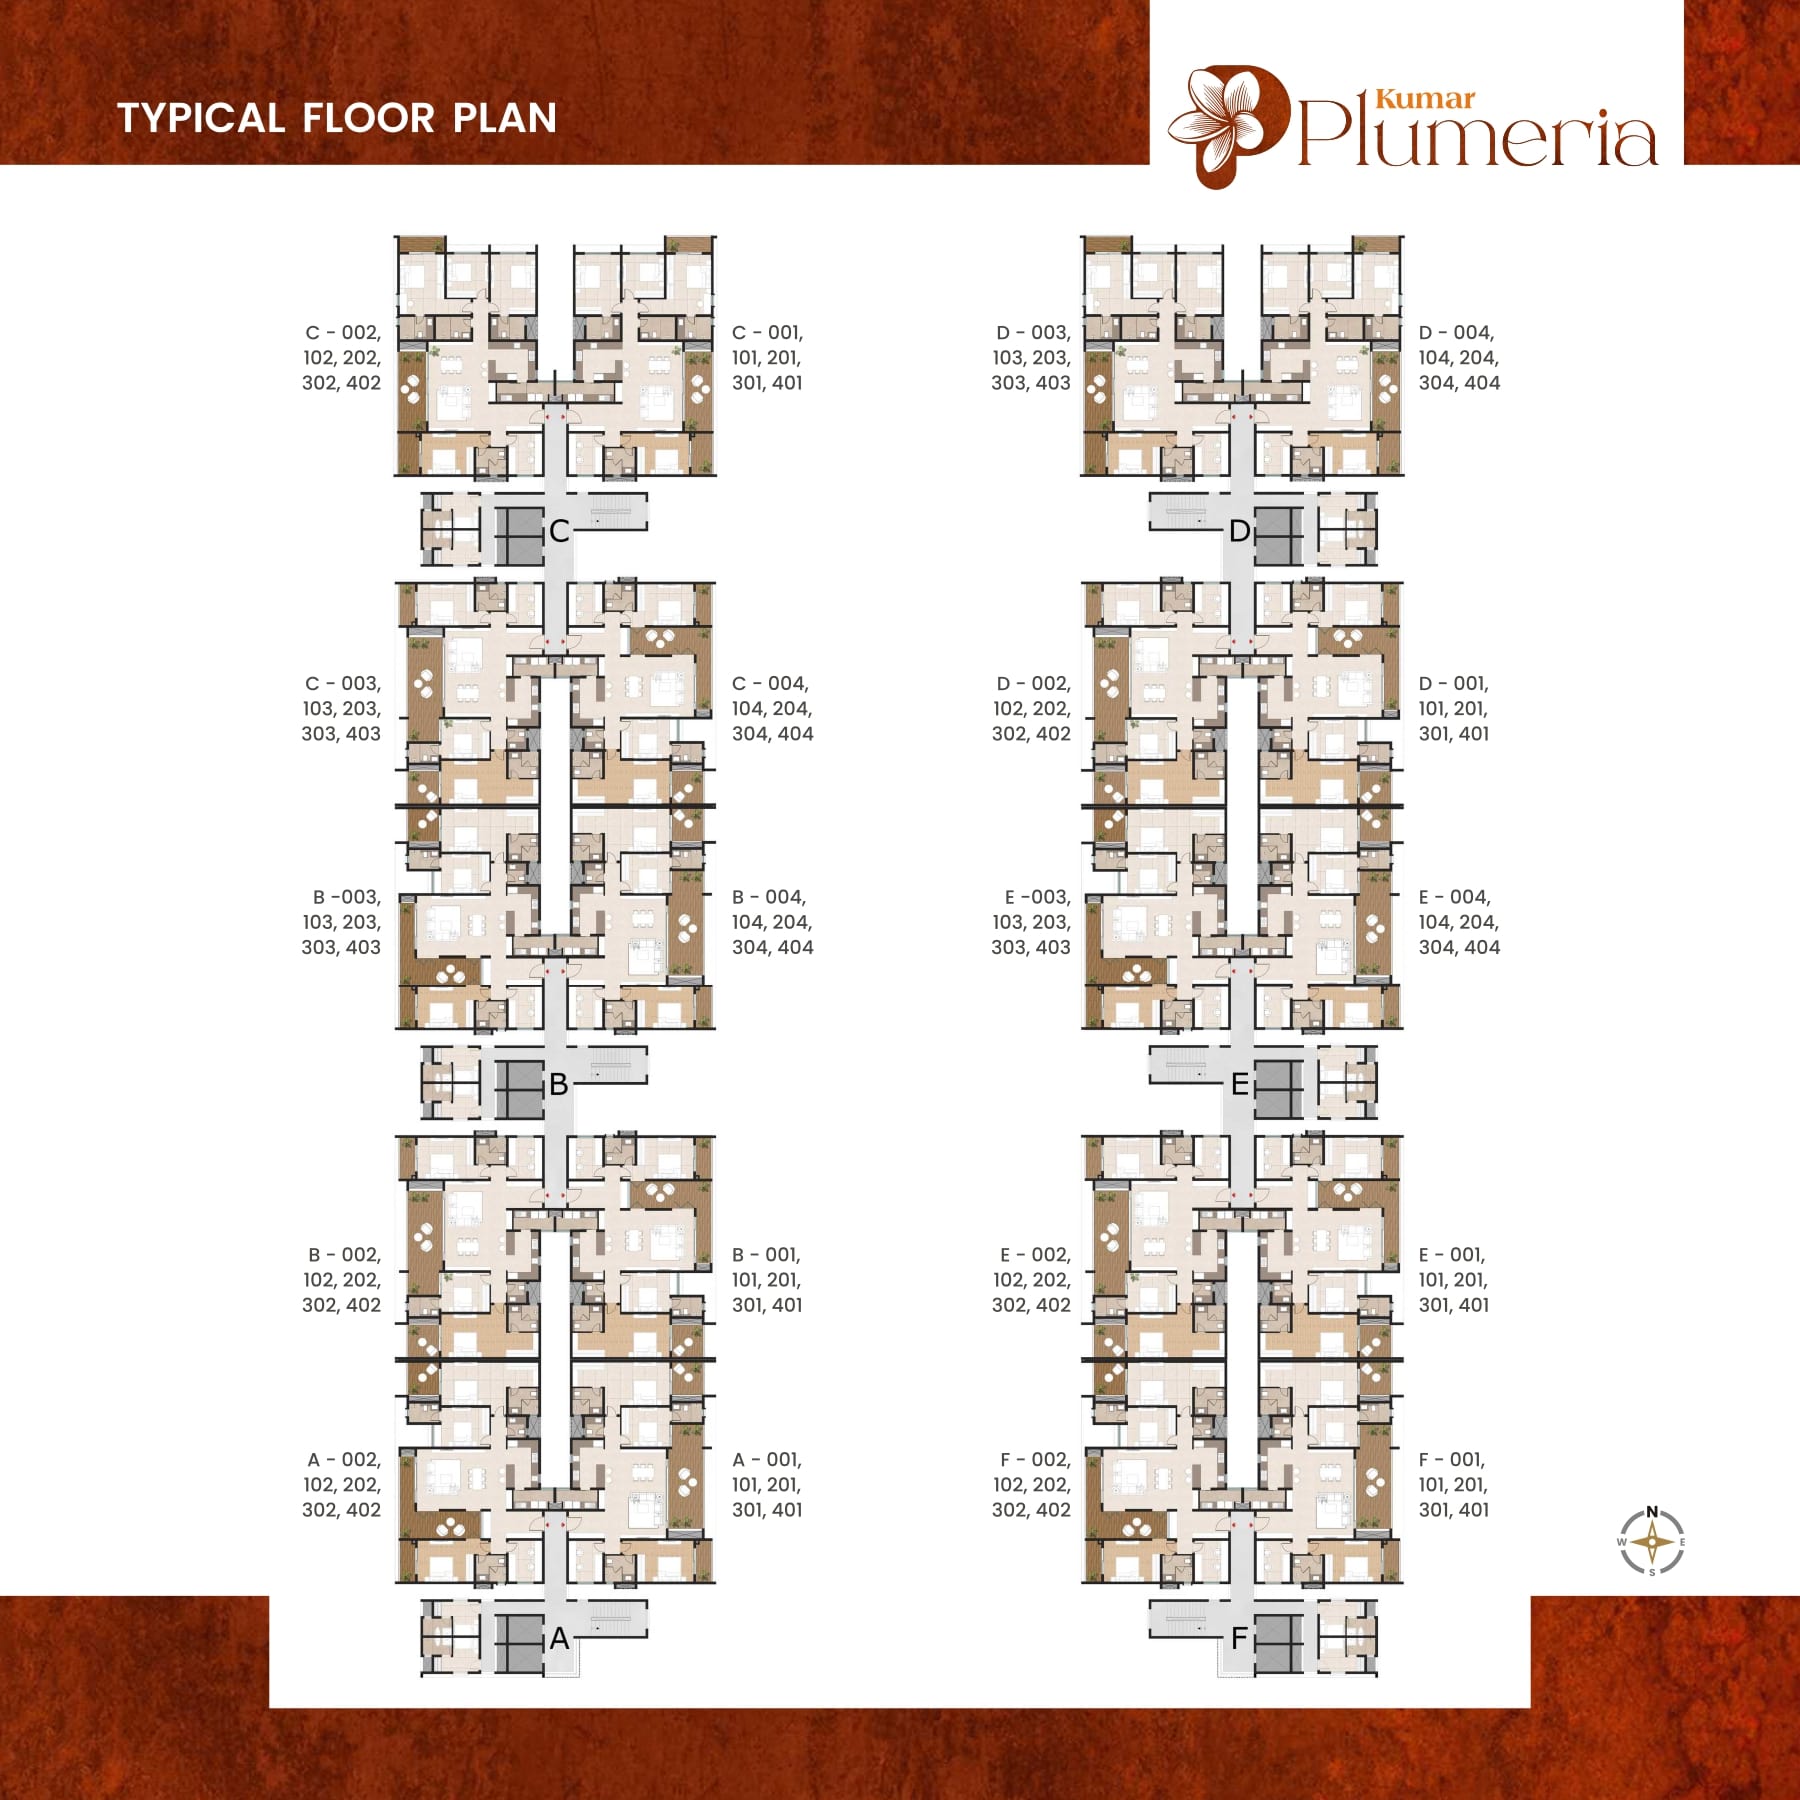
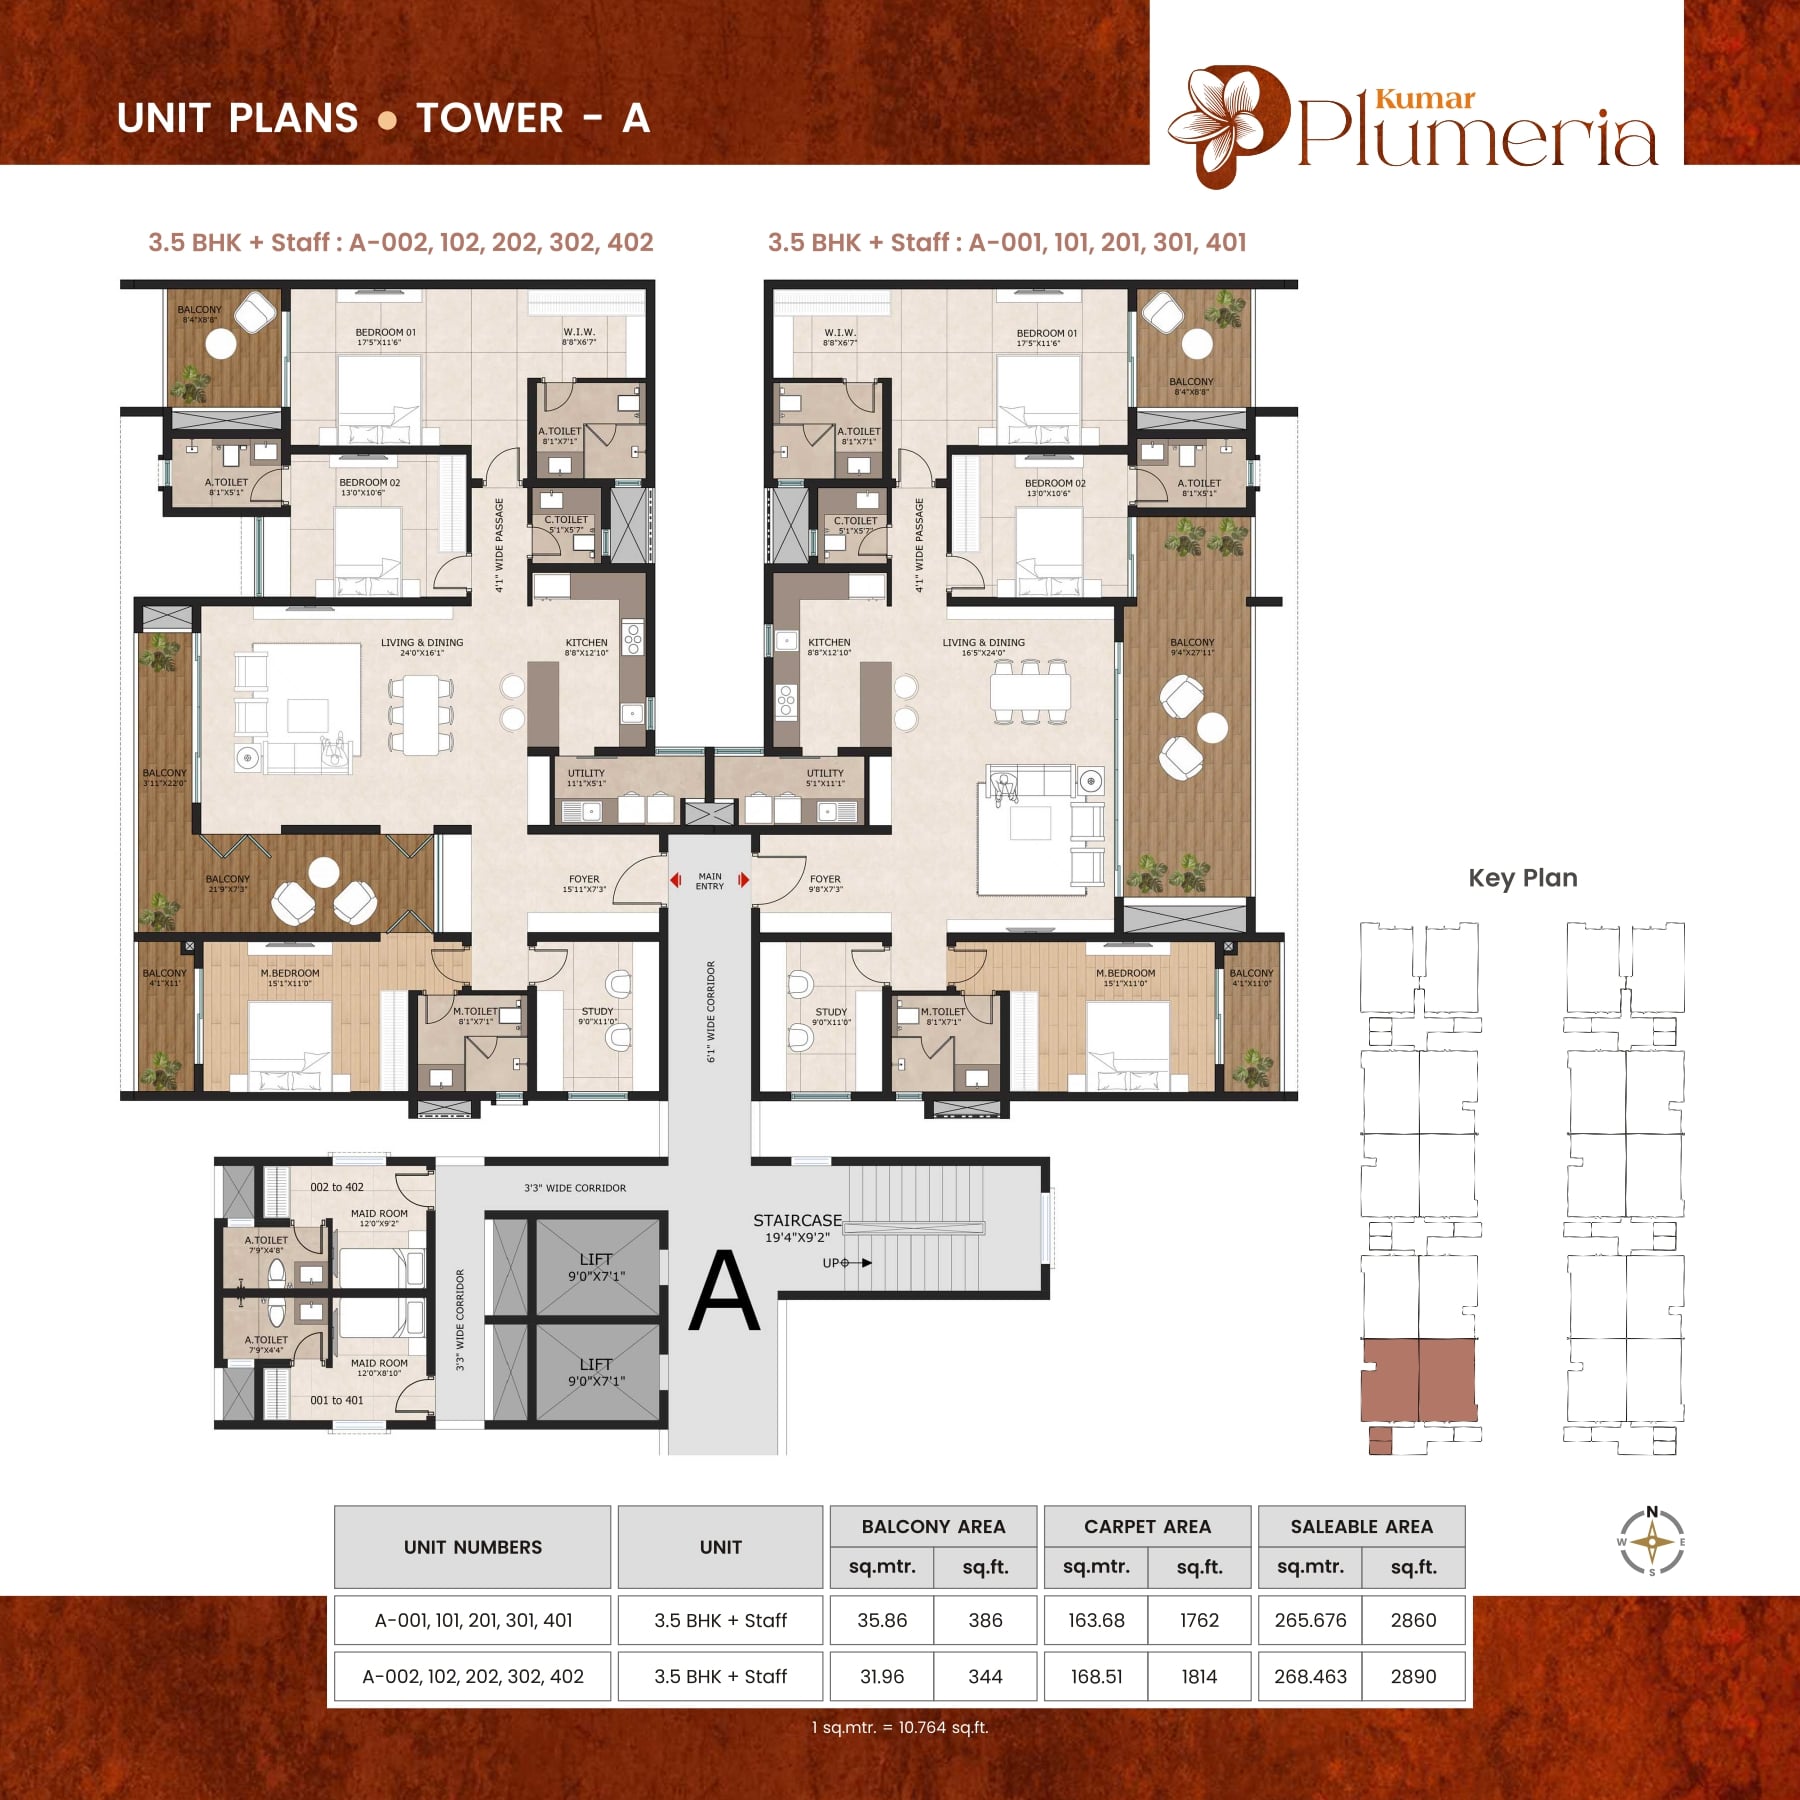
Master Floor Plans
Inspect Plan
Inspect Plan
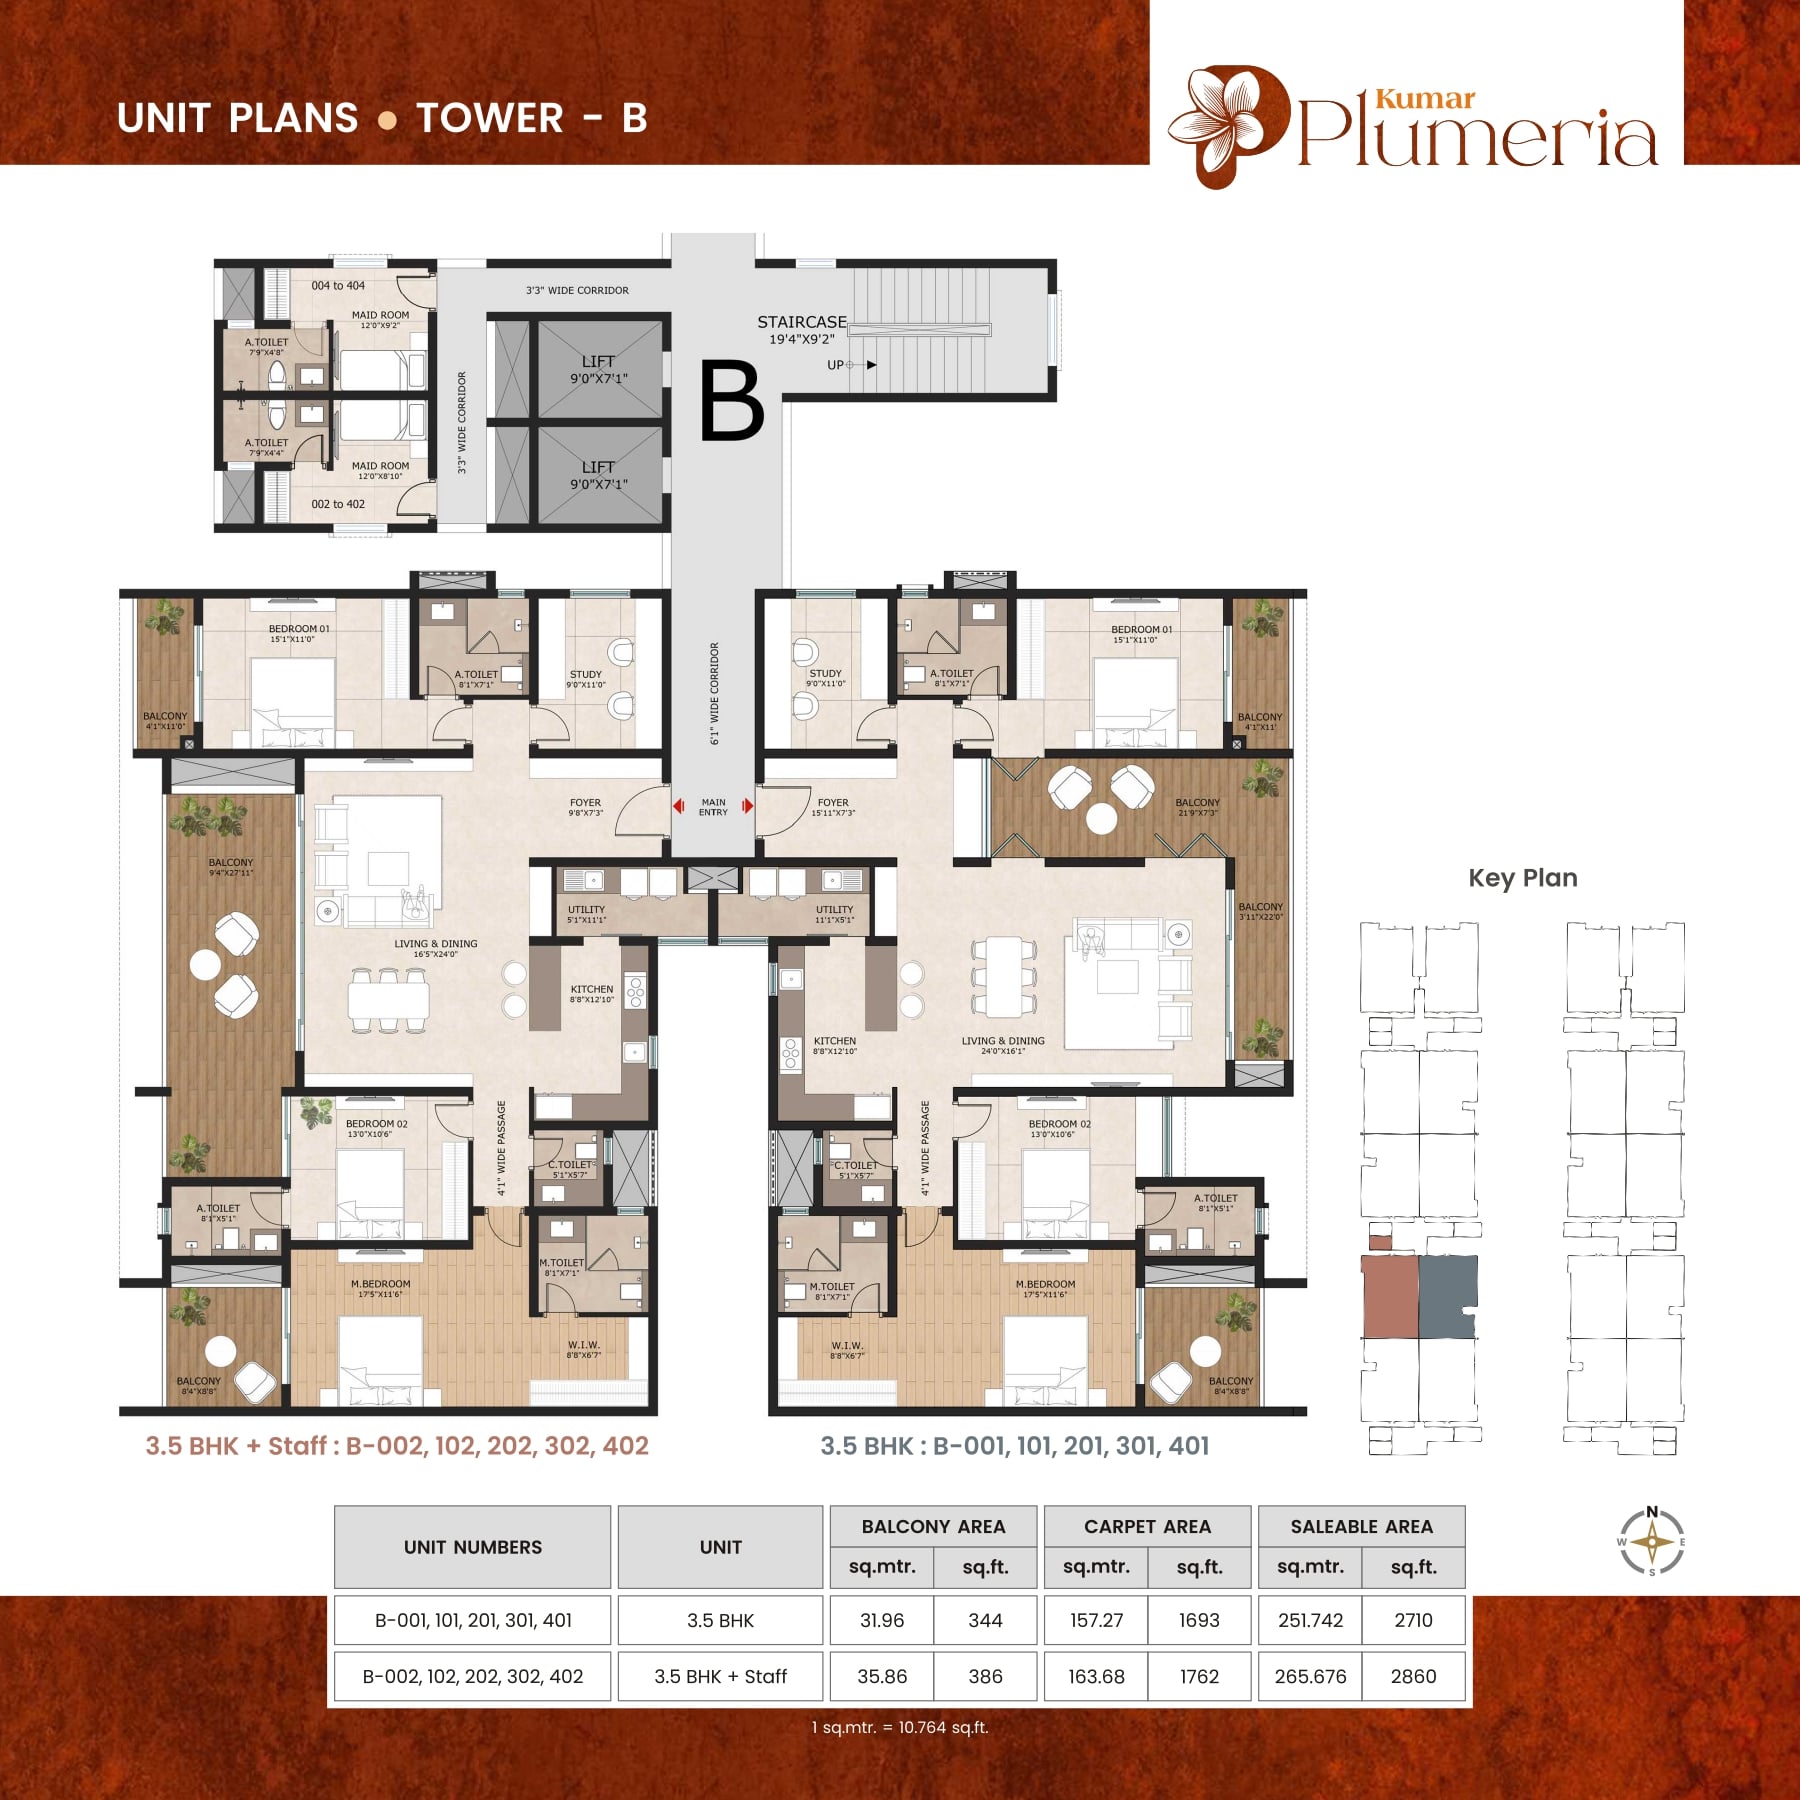
Inspect Plan
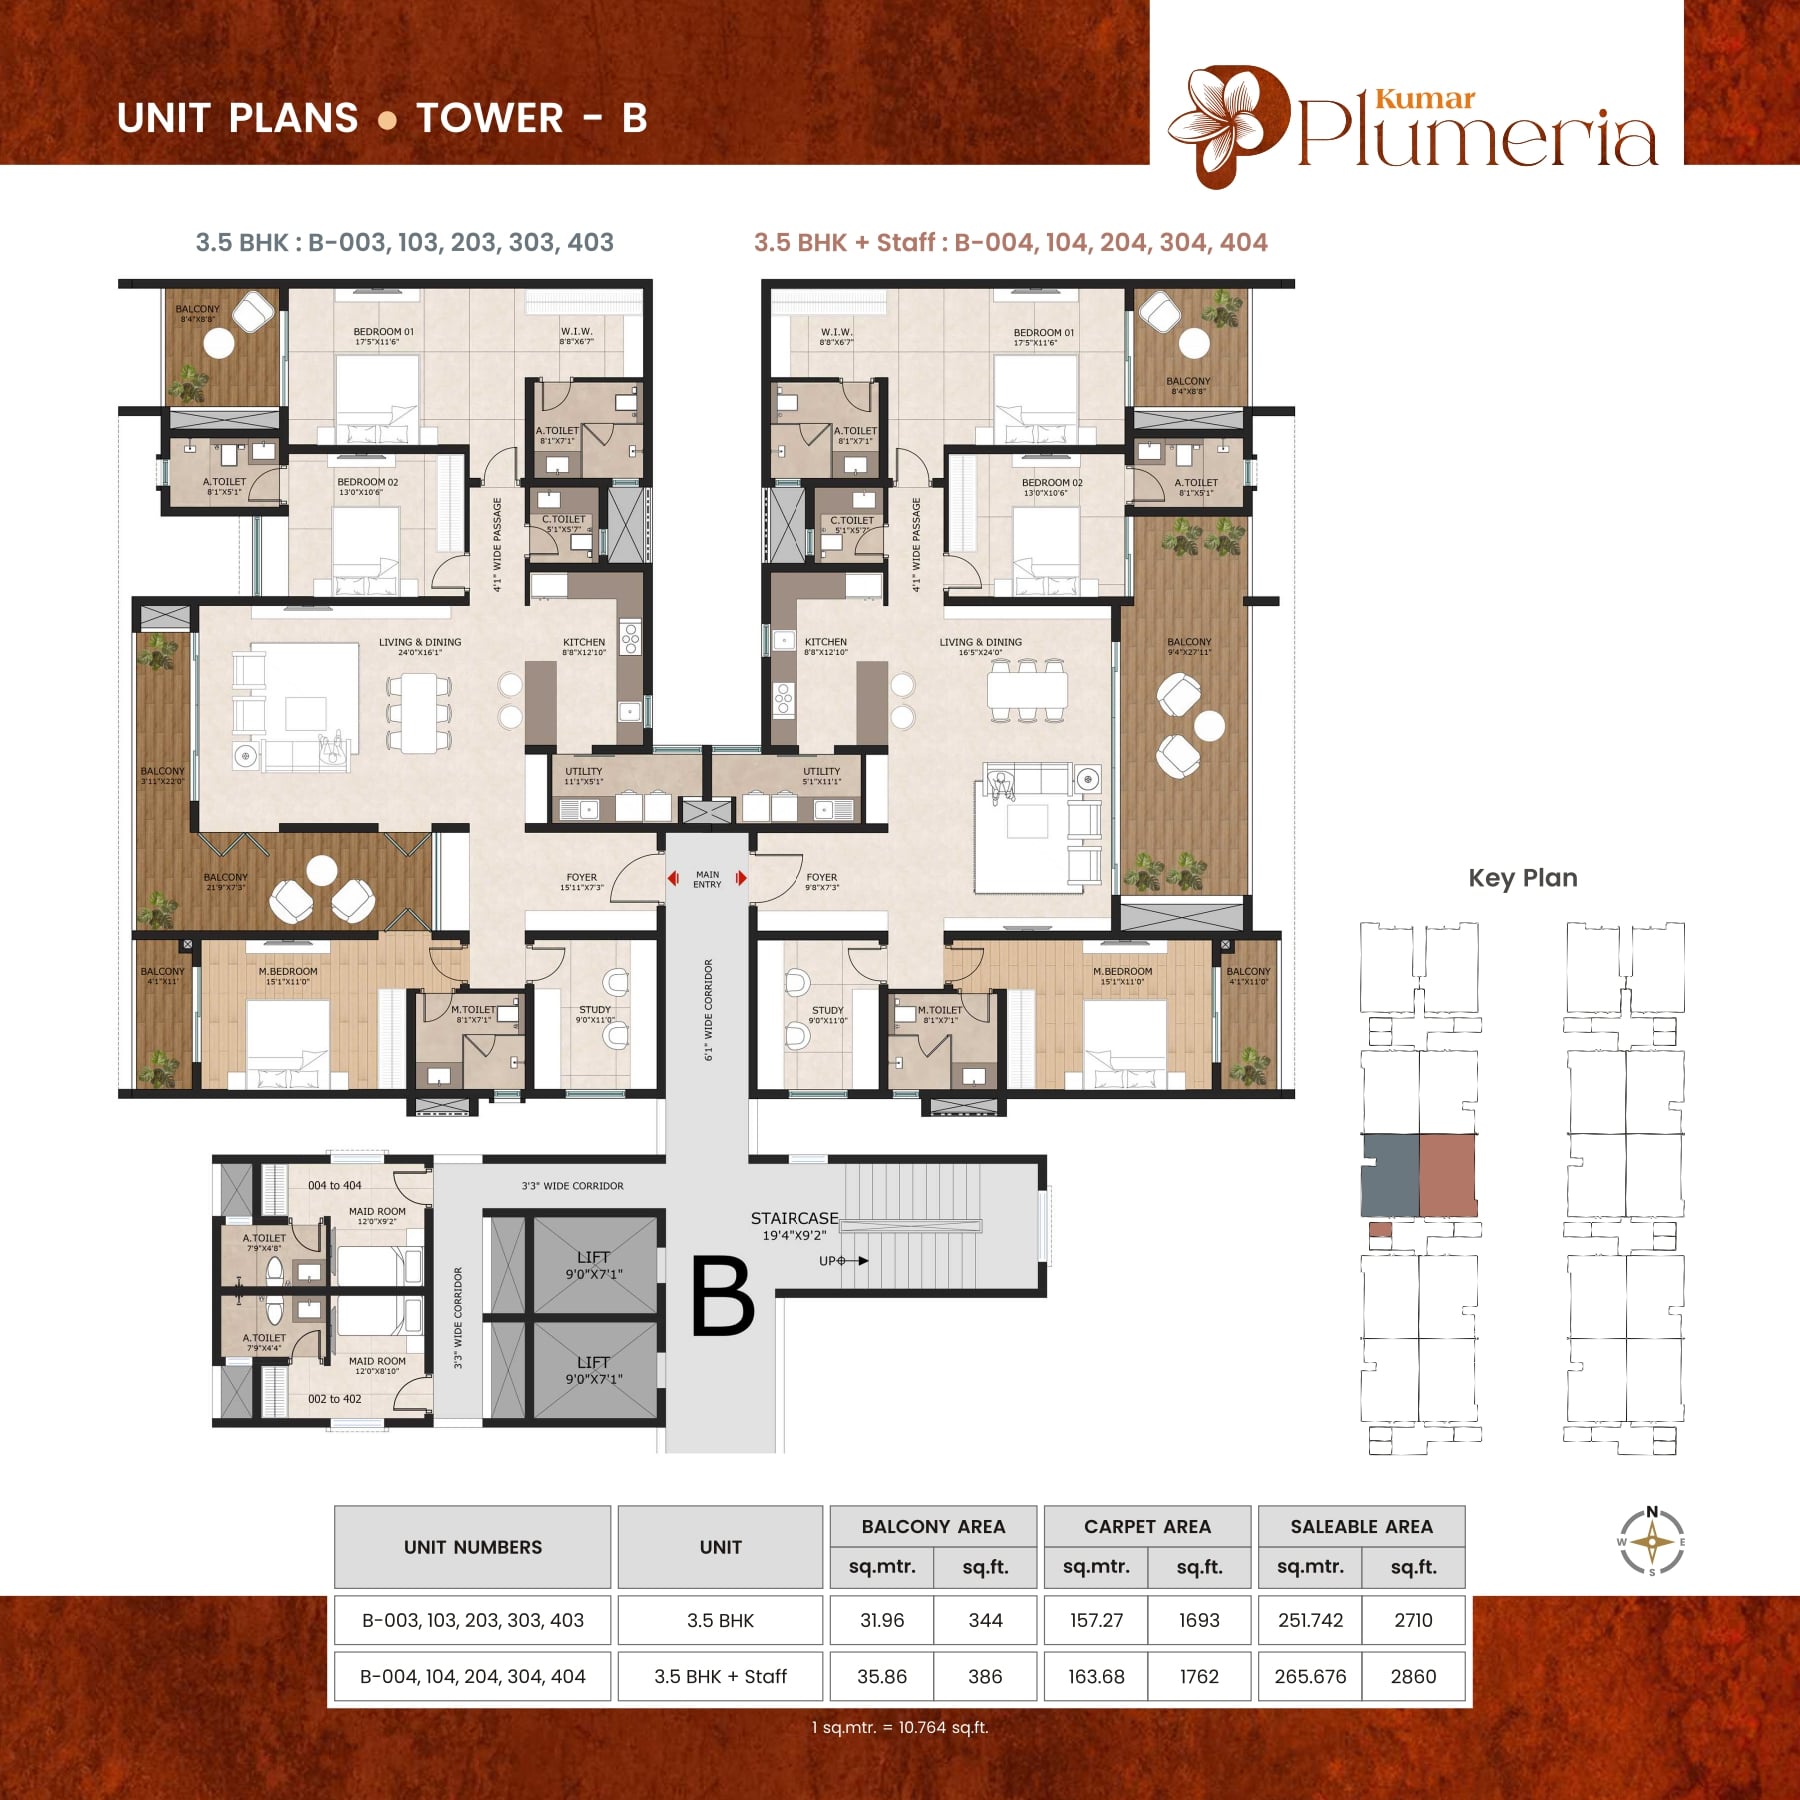
Inspect Plan
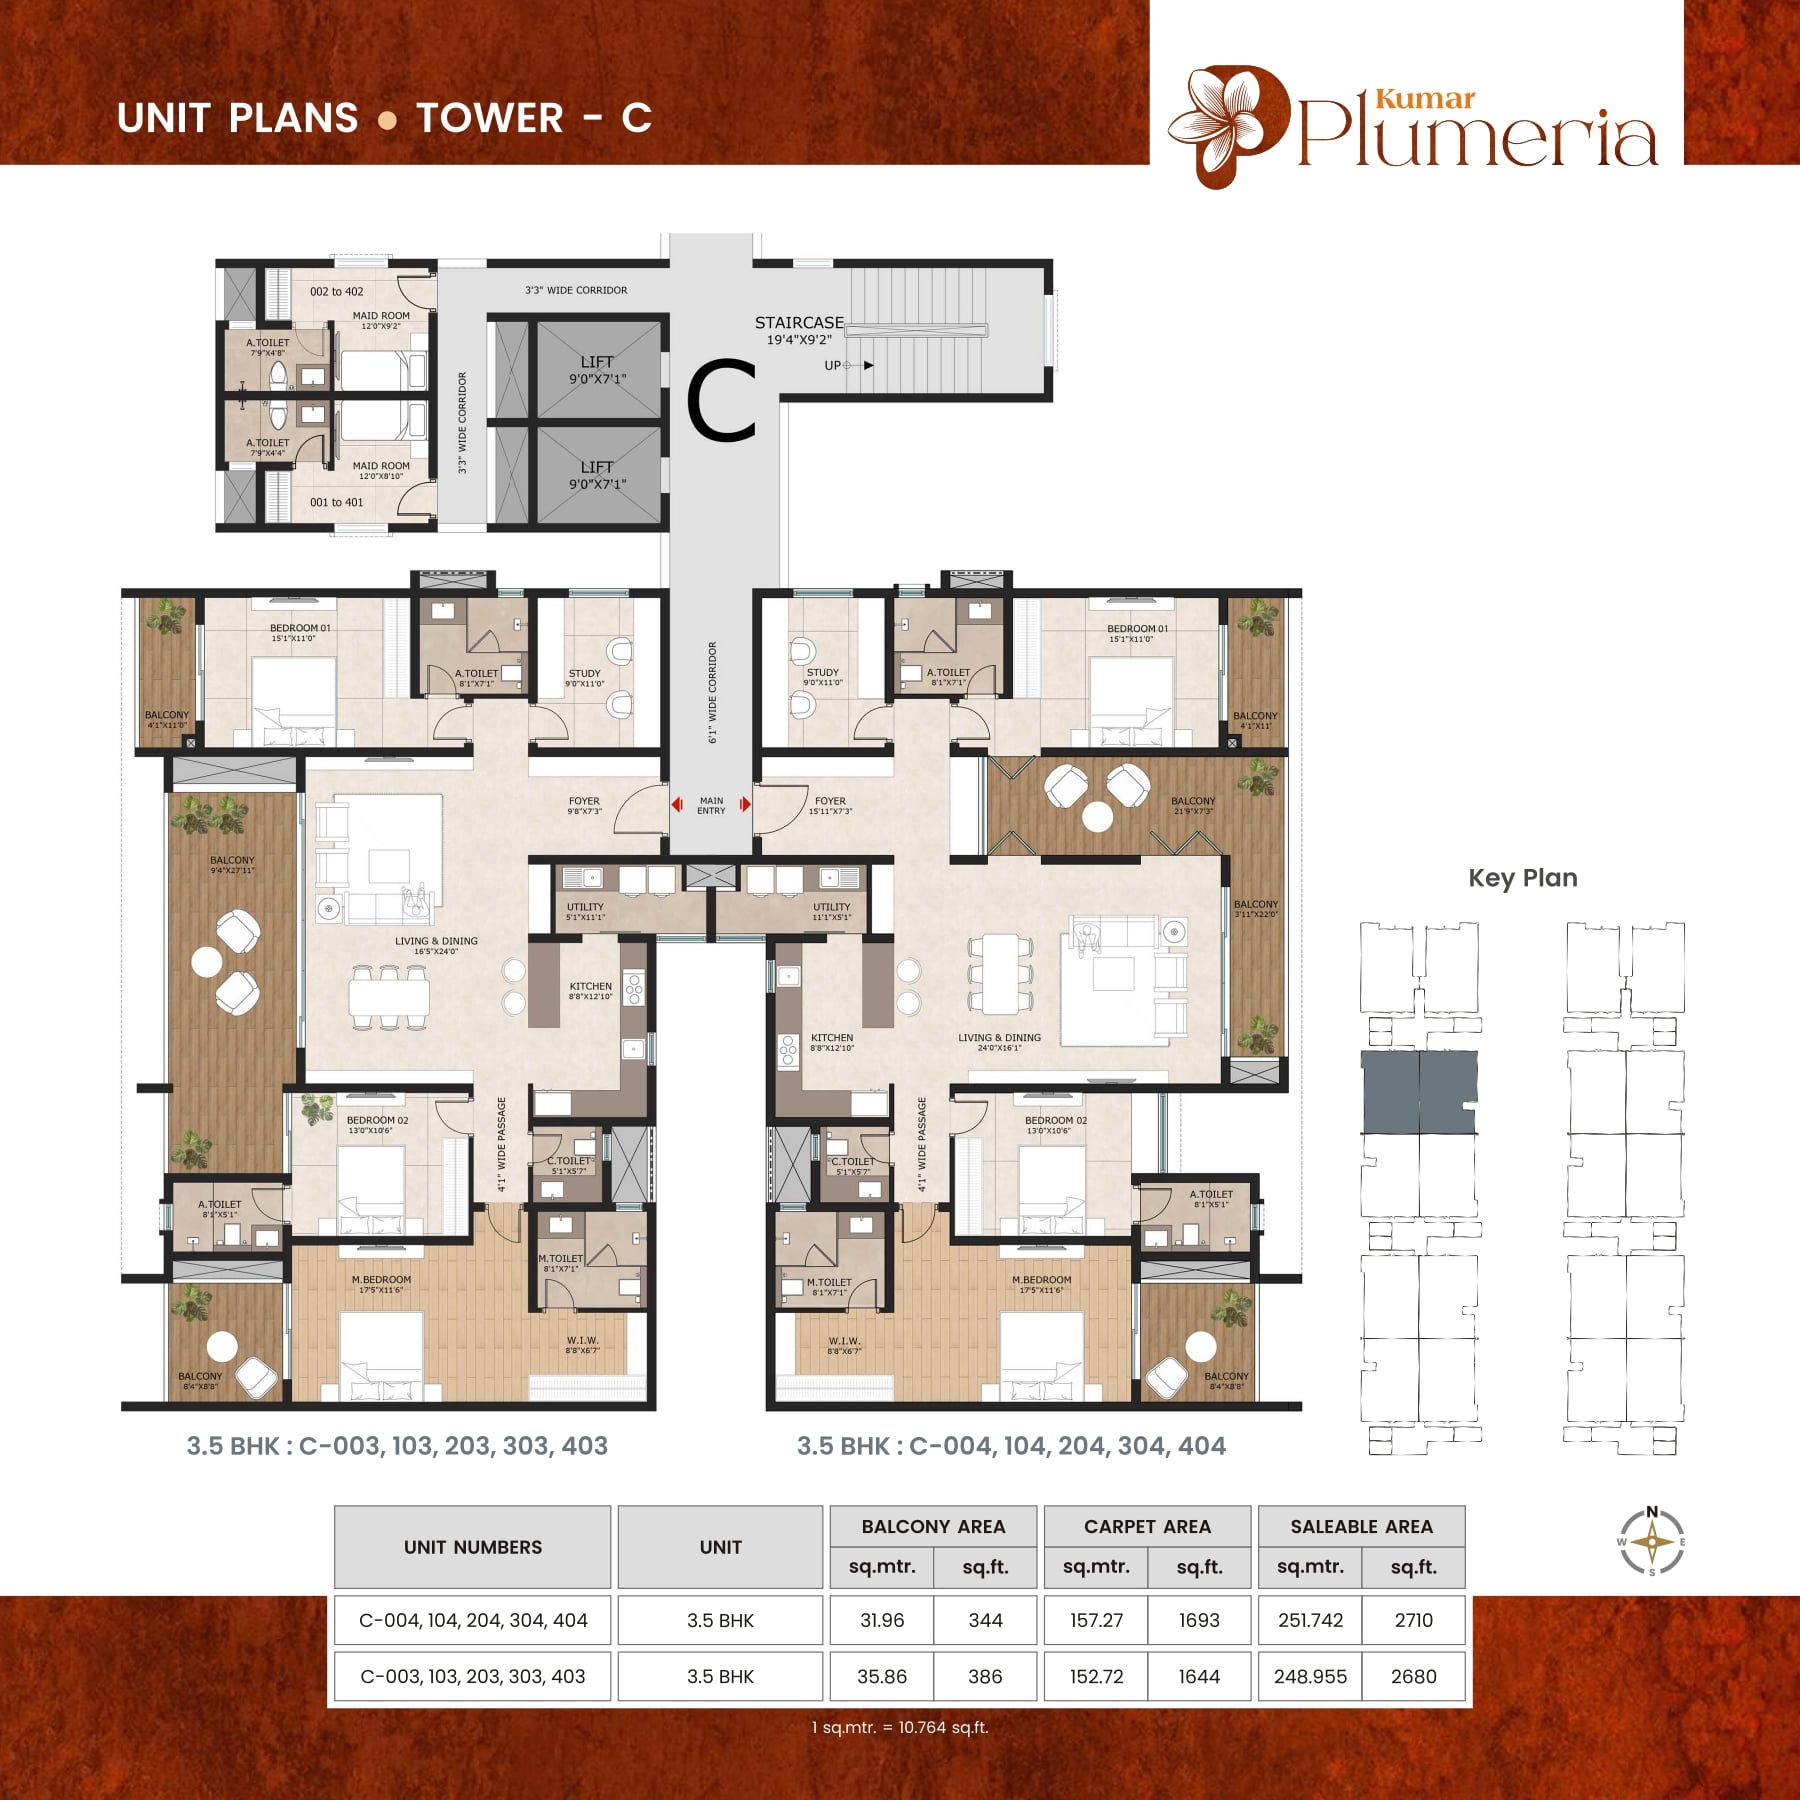
Inspect Plan
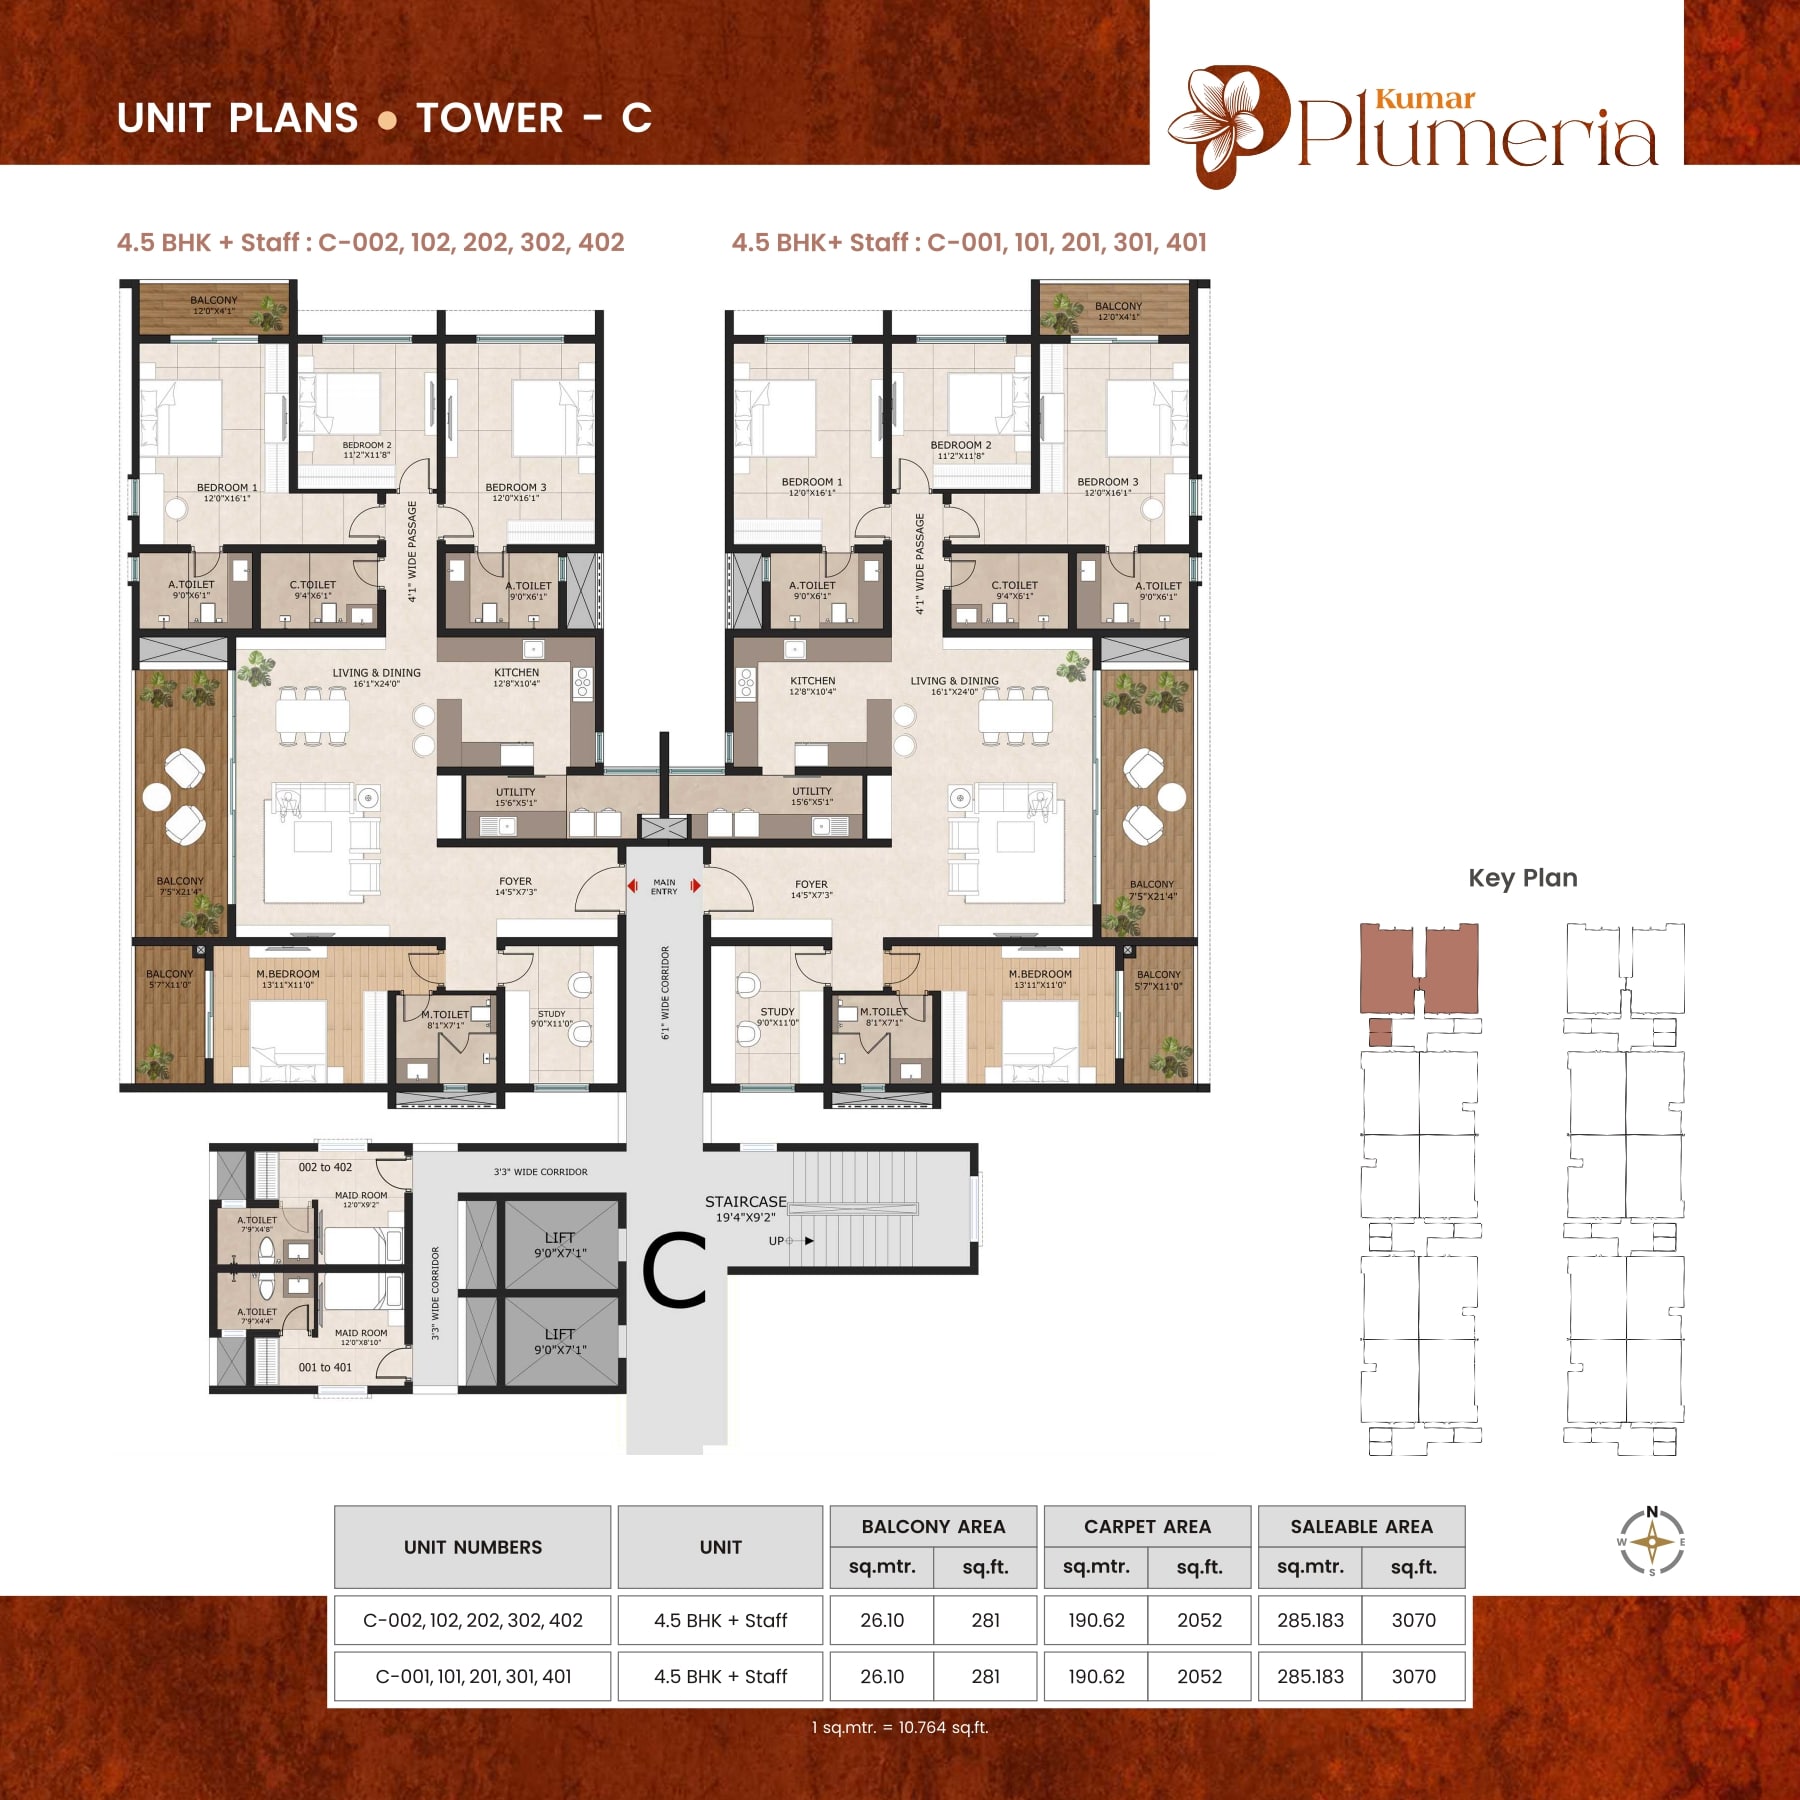
Inspect Plan
Visual Showcase
Project Gallery
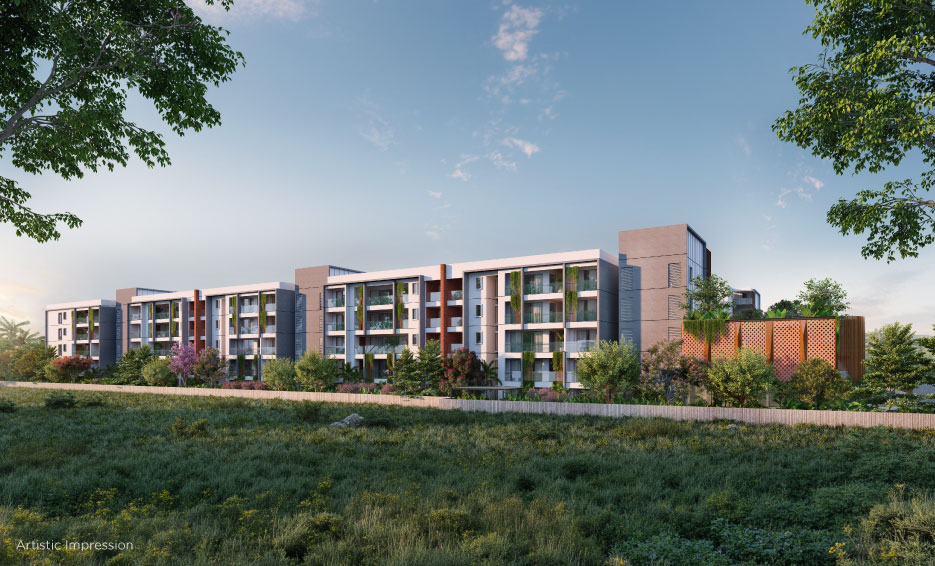
Outdoor
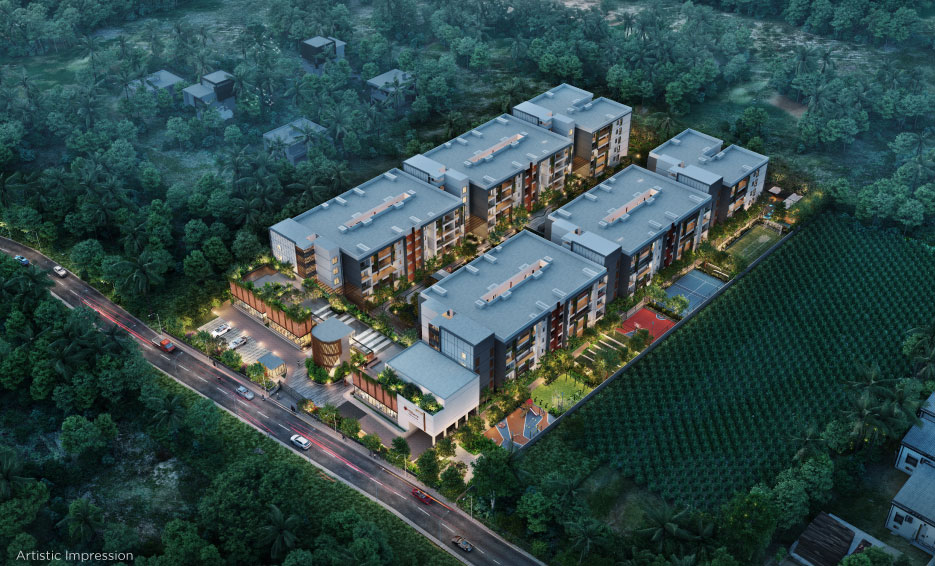
Outdoor
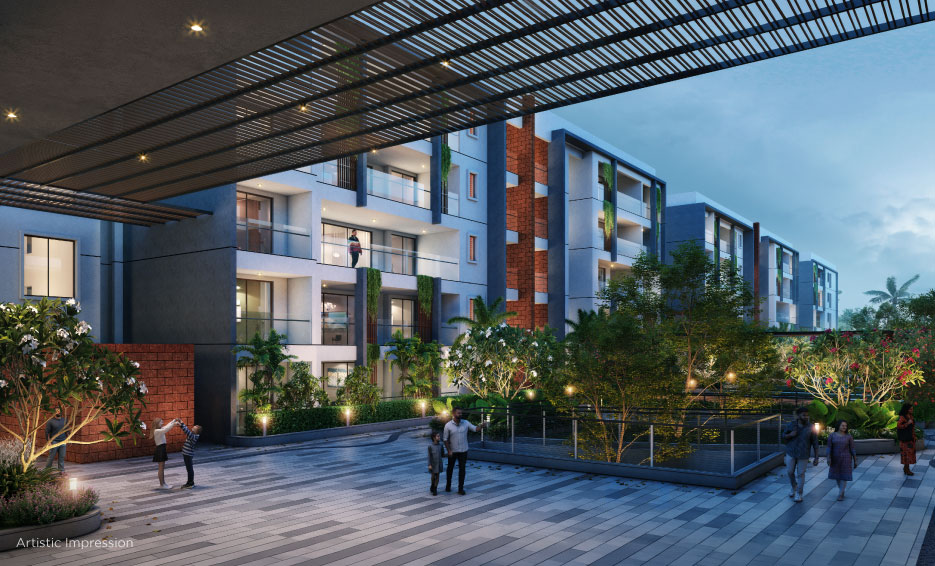
Outdoor
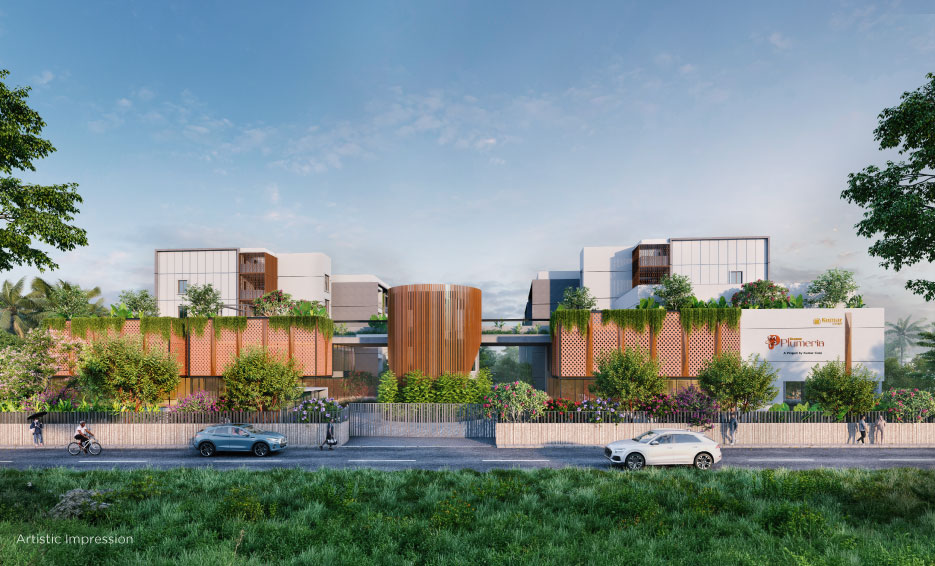
Outdoor
Outdoor
Outdoor
Outdoor
Outdoor
Macro PerspectiveMaster
Master
Layout
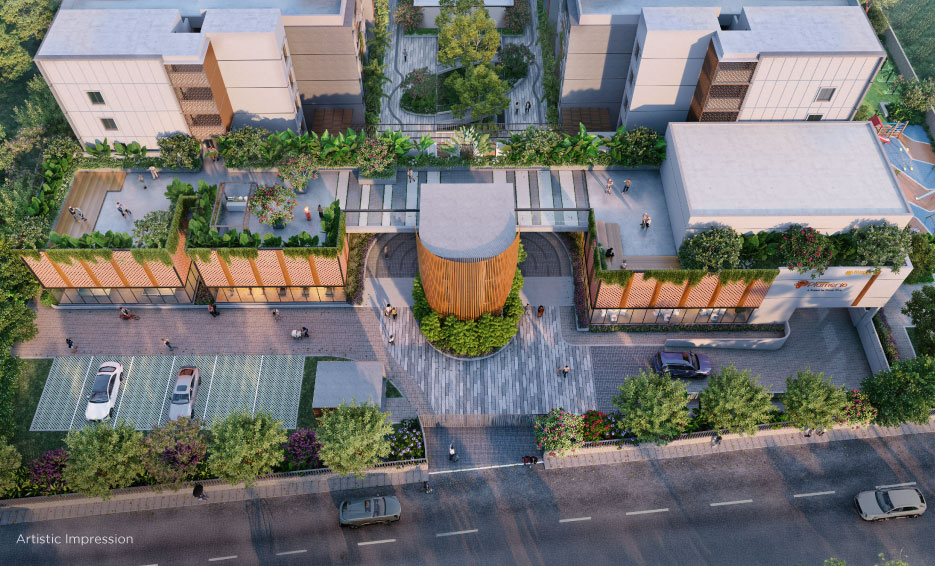
A comprehensive top-down architectural blueprint detailing spatial distribution, landscaping, and the complete structural footprint.
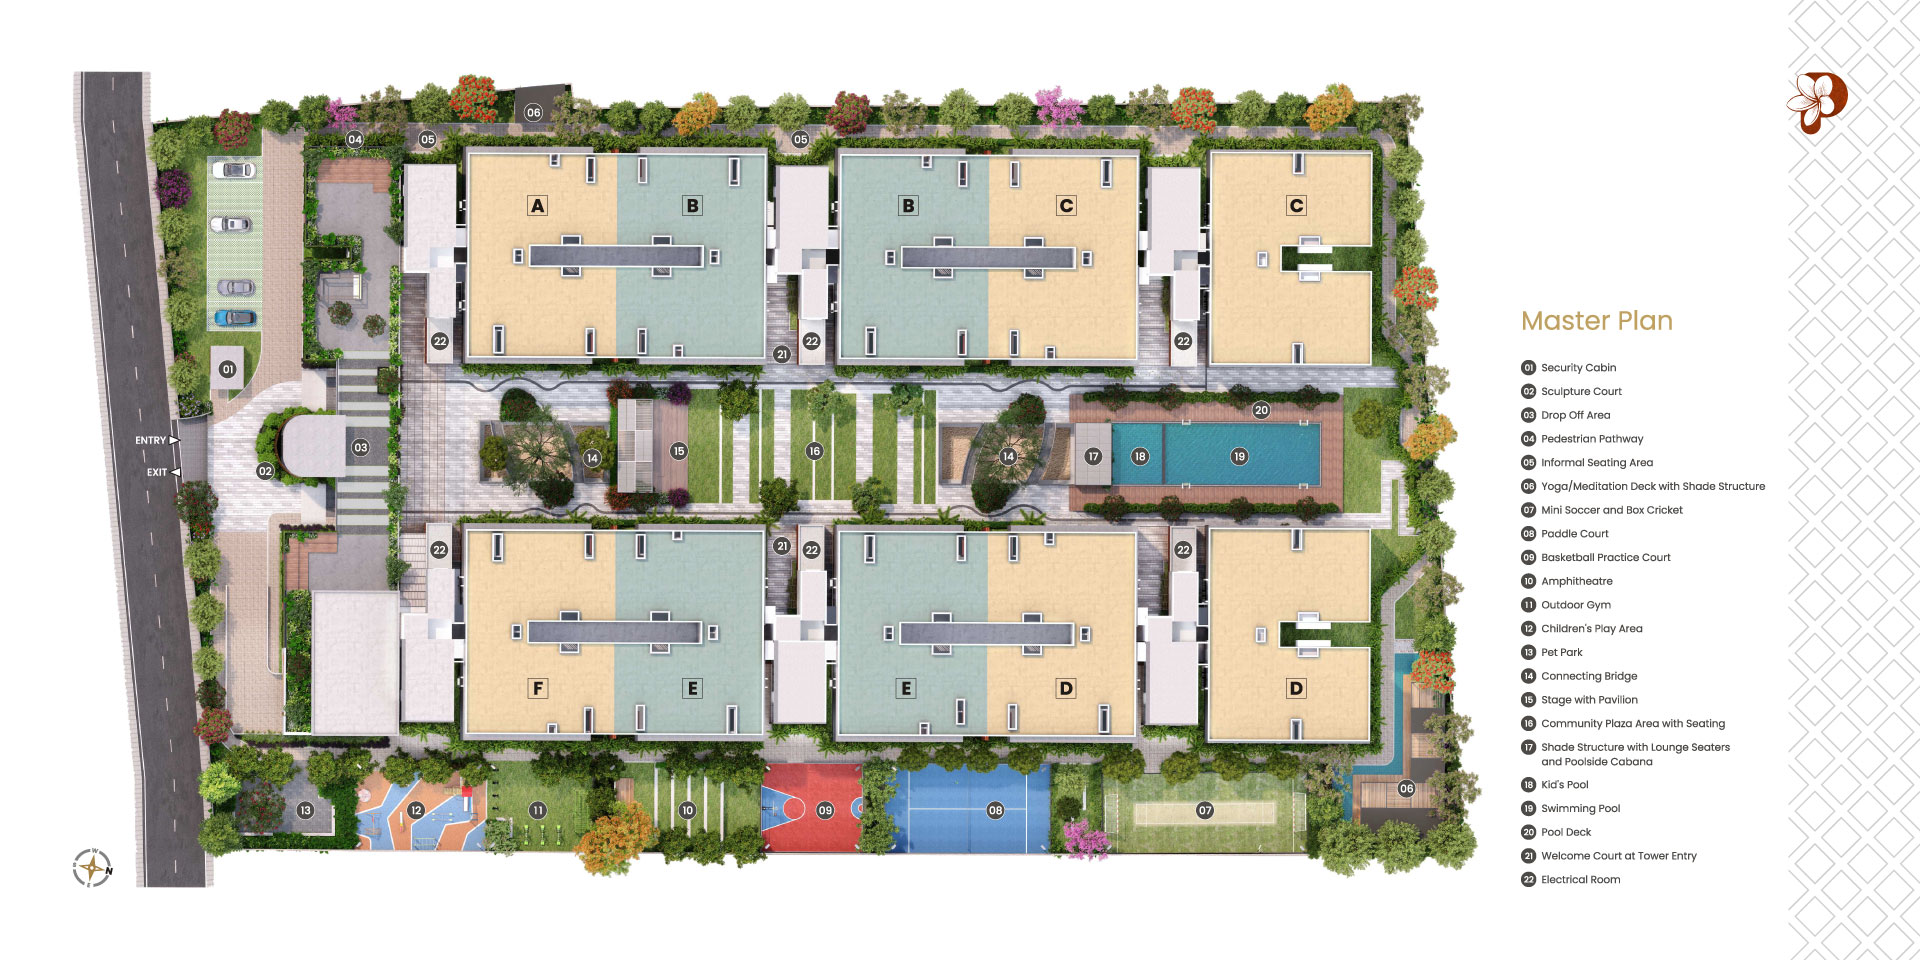
Inspect Blueprint
Tap to Expand
Strategic LocationNeighborhood
Neighborhood
Connectivity
Explore key landmarks, essential services, and premium lifestyle hubs situated just minutes away from Kumar Plumeria.
Interactive Map
5 to 10 Minutes
MetricDistance
Official ResourcesLegal &
Legal &
Documents
Floor Plans
Rera Certificate
The VisionariesProject
Project
Team
ARCHITECTUrban Frame Pvt. Ltd.
STRUCTURAL CONSULTANTSunil Mutalik & Associates
LANDSCAPE CONSULTANTElements
MEP CONSULTANTHMN Techconsultants Pvt. Ltd.
DEVELOPERKumar Properties Private Limited & Harish Kumar Devraj
