The Vision
Project Overview
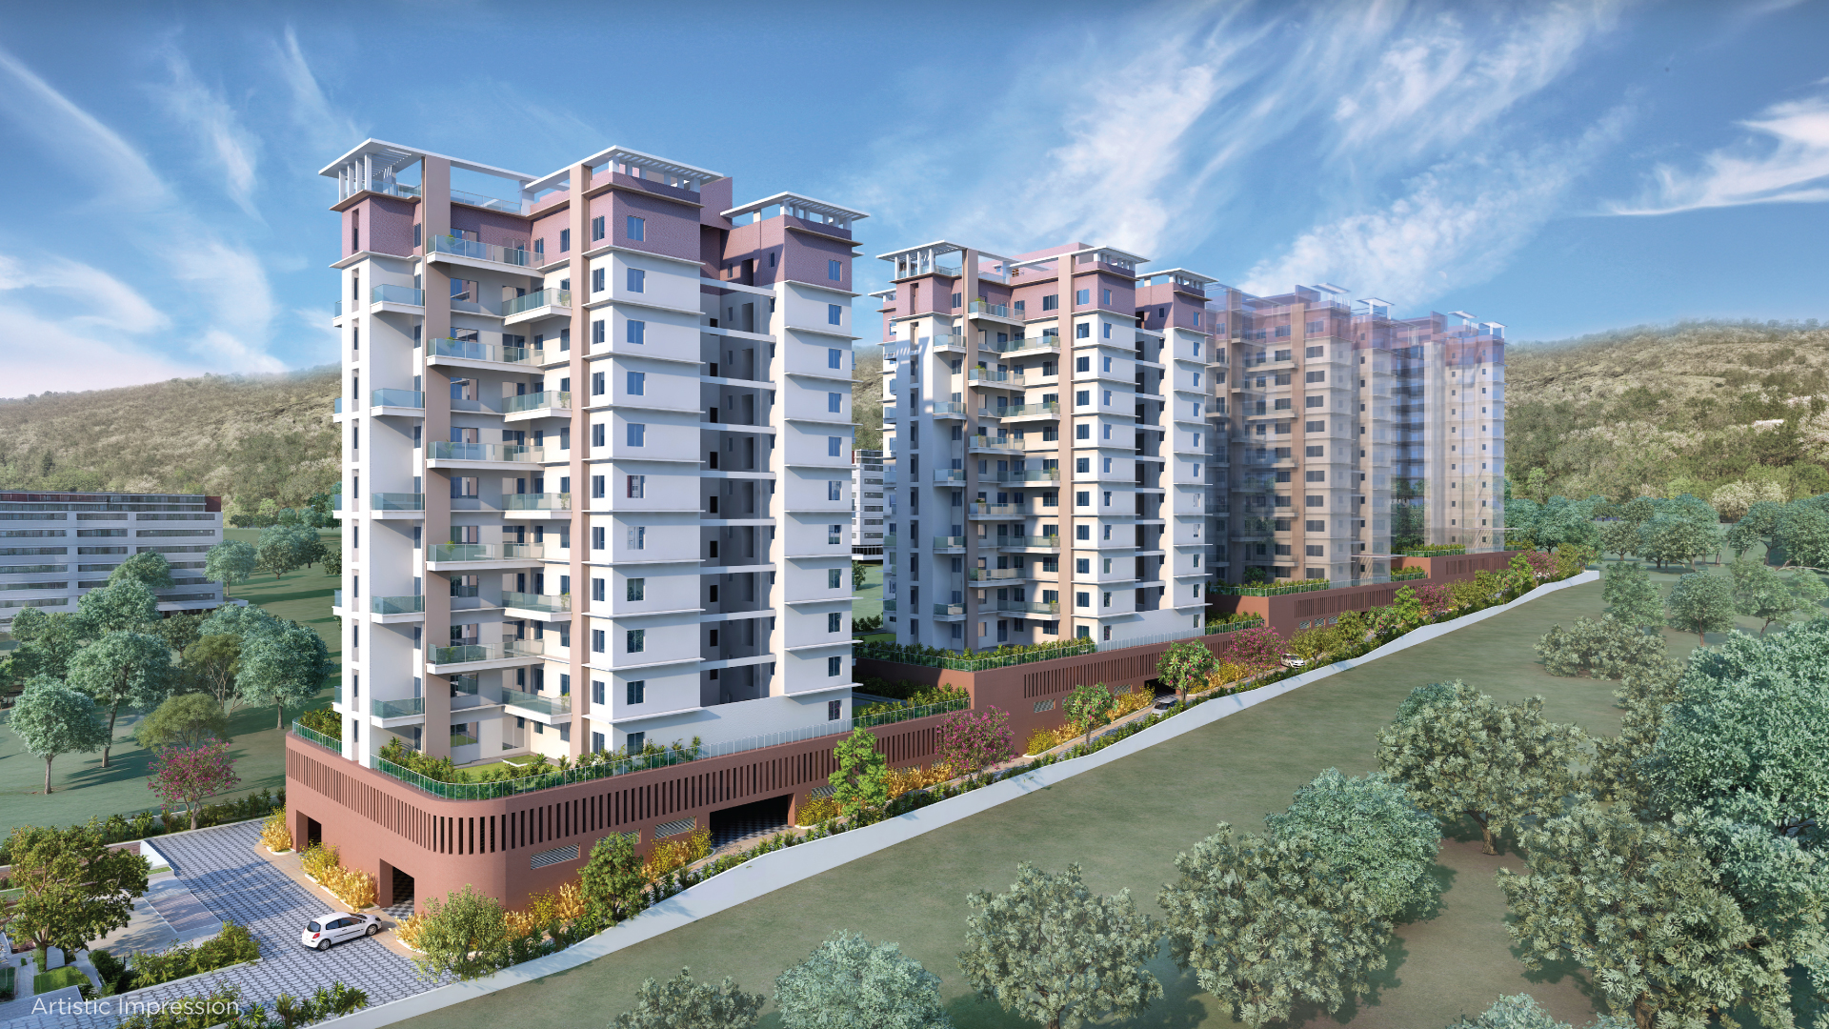
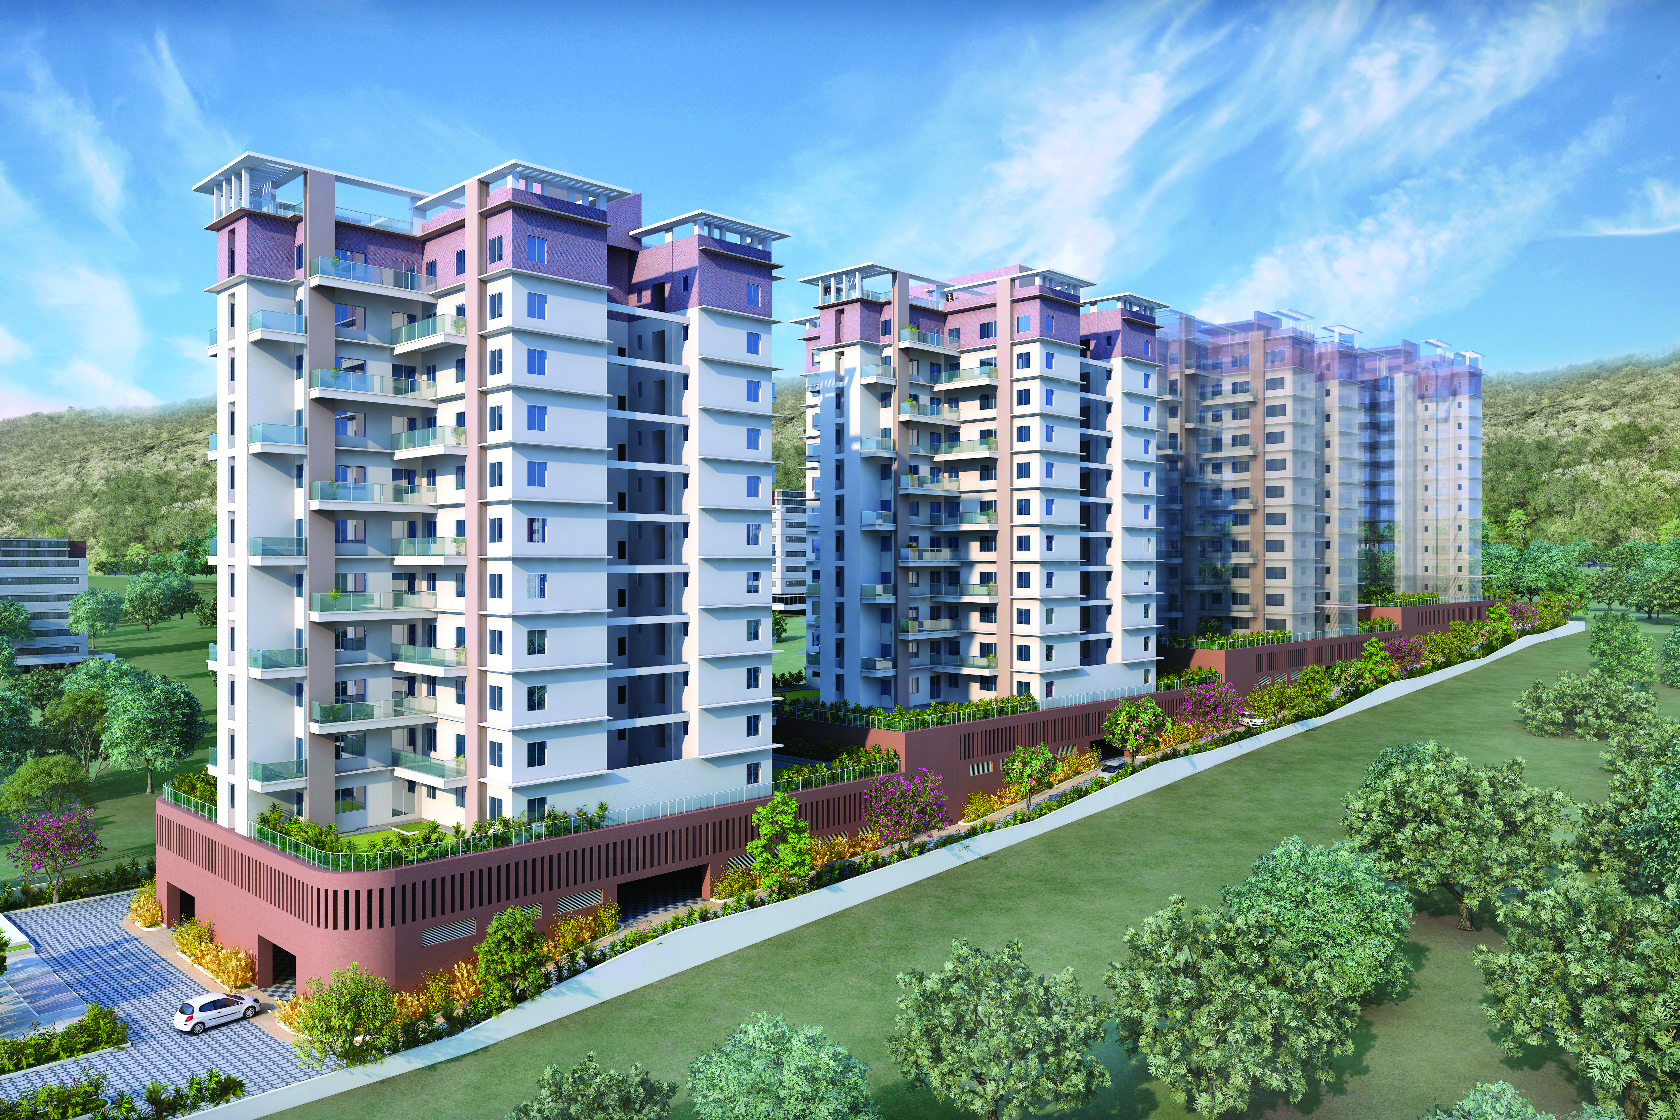
Welcome to Peninsula. A project that lives up to its name in every which way you see. Peninsula is truly surrounded by luxury from all sides. And yet, it plays the perfect host to nature. If you are the sort who loves to come home to luxury that is not obtrusive, or overbearing but has a delightful joie de vivre about it, you will not be disappointed. And if you are the type who loves his tete-a-tete with the mountains, and a gust of fresh breeze on the face, Peninsula truly is for you
Peninsula – affords you the unique privilege of being cocooned in your own private domain, away from the prying world, while giving you swift and ready access to your city needs and its bright lights. Whether it's shopping, your kid’s school, or healthcare – it is all just a few minute's drive away from home. Peninsula provides easy connectivity to Kothrud, Baner, Balewadi, Hinjewadi IT Park, Pashan, and Aundh, besides Pune-Mumbai and Mumbai Bengaluru highway

MahaRERA
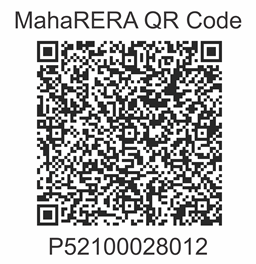
The project has been registered via MahaRERA registration number:
P52100049664 and P52100028012 are available on the website maharera.maharashtra.gov.in under registered projects.
P52100049664 and P52100028012 are available on the website maharera.maharashtra.gov.in under registered projects.
Scan to Verify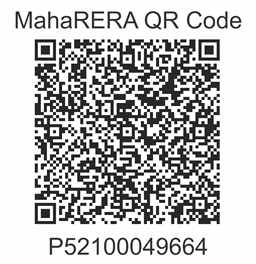
Member of
Explore Immersive
Virtual Experience
Discover Premium
Project Details
Lifestyle
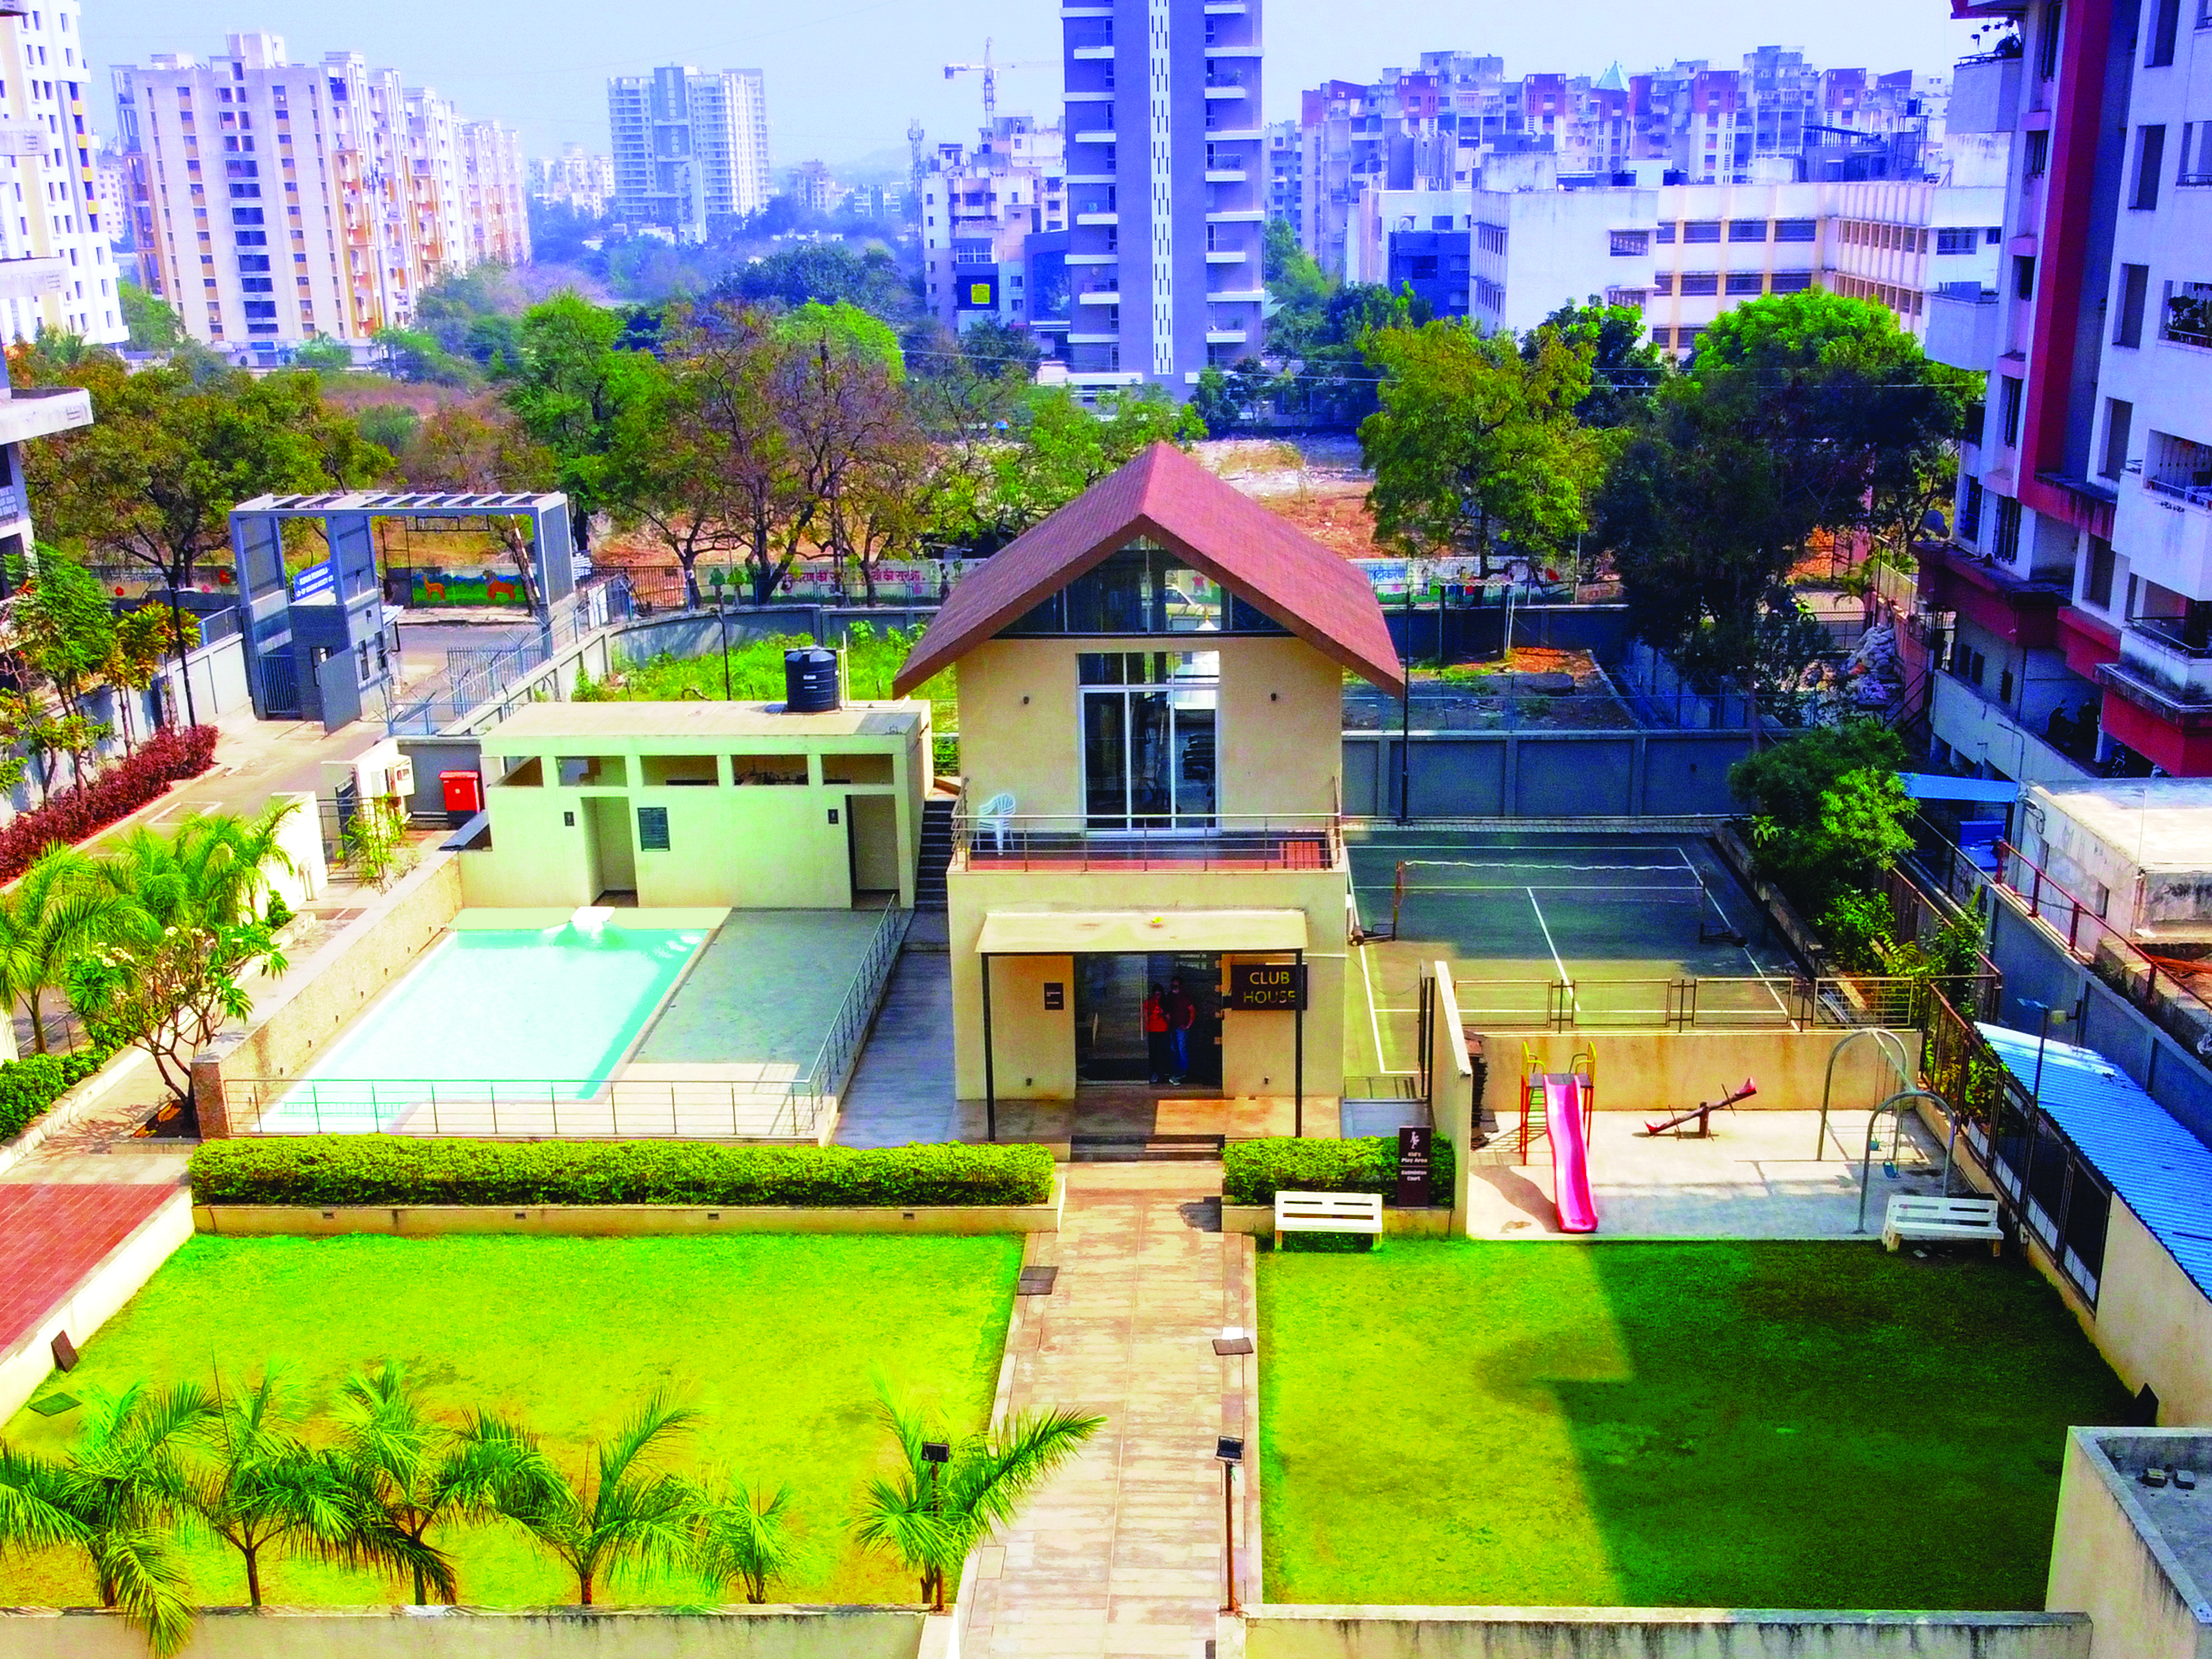
World-Class Facilities
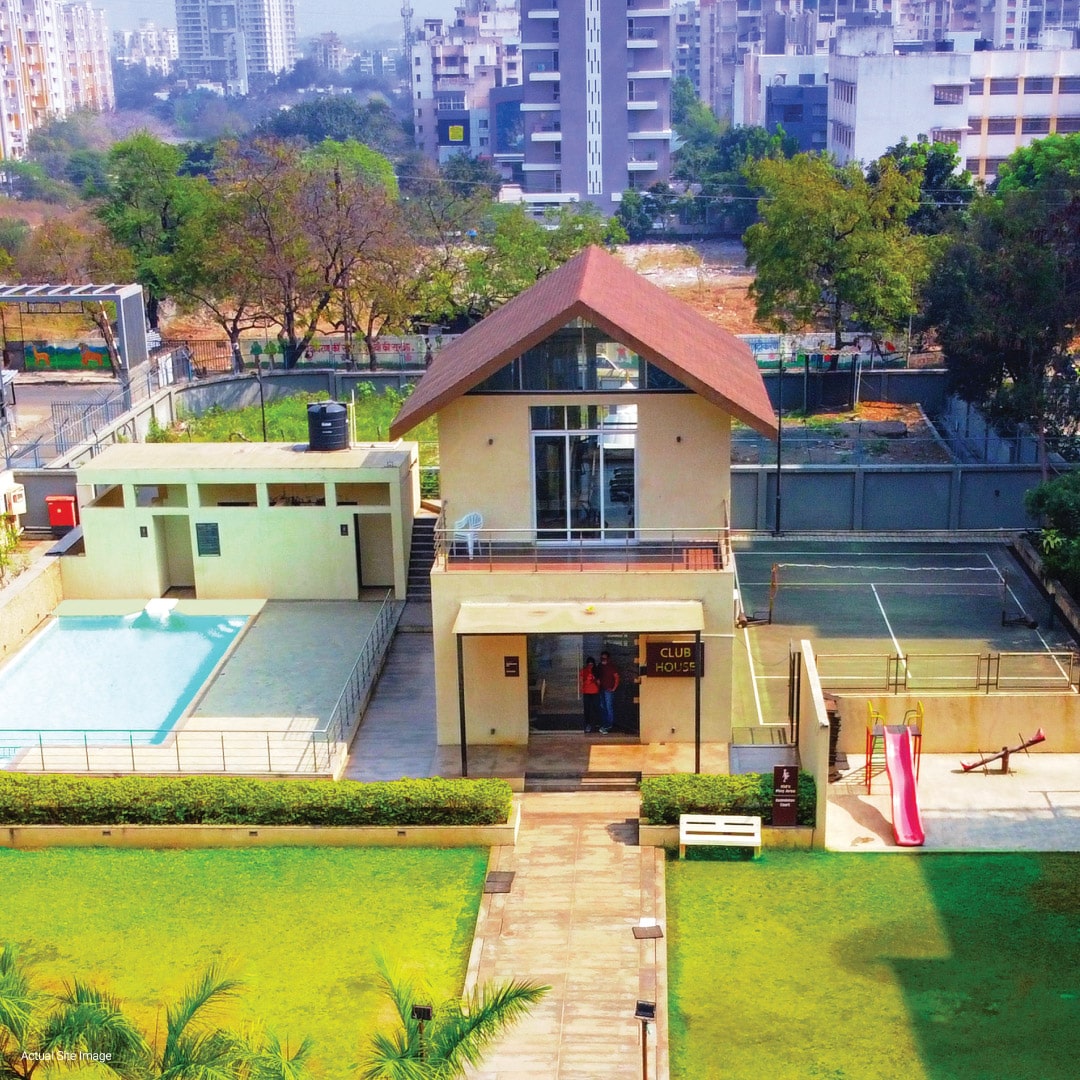
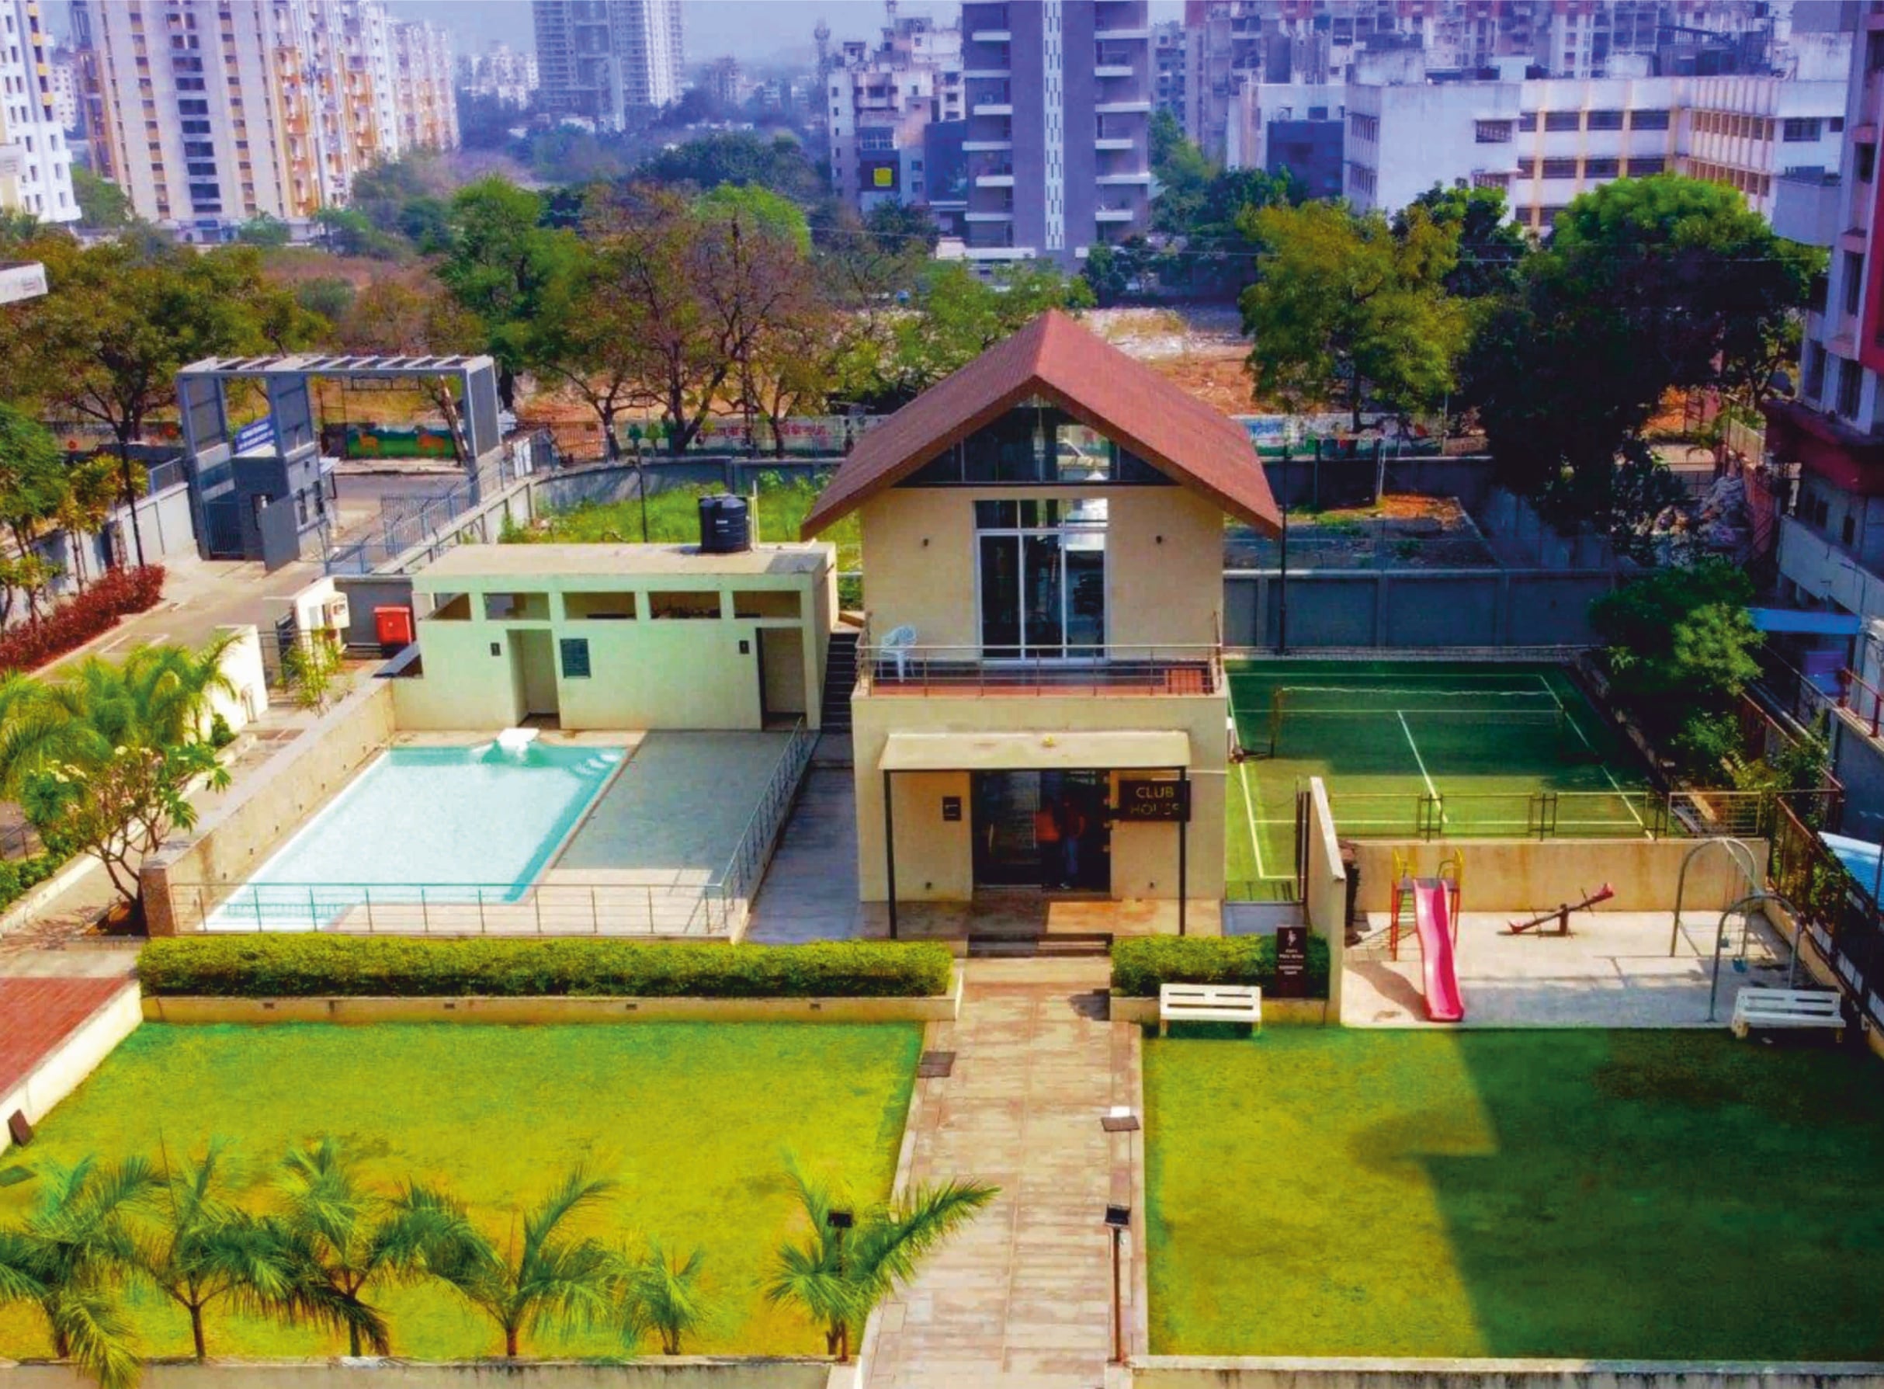
Tennis Court
Club House consisting of Multi purpose Hall with Gymnasium
Outdoor Gym Area
Swimming Pool with change room
Children play area
Party Lawn
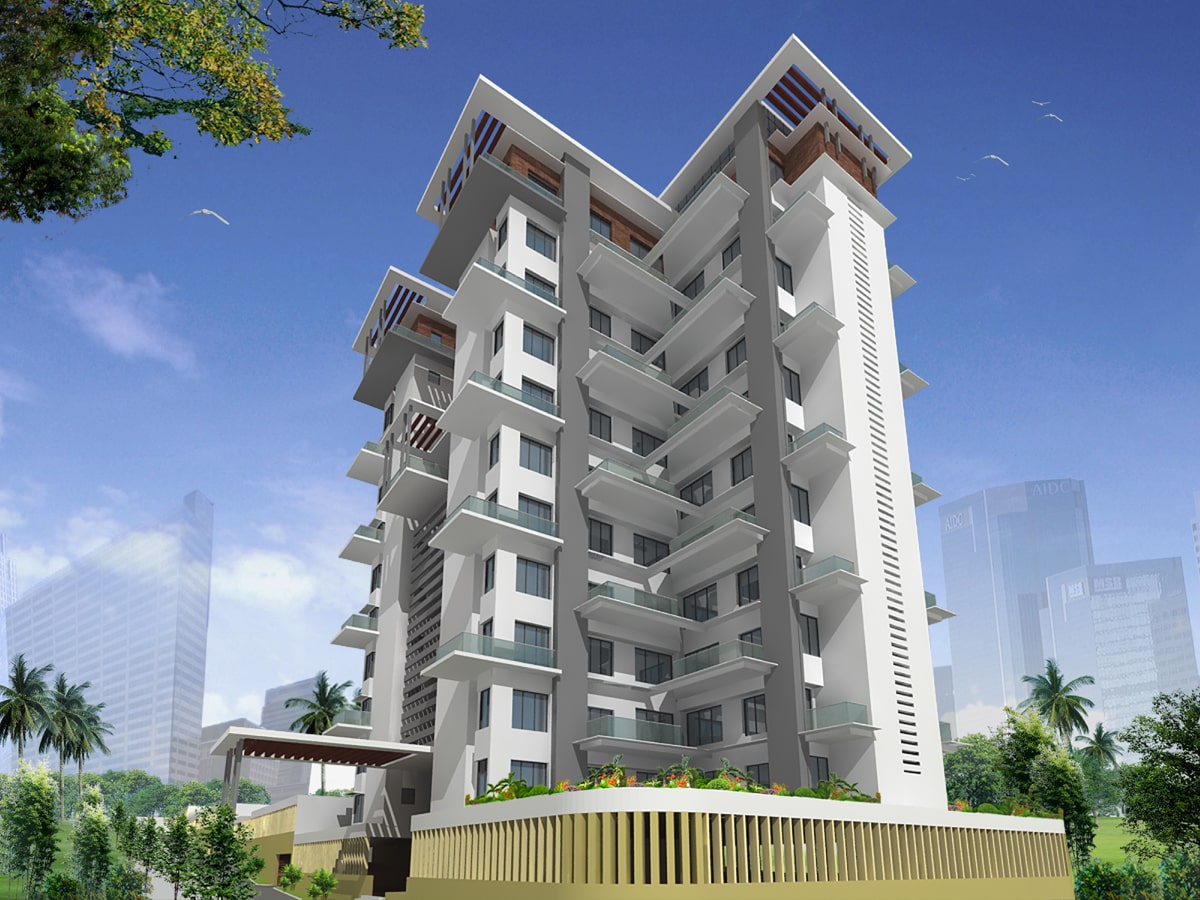
Architectural Brilliance
Master Floor Plans
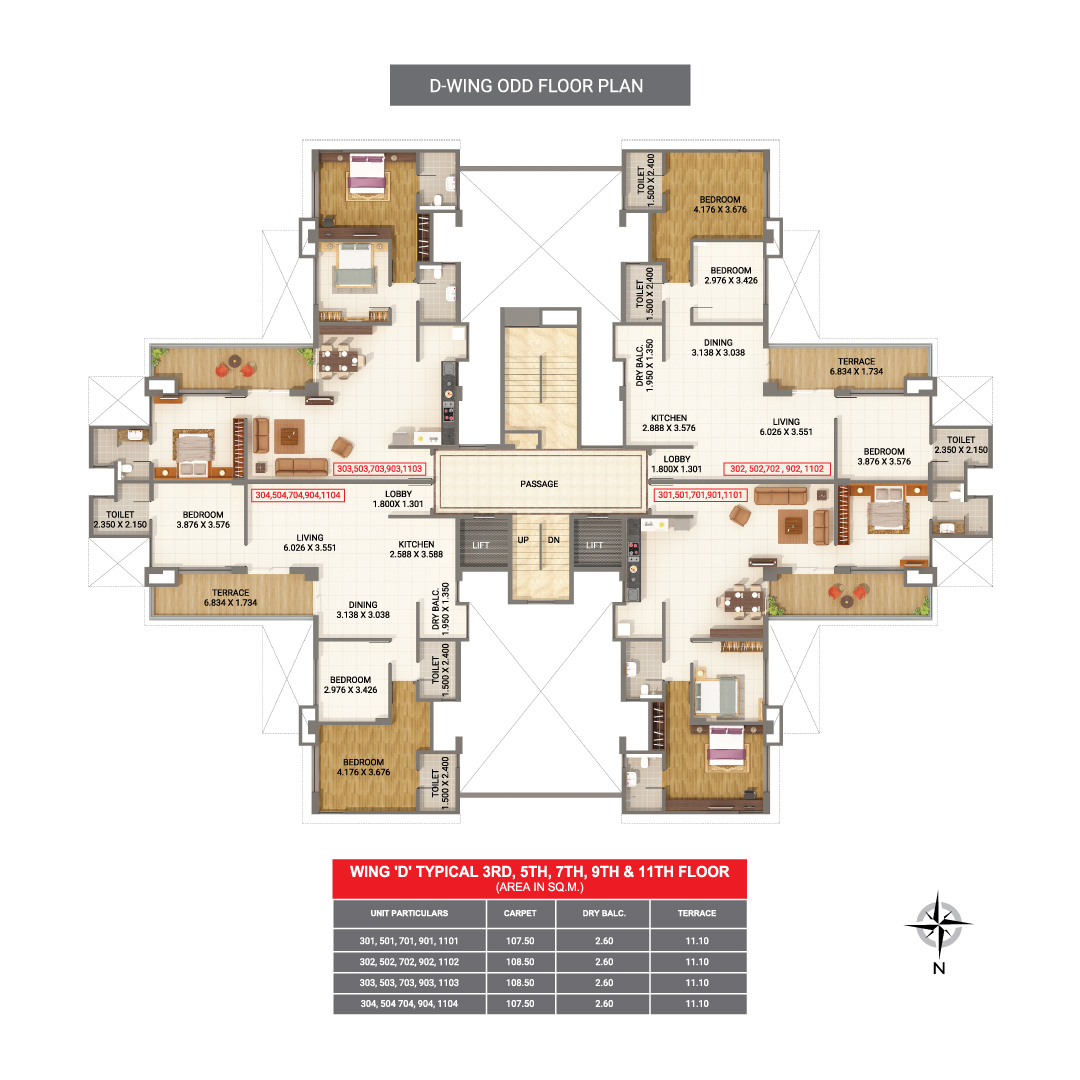
Inspect Plan
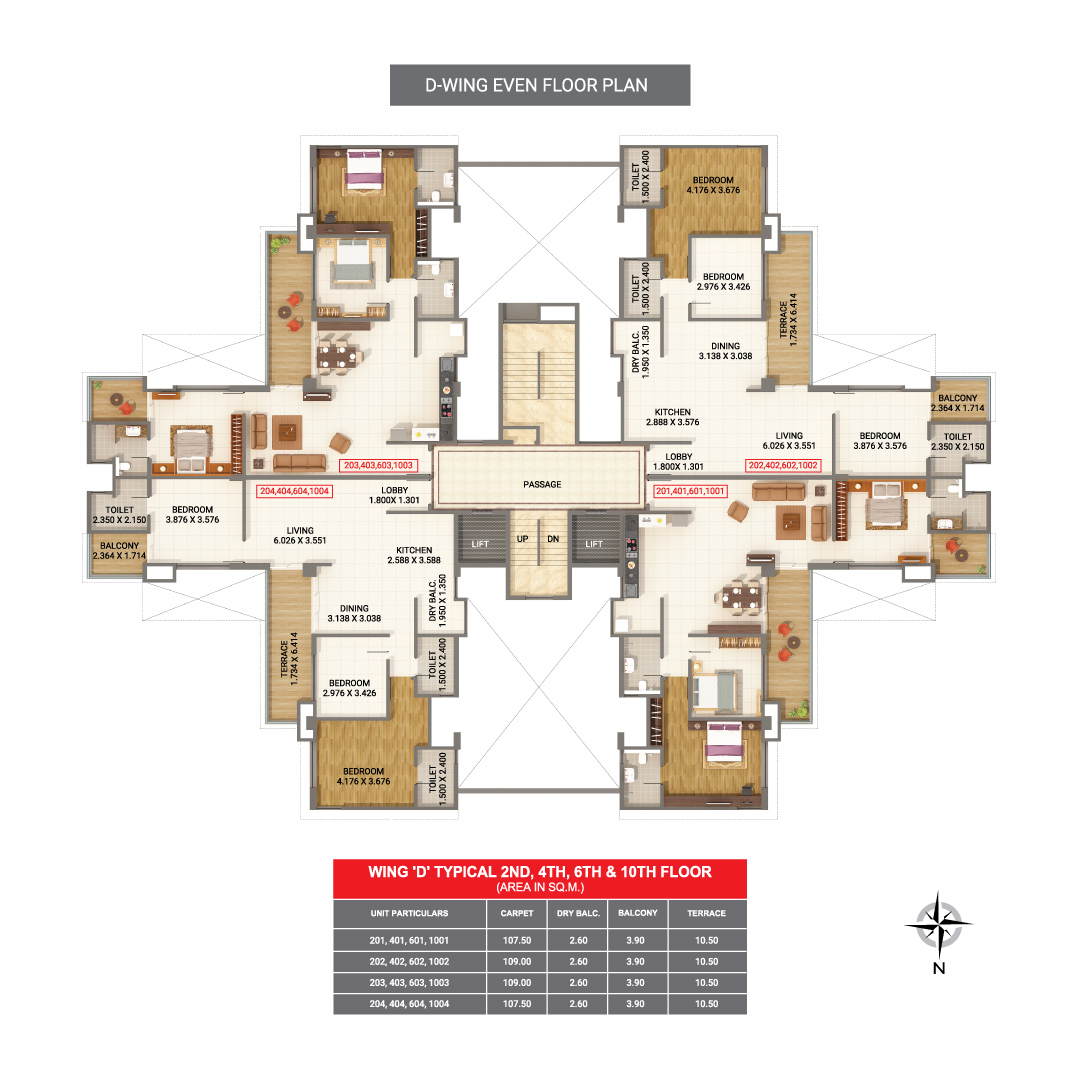
Inspect Plan
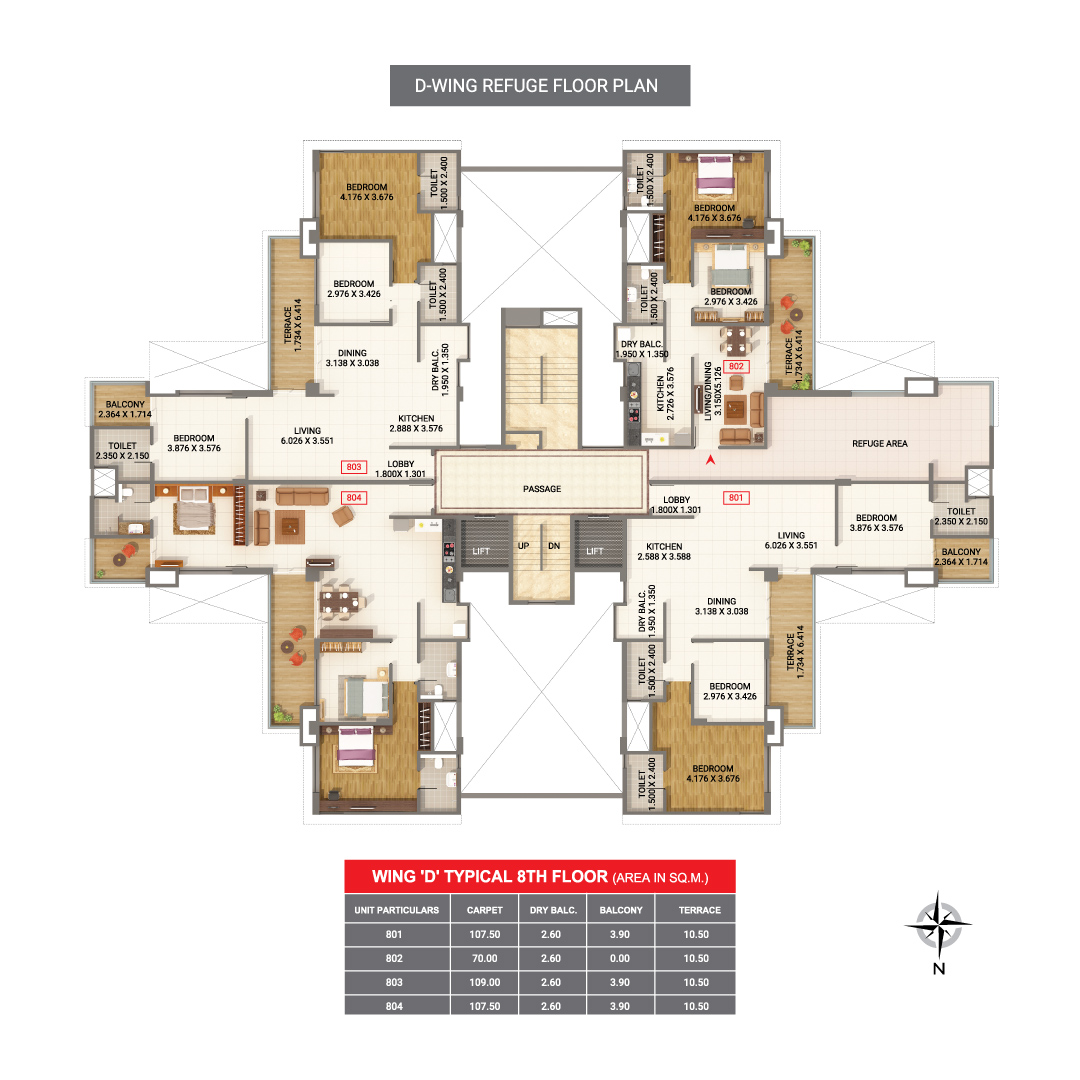
Inspect Plan
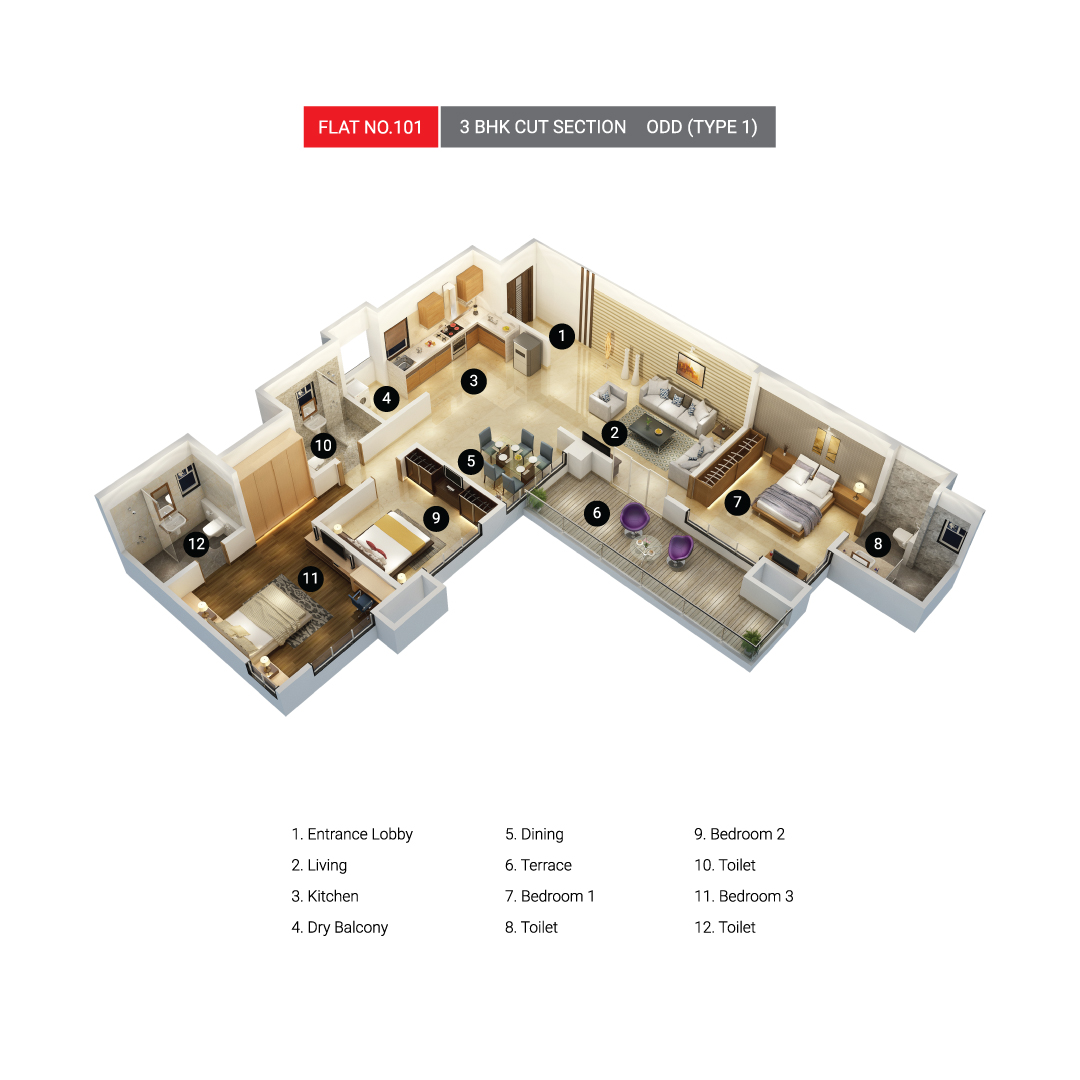
Inspect Plan
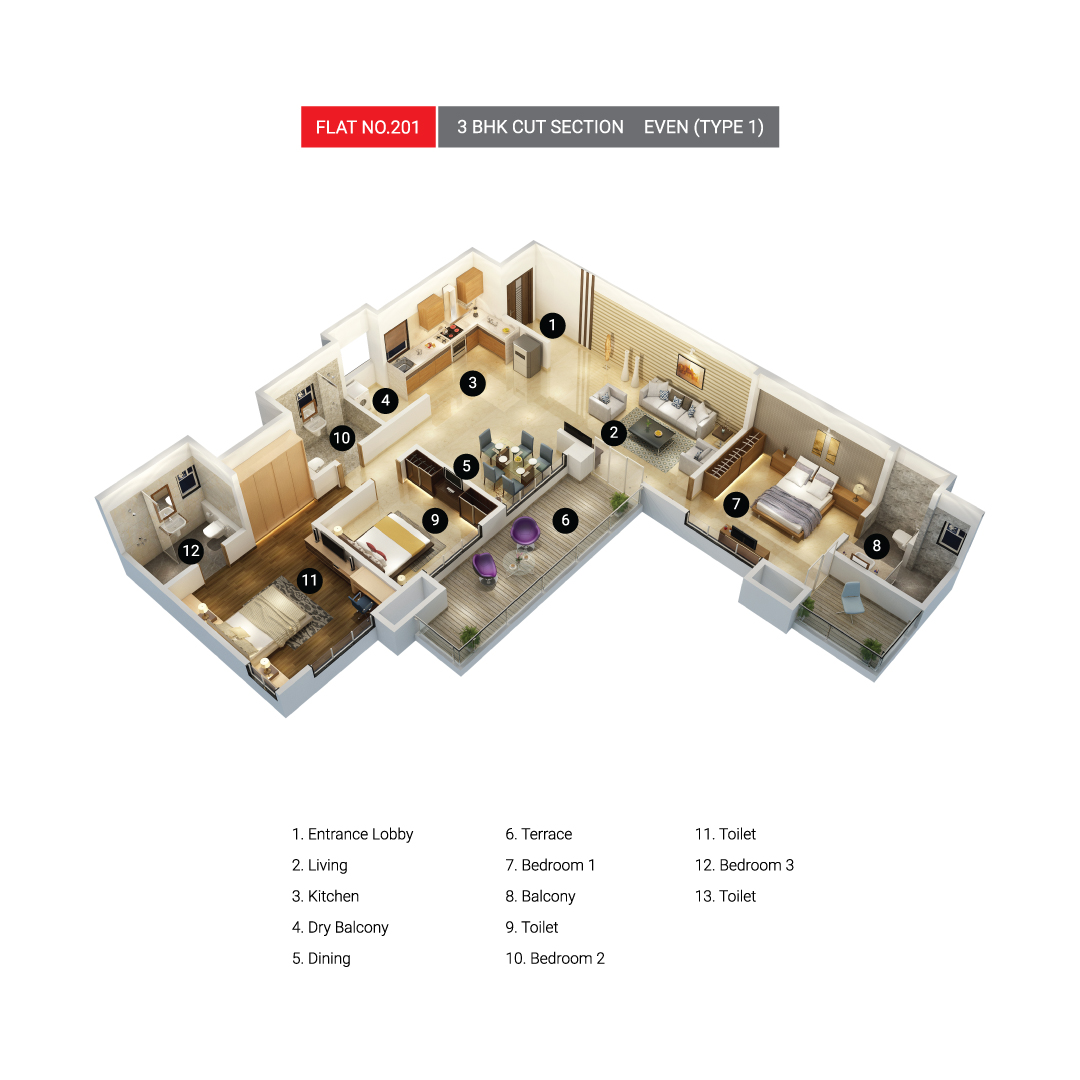
Inspect Plan
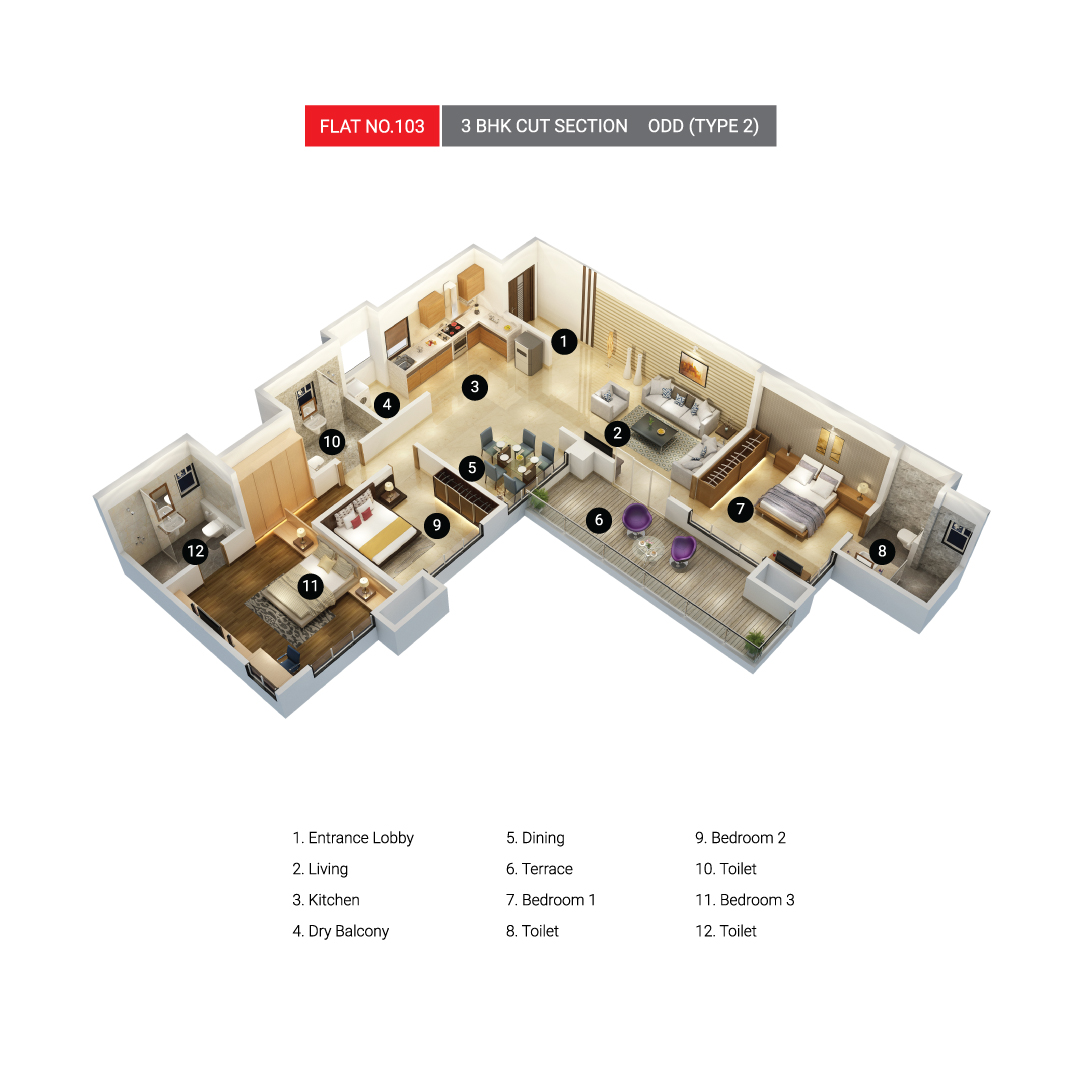
Inspect Plan
Visual Showcase
Project Gallery
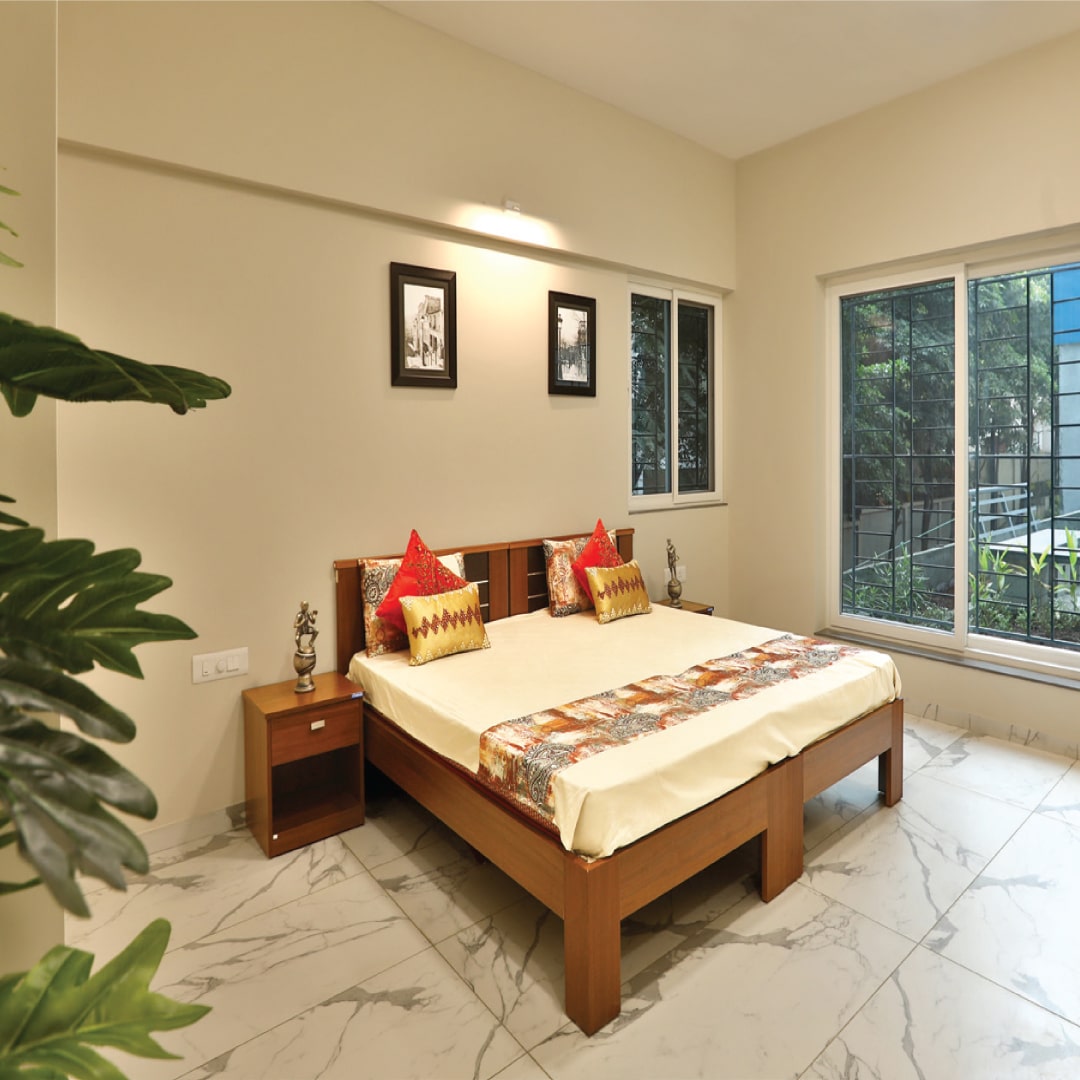
Sample Flat
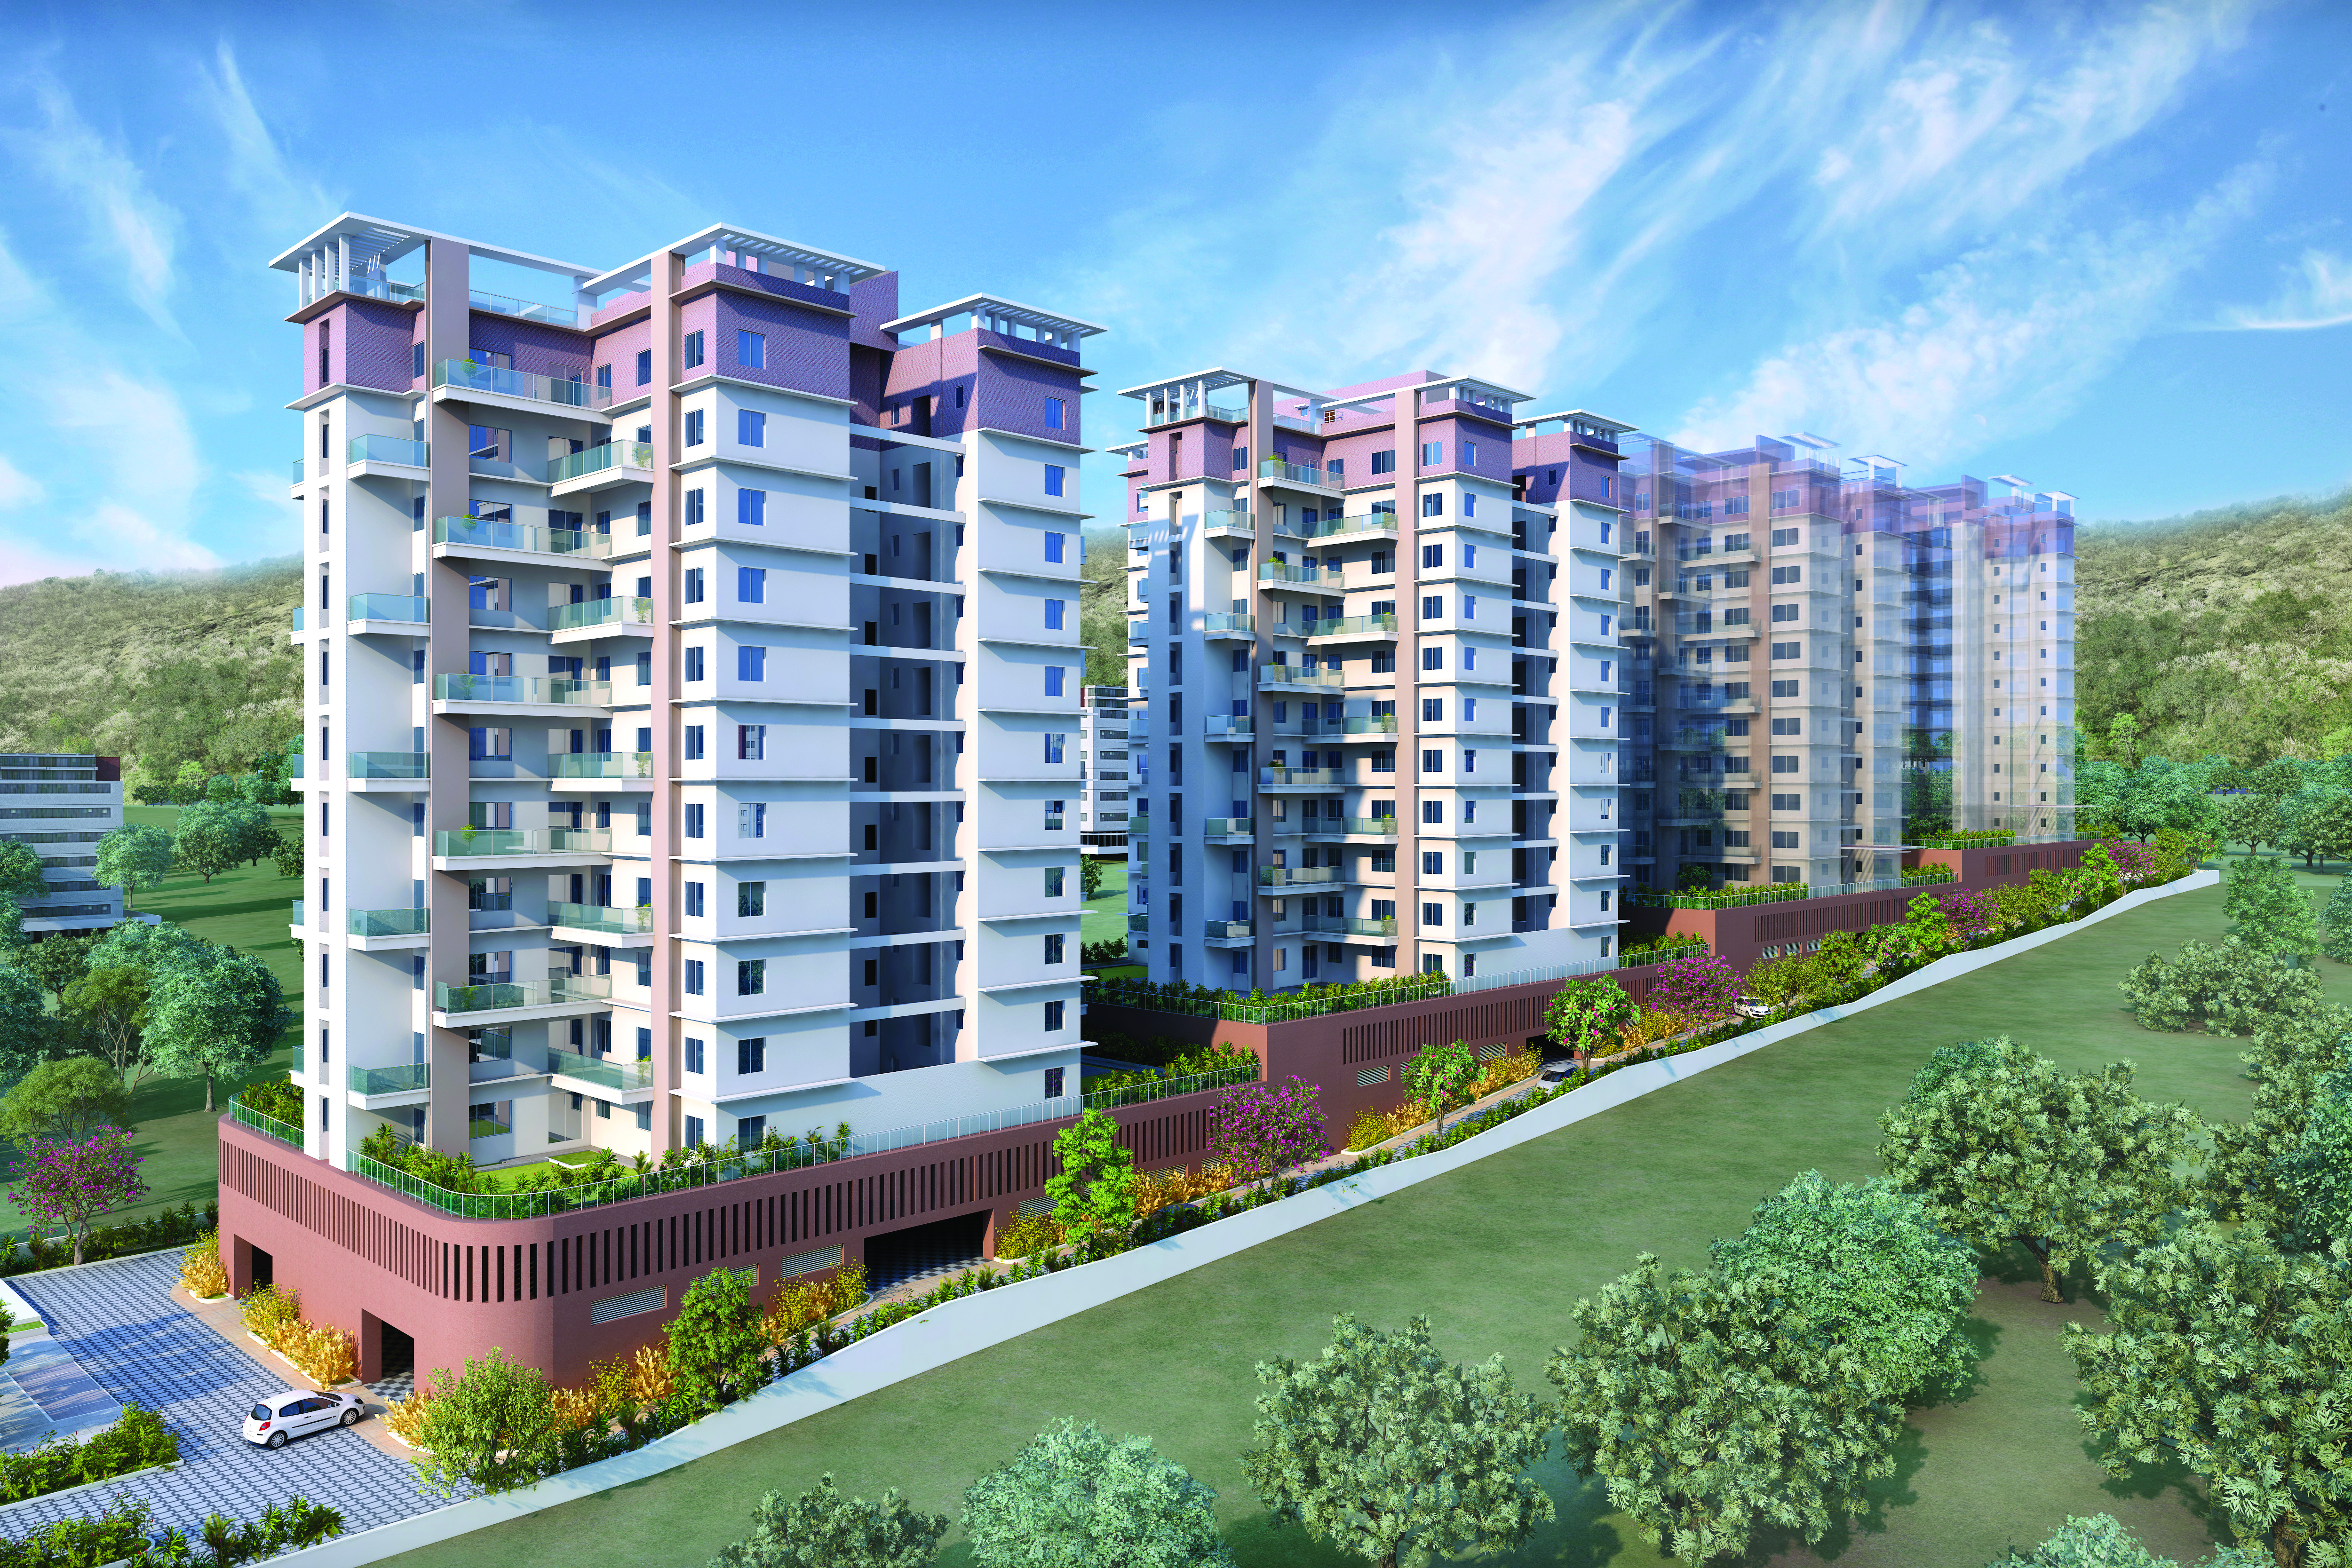
Outdoor
Outdoor
Outdoor
Outdoor
Outdoor
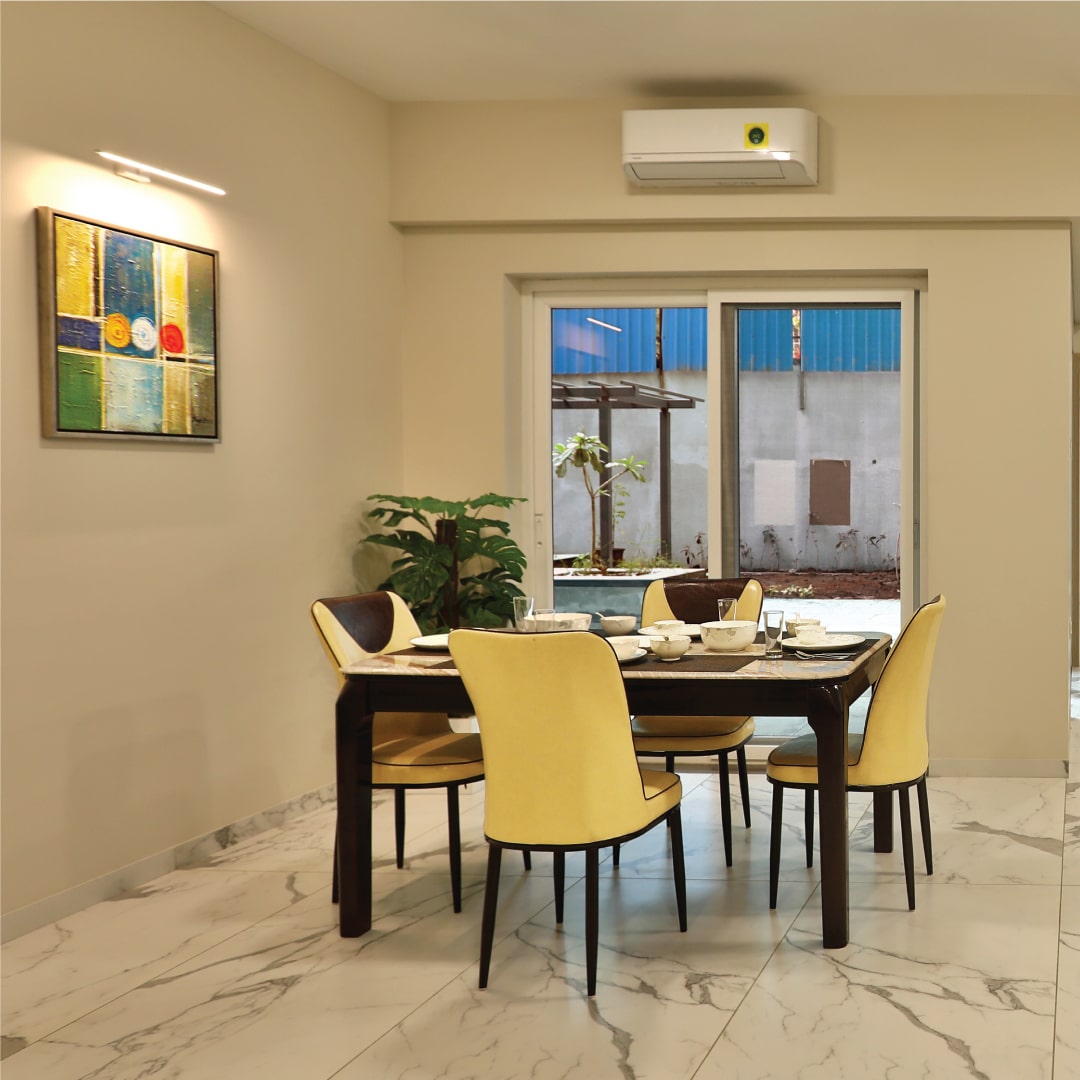
Sample Flat
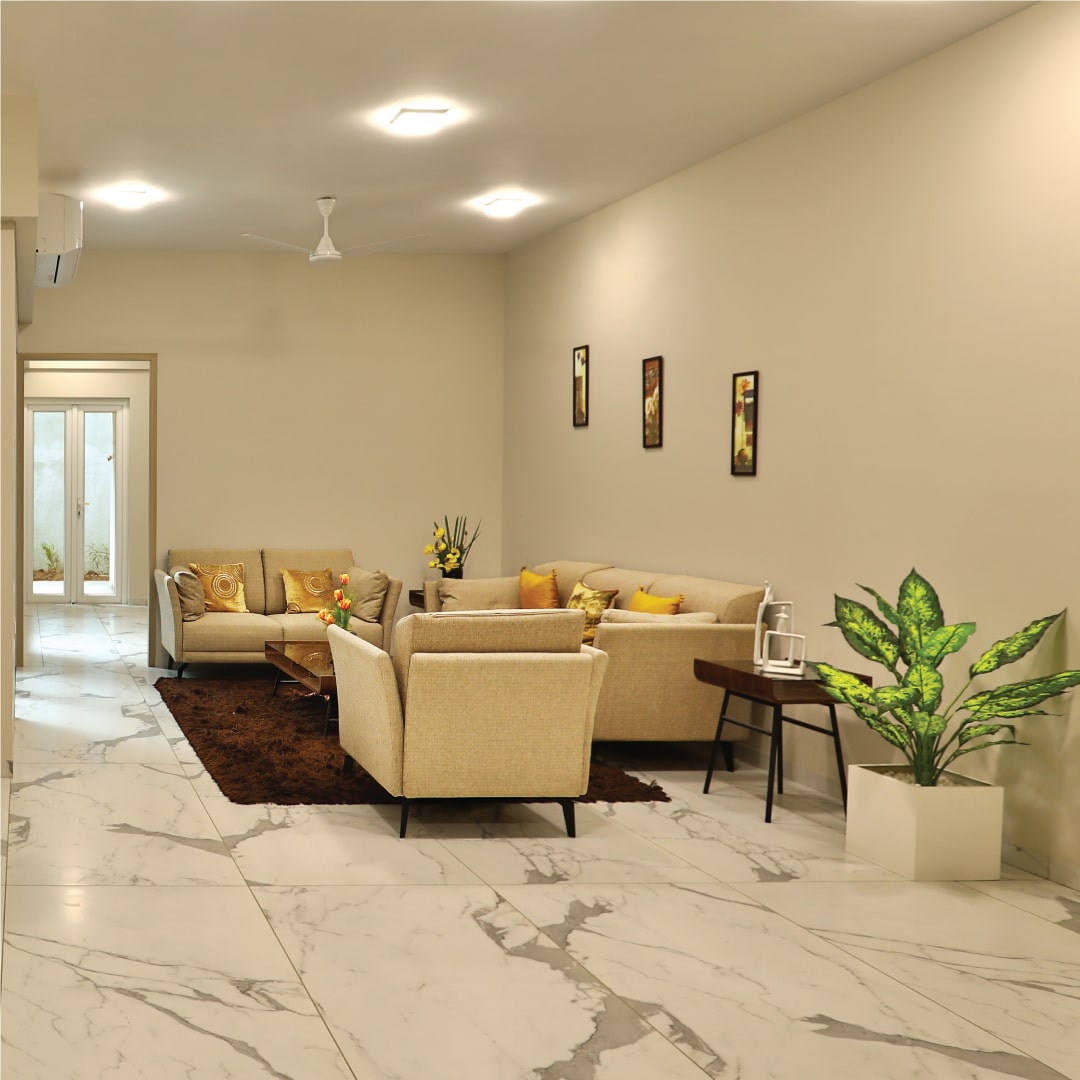
Sample Flat
Macro PerspectiveMaster
Master
Layout
A comprehensive top-down architectural blueprint detailing spatial distribution, landscaping, and the complete structural footprint.
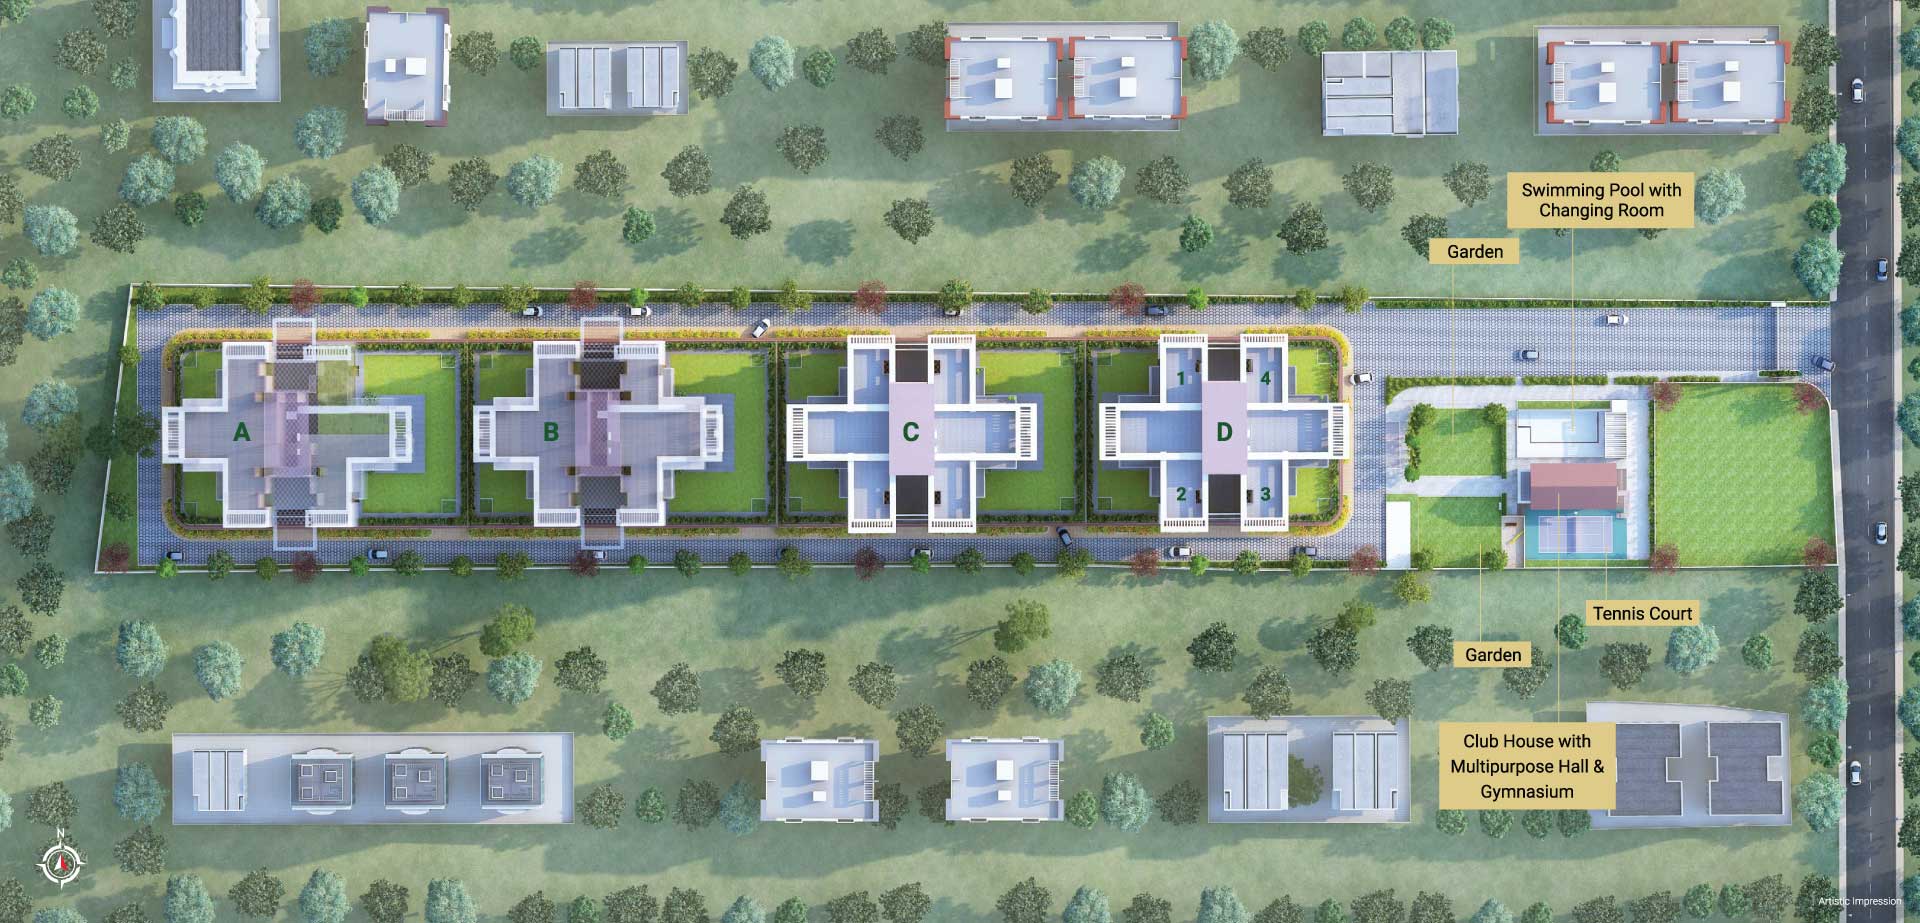
Inspect Blueprint
Tap to Expand
Strategic LocationNeighborhood
Neighborhood
Connectivity
Explore key landmarks, essential services, and premium lifestyle hubs situated just minutes away from Kumar Peninsula.
Interactive Map
Hospitals
MetricDistance
Official ResourcesLegal &
Legal &
Documents
Rera Certificate (Tower D)
Floor Plans ( D Tower )
The VisionariesProject
Project
Team
Design Architect:Onus Design, Pune
Developer:Kumar Construction & Properties Pvt Ltd
Structural Design Consultant:Sunil Mutalik & Associates, Pune
Liaison Architect:Jagdish P. Deshpande, Pune
Site Address:S. No. 135, Baner-Pashan Link Road, Pashan, Pune 411021
