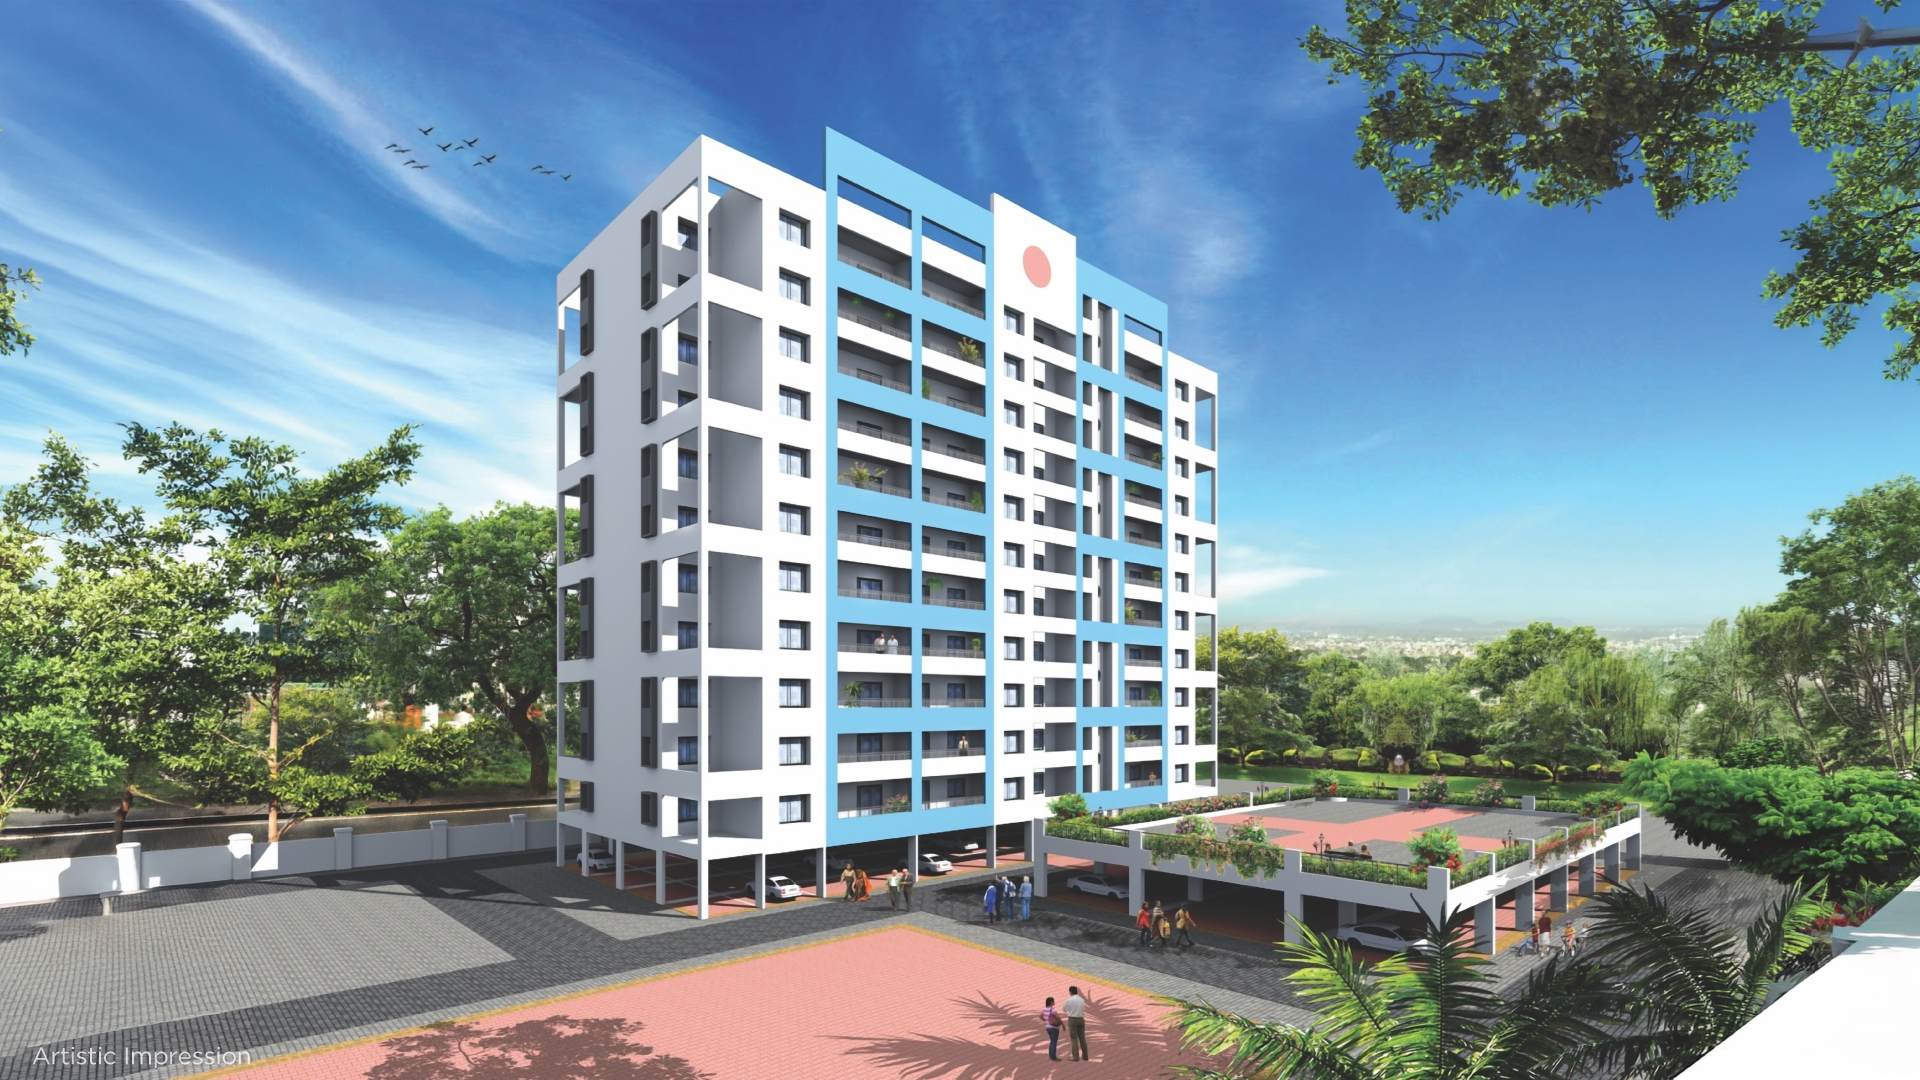
The Vision
Project Overview
Welcome to Kumar Primavera – flats in Wadgaon Sheri an excellent opportunity in a rapidly growing residential area for a great living. Situated in Wadgaon Sheri, Kumar Primavera location translates into an advantageous investment in East Pune’s most flourishing location. With connectivity to the Kharadi IT hub and the booming industrial belt of Rajangaon-Lonikand, Wadgaon Sheri is fast transforming into Pune’s most sought-after destination. Easy accessibility to Pune Airport, star hotels and lifestyle malls adds greater value for a convenient and happy lifestyle.
Kumar Primavera is a wonderful property offering 2 bedroom apartments with ready lifestyle amenities. From health to Nature to entertainment, it offers a complete package to satisfy everyone in your family. In short, Kumar Primavera is the best value that you will get for your money.

MahaRERA
The project has been registered via MahaRERA registration number:
P52100021093 are available on the website maharera.maharashtra.gov.in under registered projects.
P52100021093 are available on the website maharera.maharashtra.gov.in under registered projects.
Member of
IGBC Certified
Discover Premium
Project Details
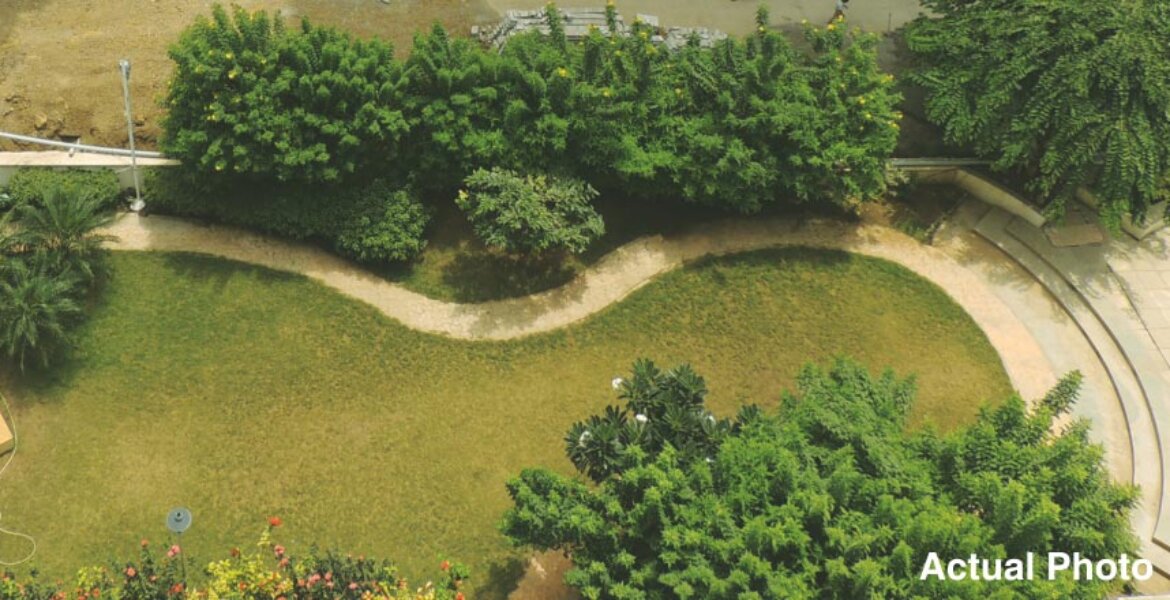
Lifestyle
World-Class Facilities
Swimming Pool
Clubhouse
Gymnasium
Health Club
Children’s Park
Landscaped Garden
Open Air Amphitheatre
Telephone Exchange
Genset Back-up for Lifts and Common Areas
Architectural Brilliance
Master Floor Plans
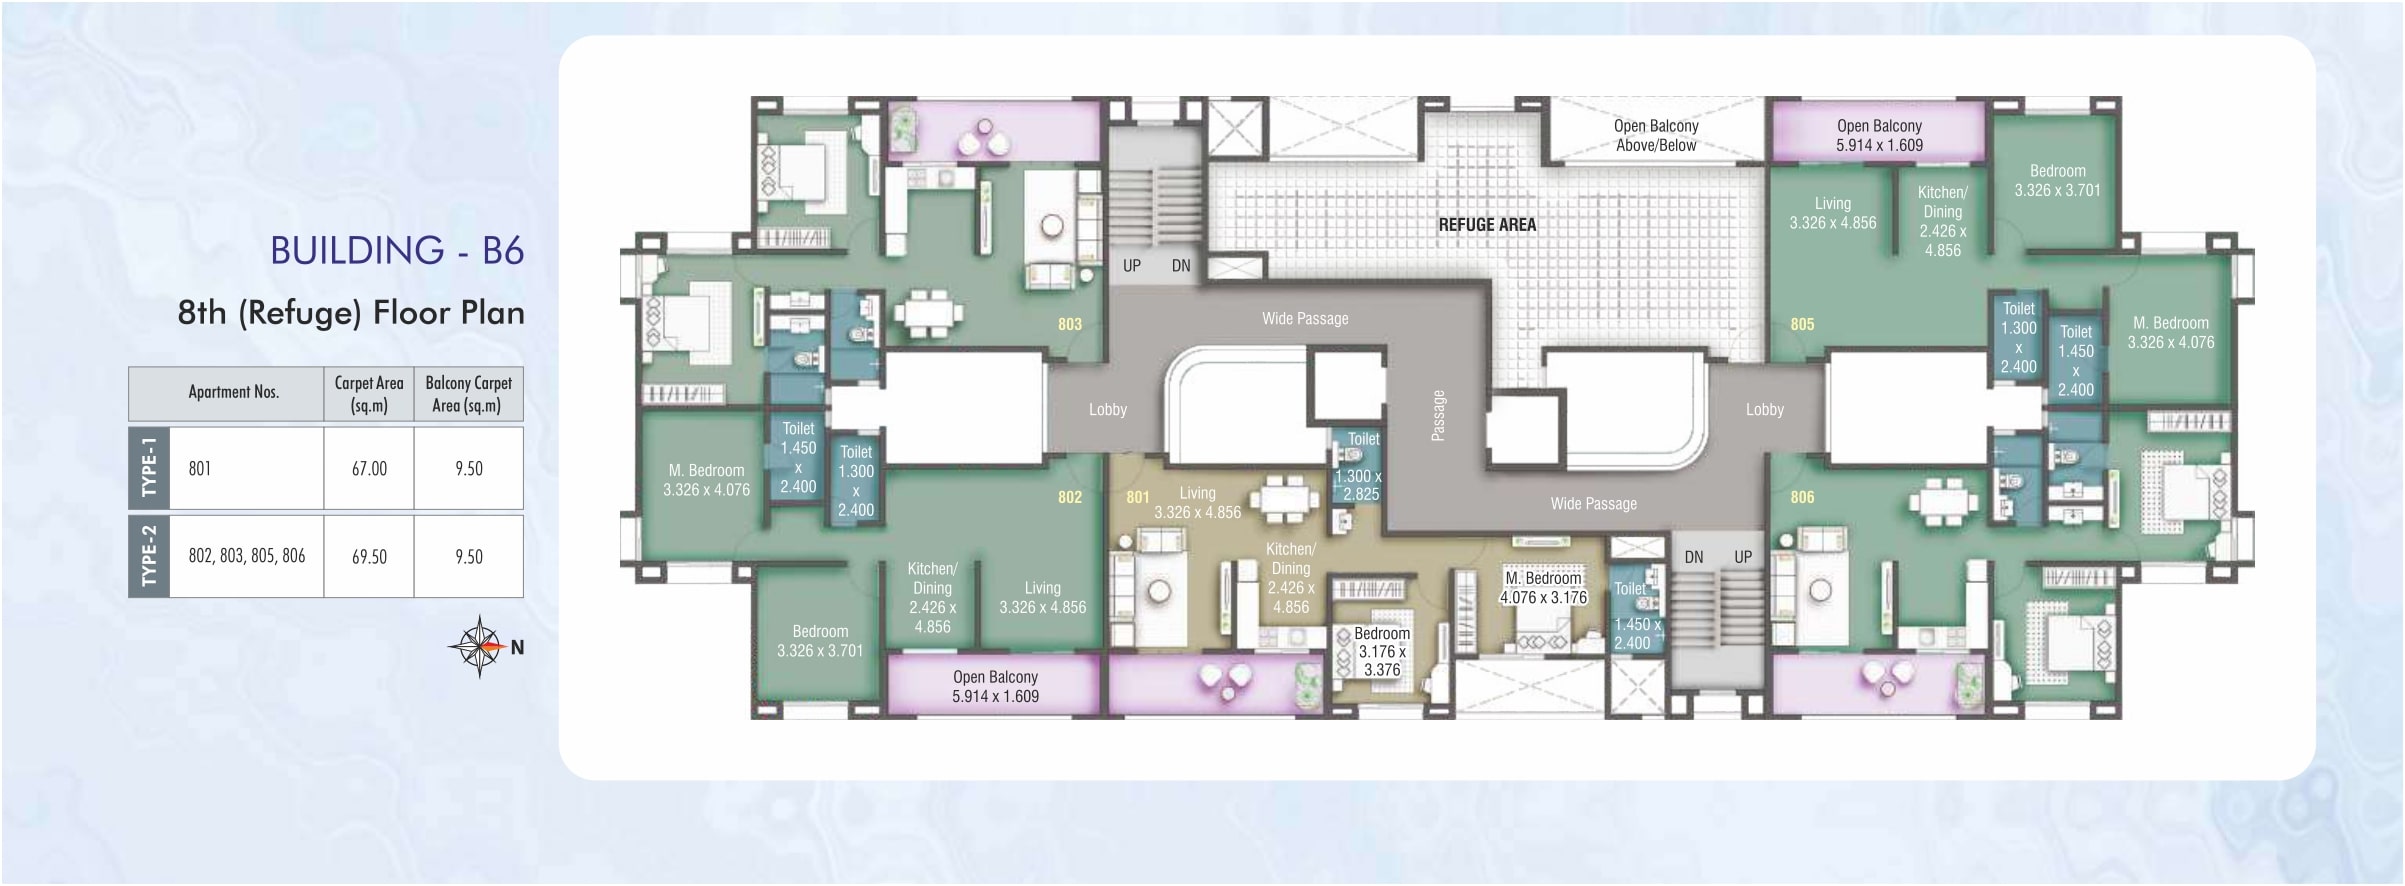
Inspect Plan
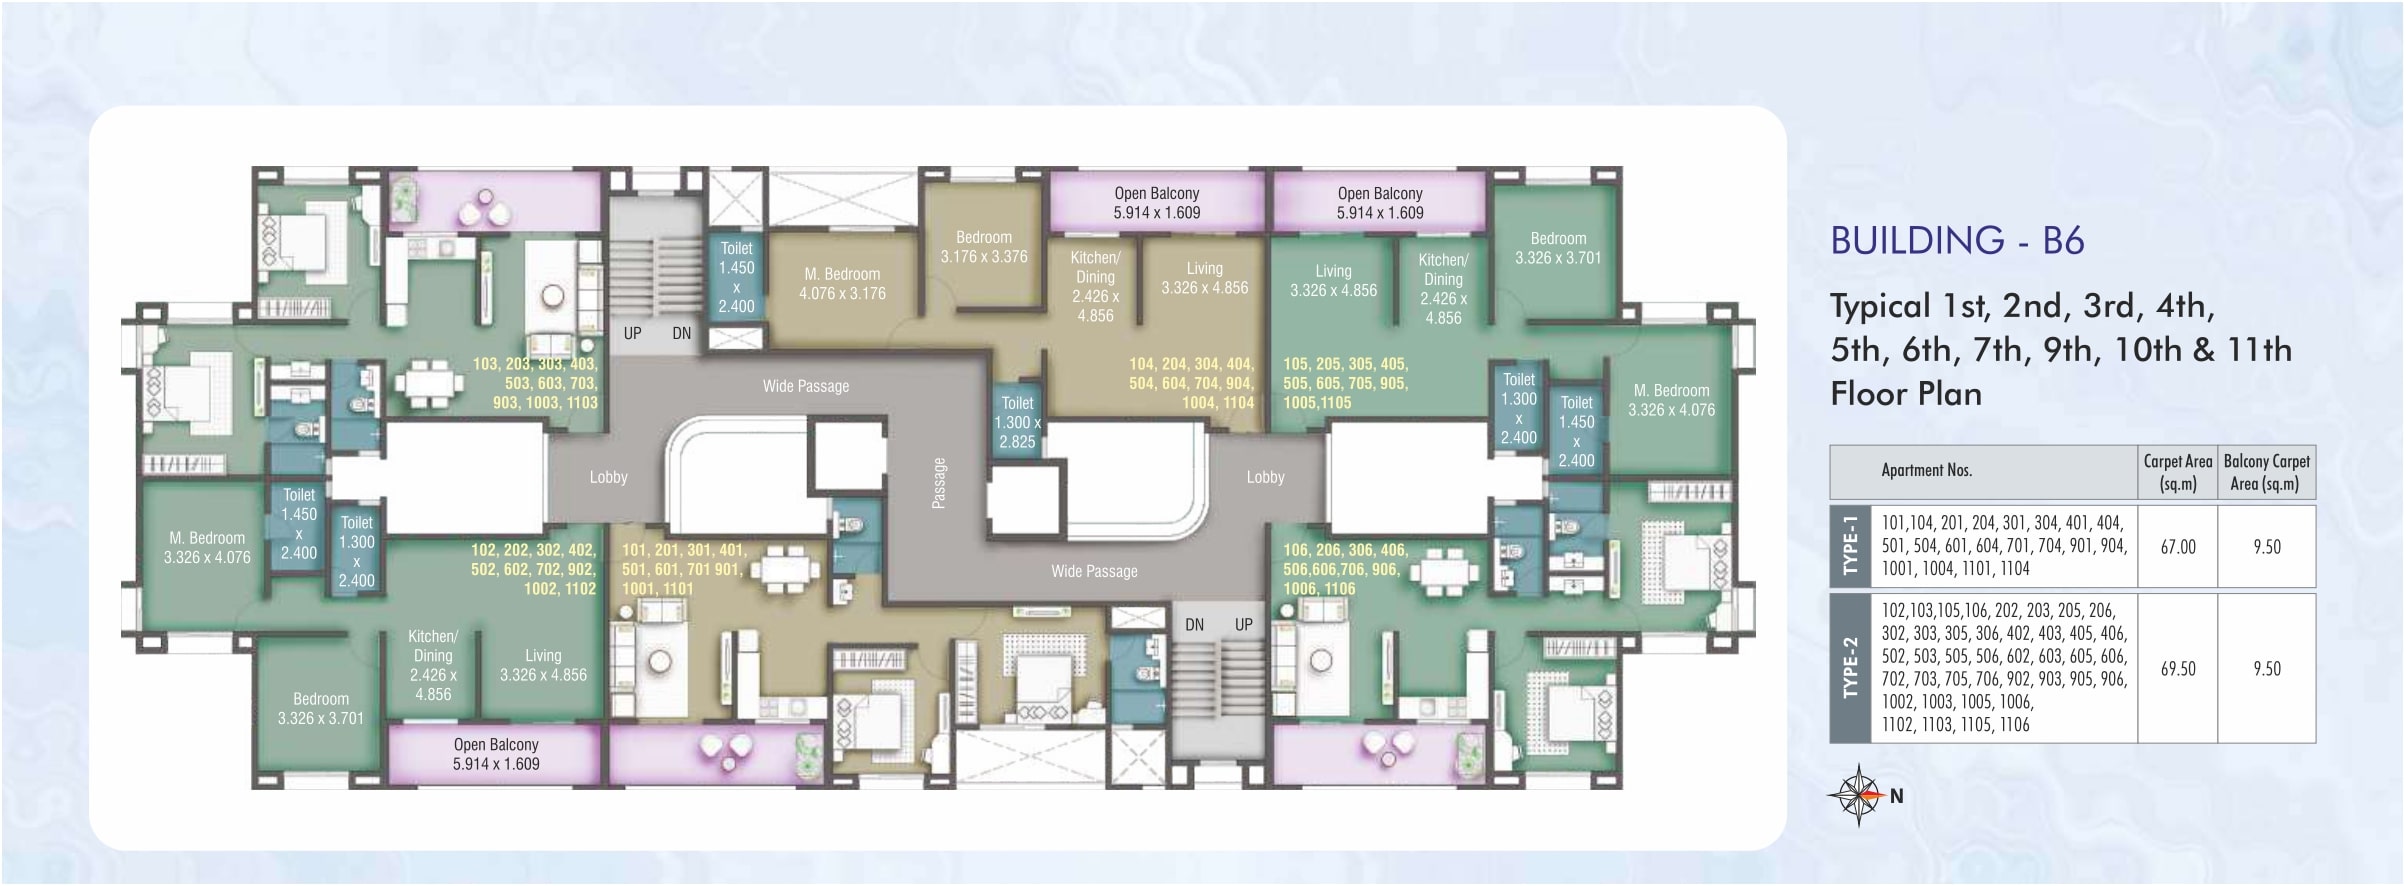
Inspect Plan
Visual Showcase
Project Gallery
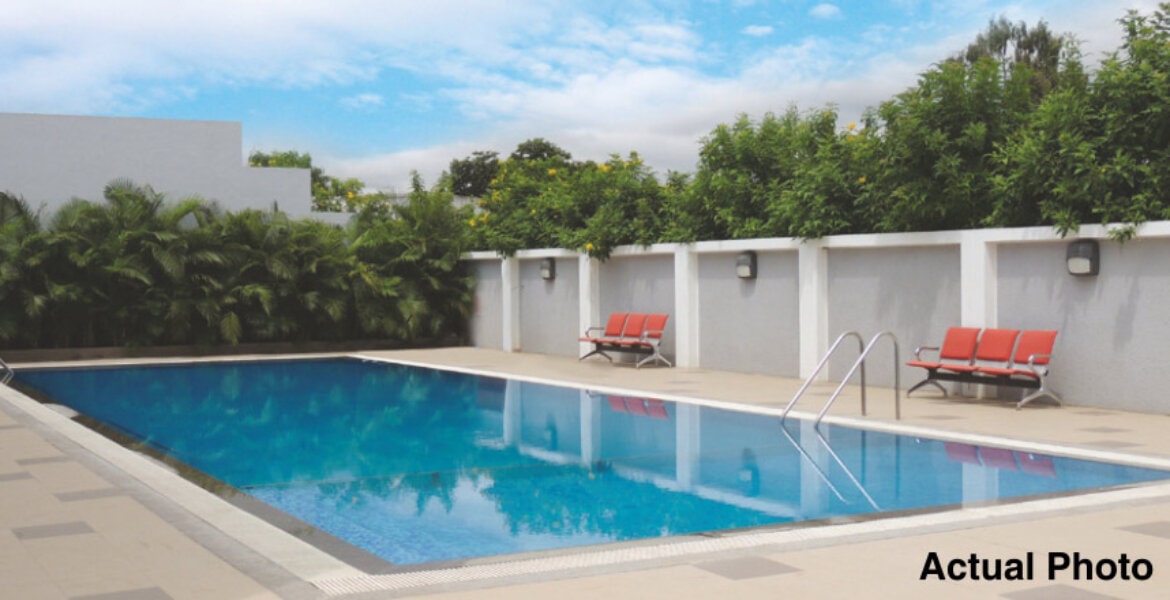
Actual Photos
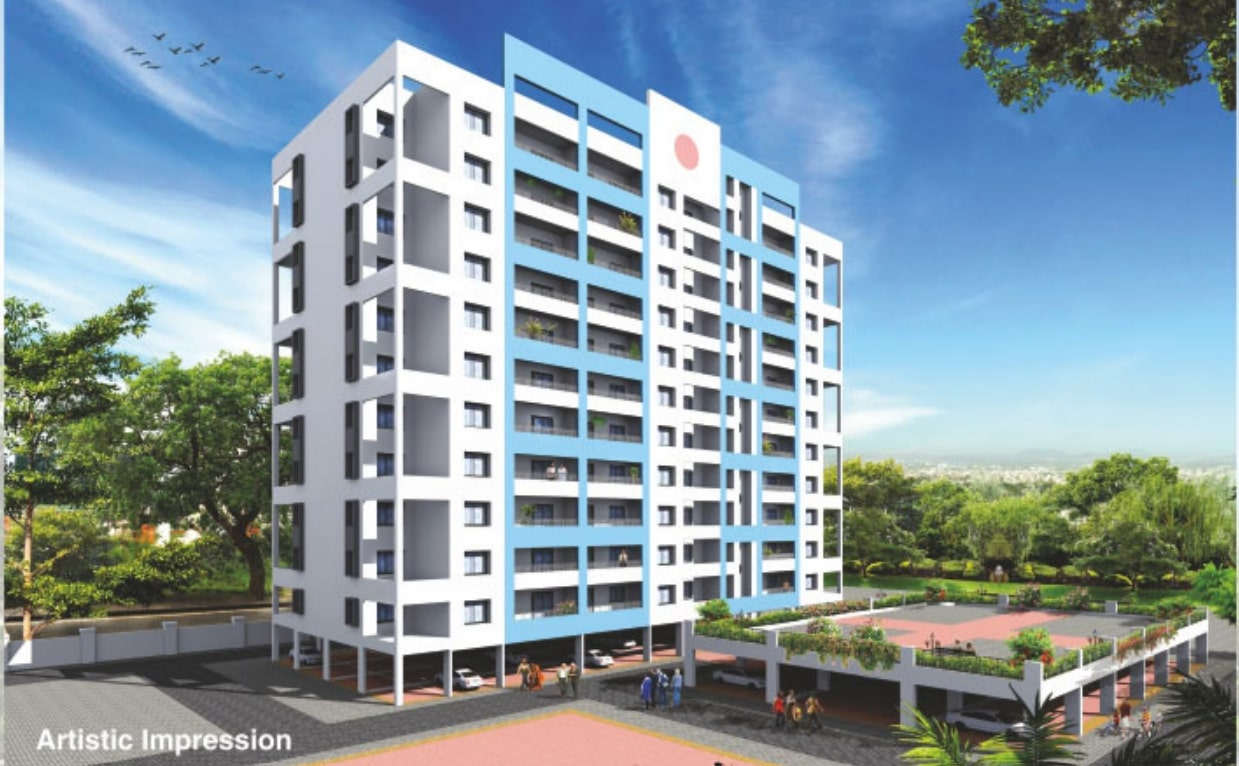
Actual Photos
Macro PerspectiveMaster
Master
Layout
A comprehensive top-down architectural blueprint detailing spatial distribution, landscaping, and the complete structural footprint.
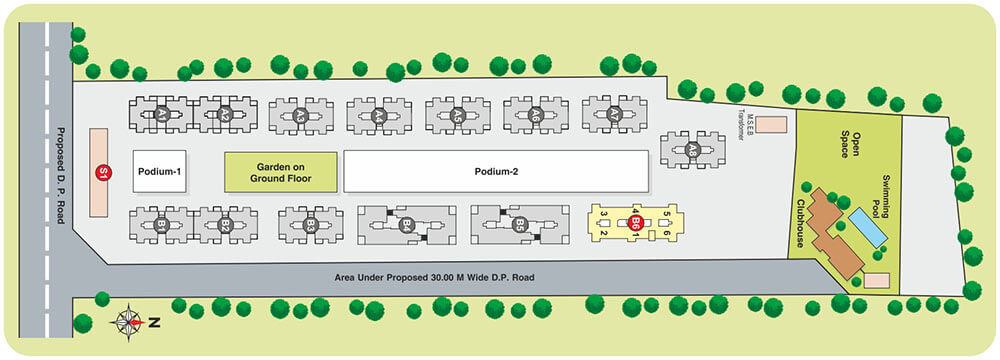
Inspect Blueprint
Tap to Expand
Strategic LocationNeighborhood
Neighborhood
Connectivity
Explore key landmarks, essential services, and premium lifestyle hubs situated just minutes away from Kumar Primavera.
Interactive Map
Malls
MetricDistance
Official ResourcesLegal &
Legal &
Documents
RERA Certificate
Floor Plans
The VisionariesProject
Project
Team
Structural Design:Sunil Mutalik & Associates, Pune
Liaison Architect: Jagdish P. Deshpande, Pune
