Princetown Royal

3 BHK Flats In Undri, Pune

Princetown Royal
The Vision

Project Overview

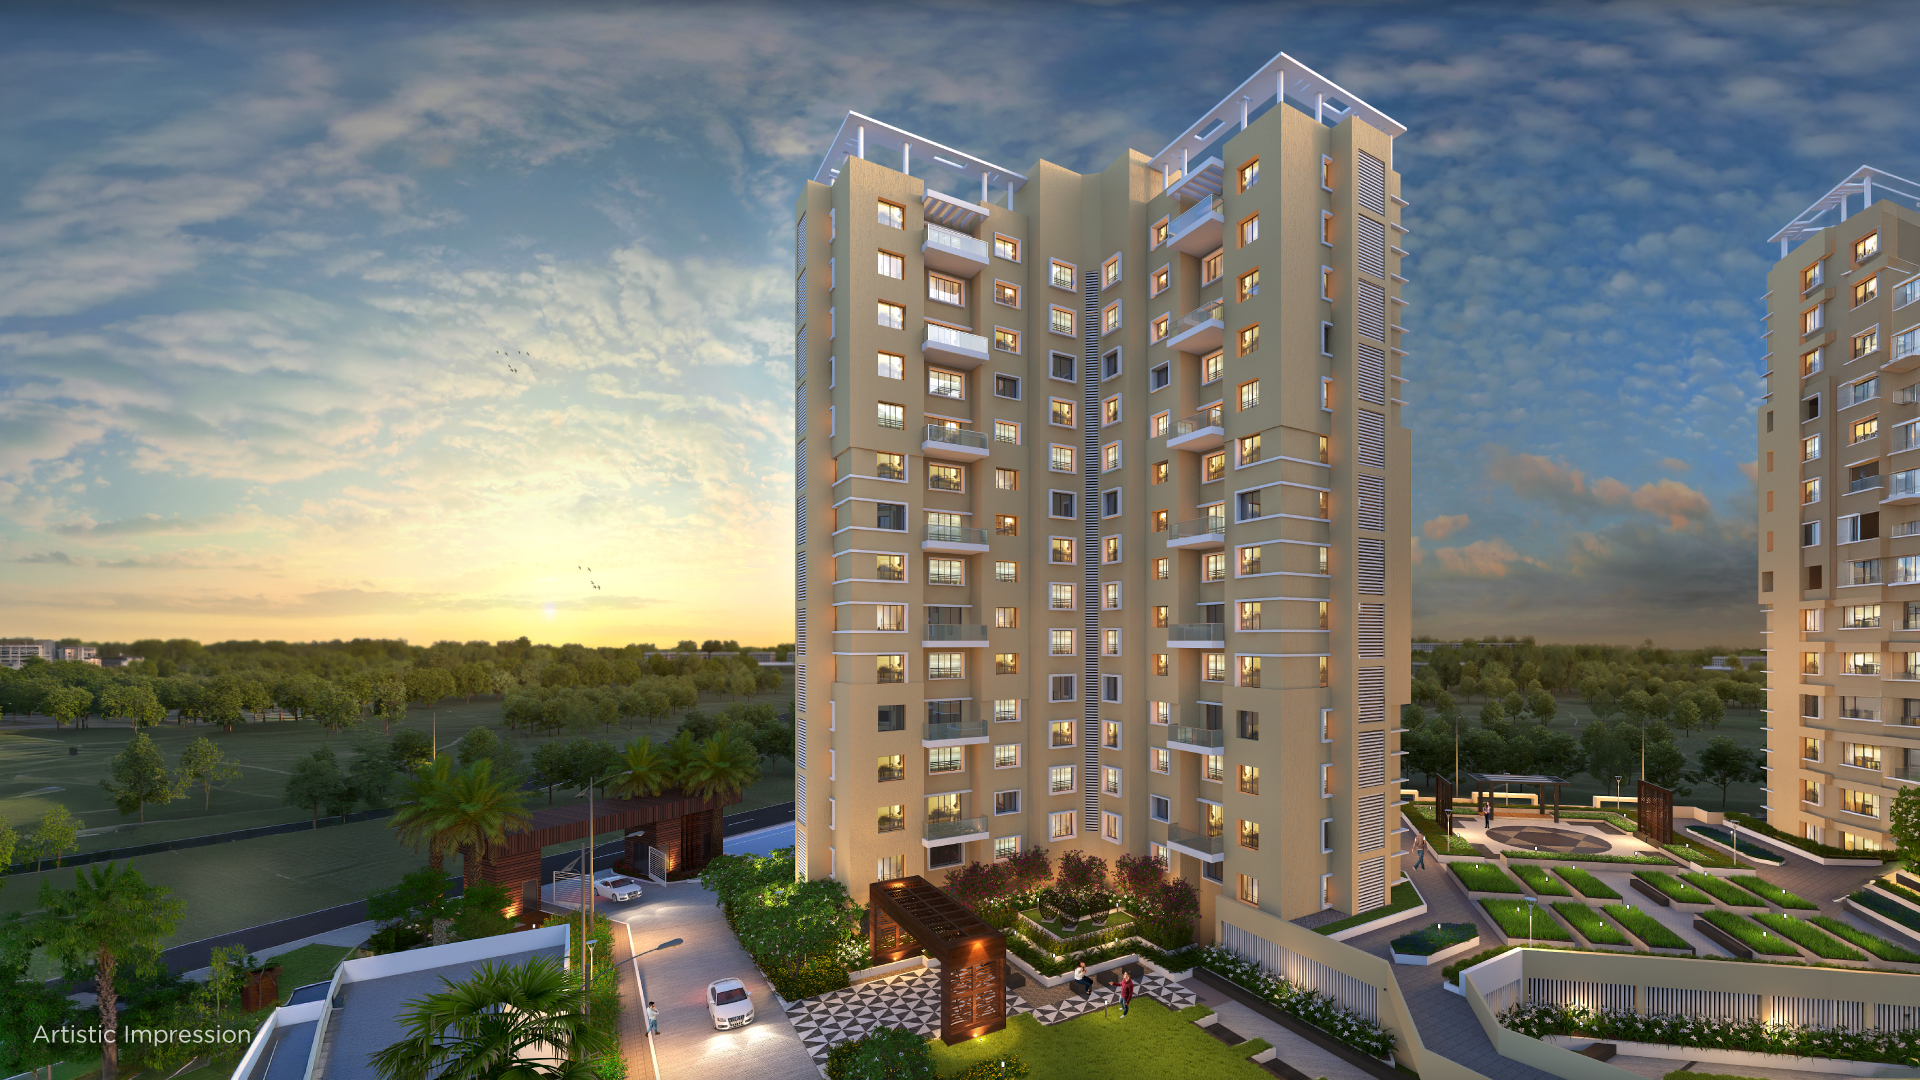
‘Princetown Royal’ – 3 BHK flats in Undri Pune lets you regale in an exalted life of urban conveniences and verdant tranquillity. Its prime location offers easy connectivity to the posh locales, premium clubs, hotels and entertainment hubs giving you a social high. Another great advantage is that it connects easily to Pune airport, Camp, Pune-Bengaluru highway, Pune-Solapur highway, Kharadi, Koregaon Park, Kalyani Nagar etc. From high street shopping to prestigious schools, ‘Princetown Royal’ belongs to the league of best-placed homes. Luxurious 3 BHK flats in Undri Pune at ‘Princetown Royal’, experience a holistic life. The design philosophy of the newly launched, majestic 14-storied tower “B3 & B5” has functionality and utility at its core. Open-plan living and ease of maintenance are given high priority. The three-side open apartments offer privacy and pleasing views

Residential Properties in Undri Pune

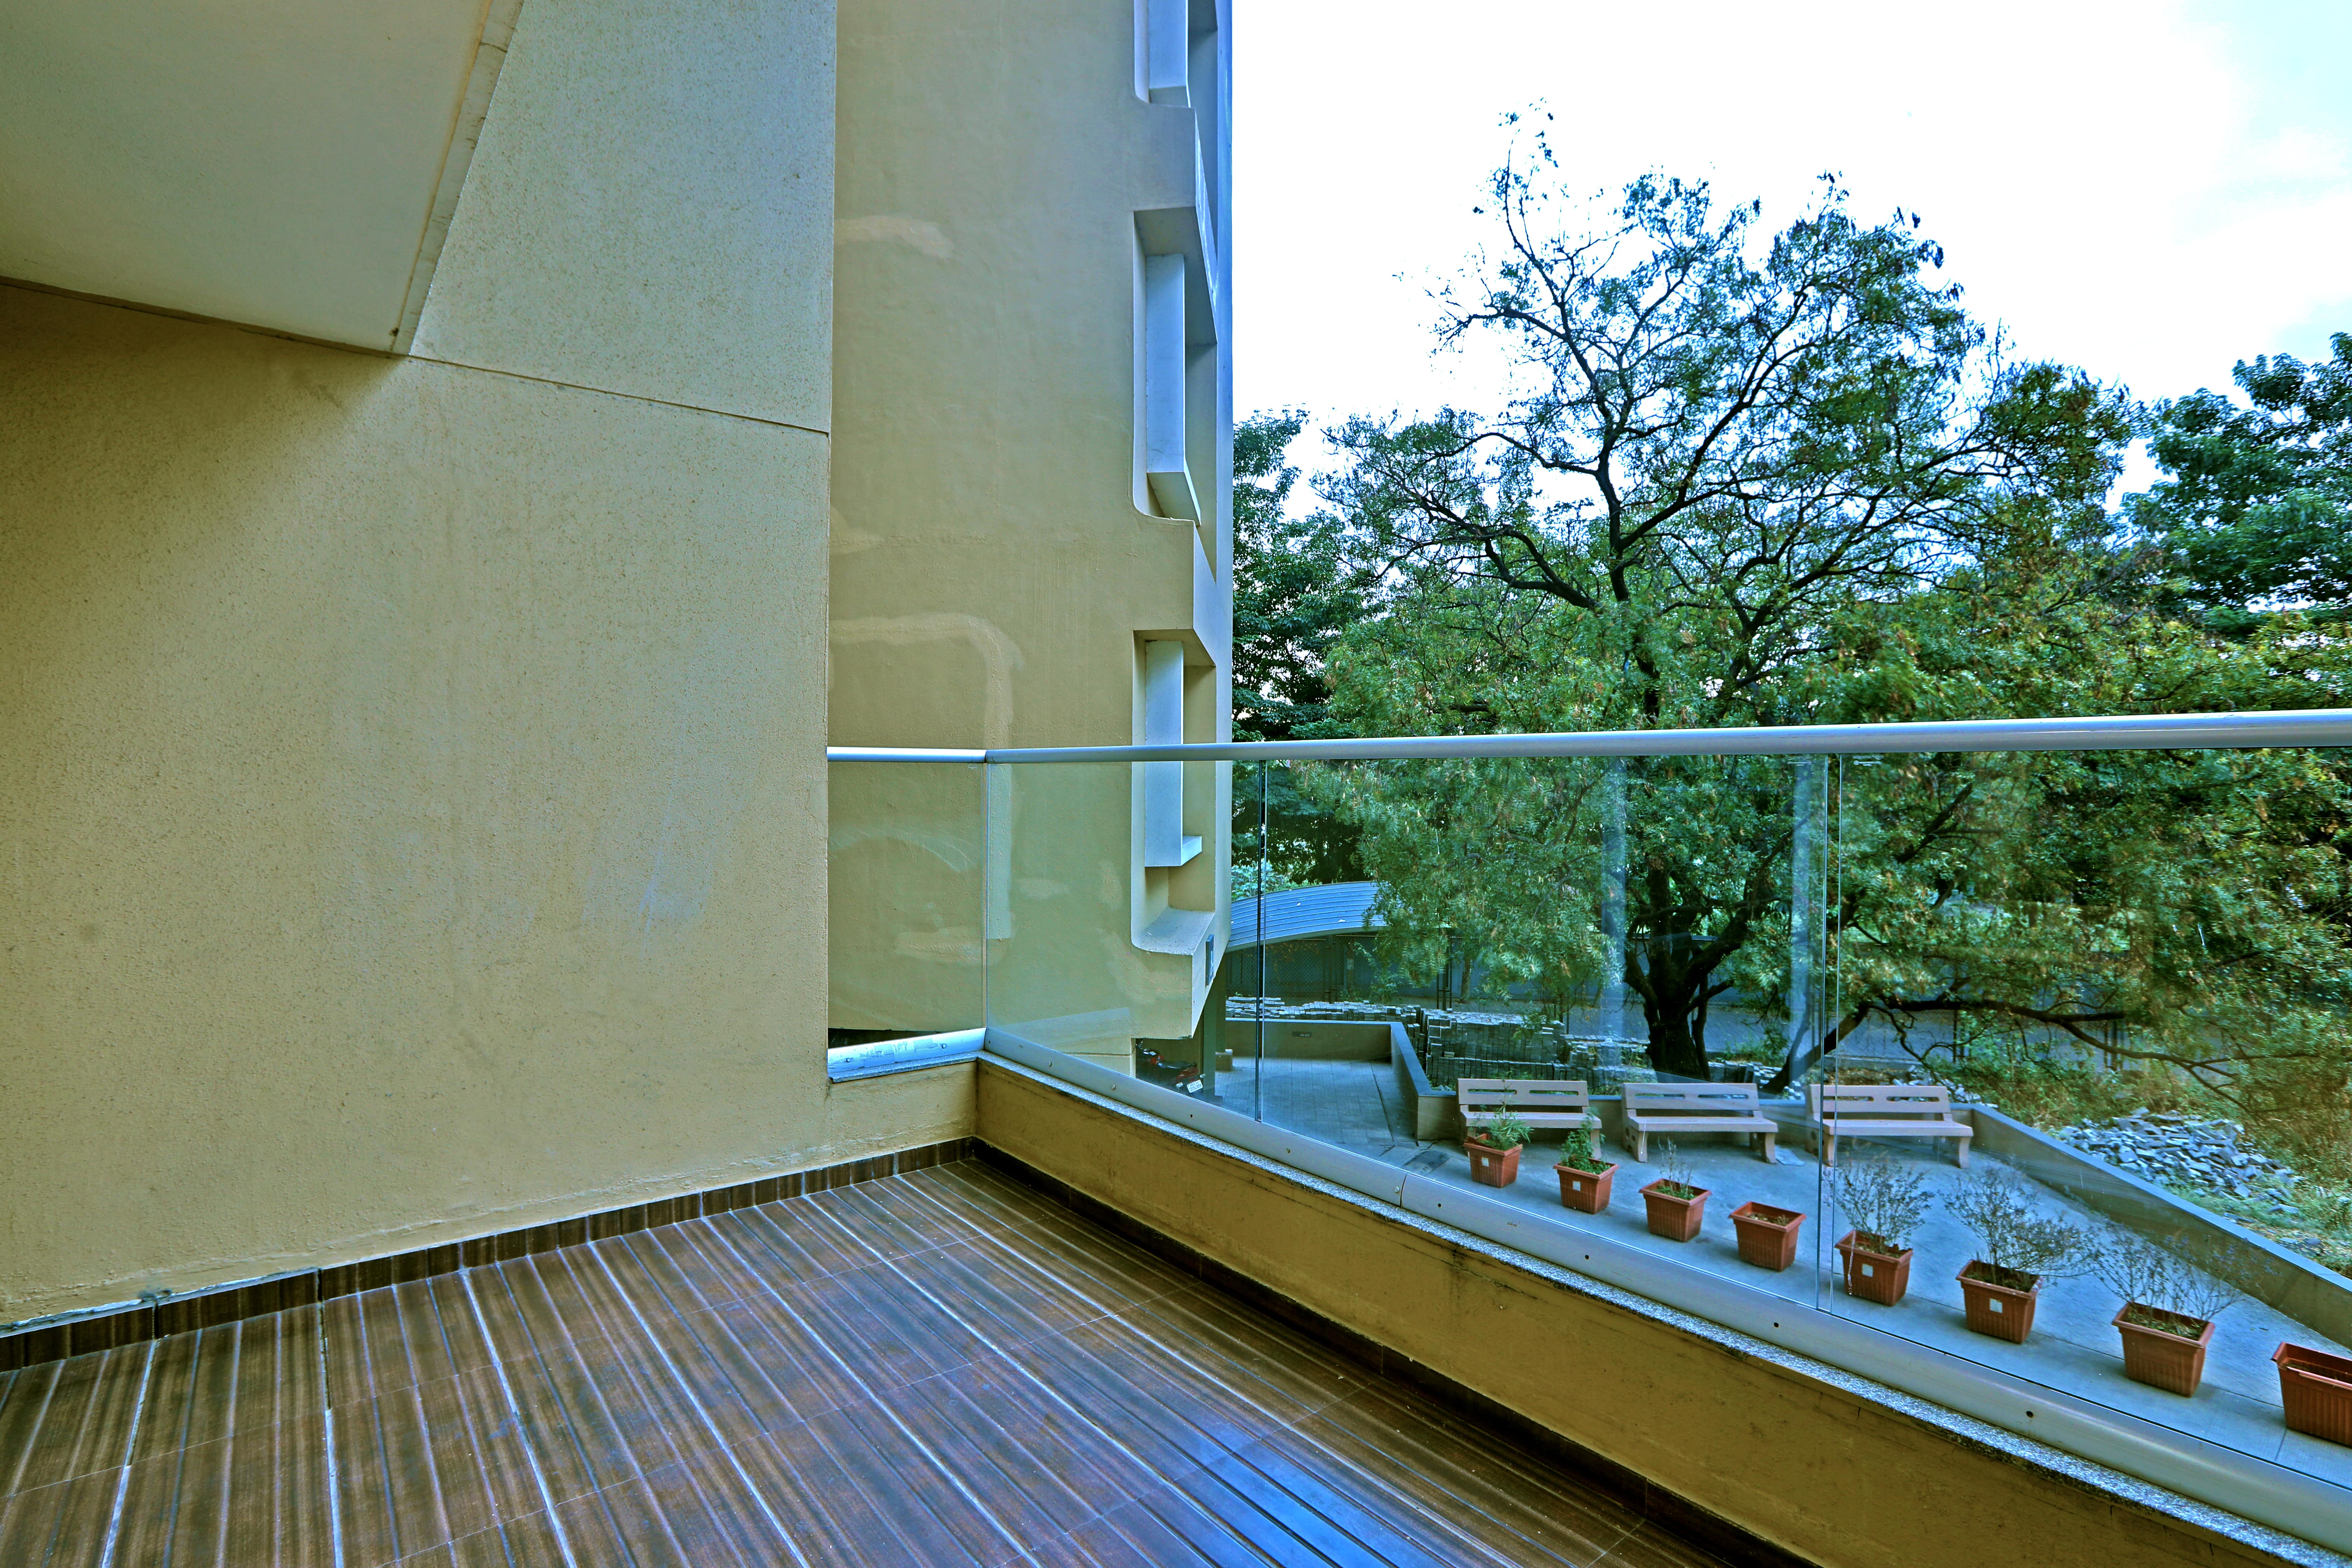
‘Princetown Royal’ looks out to unique vistas without disturbing your privacy as residential properties in Undri Pune. The sprawling apartments with impressive elevations are an impeccable blend of aesthetics and design. To ensure peace of mind, high-end security systems make your home a fortress. Replete with premium perks, ‘Princetown Royal’ belongs to the discerning few who demand the finest luxuries.

RERA Logo

MahaRERA

The project has been registered via MahaRERA registration number:
P52100046228, P52100027928 are available on the website maharera.maharashtra.gov.in under registered projects.
Scan to Verify
QR Code Verification 1
QR Code Verification 2
Member ofCredai Logo
IGBC CertifiedIGBC Logo
Explore Immersive

Virtual Experience

Immersive ViewPrincetown Royal Sample Flat Video
Discover Premium

Project Details

Amenity view 1
Lifestyle

World-Class Facilities

Clubhouse with Multipurpose Hall
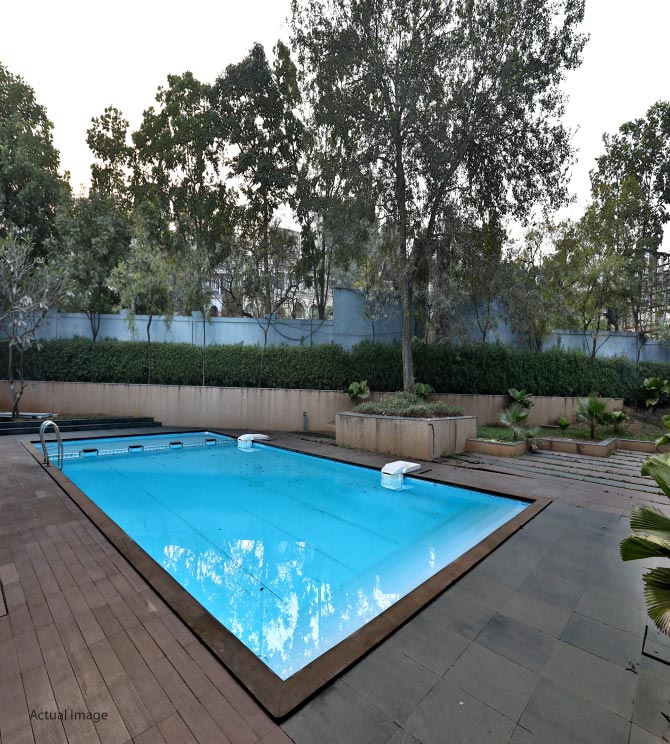
Swimming Pool
Outdoor Party Area
Gymnasium
Children’s Play Area
Landscaped Podium
Tennis Court
Half Basketball Court
Net Cricket Area
Creche
Yoga Pavilion
Amphitheatre With outdoor plaza
Architectural Brilliance

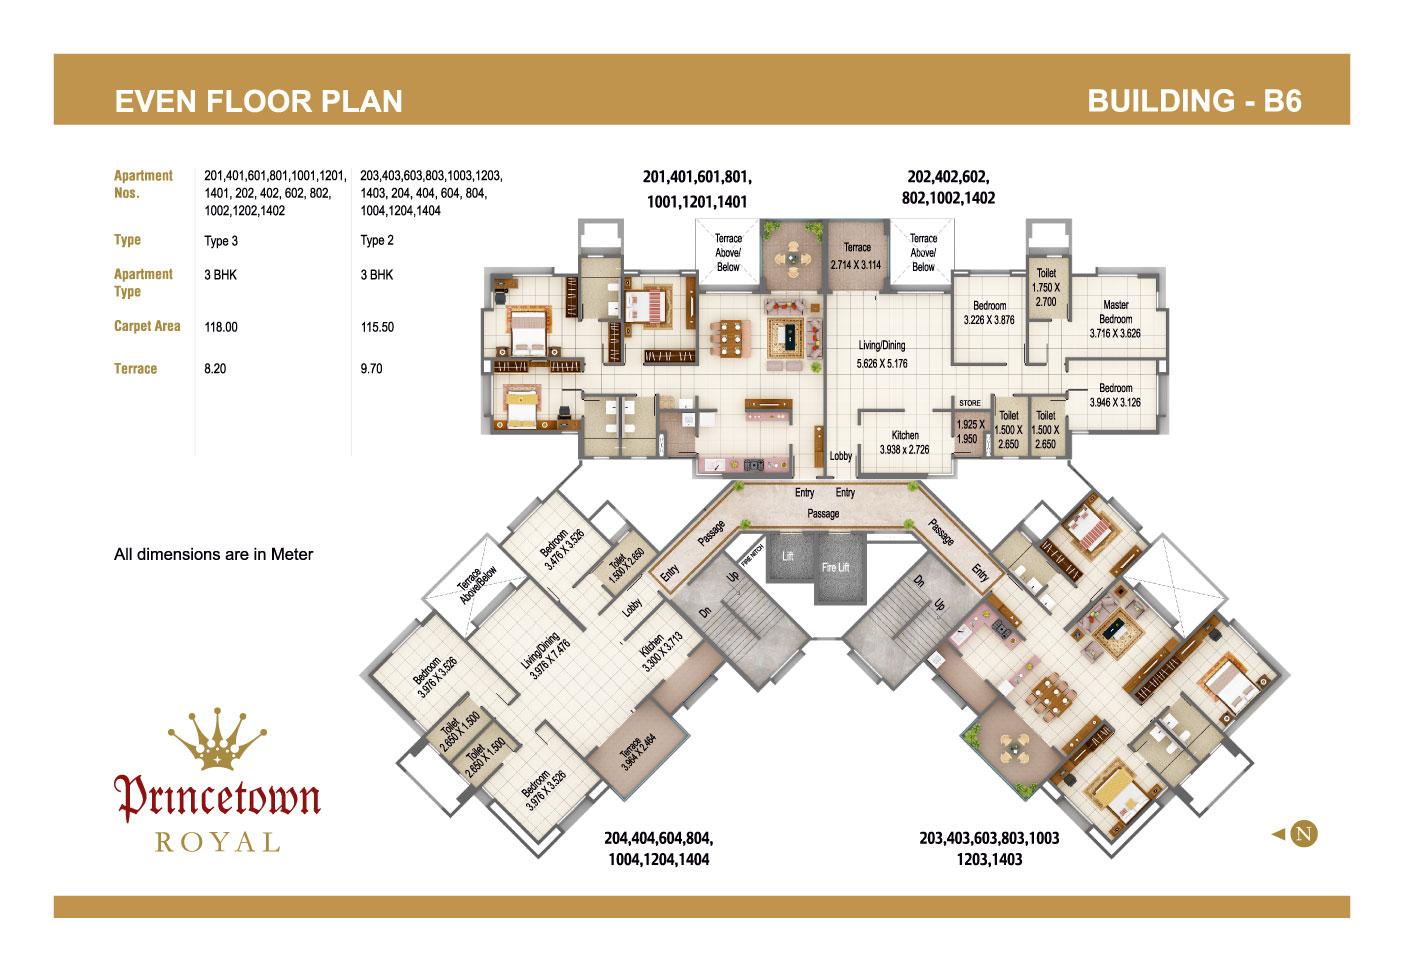
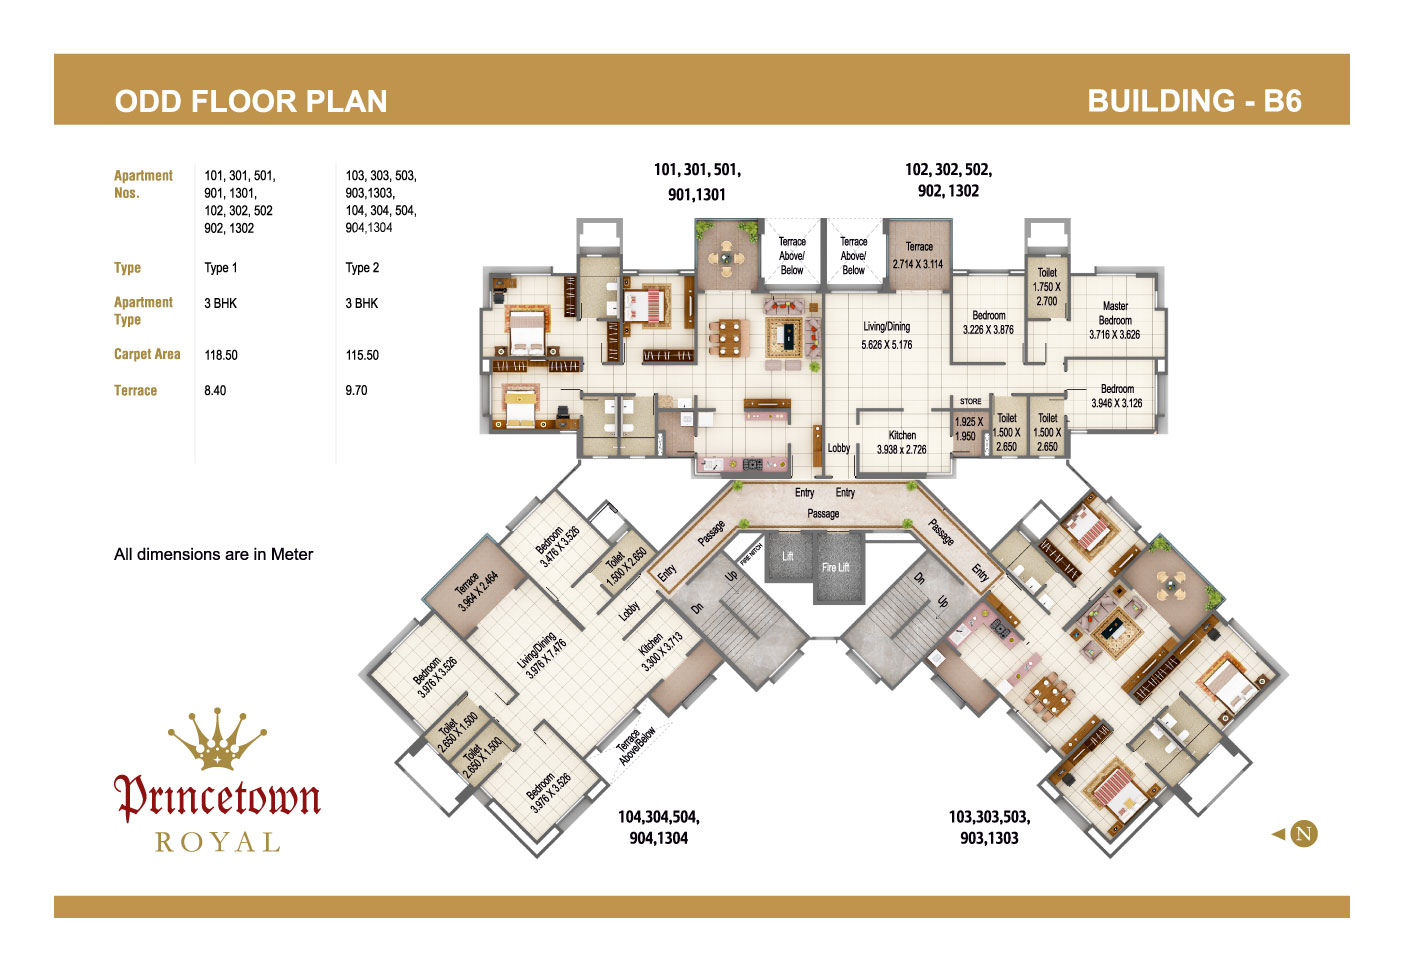
Master Floor Plans

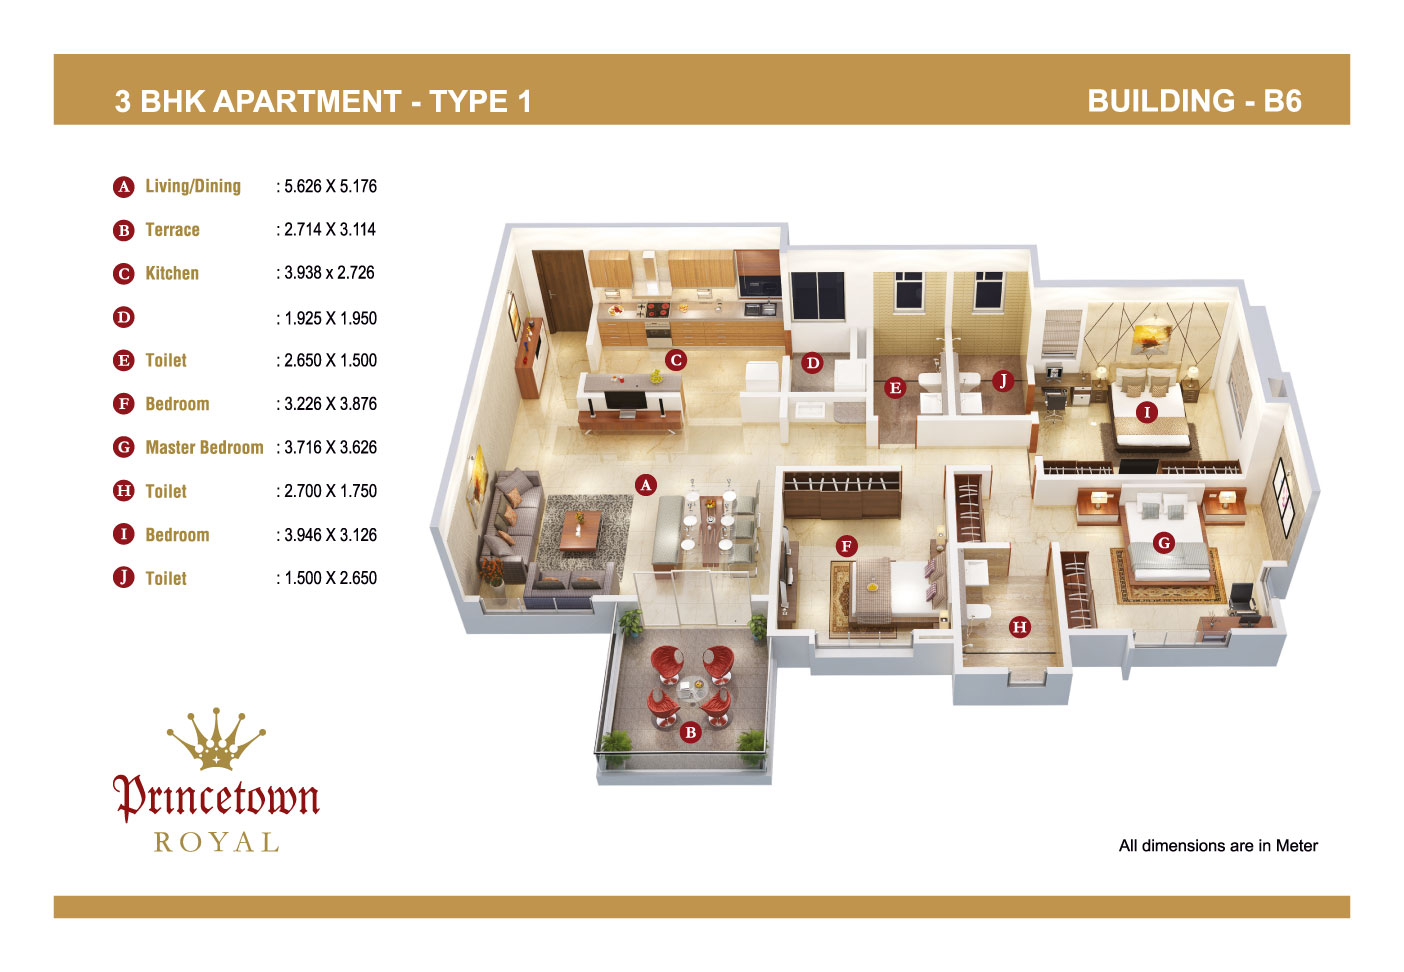
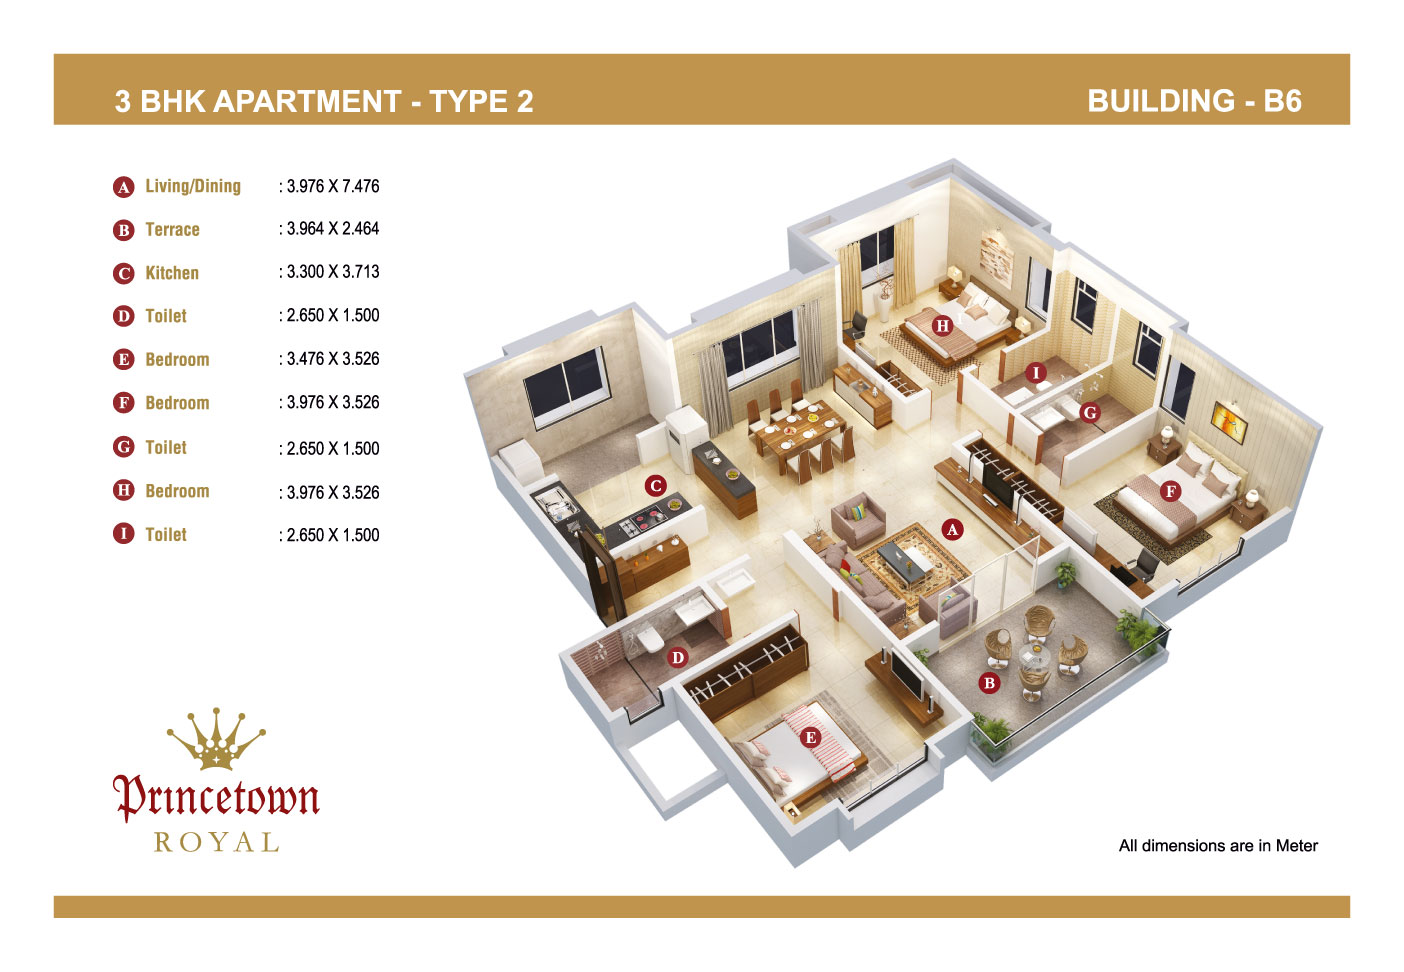
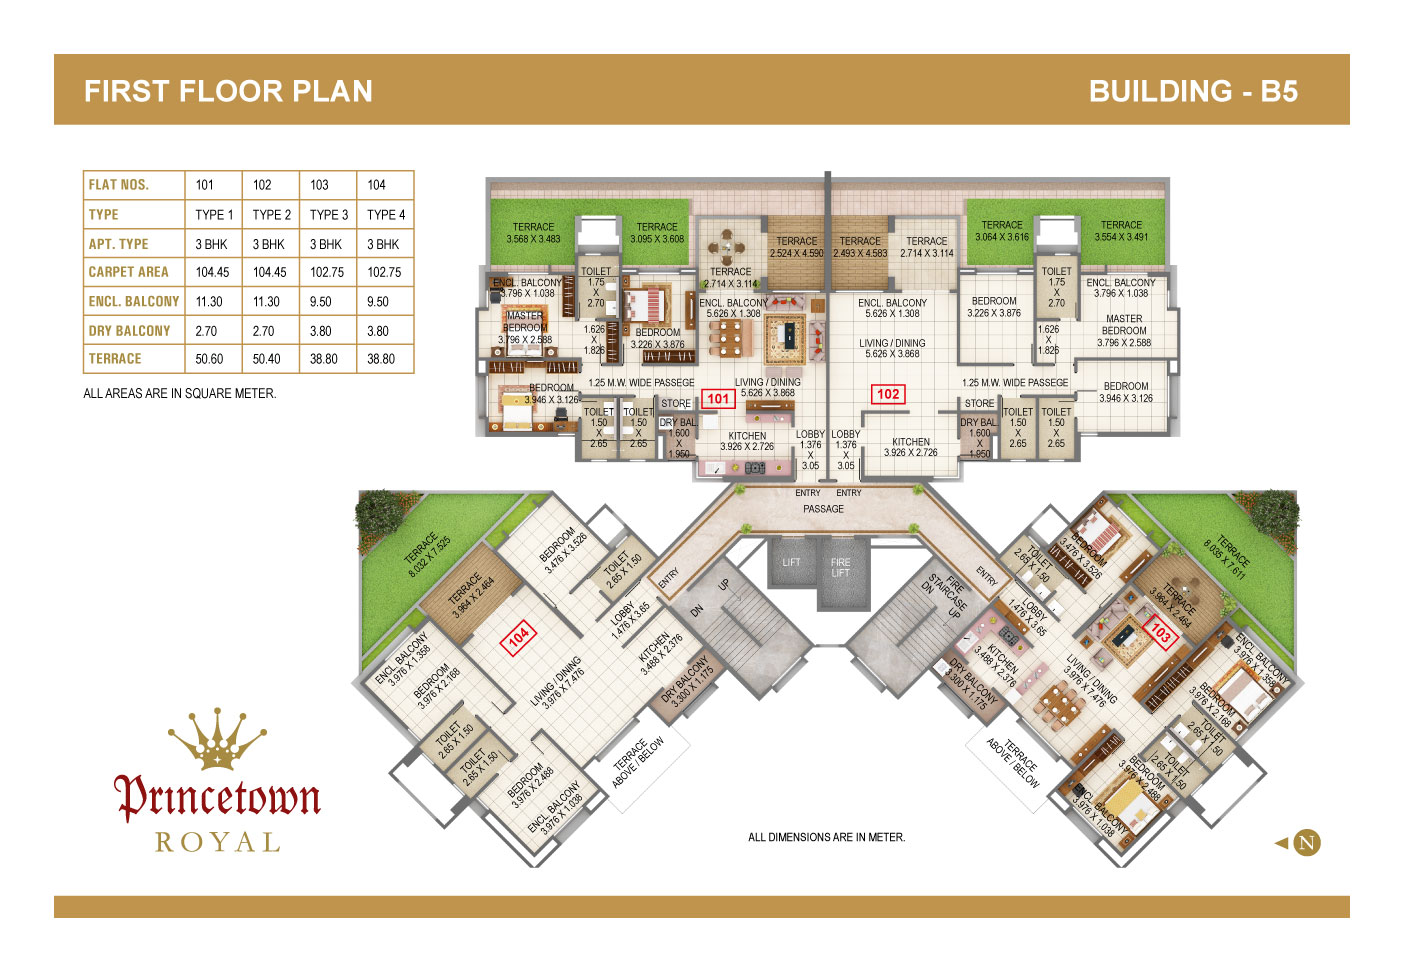
Floor Plan
Inspect Plan
Cut Section
Inspect Plan
Cut Section
Inspect Plan
Floor Plan
Inspect Plan
Floor Plan
Inspect Plan
Floor Plan
Inspect Plan
Visual Showcase

Project Gallery

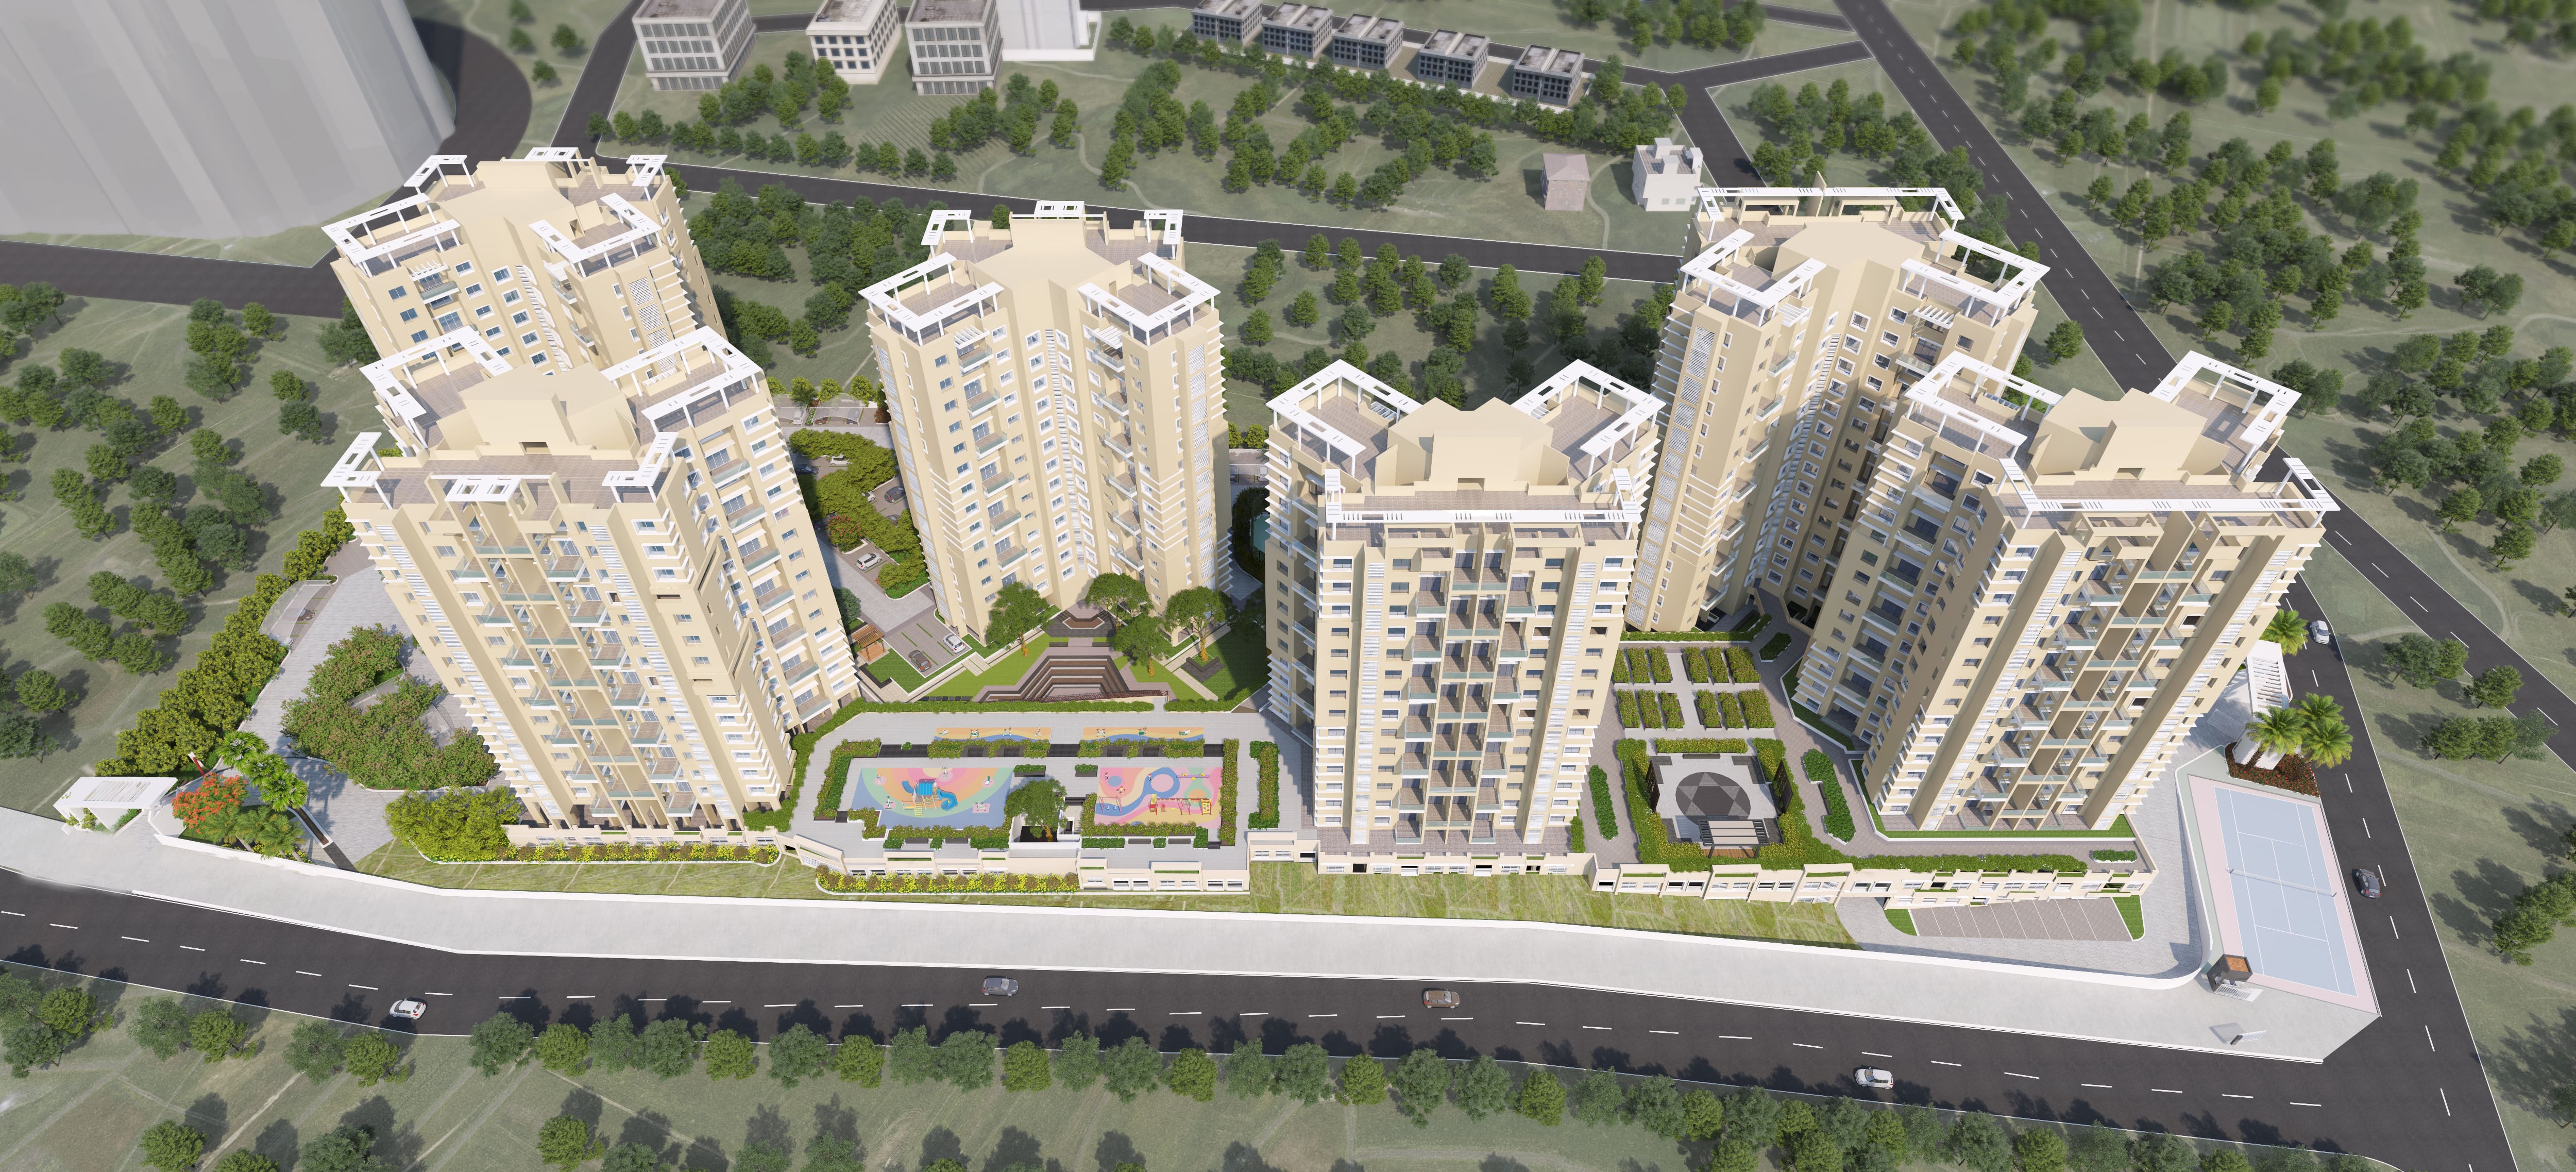
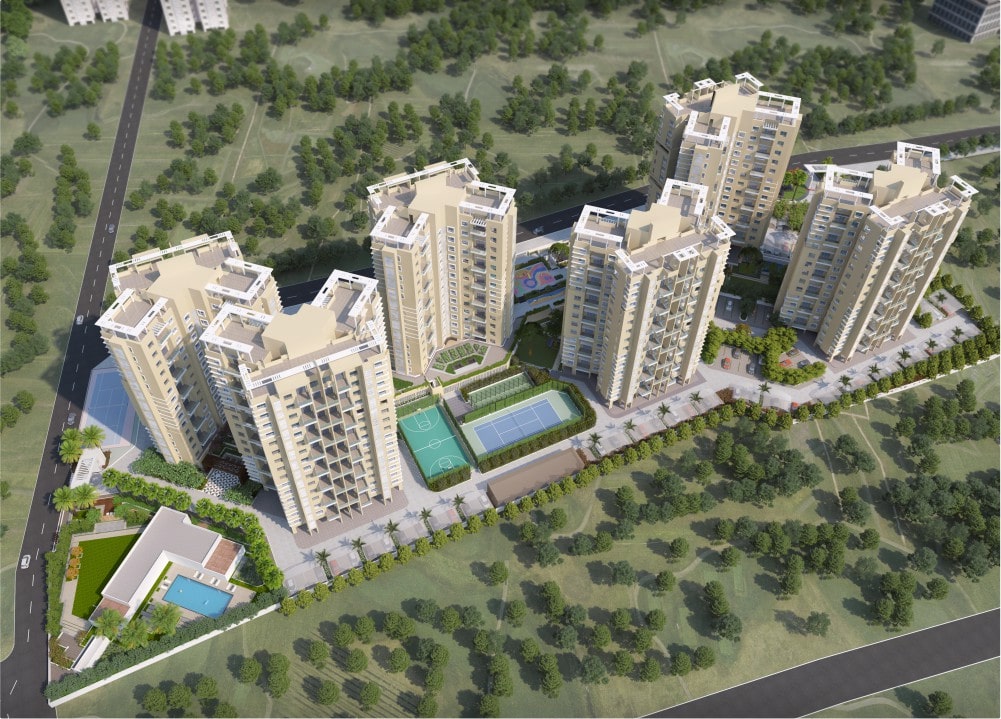
Bird Eye View
Outdoor
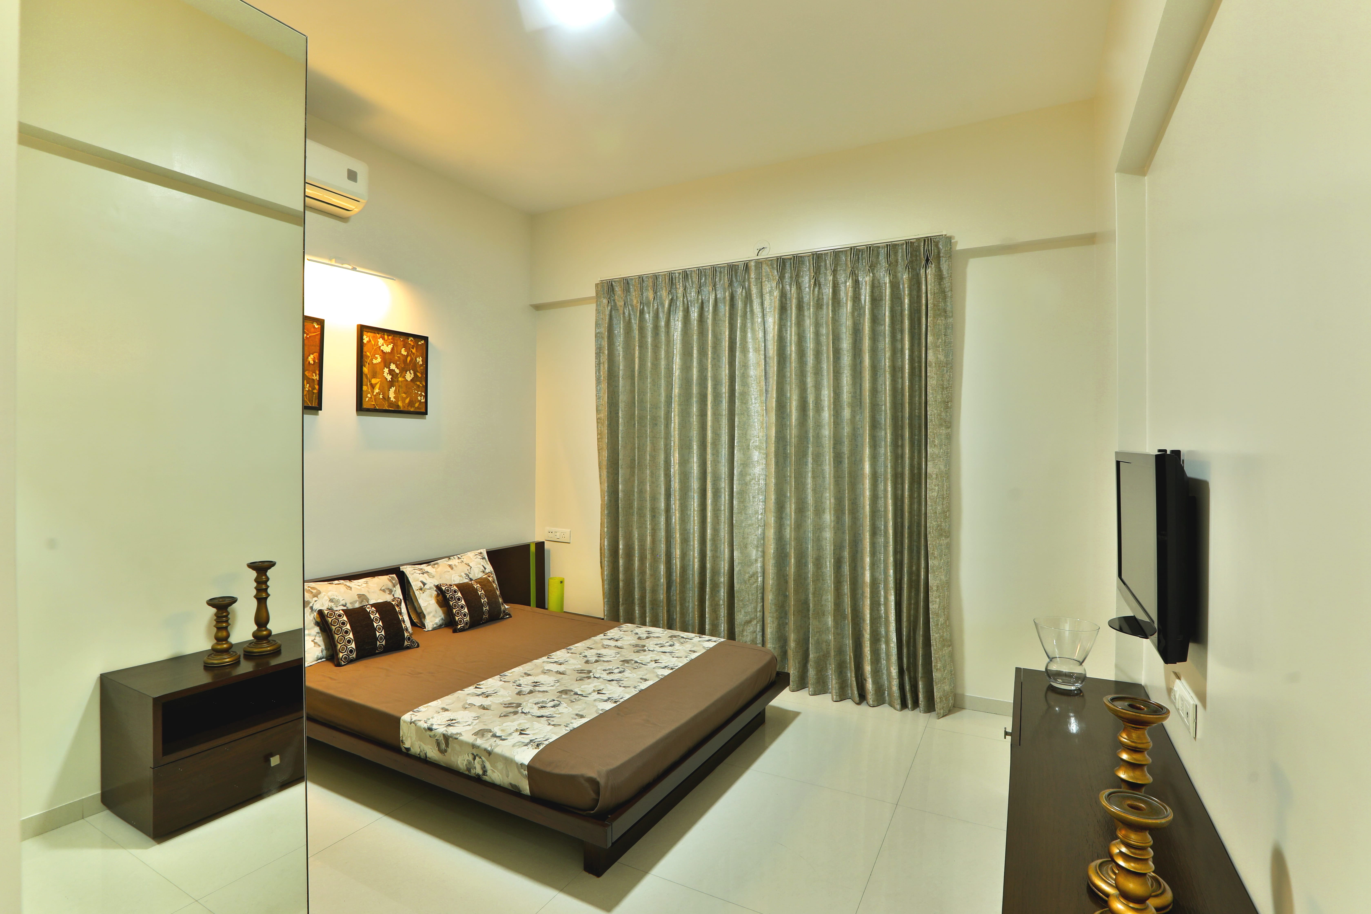
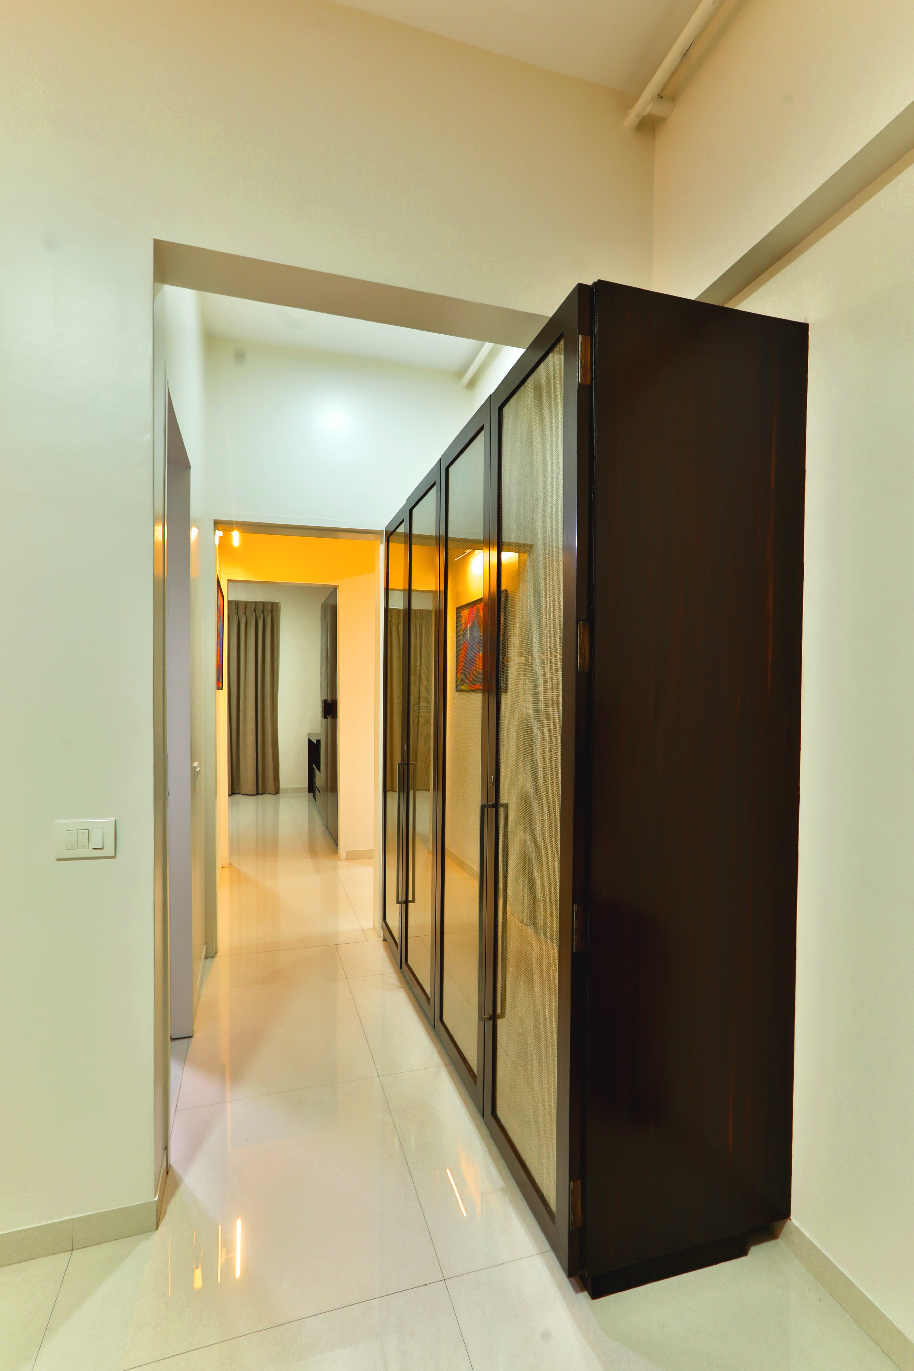
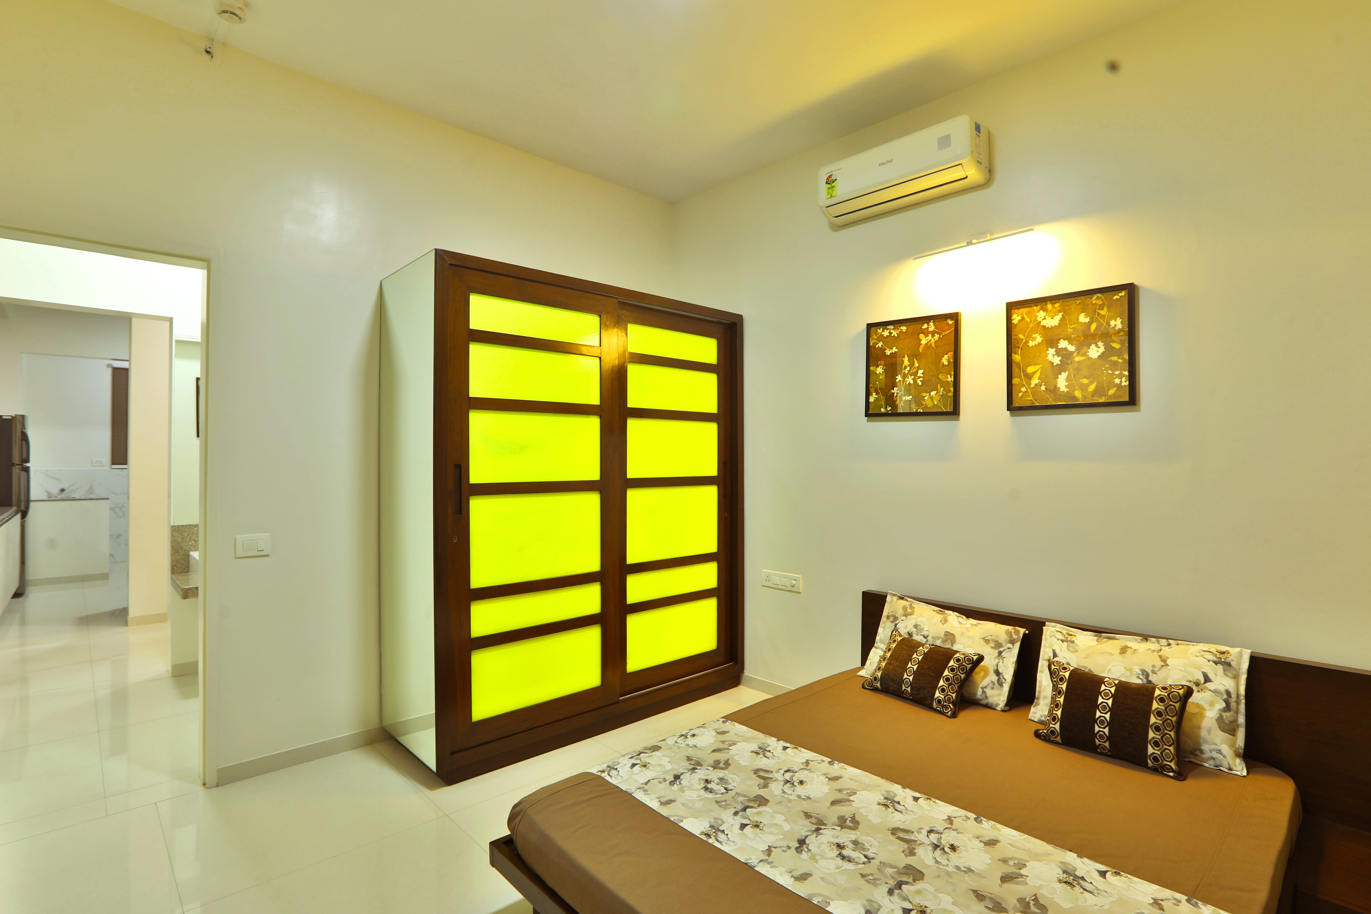
Bed Room
Outdoor
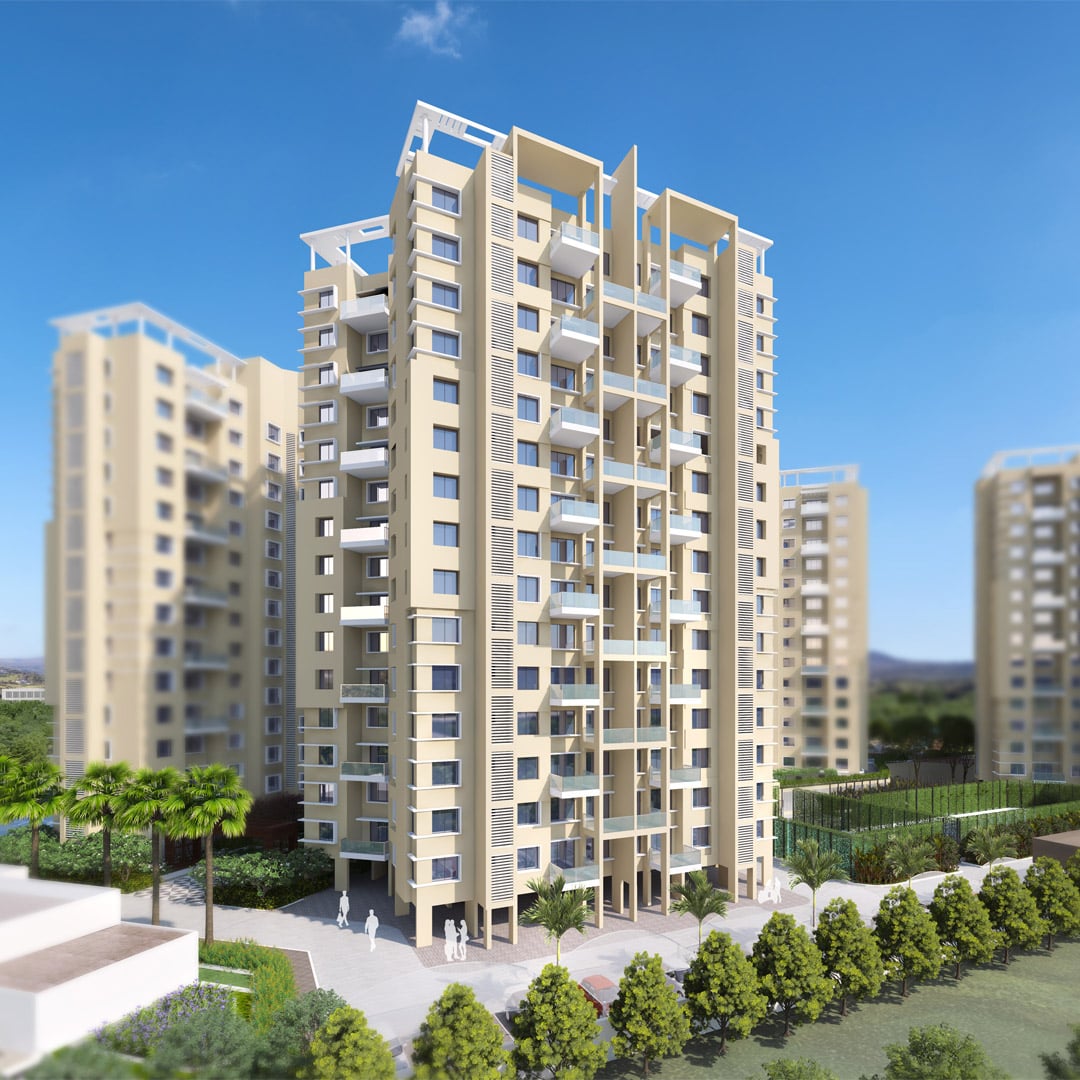
Elevation
Outdoor
Top View
Outdoor
Entrance
Sample Flat
Bedroom
Sample Flat
Sample Flat
Top View
Outdoor
Macro Perspective

Master Layout

A comprehensive top-down architectural blueprint detailing spatial distribution, landscaping, and the complete structural footprint.
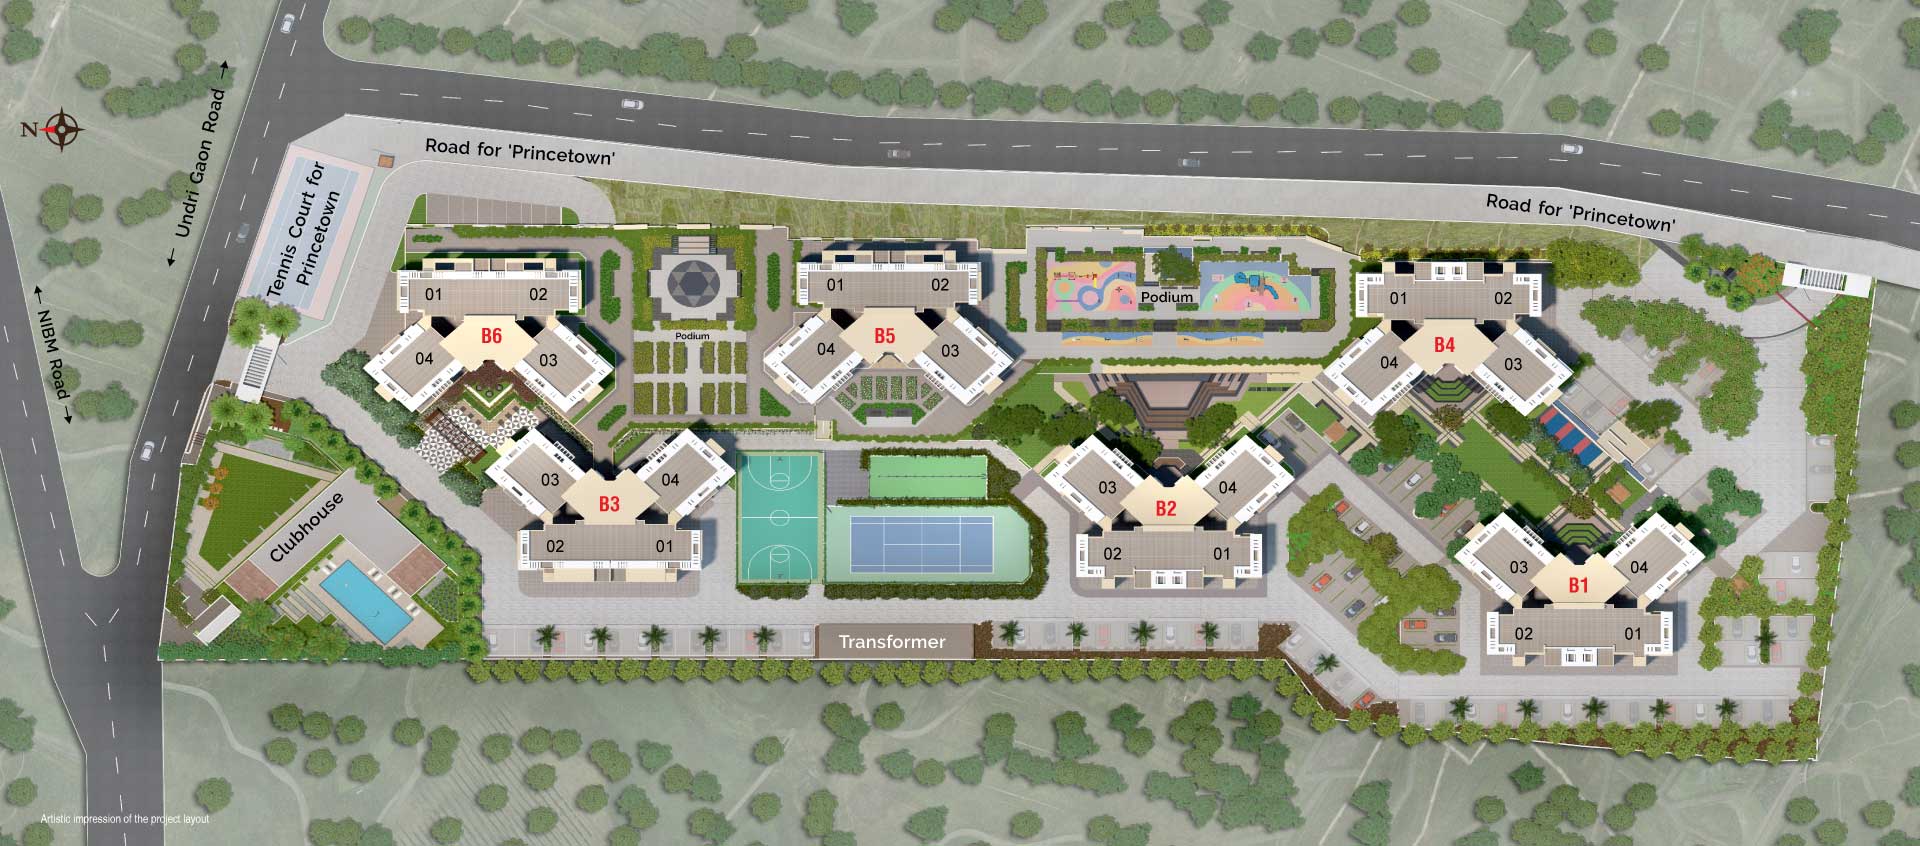
Project Master Layout
Inspect Blueprint
Tap to Expand
Strategic Location

Neighborhood Connectivity

Explore key landmarks, essential services, and premium lifestyle hubs situated just minutes away from Princetown Royal.

Interactive Map

Malls

MetricDistance
Kumar Pacific Mall
6.7 km
Bizzbay Mall
1.2 km
Dorabjees Royal Heritage Mall
2.3 km
D-Mart
650 Mts
The Corinthians Resort & club
1 km
Official Resources

Legal & Documents

Rera Certificate (Tower B3)

Rera Certificate (Tower B6)

Floor Plan (Tower B3)

Floor Plan (Tower B5)

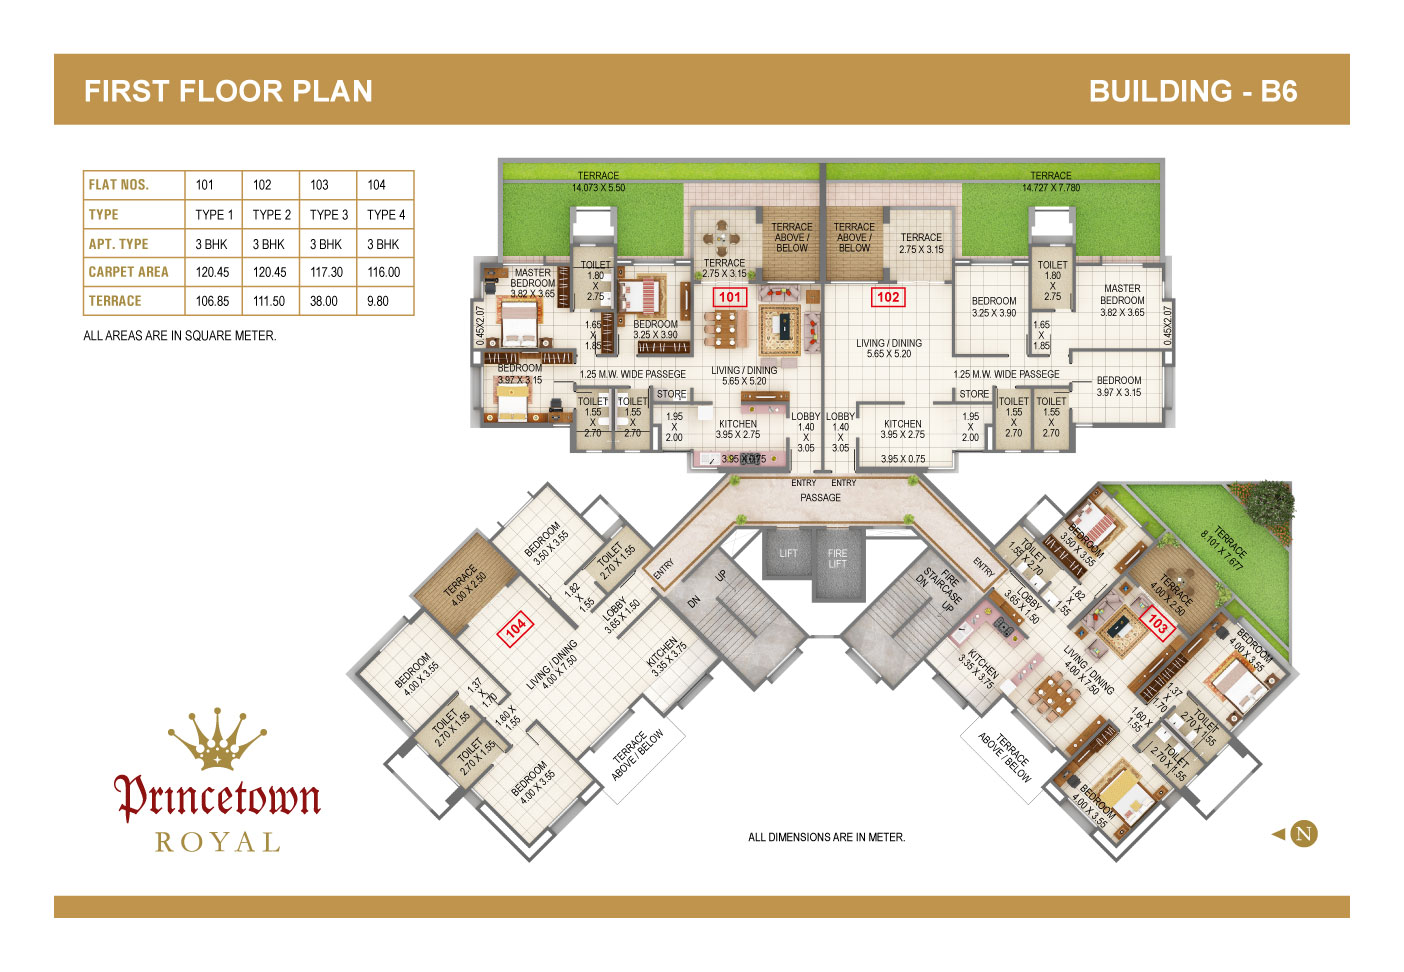
Floor Plan (Tower B6)

The Visionaries

Project Team

Structural Design Consultants:Sunil Mutalik & Associates
Developer:Manikchand Kumar Properties.
Landscape Designer:Landart Designs, Pune
Building Service Design:Integrated Consultant, Pune
Liaison Architect:Voussoirs. Pune
Site Address:S.No. 9, NIBM-Corinthian Club Road, Pune 411048
Call