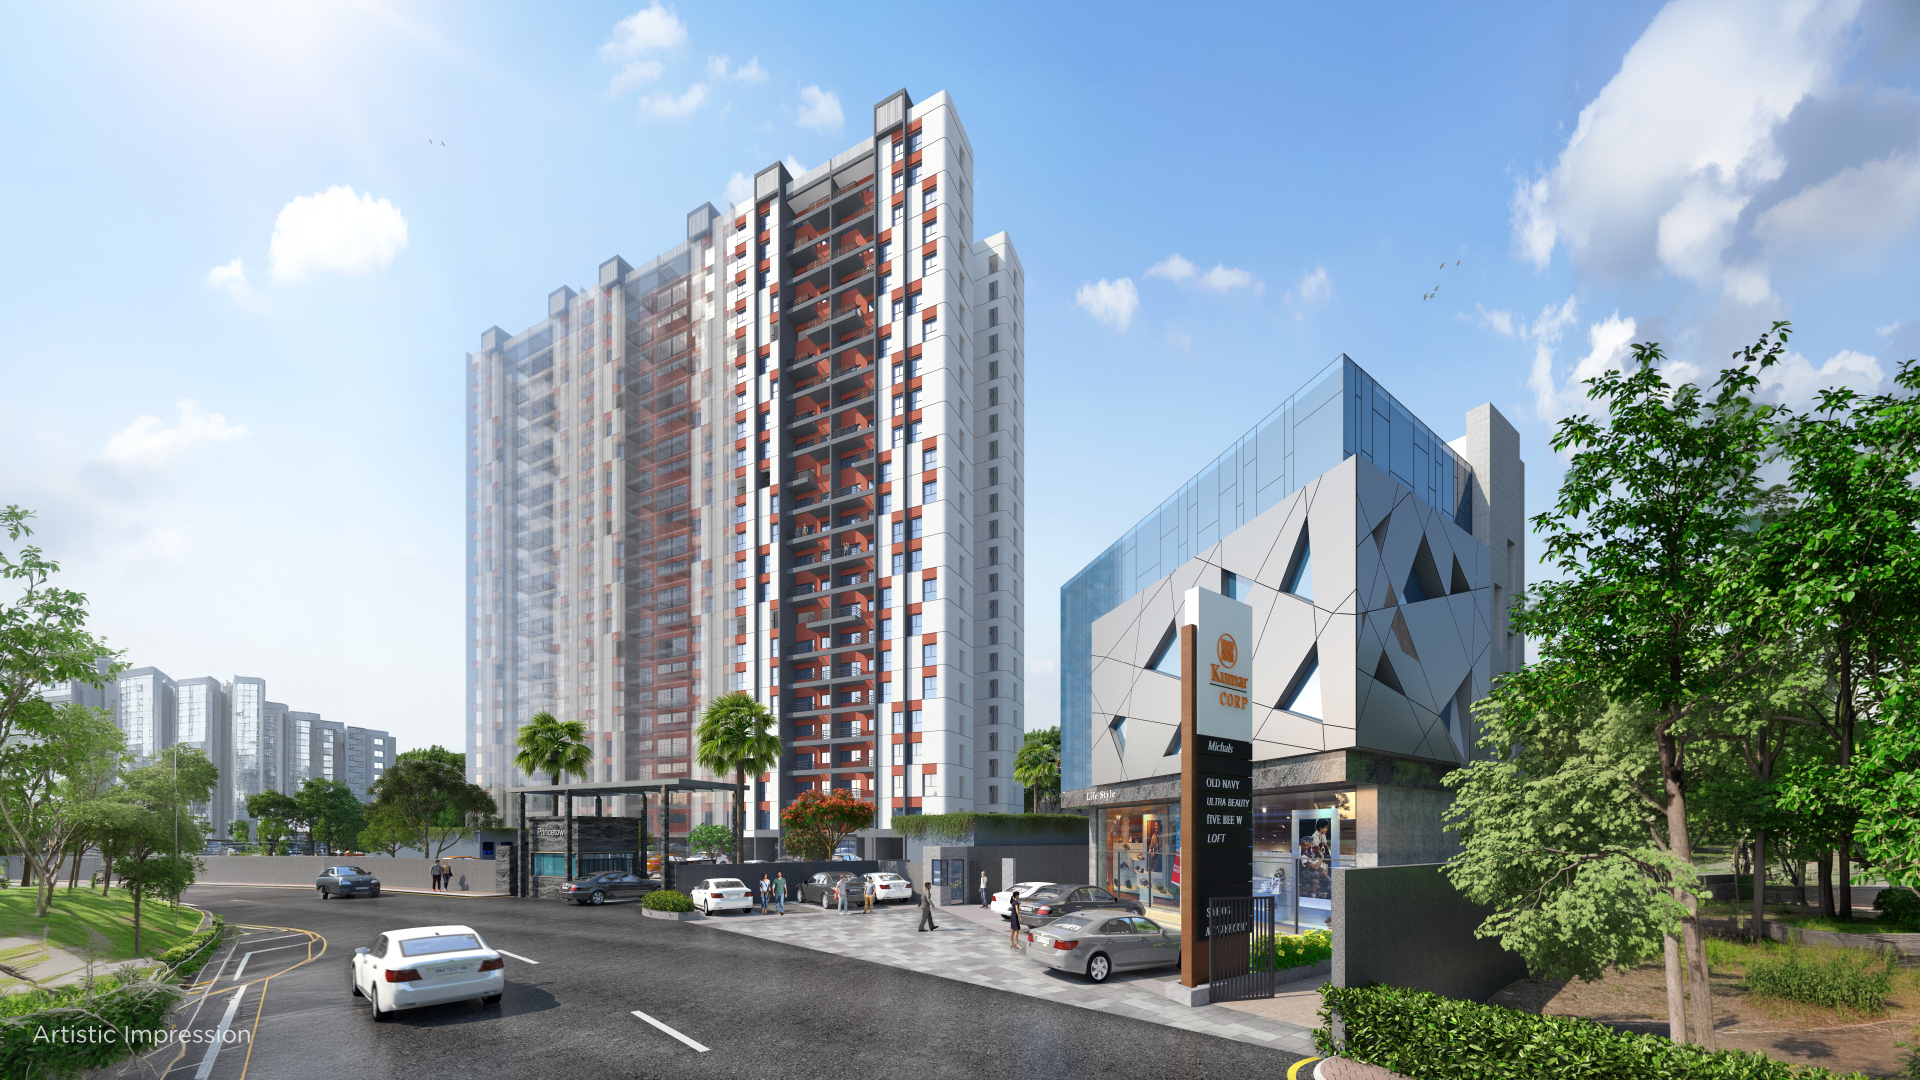
The Vision
Project Overview
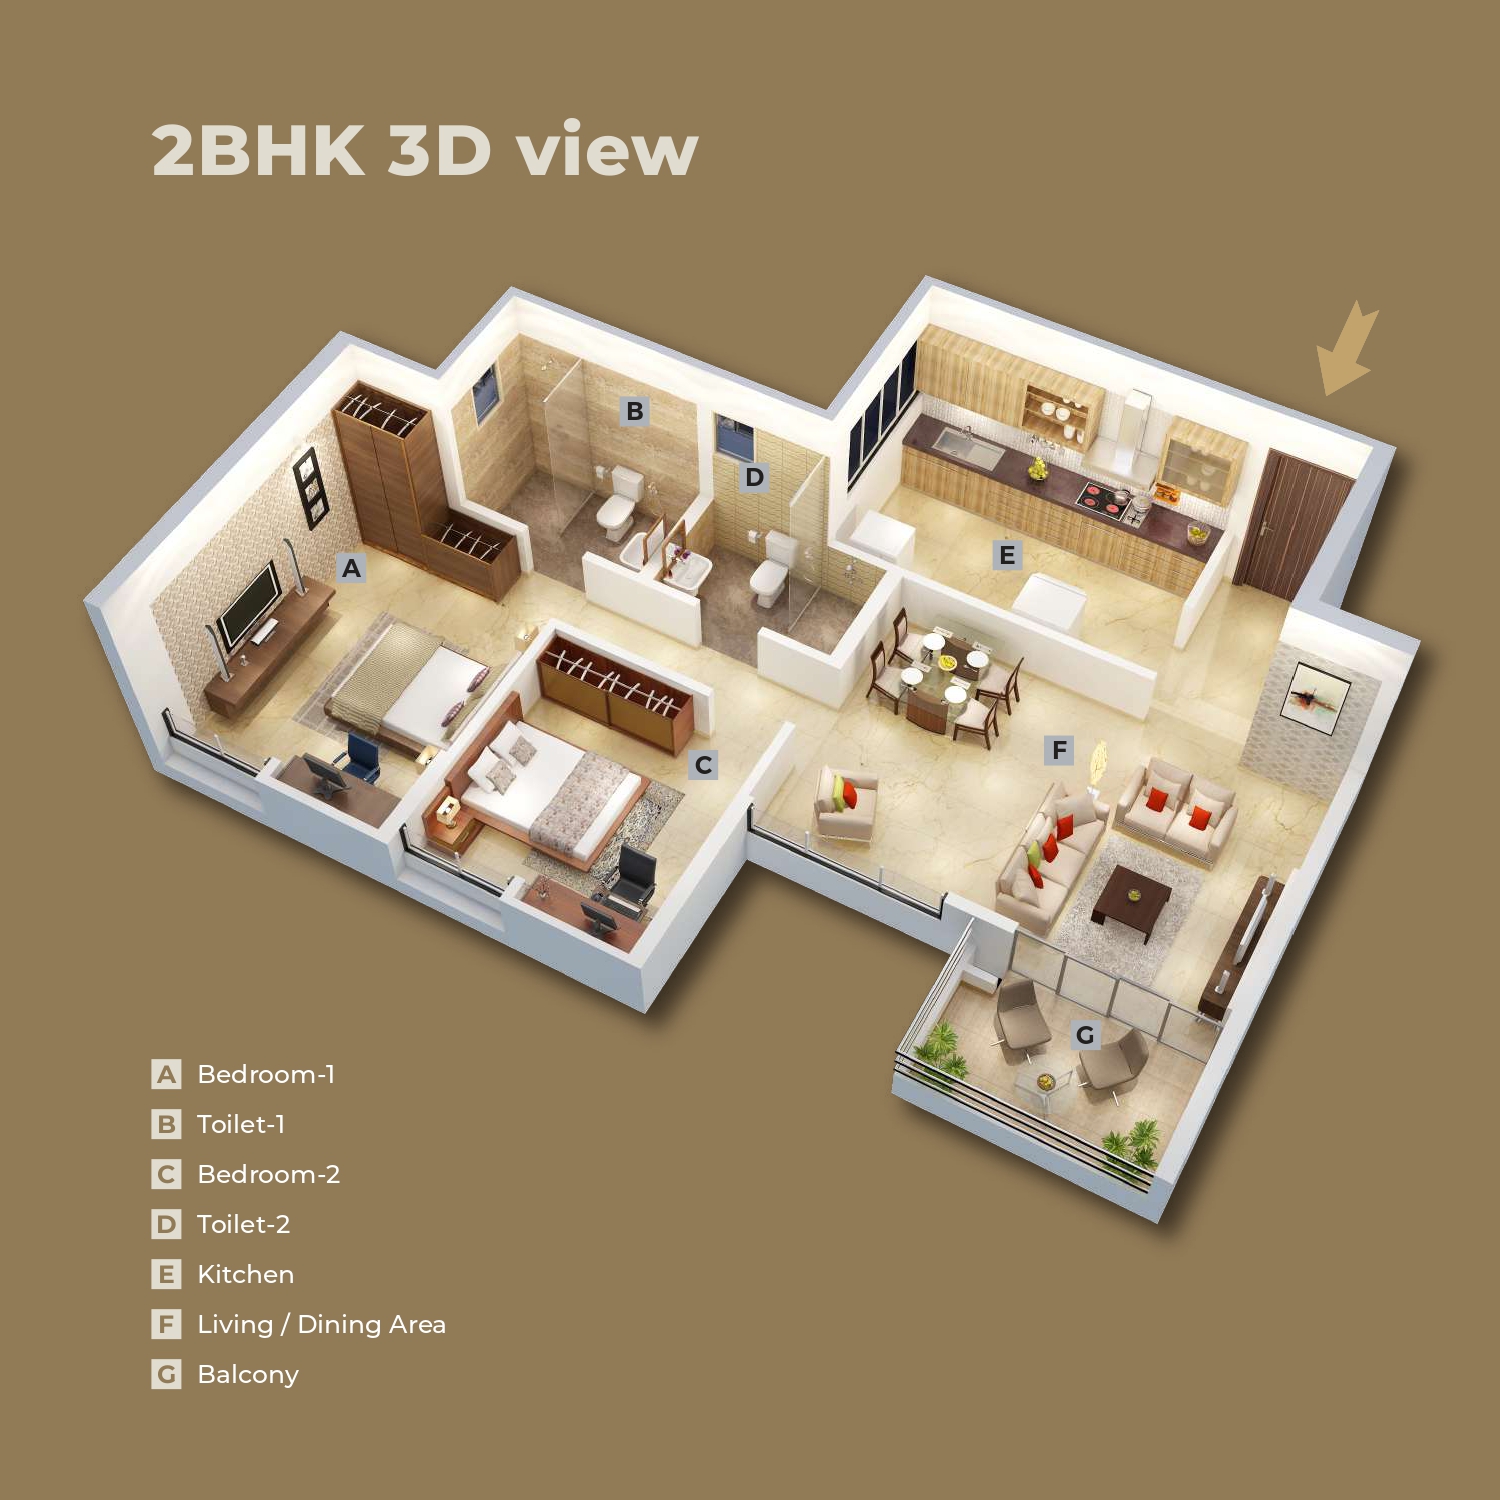
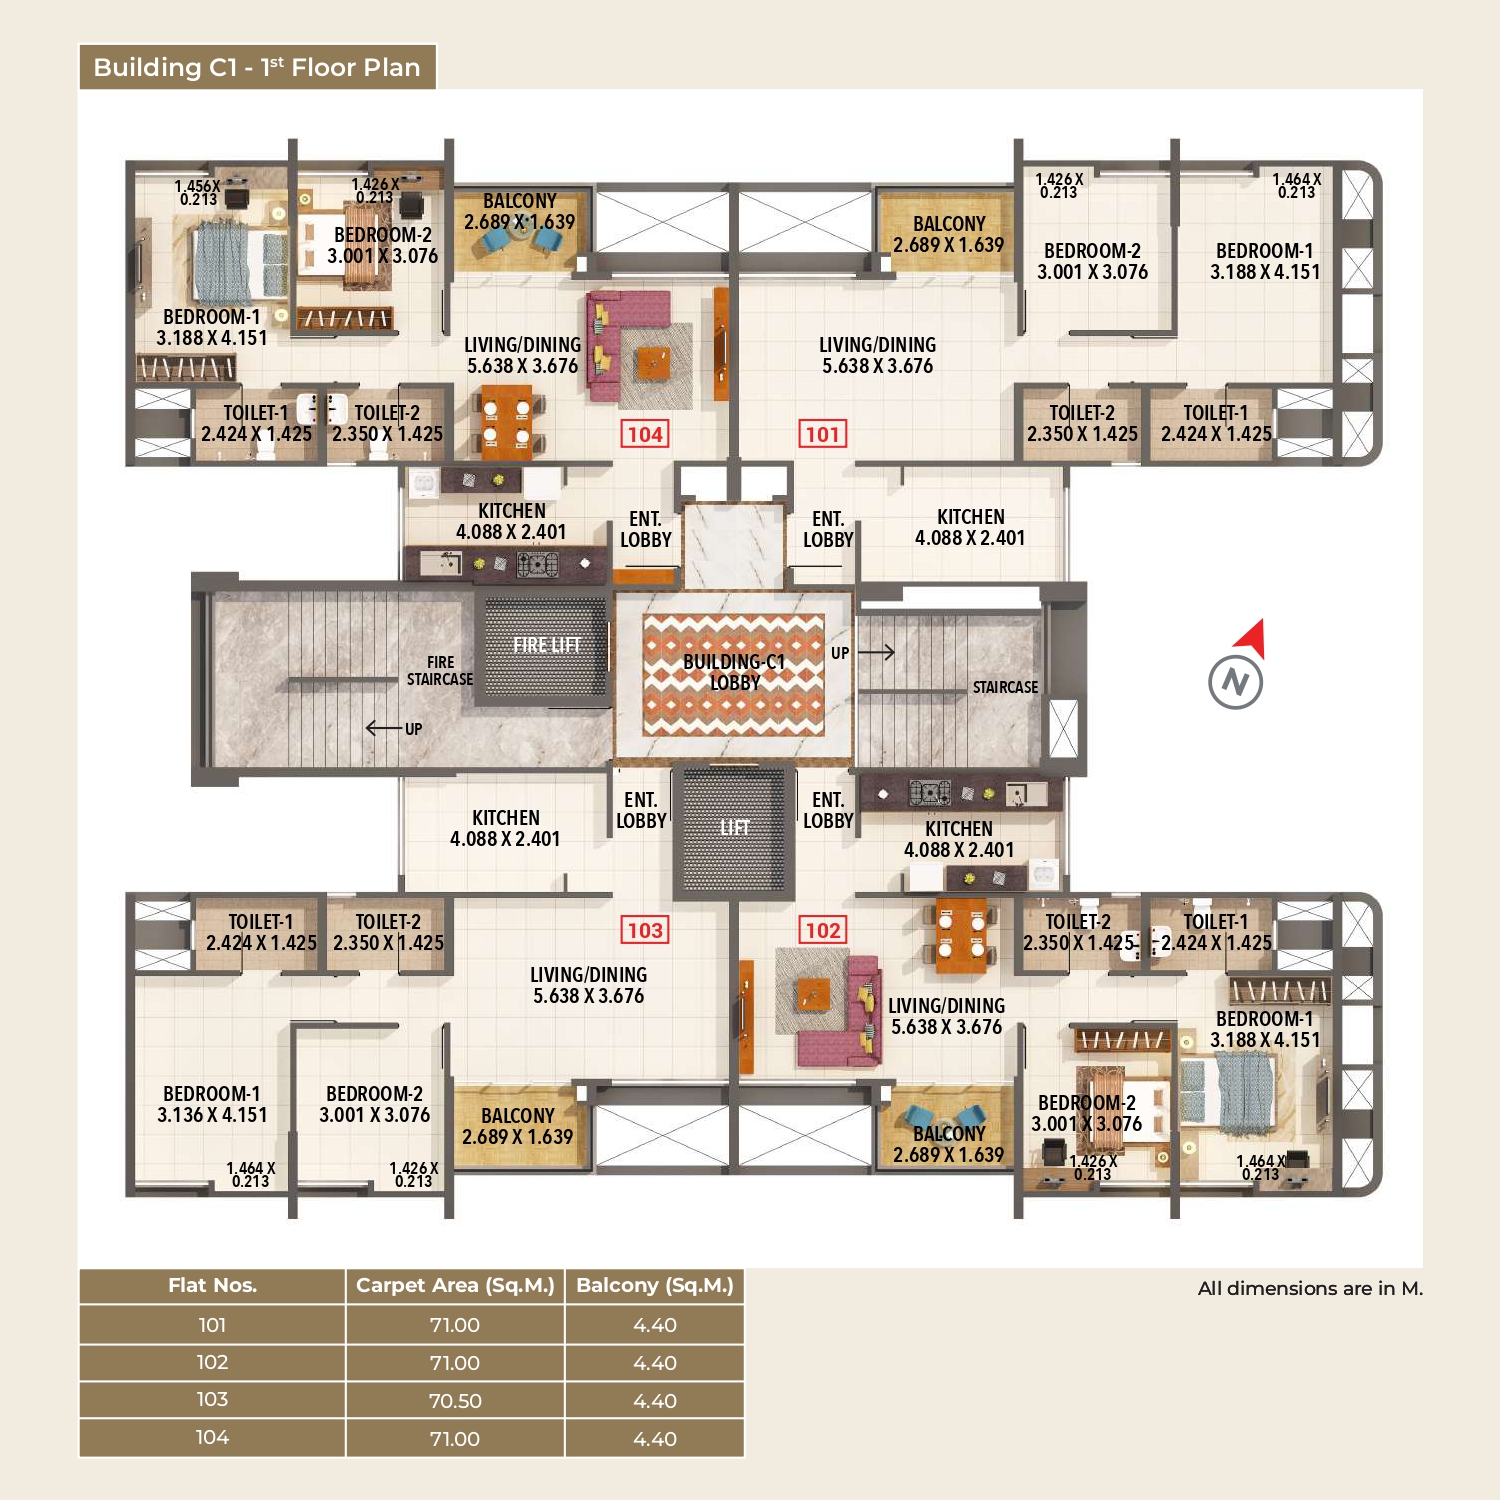
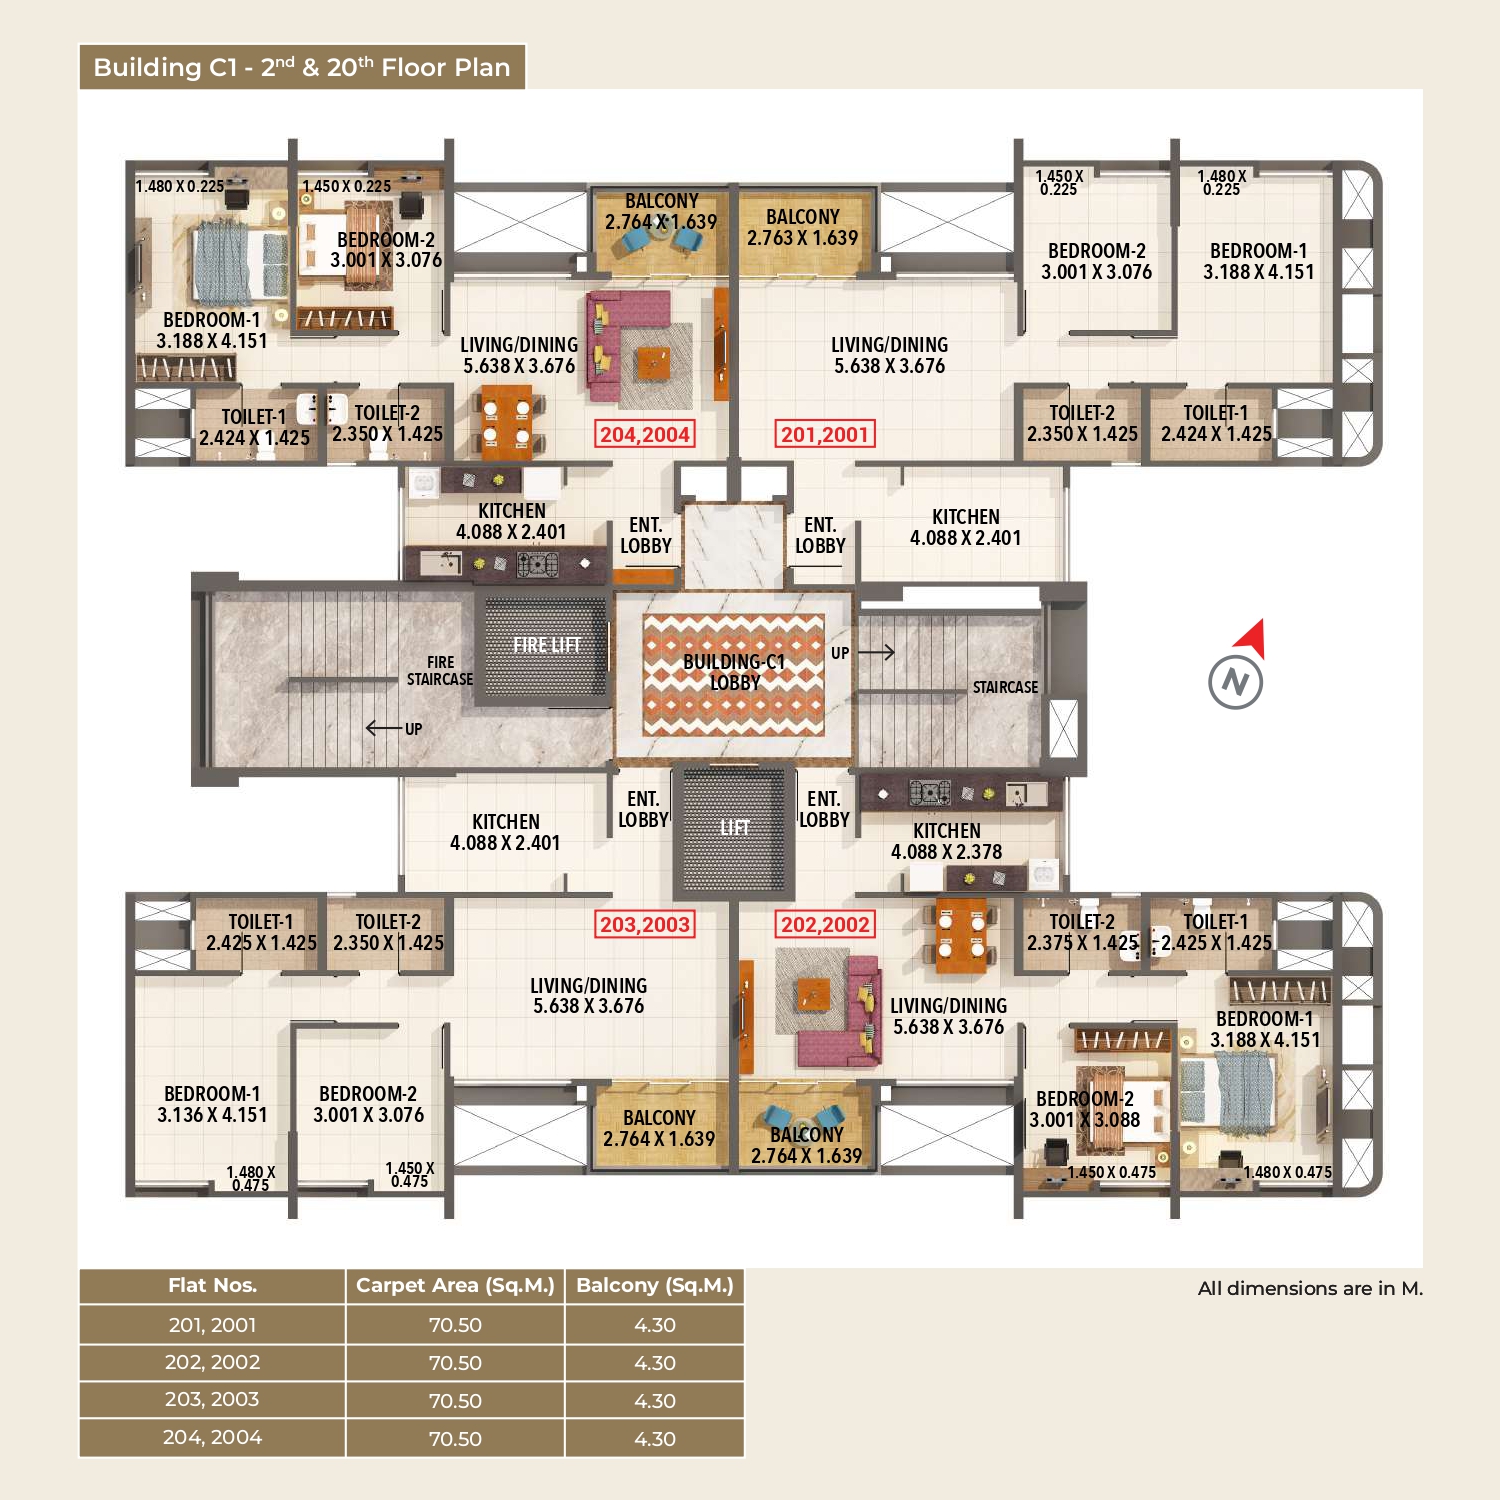
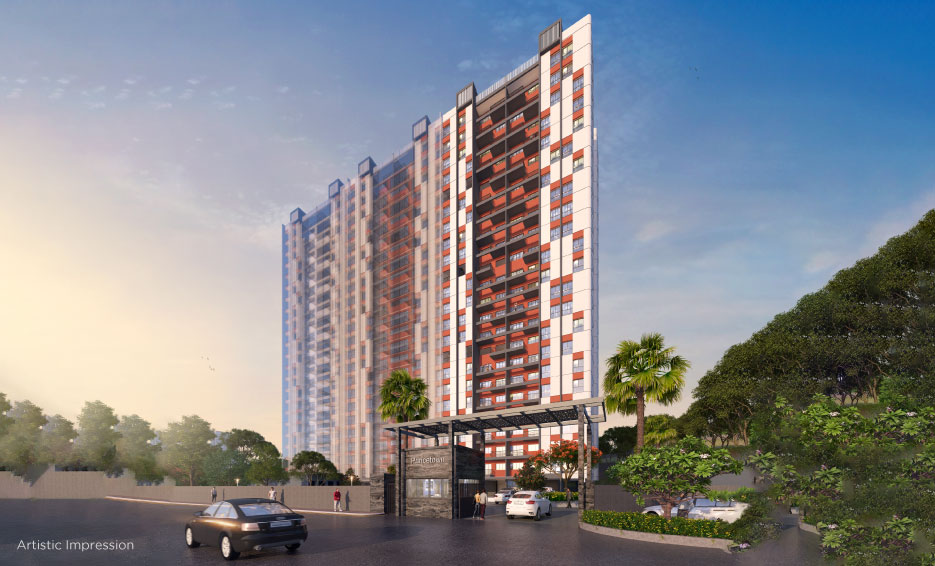
Launching Tower C1 – The Grand Finale of Princetown Towers consists of 2 bhk flats in Undri Pune. Standing tall at 22 storeys, Tower C1 captures the essence of the L+ Advantage-offering 2 BHK apartments with a generous carpet area. Designed for an optimal living experience, each home is crafted to bring in abundant natural light and fresh air.
A Nestled beside the serene Anand Van Reserve Forest, Princetown Towers offers residents breathtaking vistas of expansive green landscapes.
Overviewing 200 acres of protected forest, Princetown Towers provides a tranquil retreat in one of Pune’s greenest locales.
RERA registered flats in Undri Pune
RERA registered flats in Undri Pune – “Princetown Towers” project is backed by Kumar Corp, the leading brand trusted for impeccable quality, excellence and reliability is an ideal address to enjoy a spacious and premium lifestyle that will make you proud.

MahaRERA
The project has been registered via MahaRERA registration number:
P52100045982, P52100009077, P52100077191 are available on the website maharera.maharashtra.gov.in under registered projects.
P52100045982, P52100009077, P52100077191 are available on the website maharera.maharashtra.gov.in under registered projects.
Scan to Verify
Member of
Discover Premium
Project Details
Lifestyle
World-Class Facilities
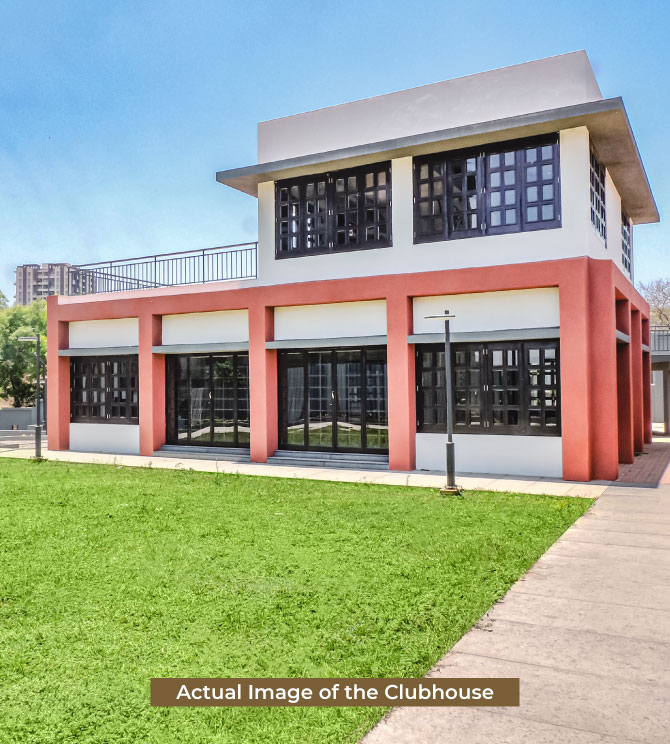
Clubhouse
Gymnasium
Jogging Track
Children's Play Area
Sr. Citizen Sitout
Outdoor Party Lawn
Architectural Brilliance
Master Floor Plans
Inspect Plan
Inspect Plan
Inspect Plan
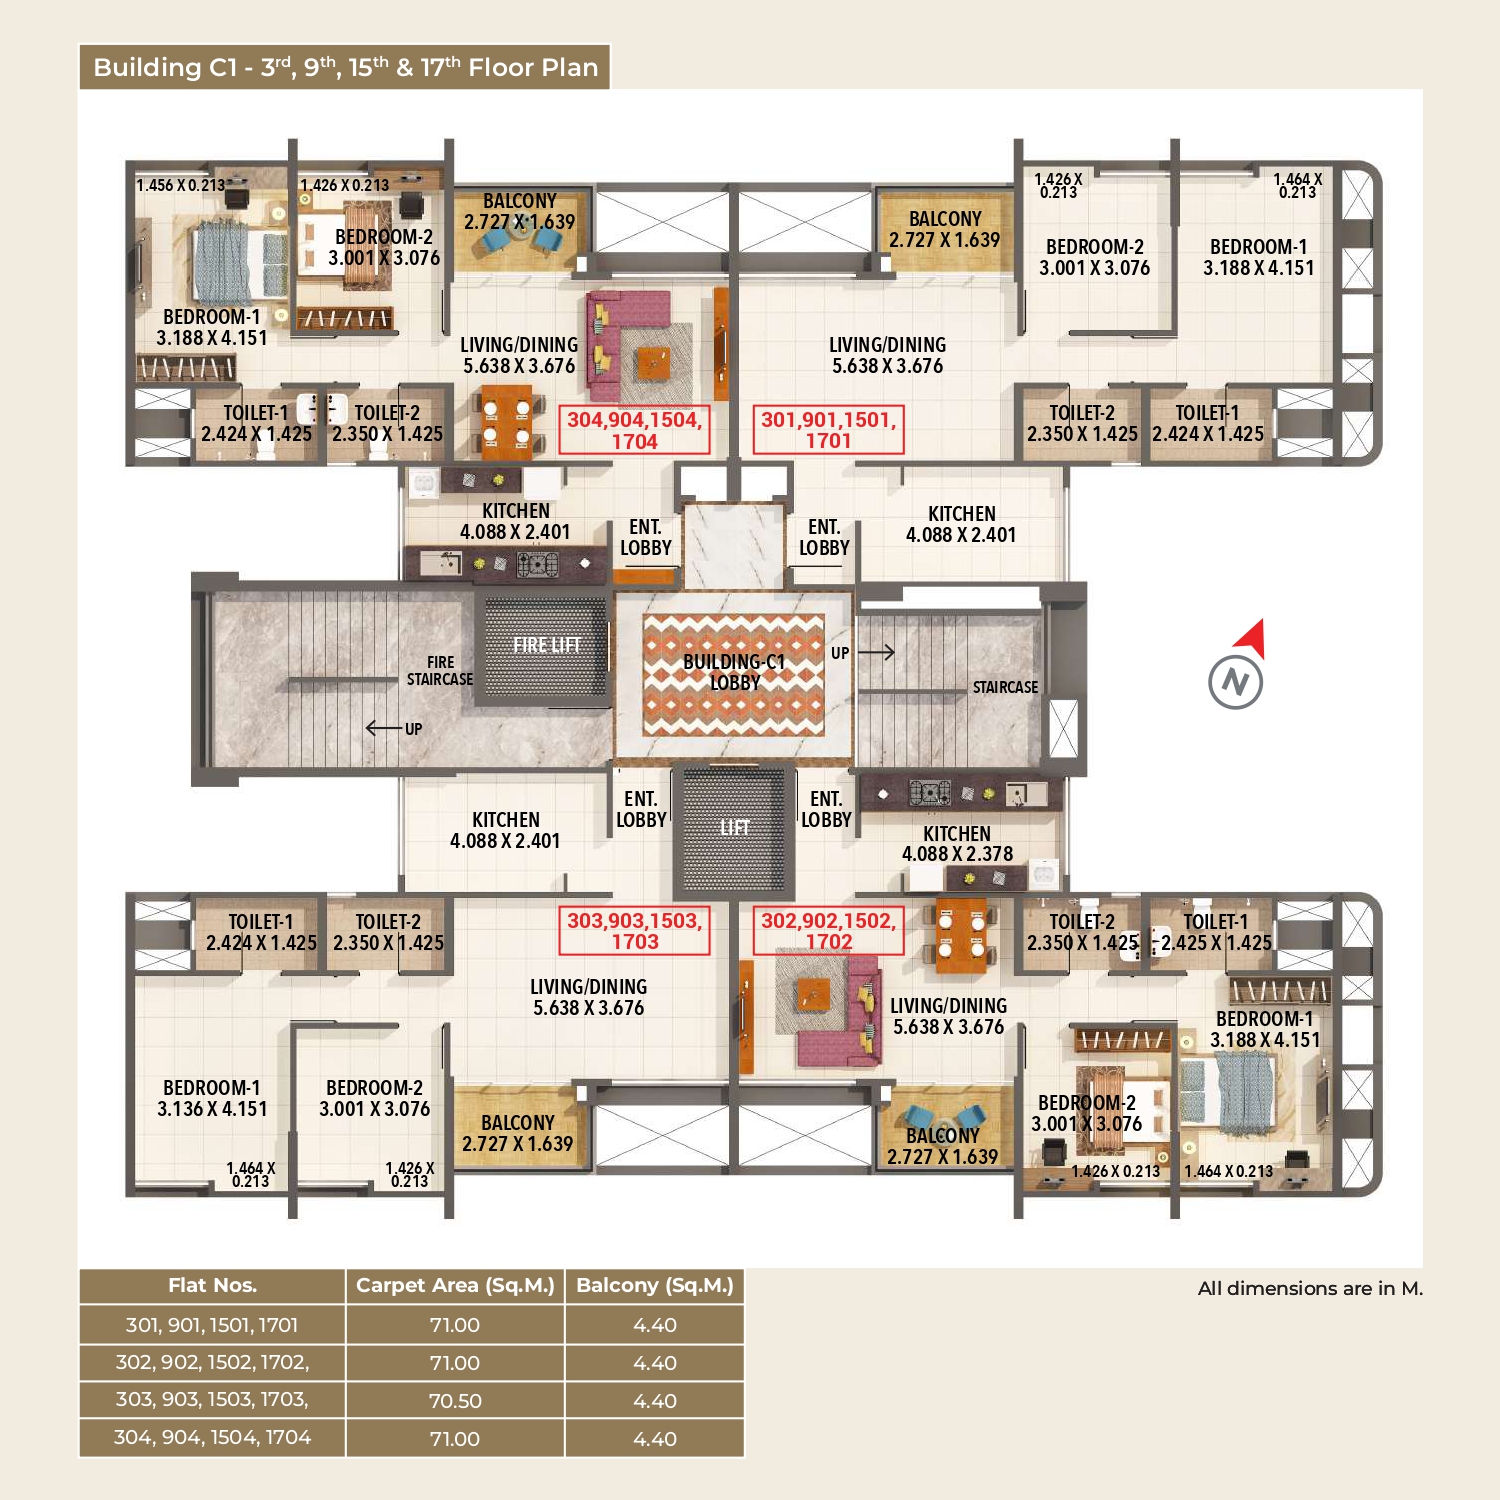
Inspect Plan
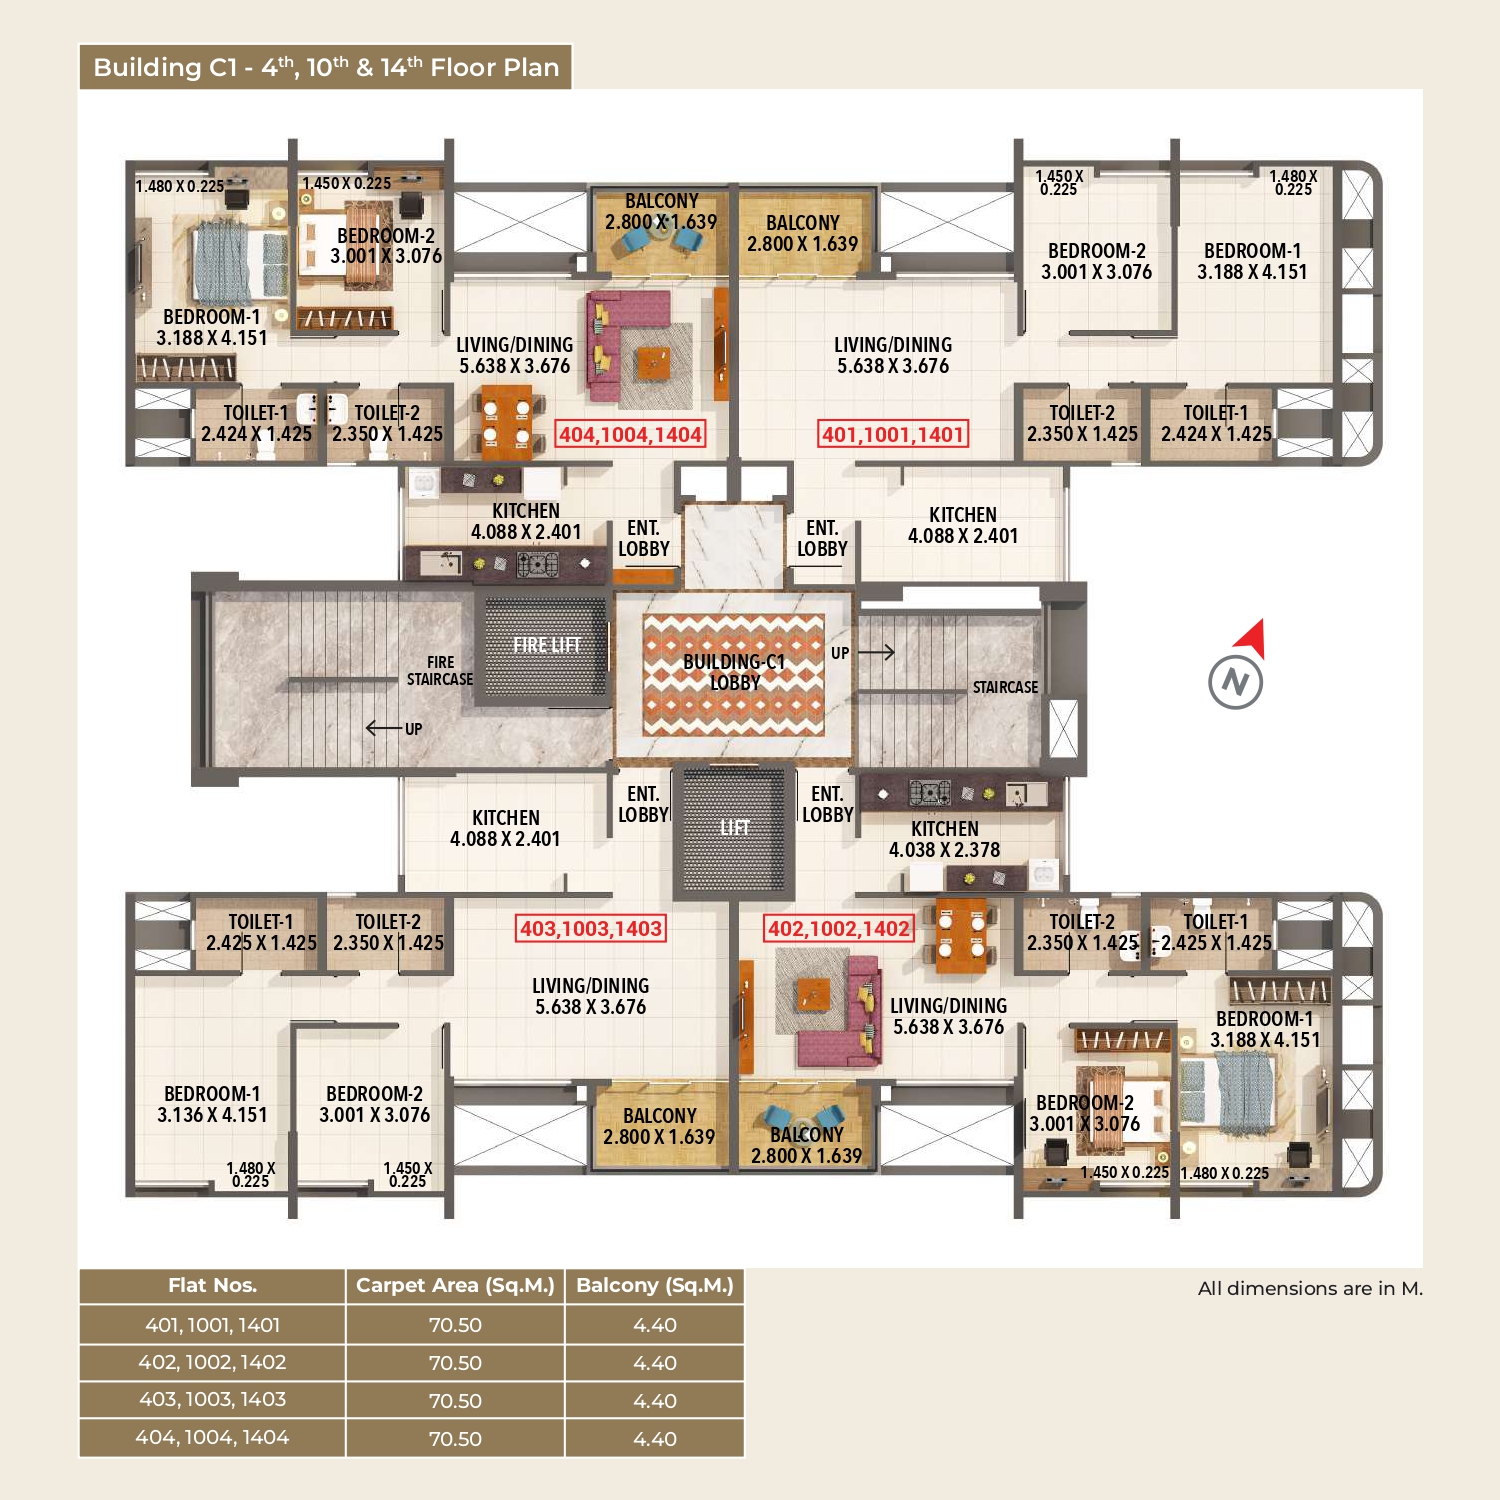
Inspect Plan
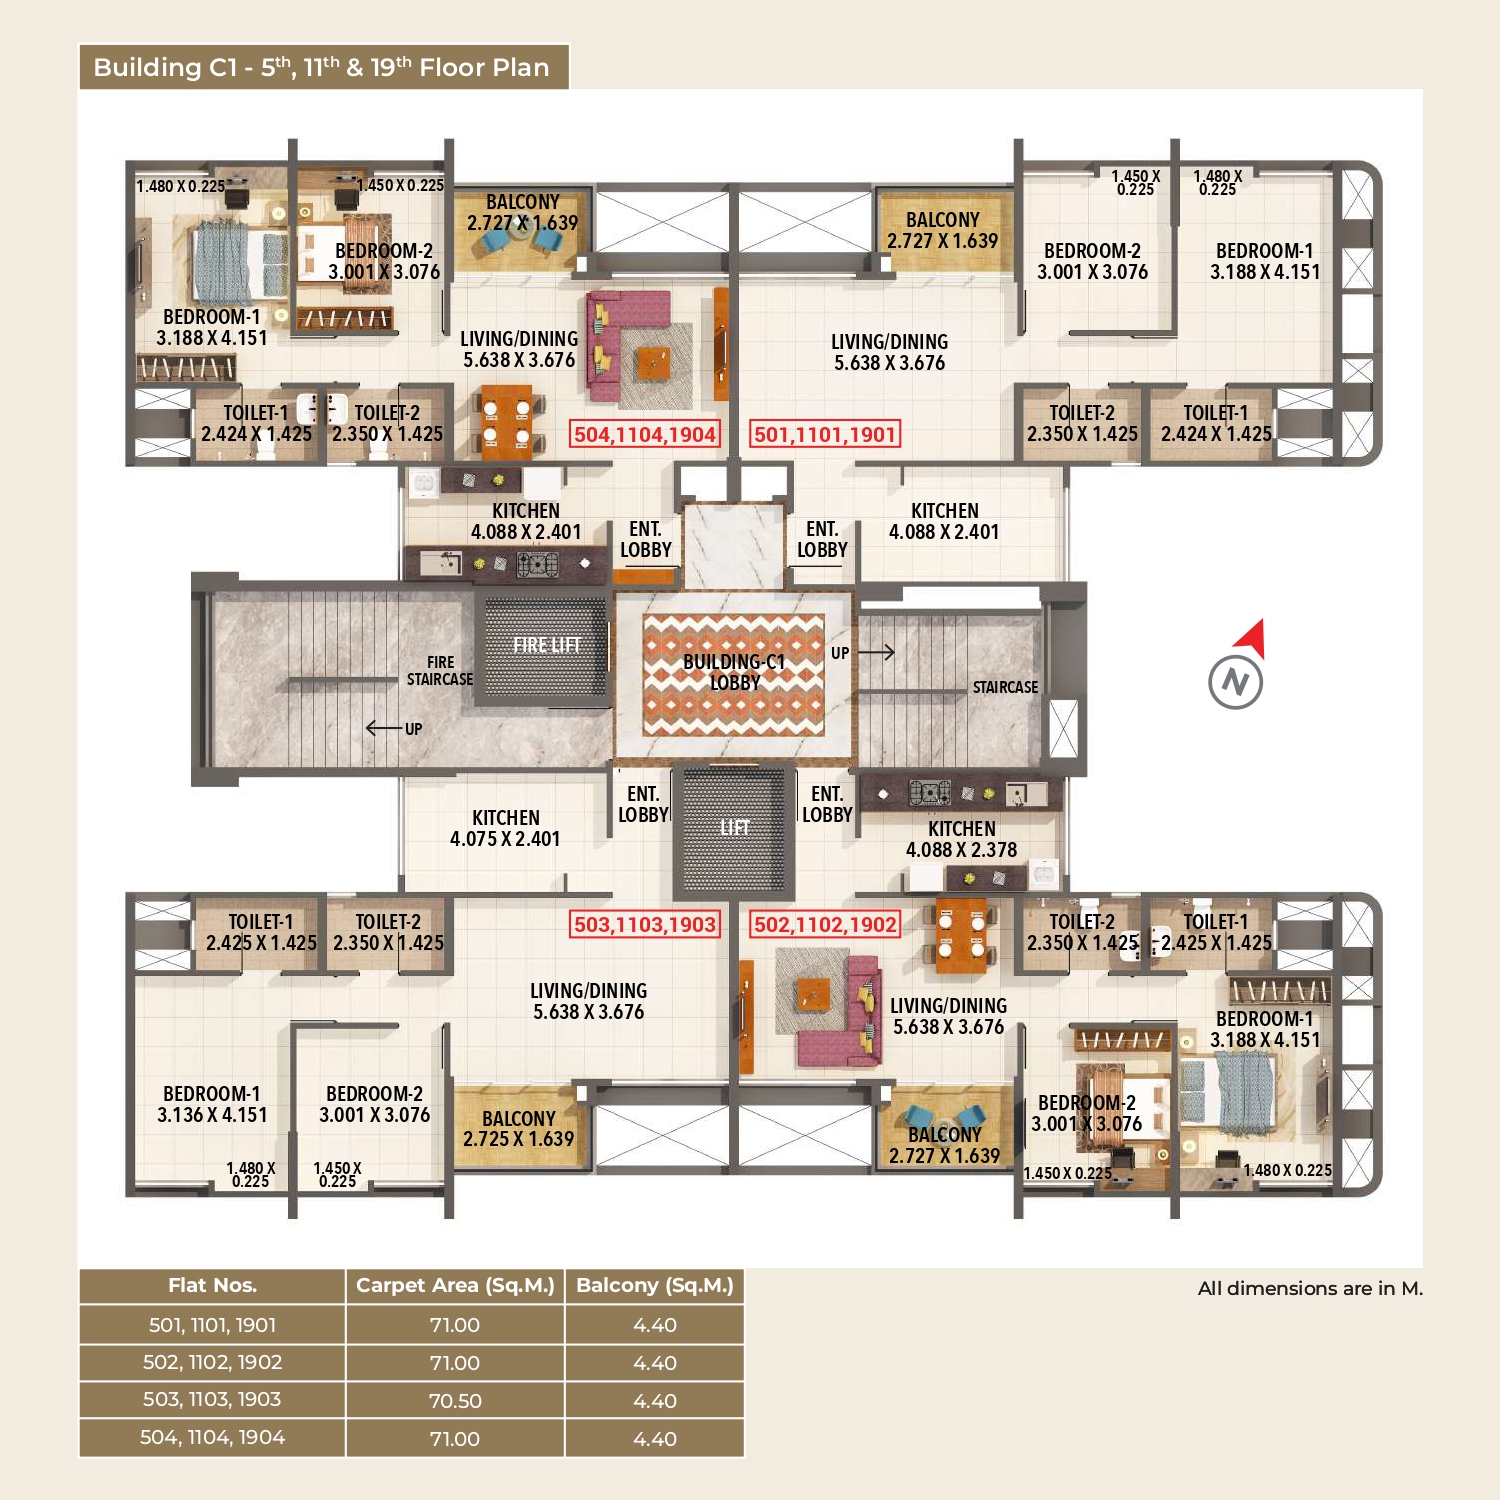
Inspect Plan
Visual Showcase
Project Gallery
Outdoor
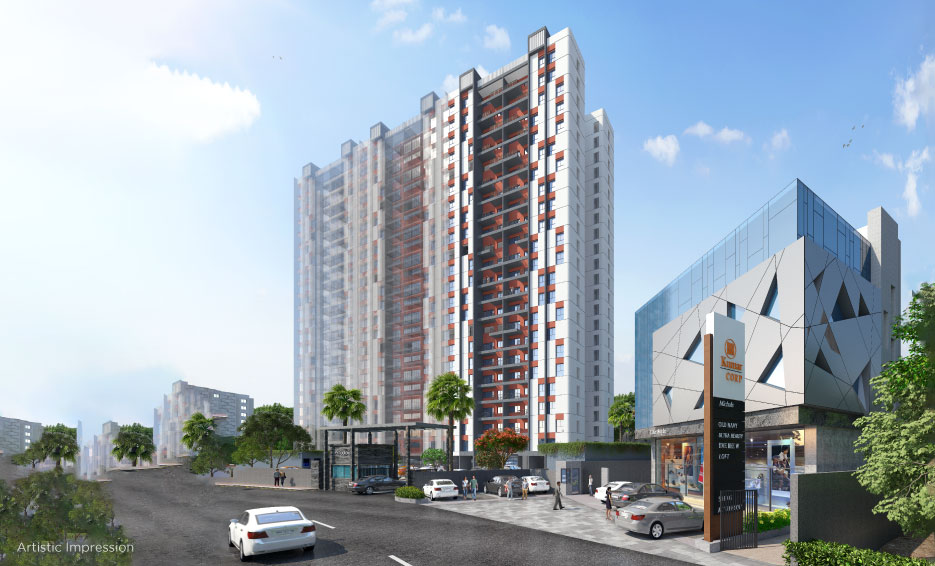
Outdoor
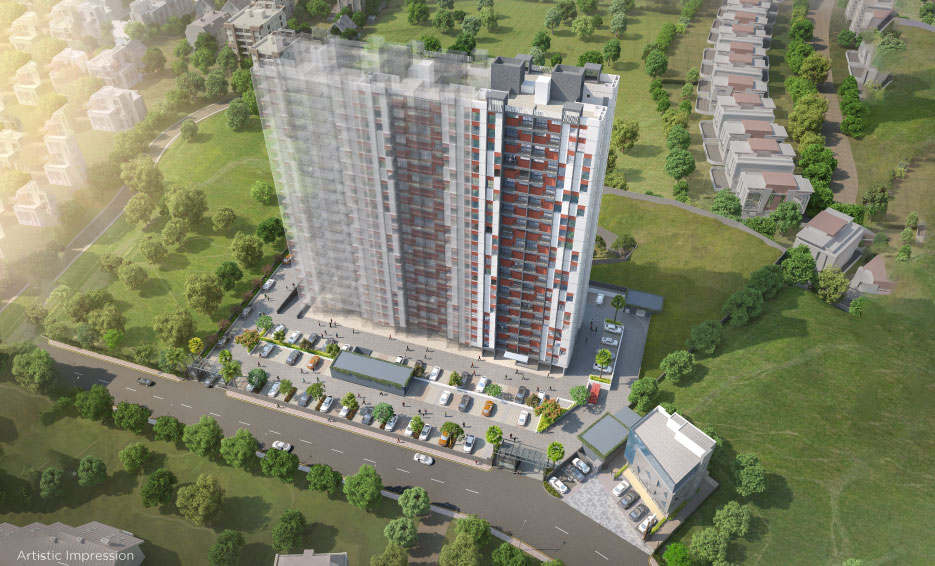
Outdoor
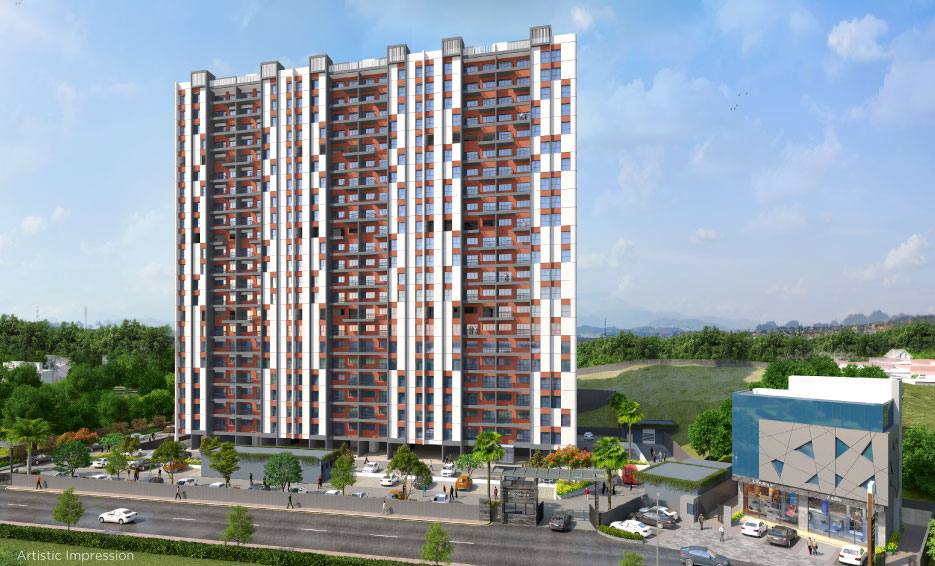
Outdoor
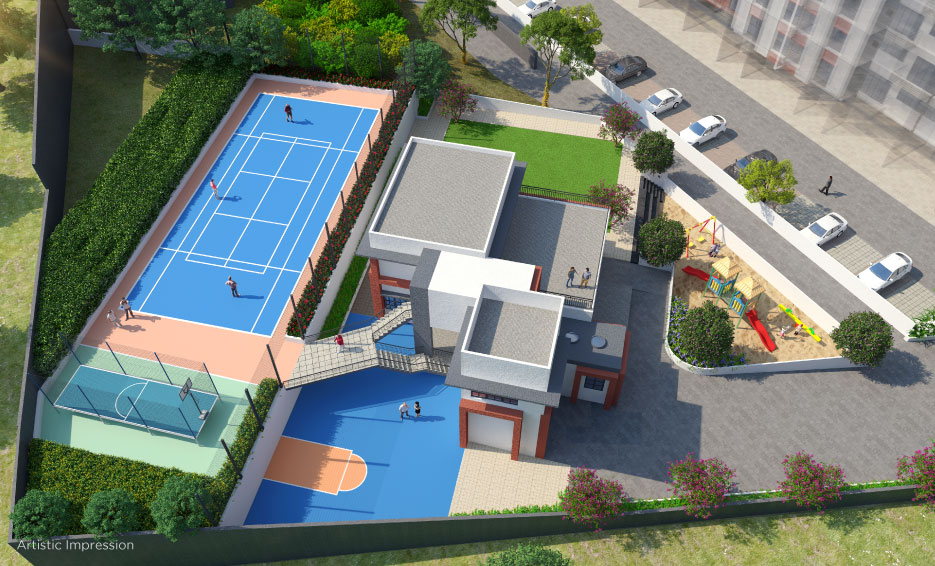
Outdoor
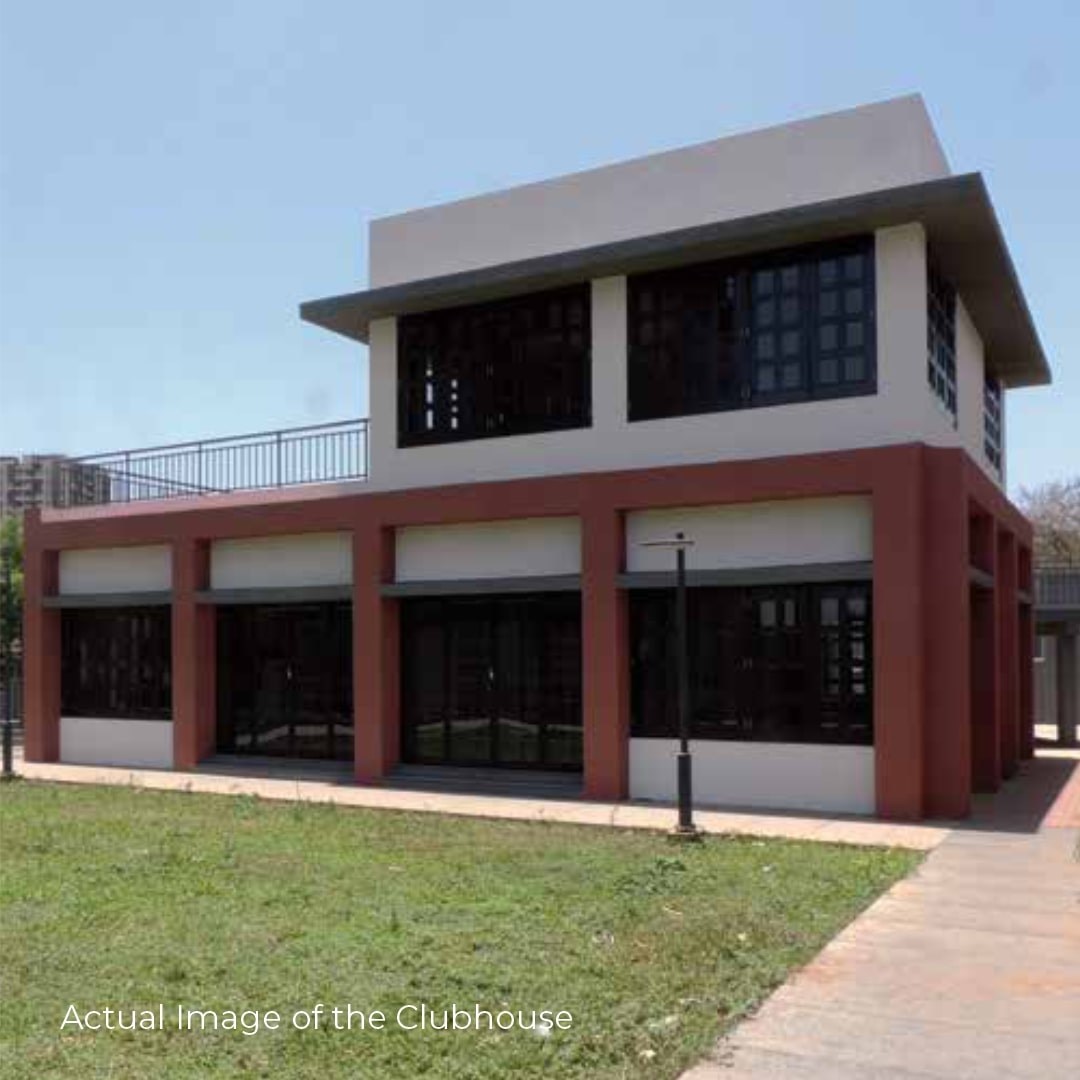
Outdoor
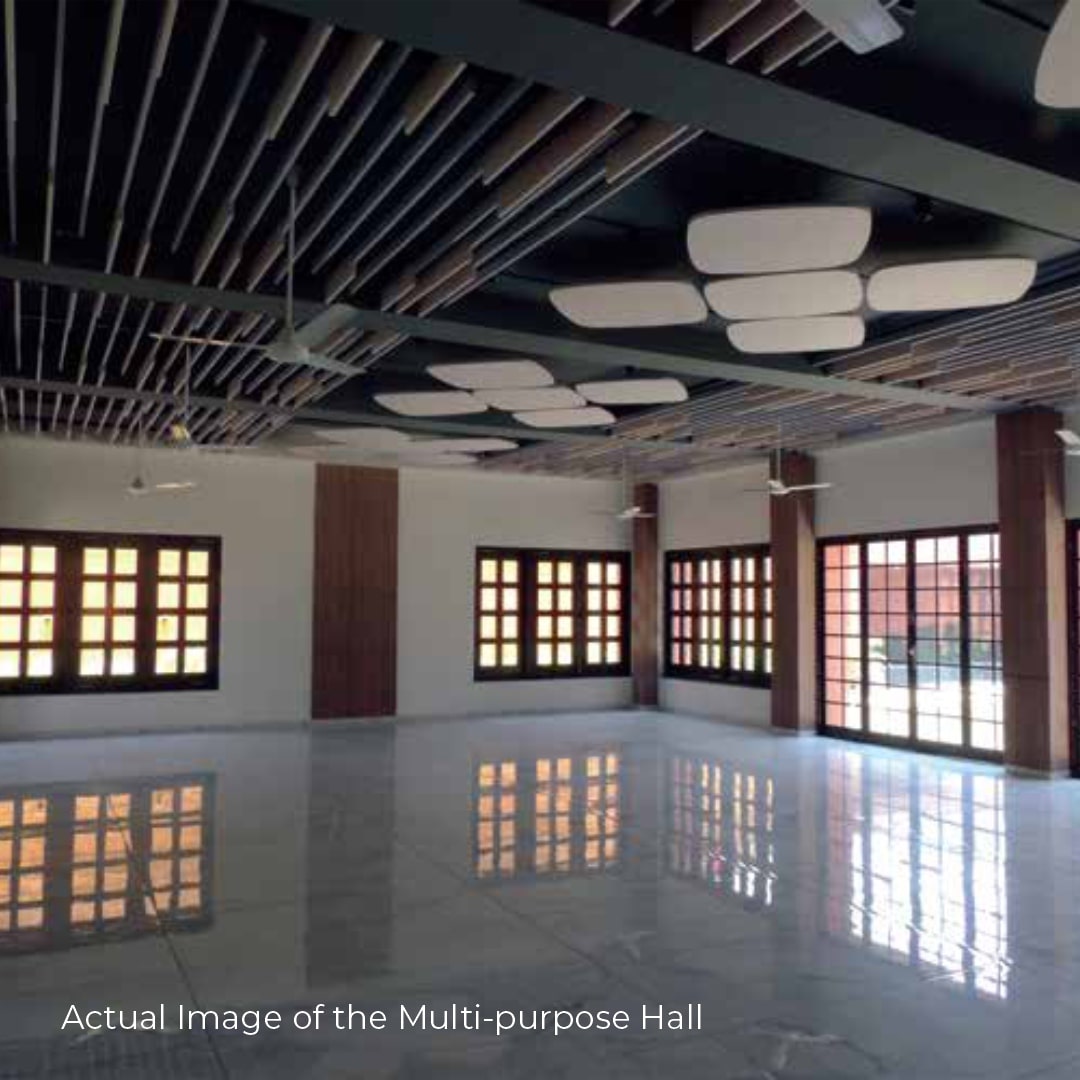
Indoor
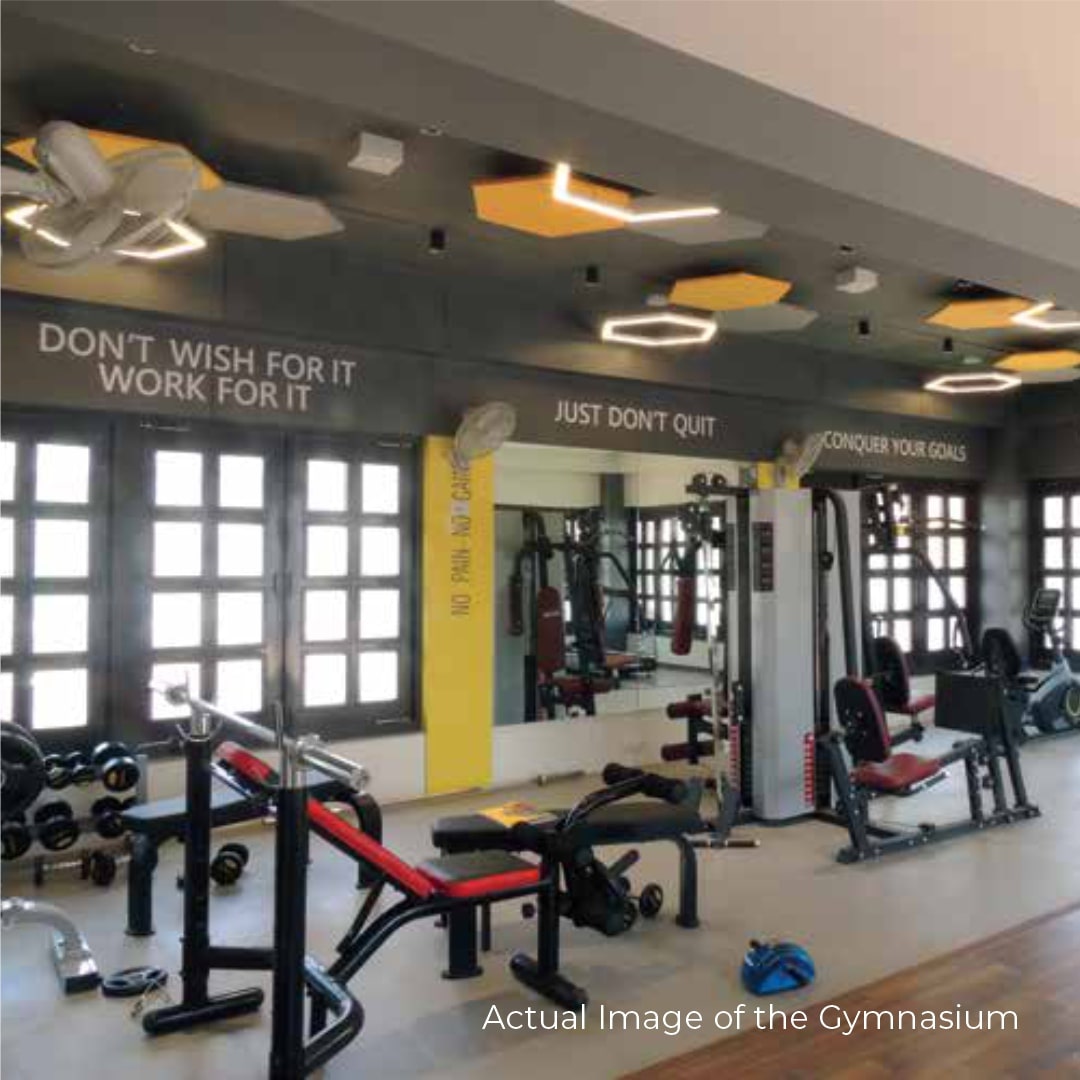
Indoor
Macro PerspectiveMaster
Master
Layout
A comprehensive top-down architectural blueprint detailing spatial distribution, landscaping, and the complete structural footprint.
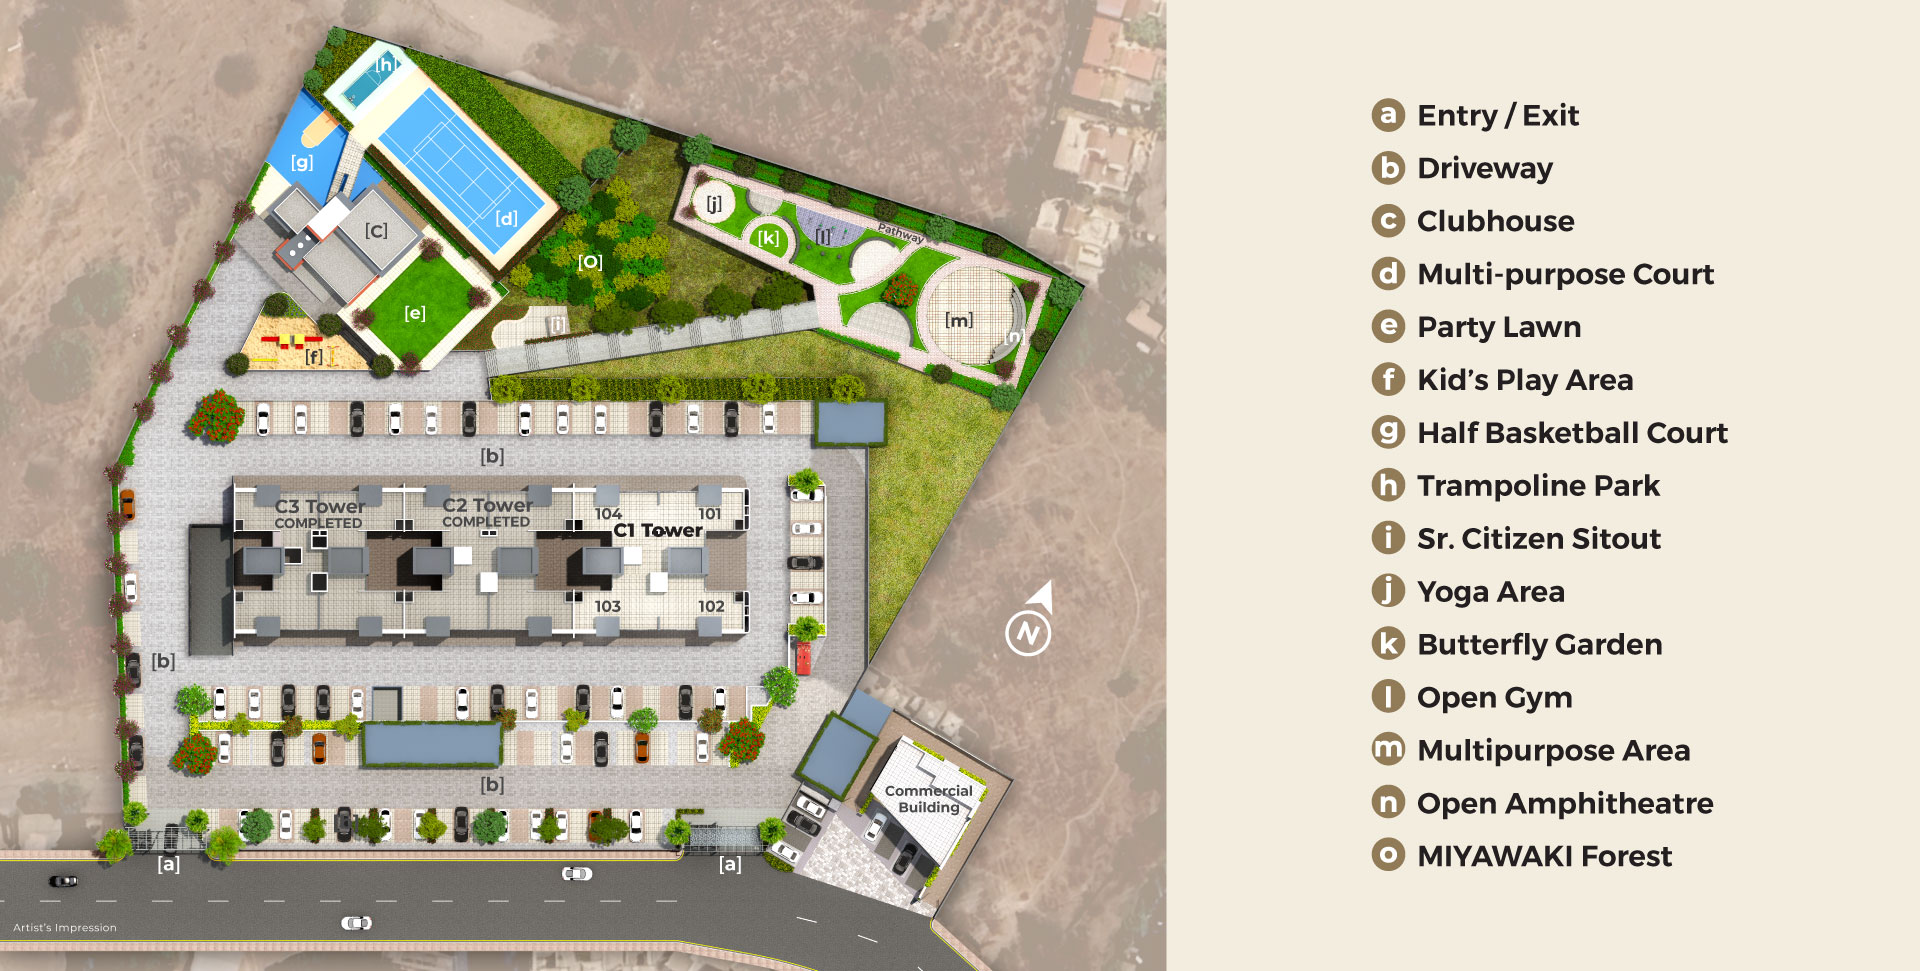
Inspect Blueprint
Tap to Expand
Strategic LocationNeighborhood
Neighborhood
Connectivity
Explore key landmarks, essential services, and premium lifestyle hubs situated just minutes away from Princetown Towers.
Interactive Map
Malls
MetricDistance
Official ResourcesLegal &
Legal &
Documents
Rera Certificate (Tower C3)
Rera Certificate (Tower C2)
Rera Certificate (Tower C1)
Floor Plan (Tower C3)
Floor Plan (Tower C2)
Floor Plan (Tower C1)
The VisionariesProject
Project
Team
Design & Liaison ArchitectVoussoirs
R.C.C. ConsultantSunil Mutalik & Associates
Landscape DesignAjay Mehta
DevelopersManikchand Kumar Properties
