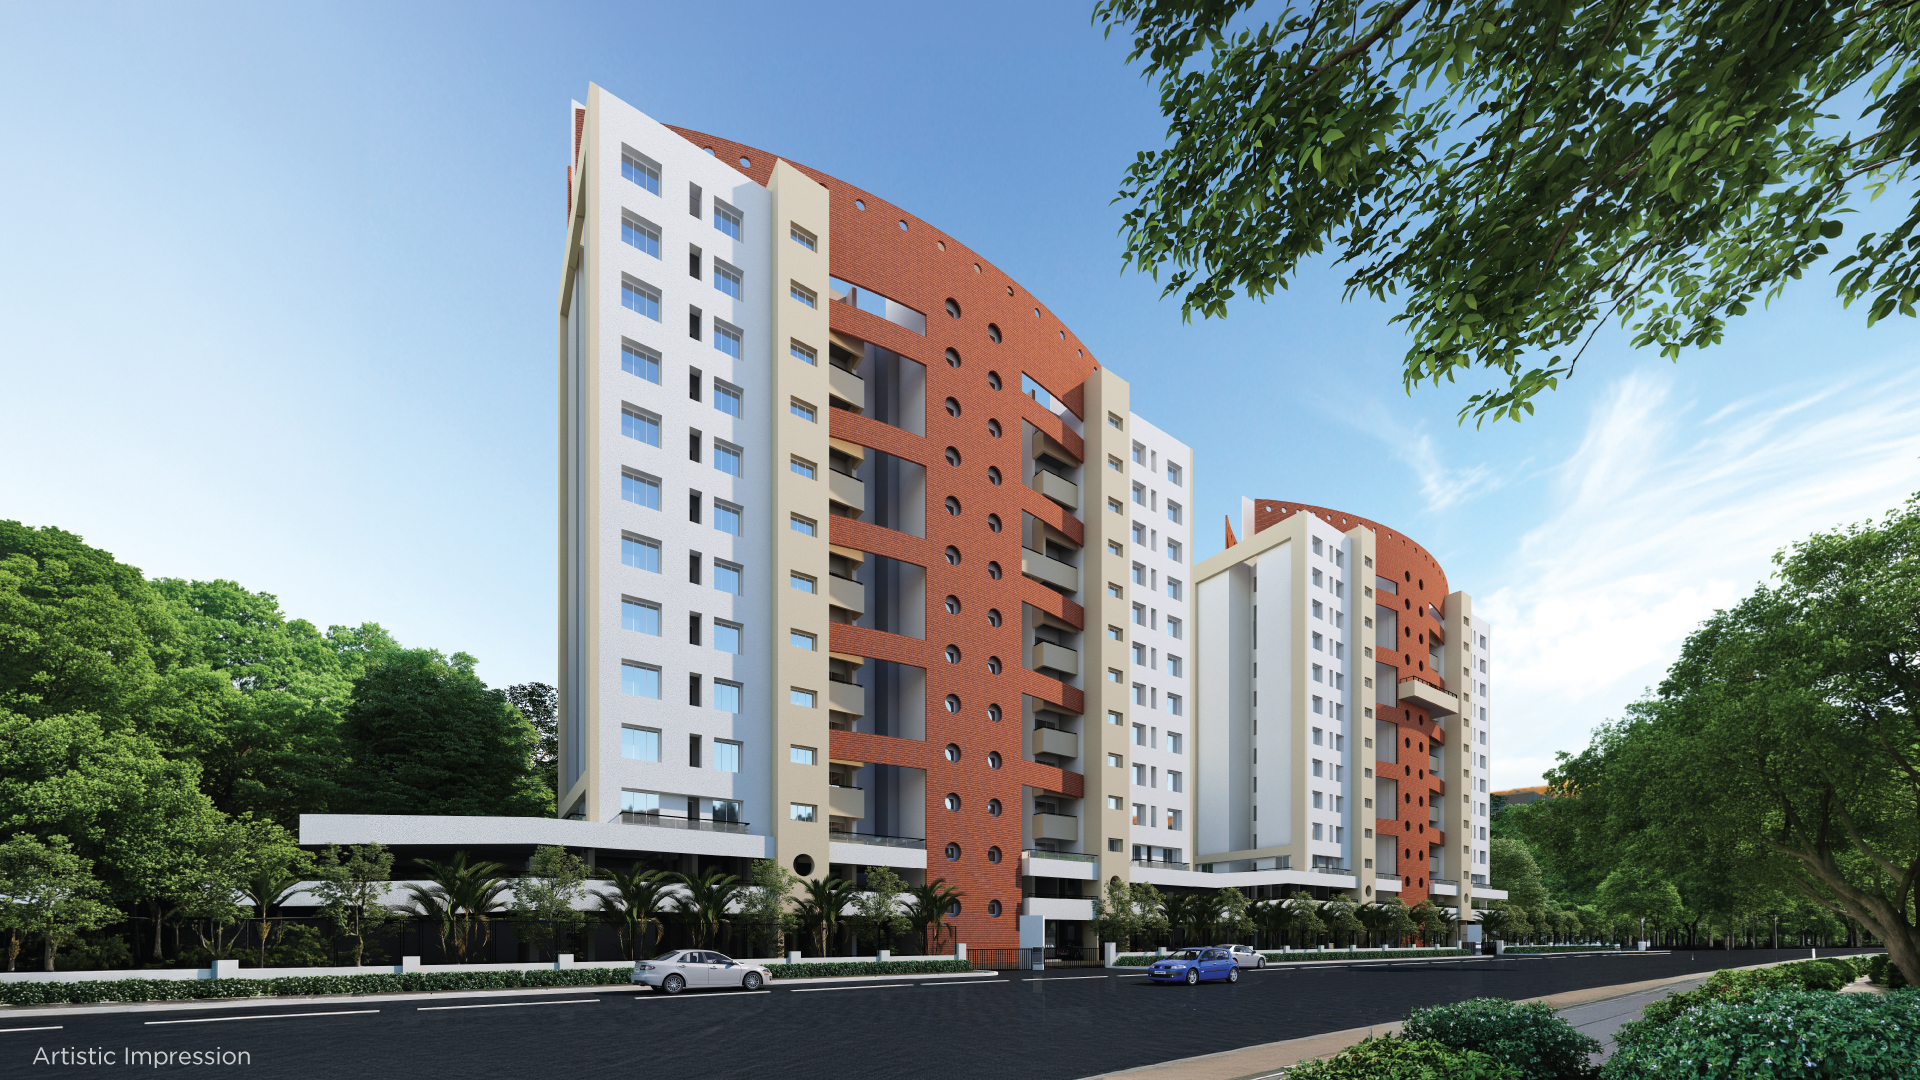
The Vision
Project Overview
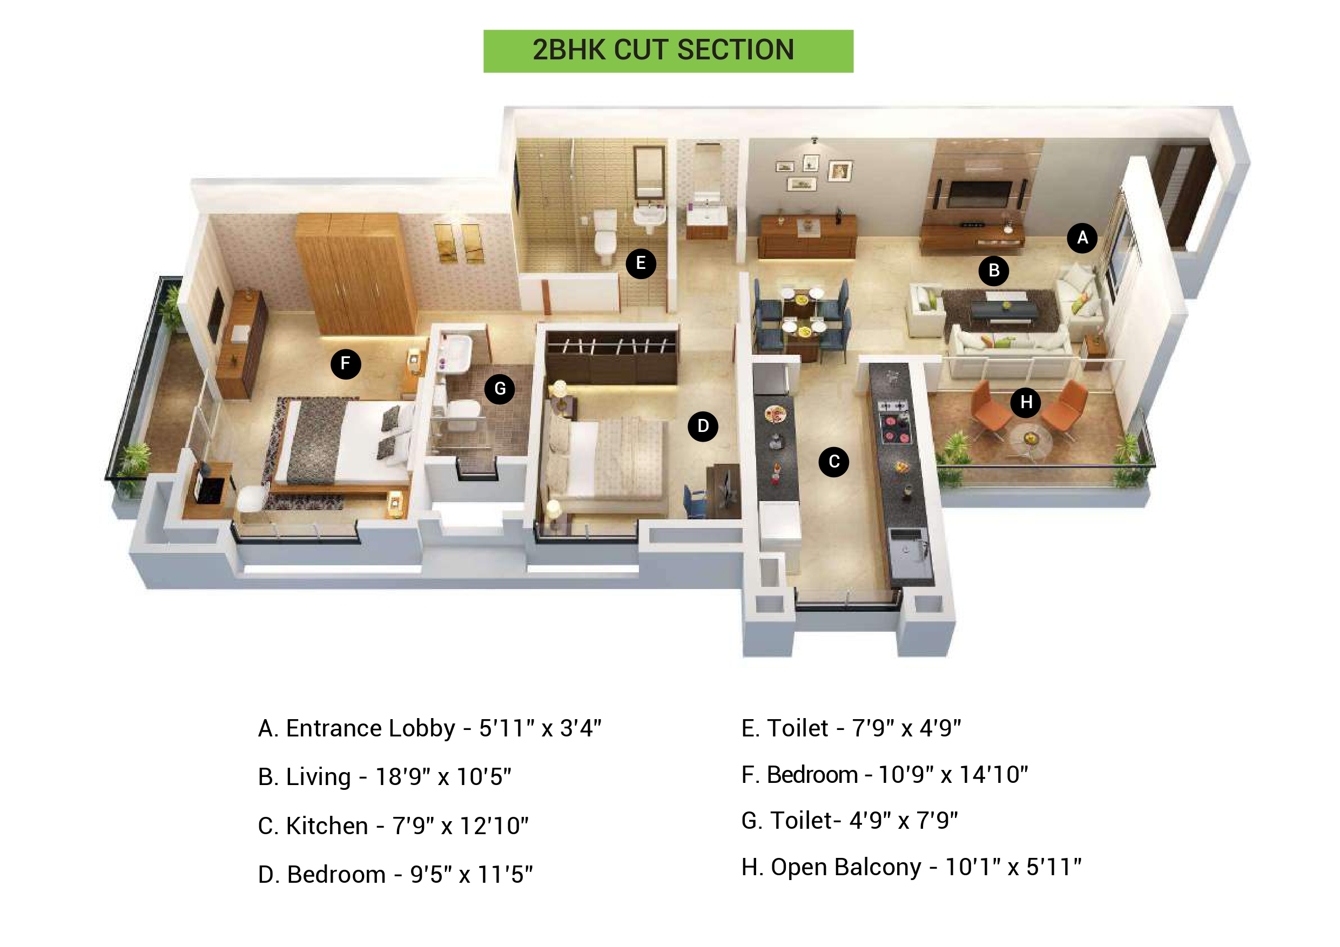
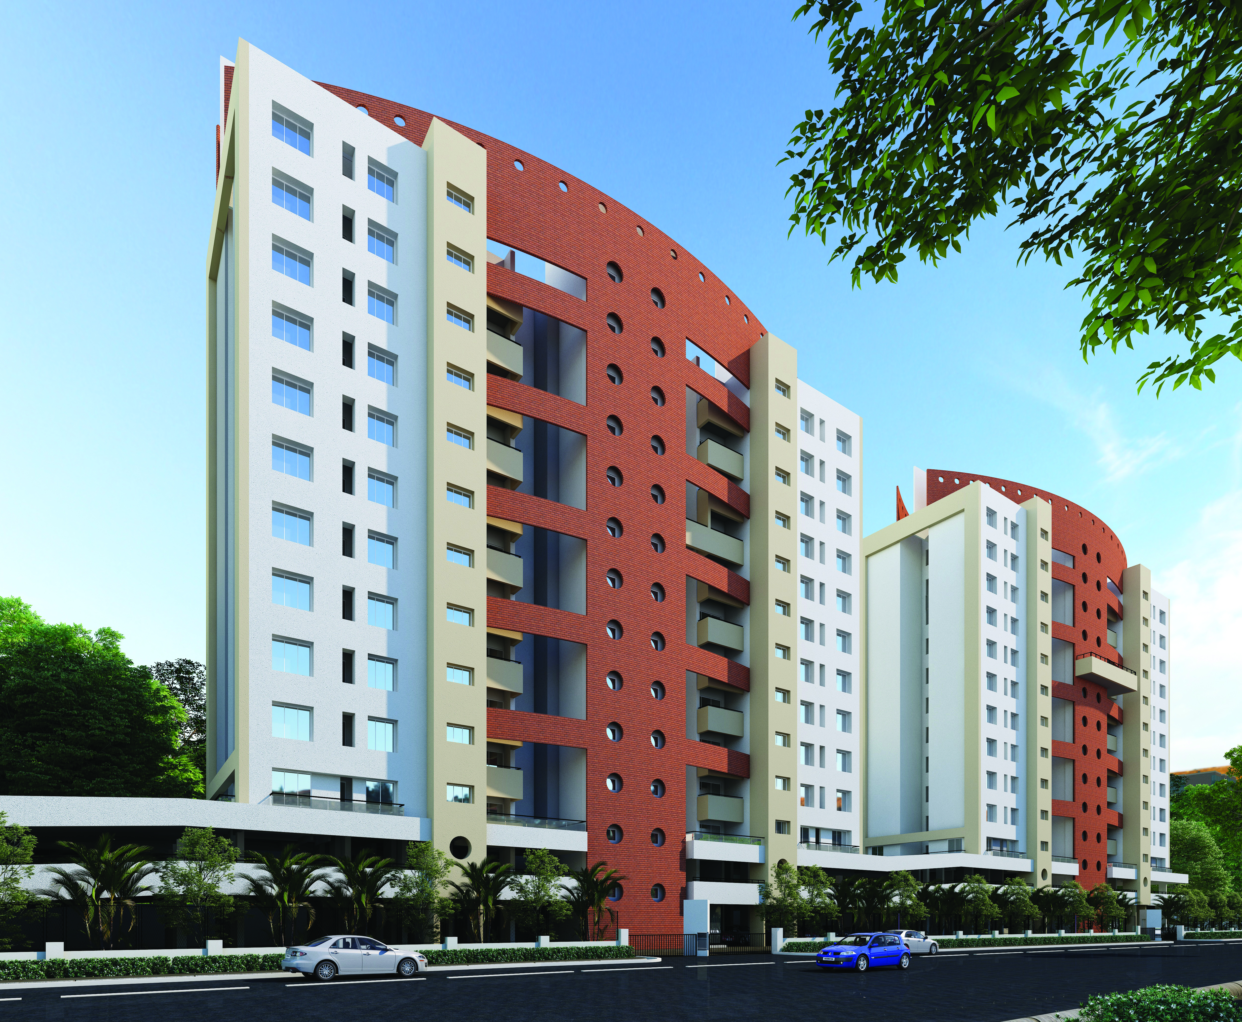
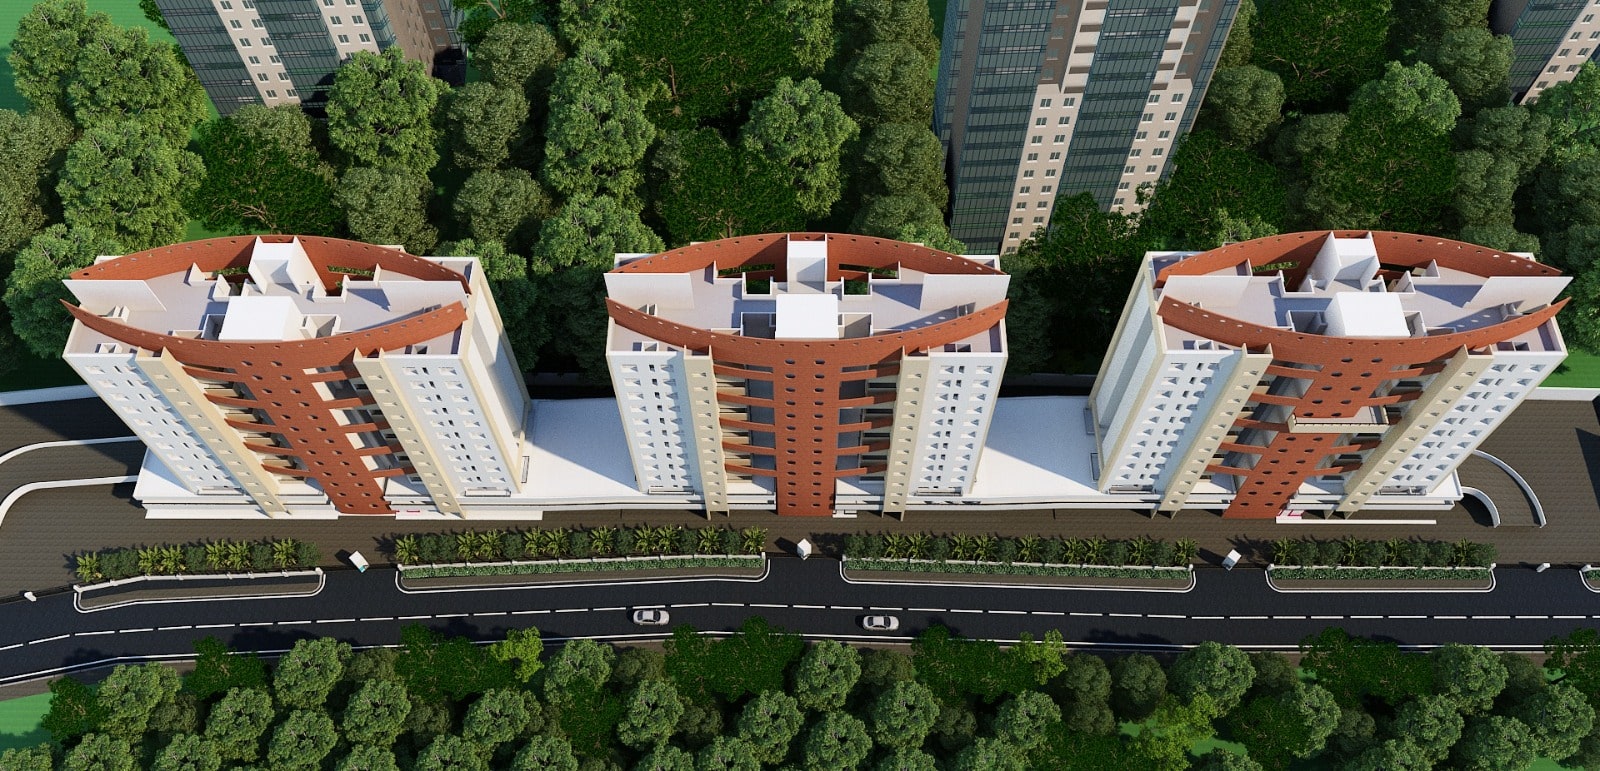
Kumar Paradise Project has 2 BHK flats in Magarpatta, Hadapsar. It is a new Residential construction in Pune. The project is nestled amongst reputed EON & Magarpatta IT Parks, and world-class Amanora & Seasons malls. The project offers flats for sale in Magarpatta, Hadapsar. Though set in the hub of activities, Kumar Paradise fulfils the much-awaited supply of residential dwellings in the area around Magarpatta, Mundhwa, Keshav Nagar and Kharadi with in-house modern amenities in combination with schools, workplaces and malls in the vicinity. Thus providing a high quality of life.
The developer Kumar Corp has been the hallmark of trust and excellence for more than five decades, has an impeccable quality record, and is known for thoughtful design coupled with rich experience to create a masterpiece in luxury residences.

MahaRERA
The project has been registered via MahaRERA registration number:
P52100049914 are available on the website maharera.maharashtra.gov.in under registered projects.
P52100049914 are available on the website maharera.maharashtra.gov.in under registered projects.
Scan to Verify
Member of
Explore Immersive
Virtual Experience
Discover Premium
Project Details

Lifestyle
World-Class Facilities
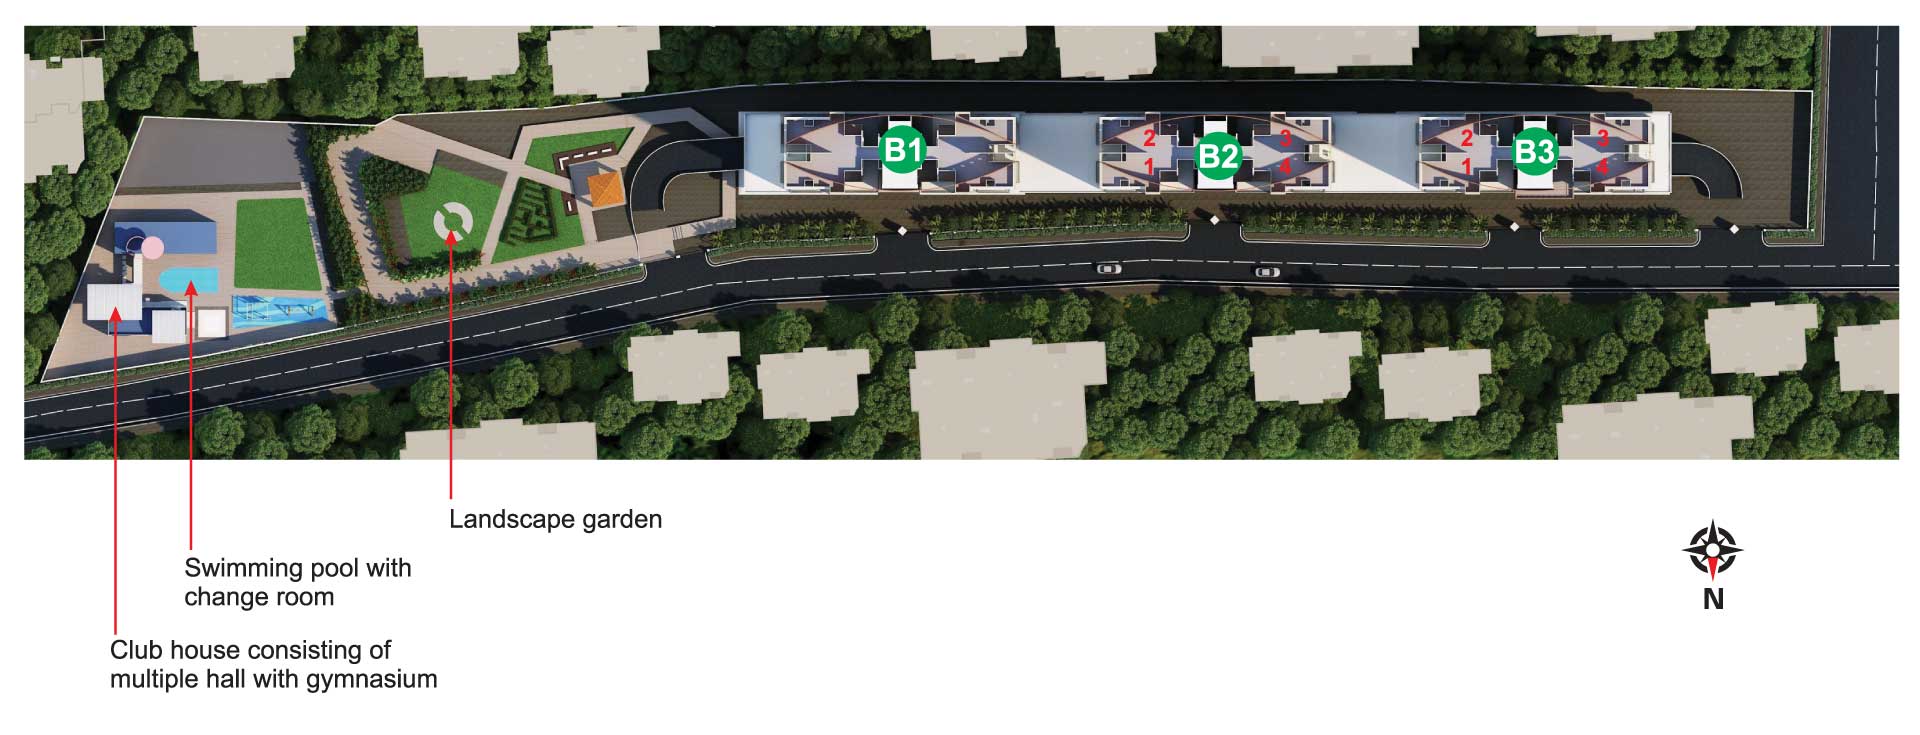
Club House consists of multiple halls with Gymnasiums.
Swimming Pool with changing room
Gazebo
Landscape Garden
Architectural Brilliance
Master Floor Plans
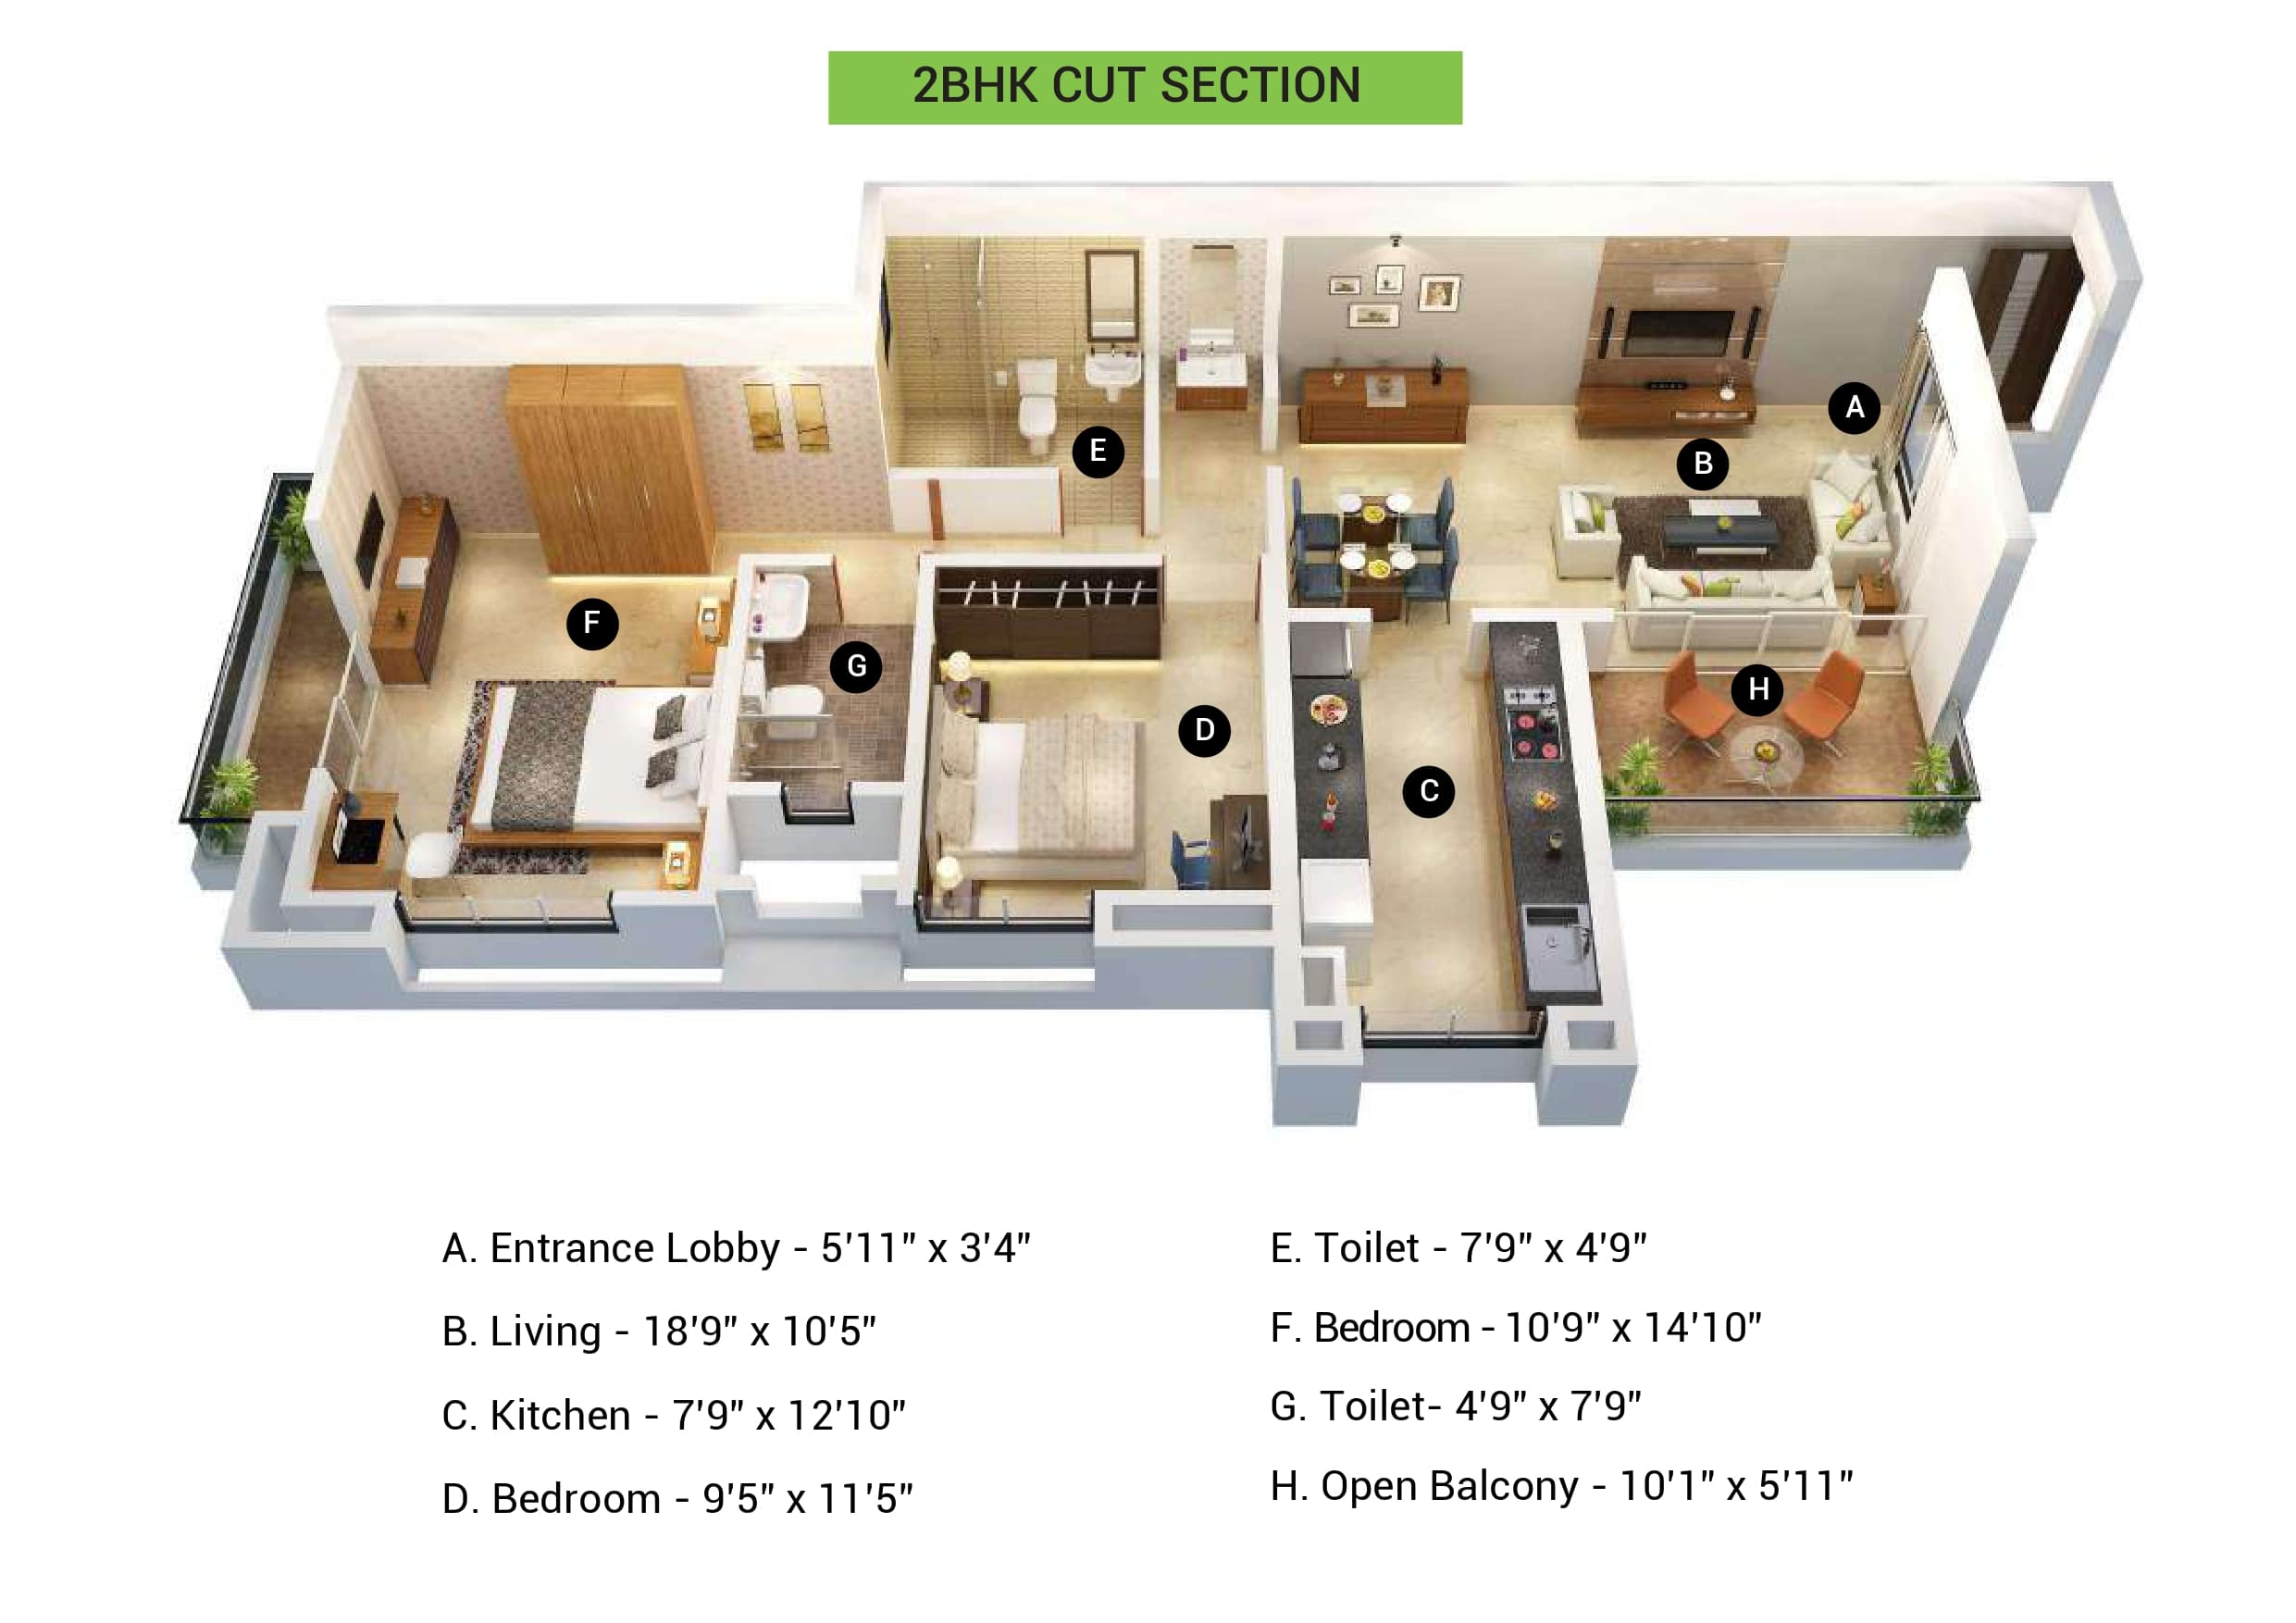
Inspect Plan
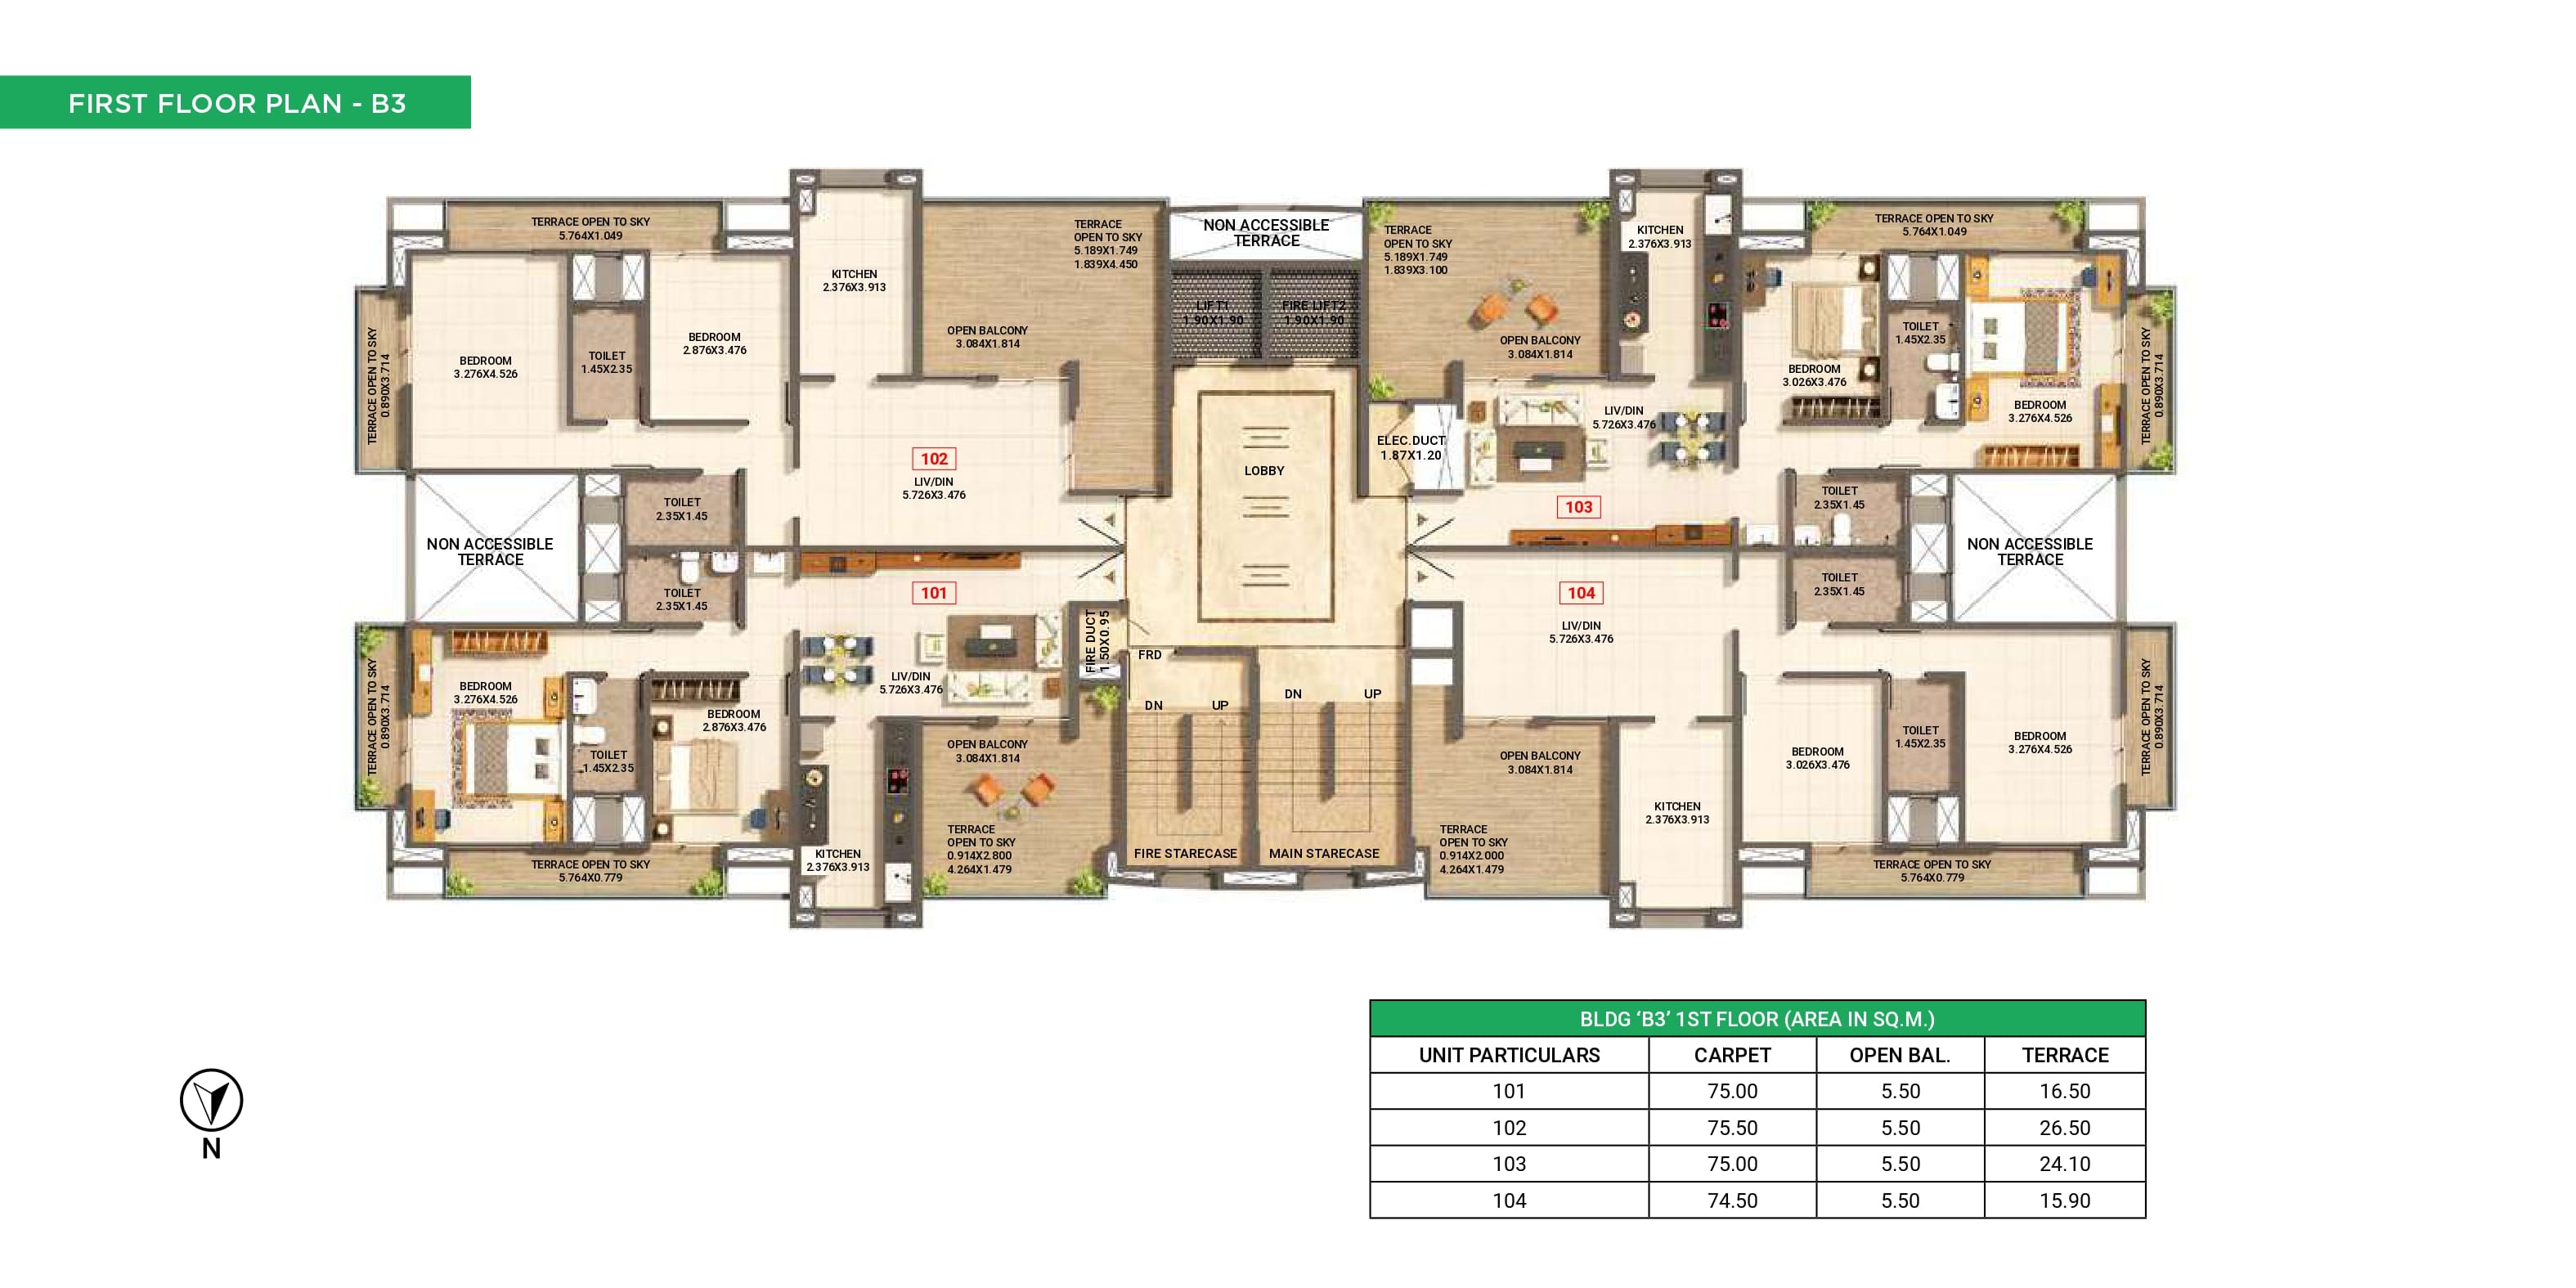
Inspect Plan
Inspect Plan
Inspect Plan
Inspect Plan
Inspect Plan
Visual Showcase
Project Gallery

Outdoor
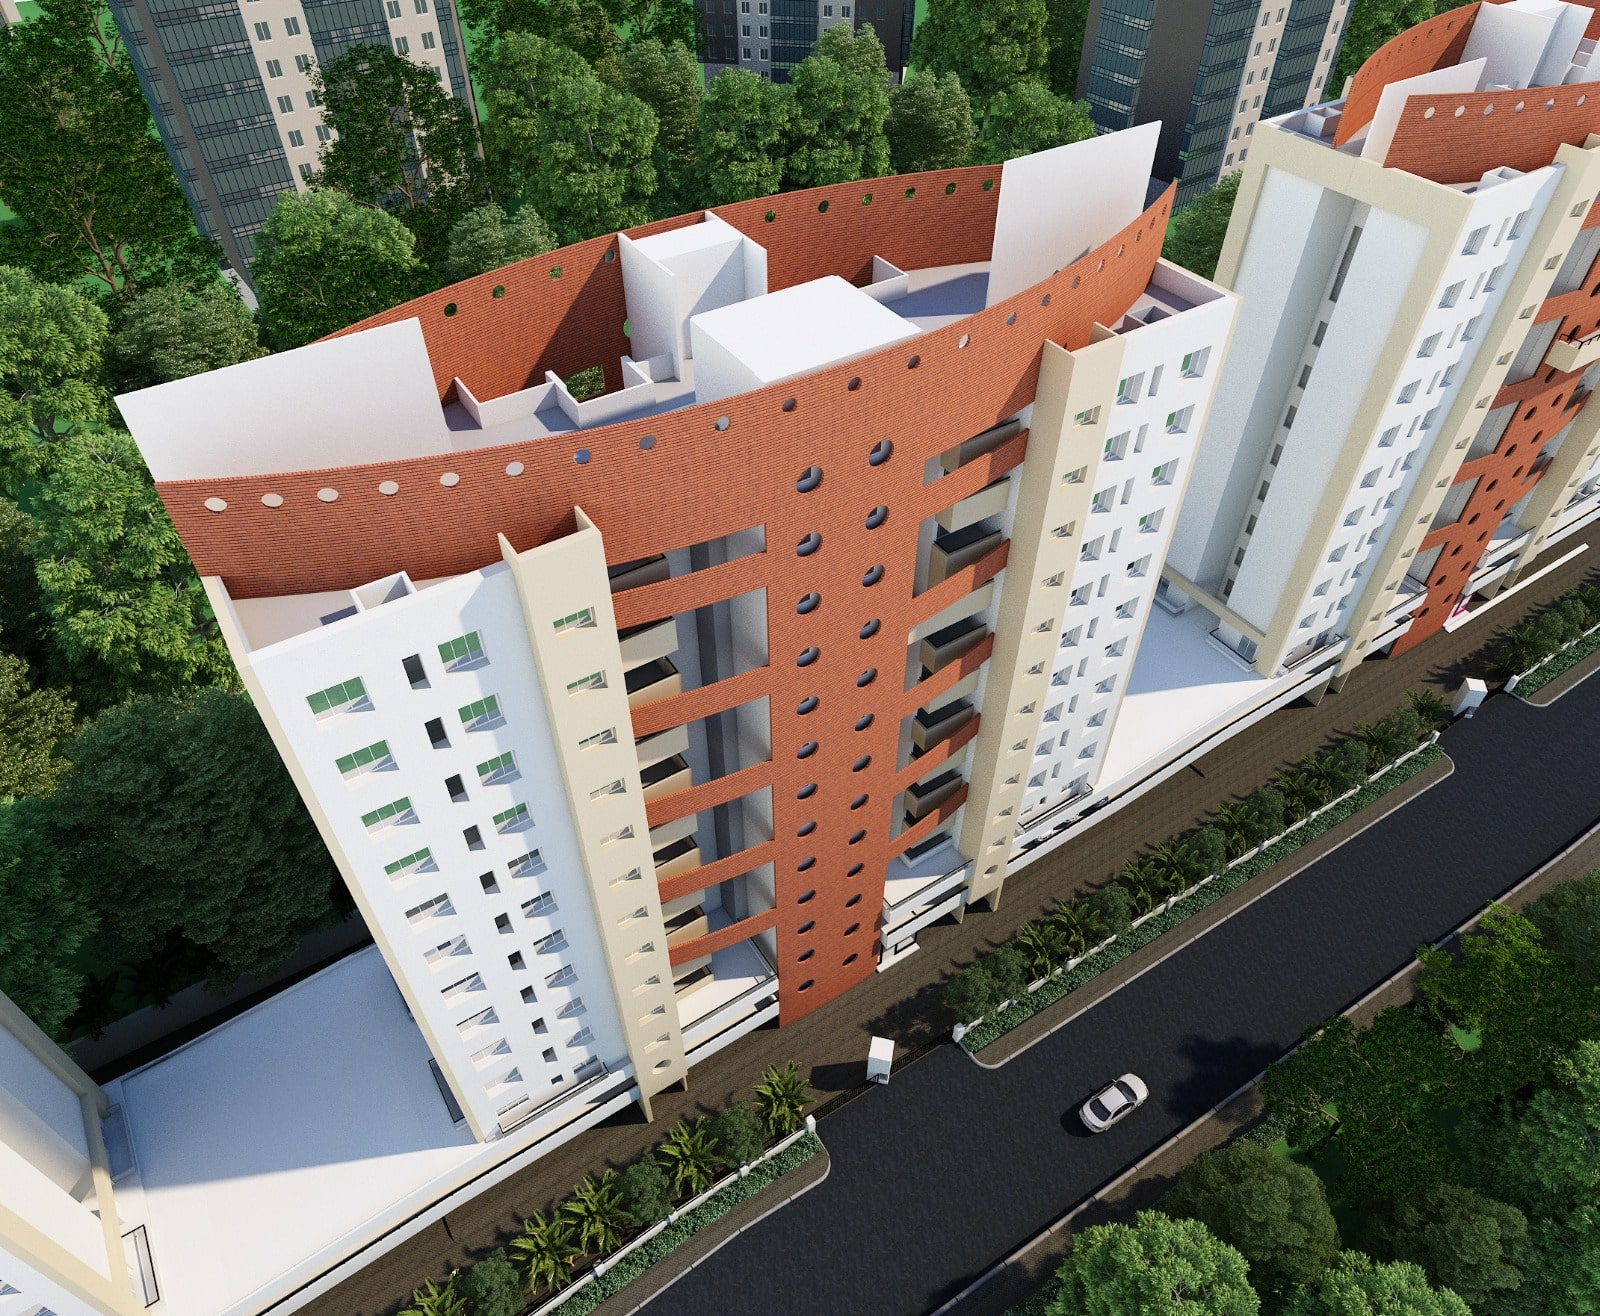
Outdoor
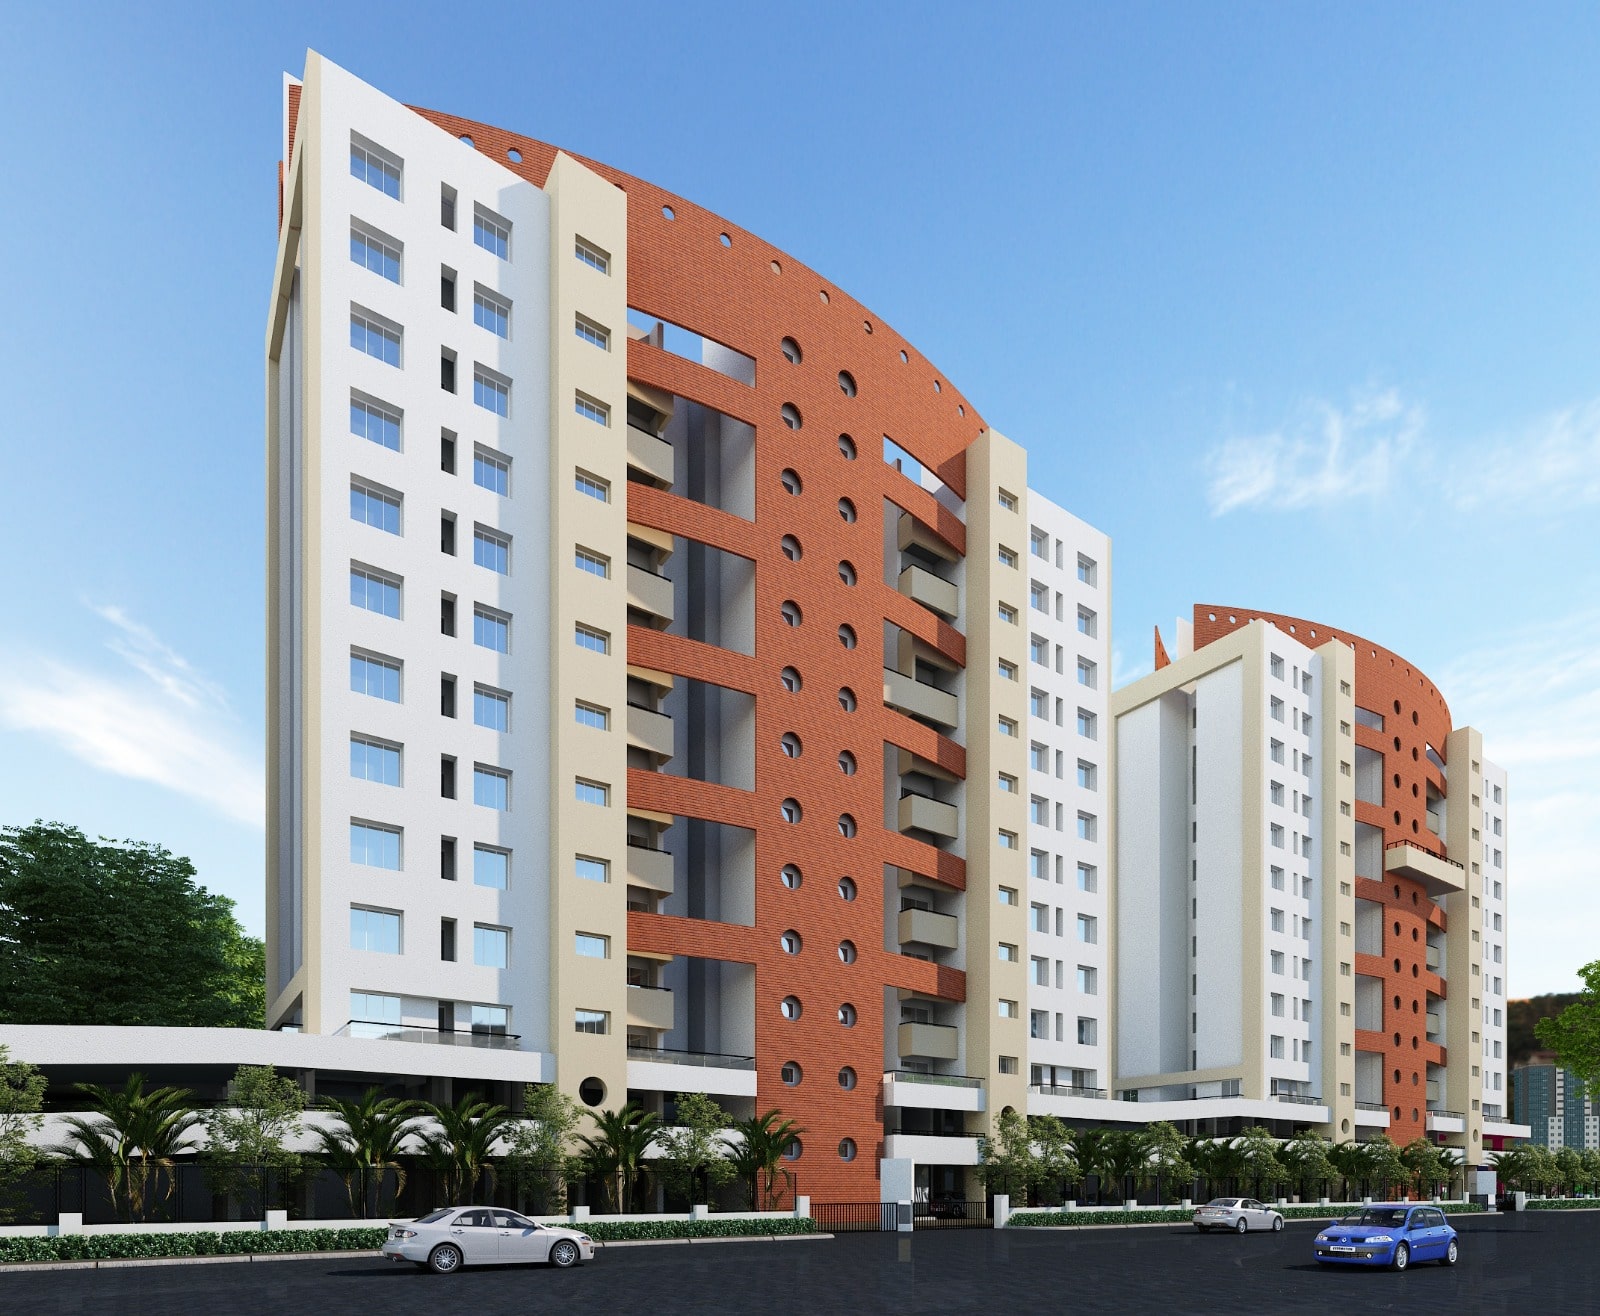
Outdoor
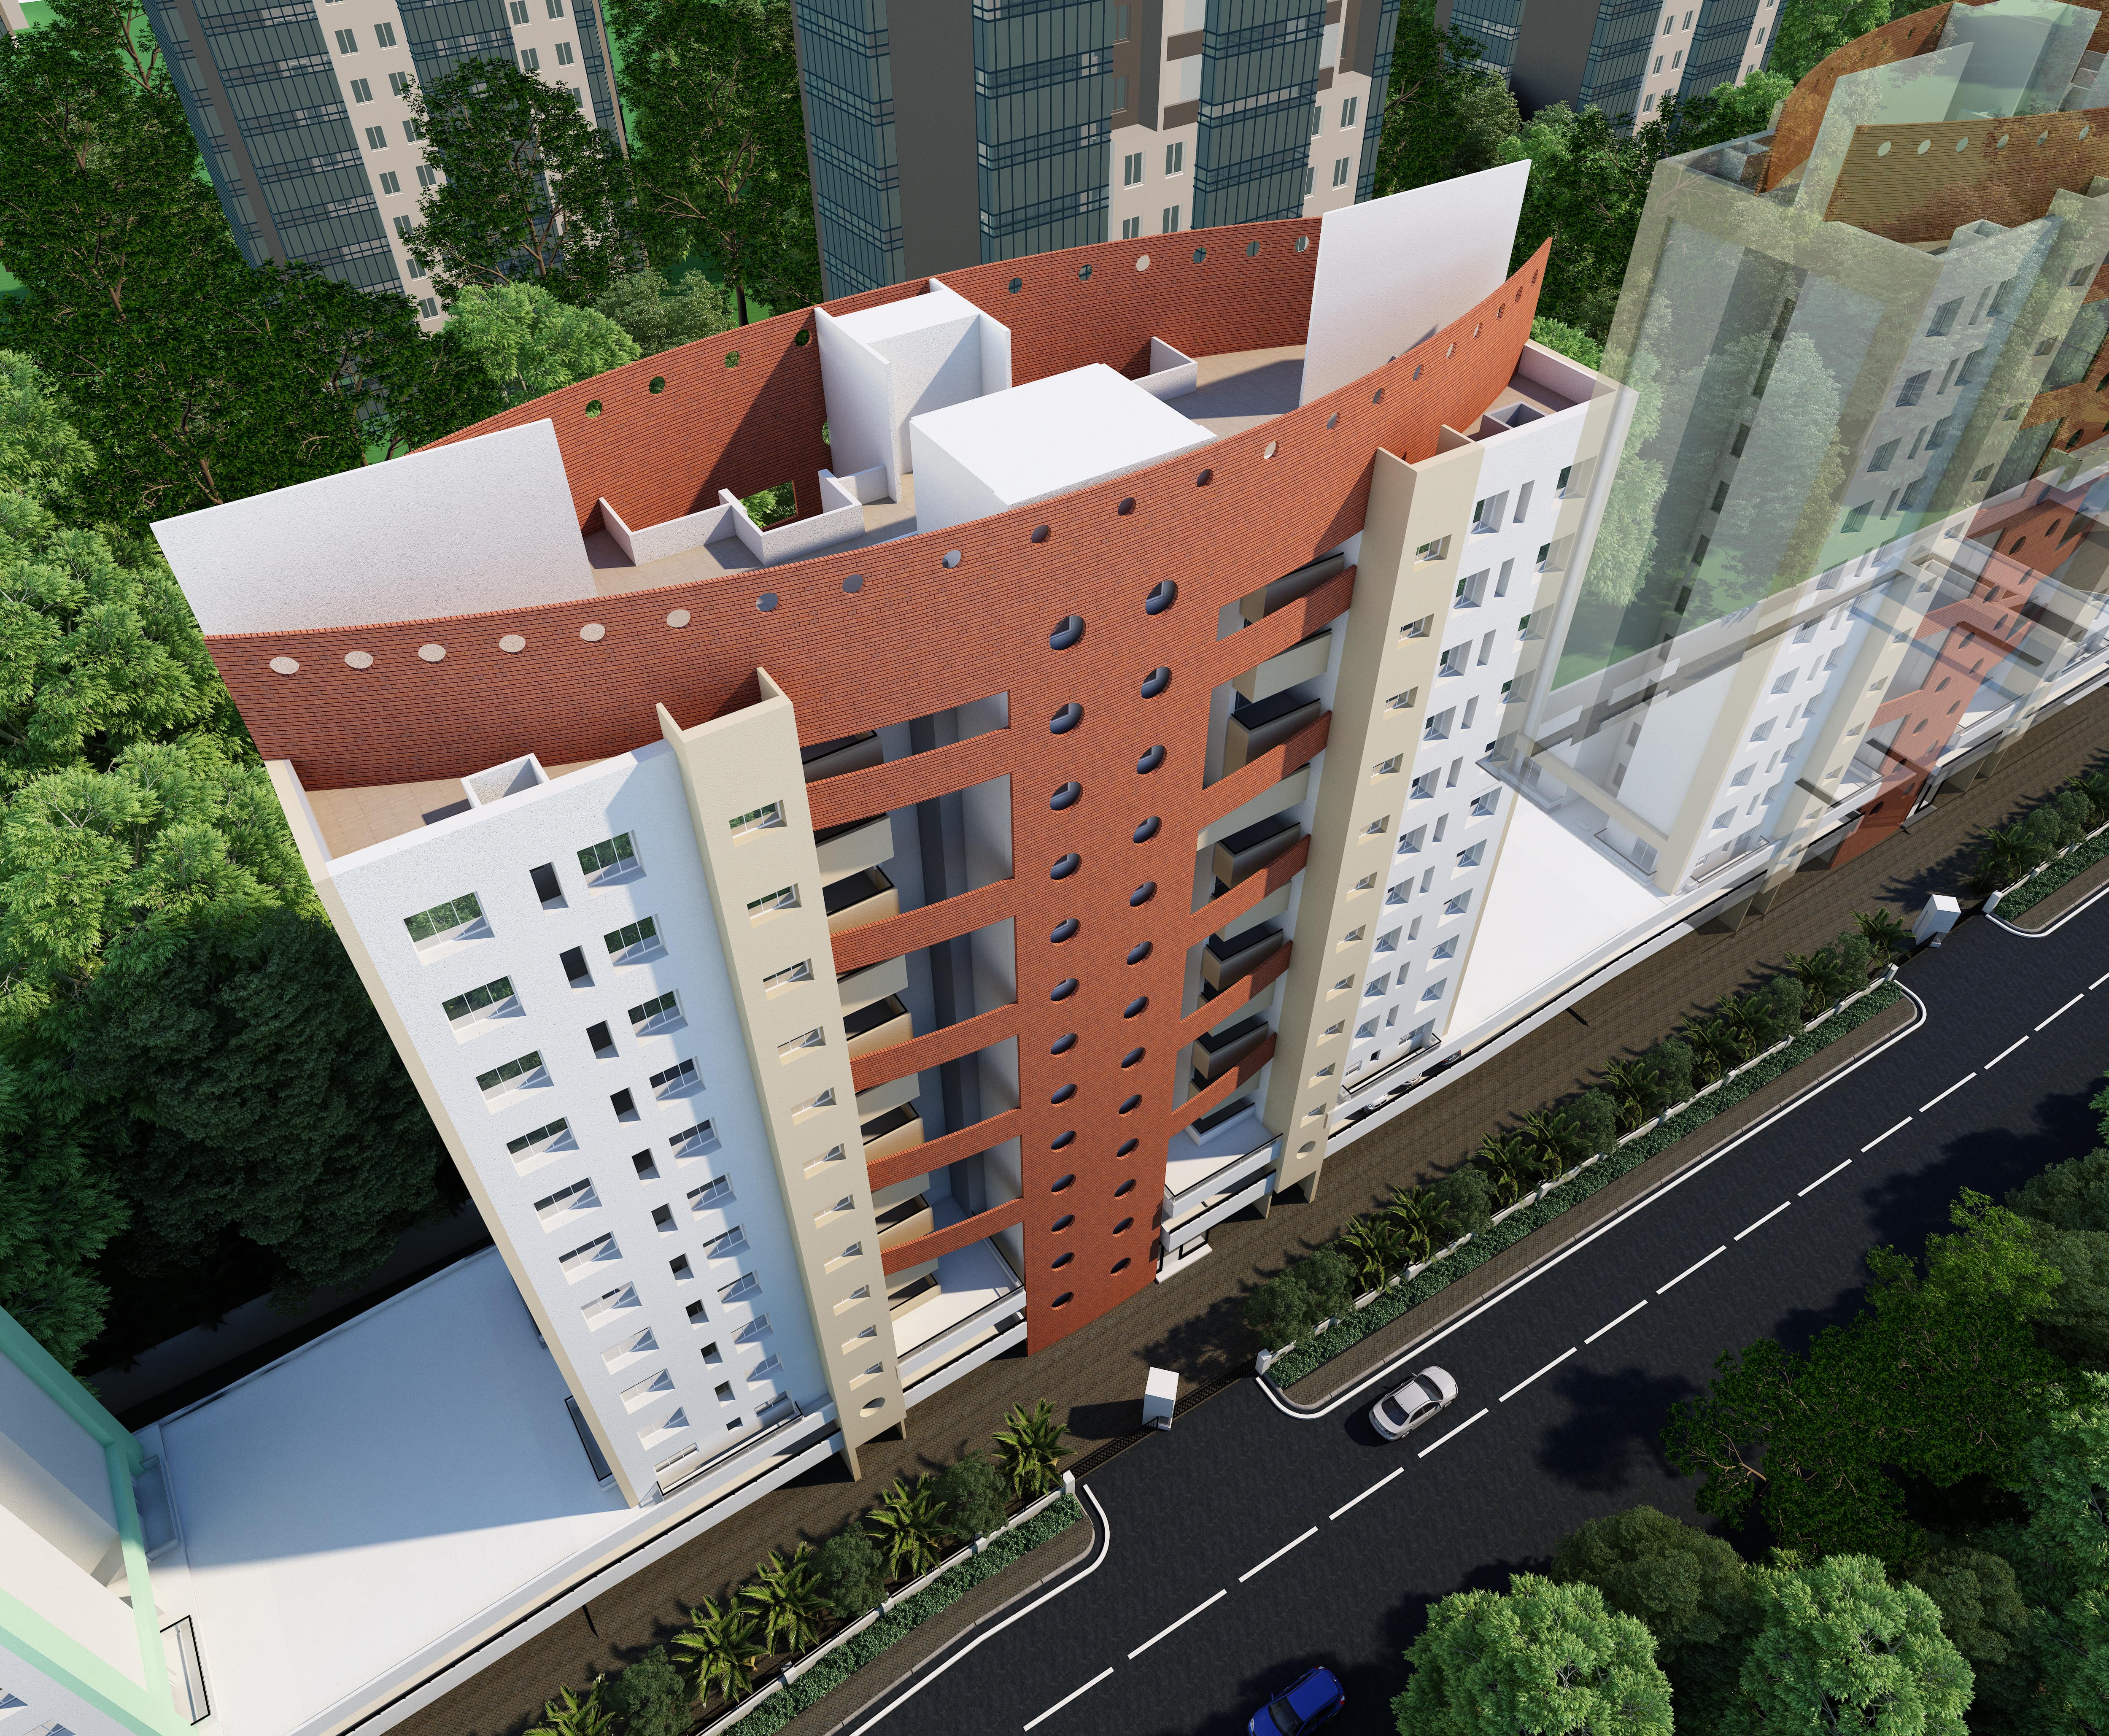
Outdoor
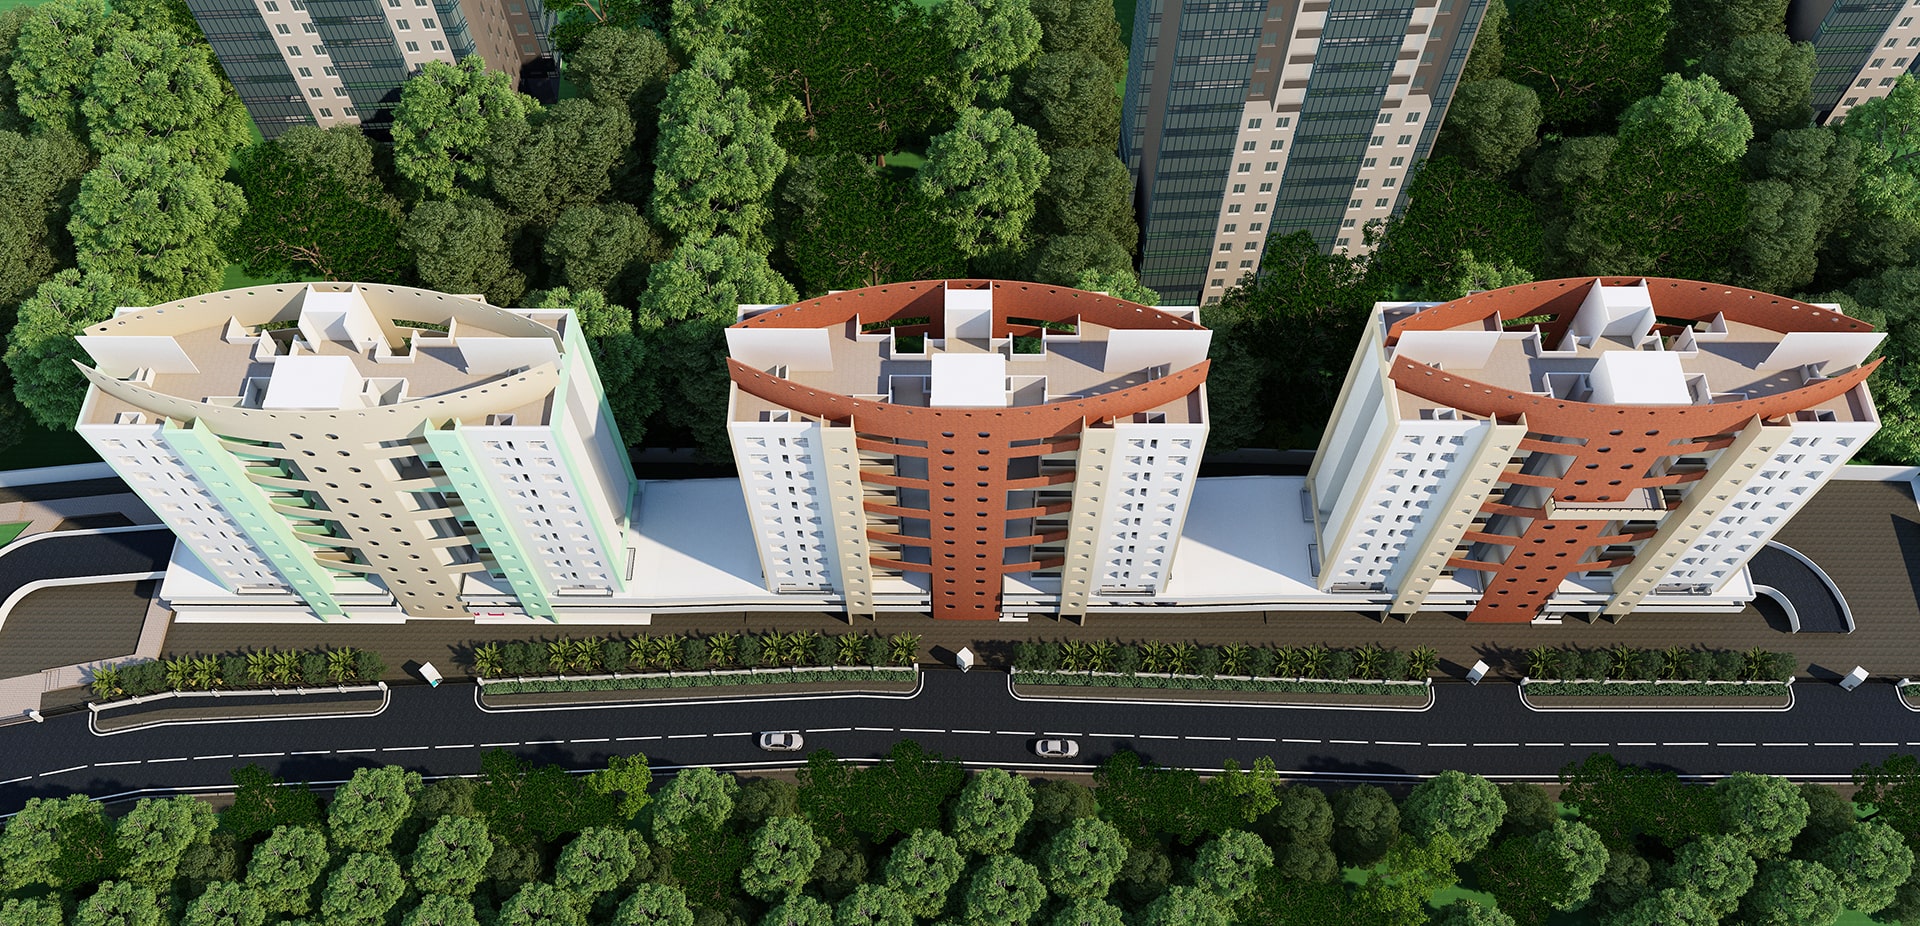
Outdoor
Outdoor
Outdoor
Macro PerspectiveMaster
Master
Layout
A comprehensive top-down architectural blueprint detailing spatial distribution, landscaping, and the complete structural footprint.
Inspect Blueprint
Tap to Expand
Strategic LocationNeighborhood
Neighborhood
Connectivity
Explore key landmarks, essential services, and premium lifestyle hubs situated just minutes away from Kumar Paradise.
Interactive Map
Malls
MetricDistance
Official ResourcesLegal &
Legal &
Documents
Floor Plans (Tower B2)
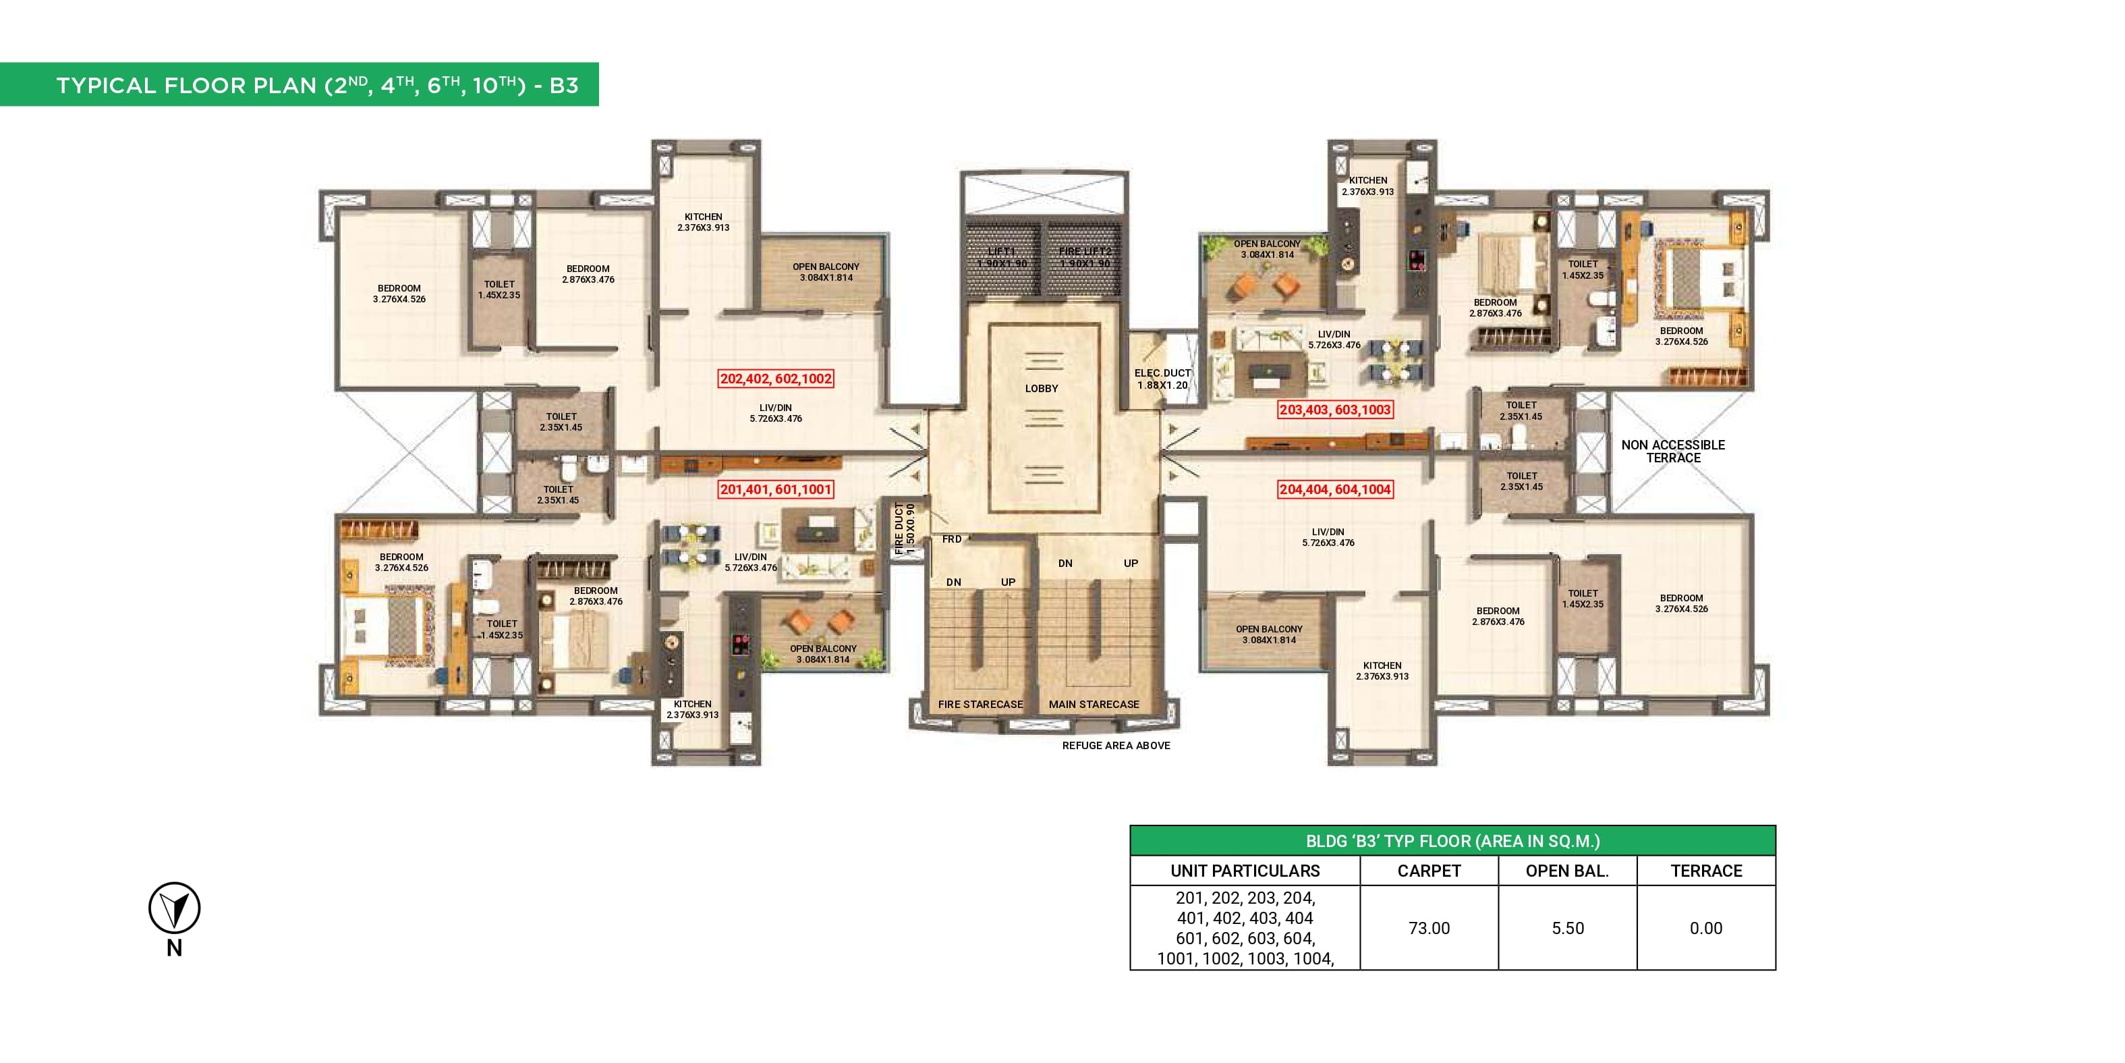
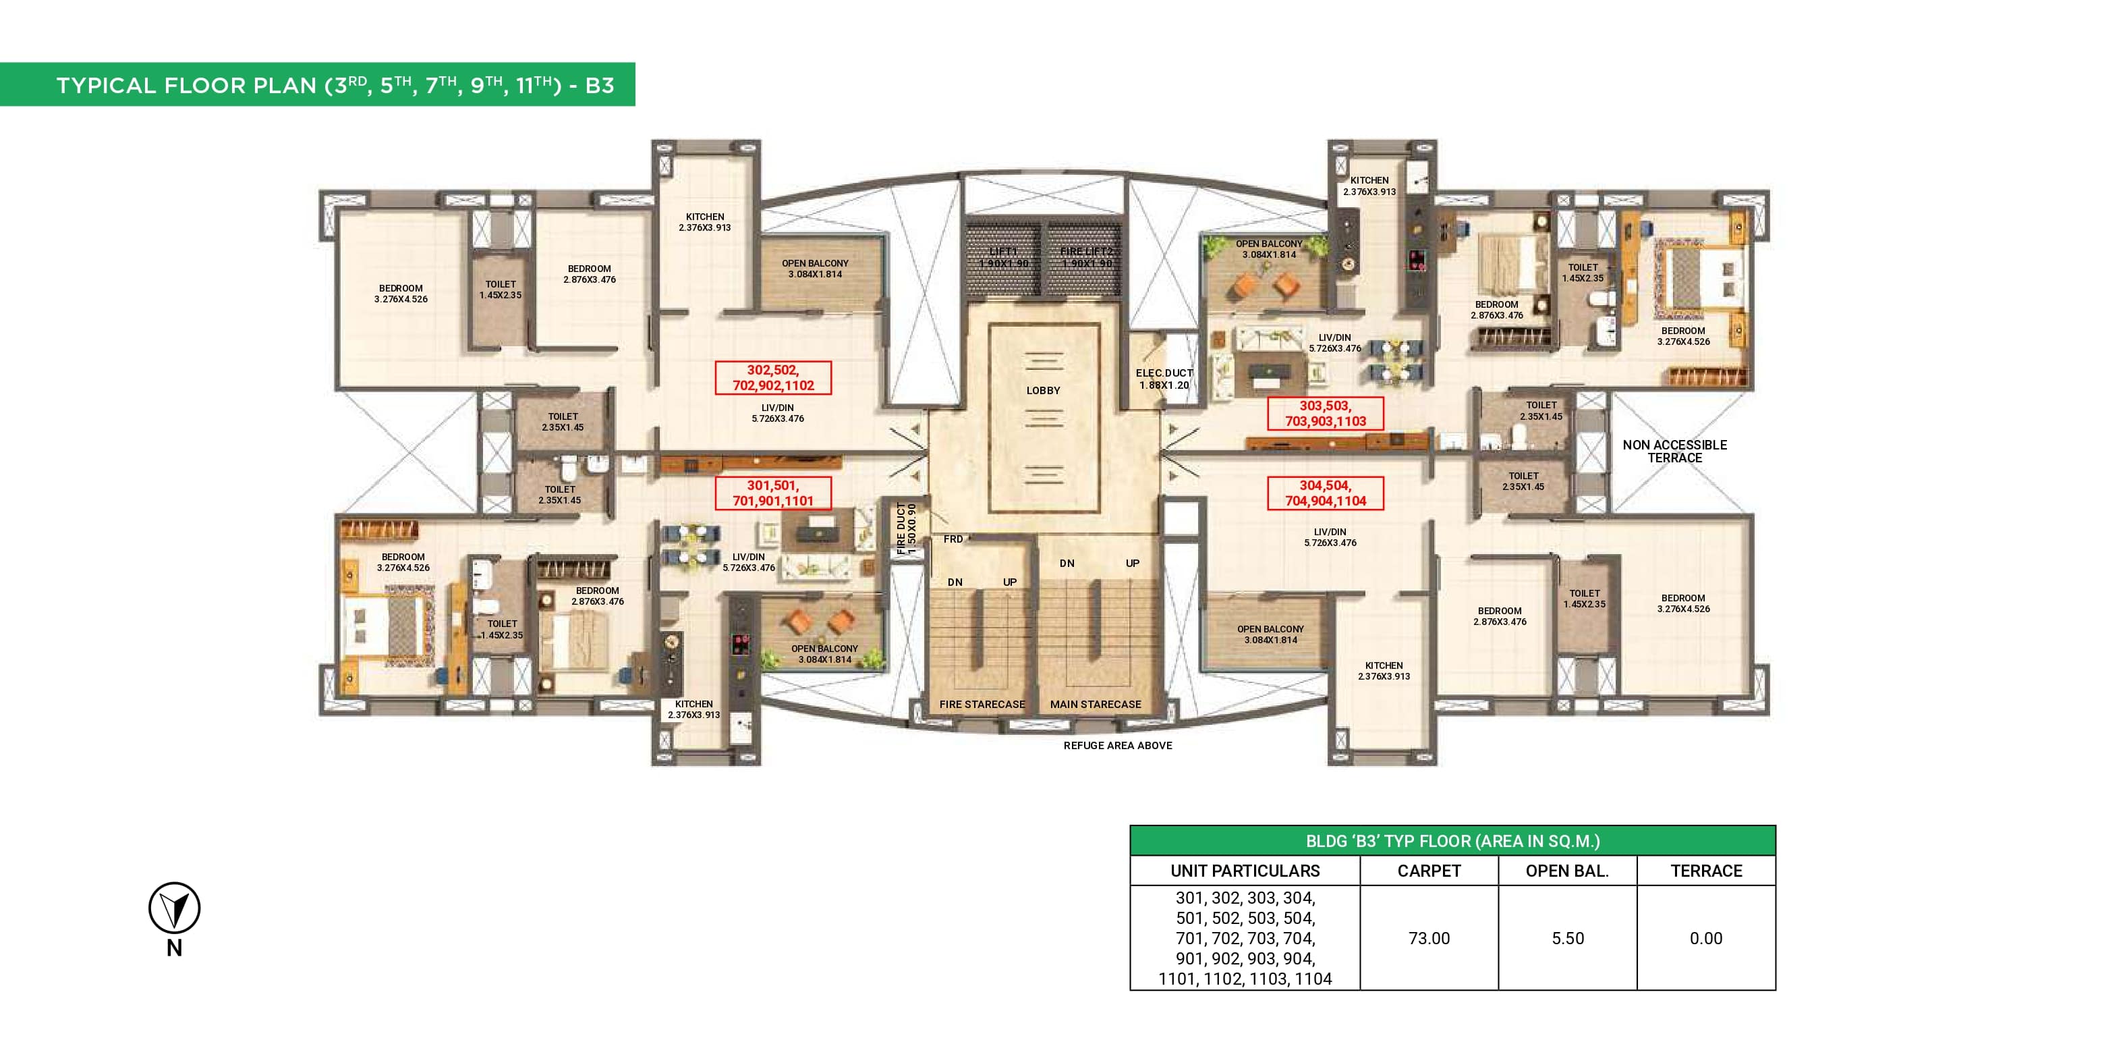
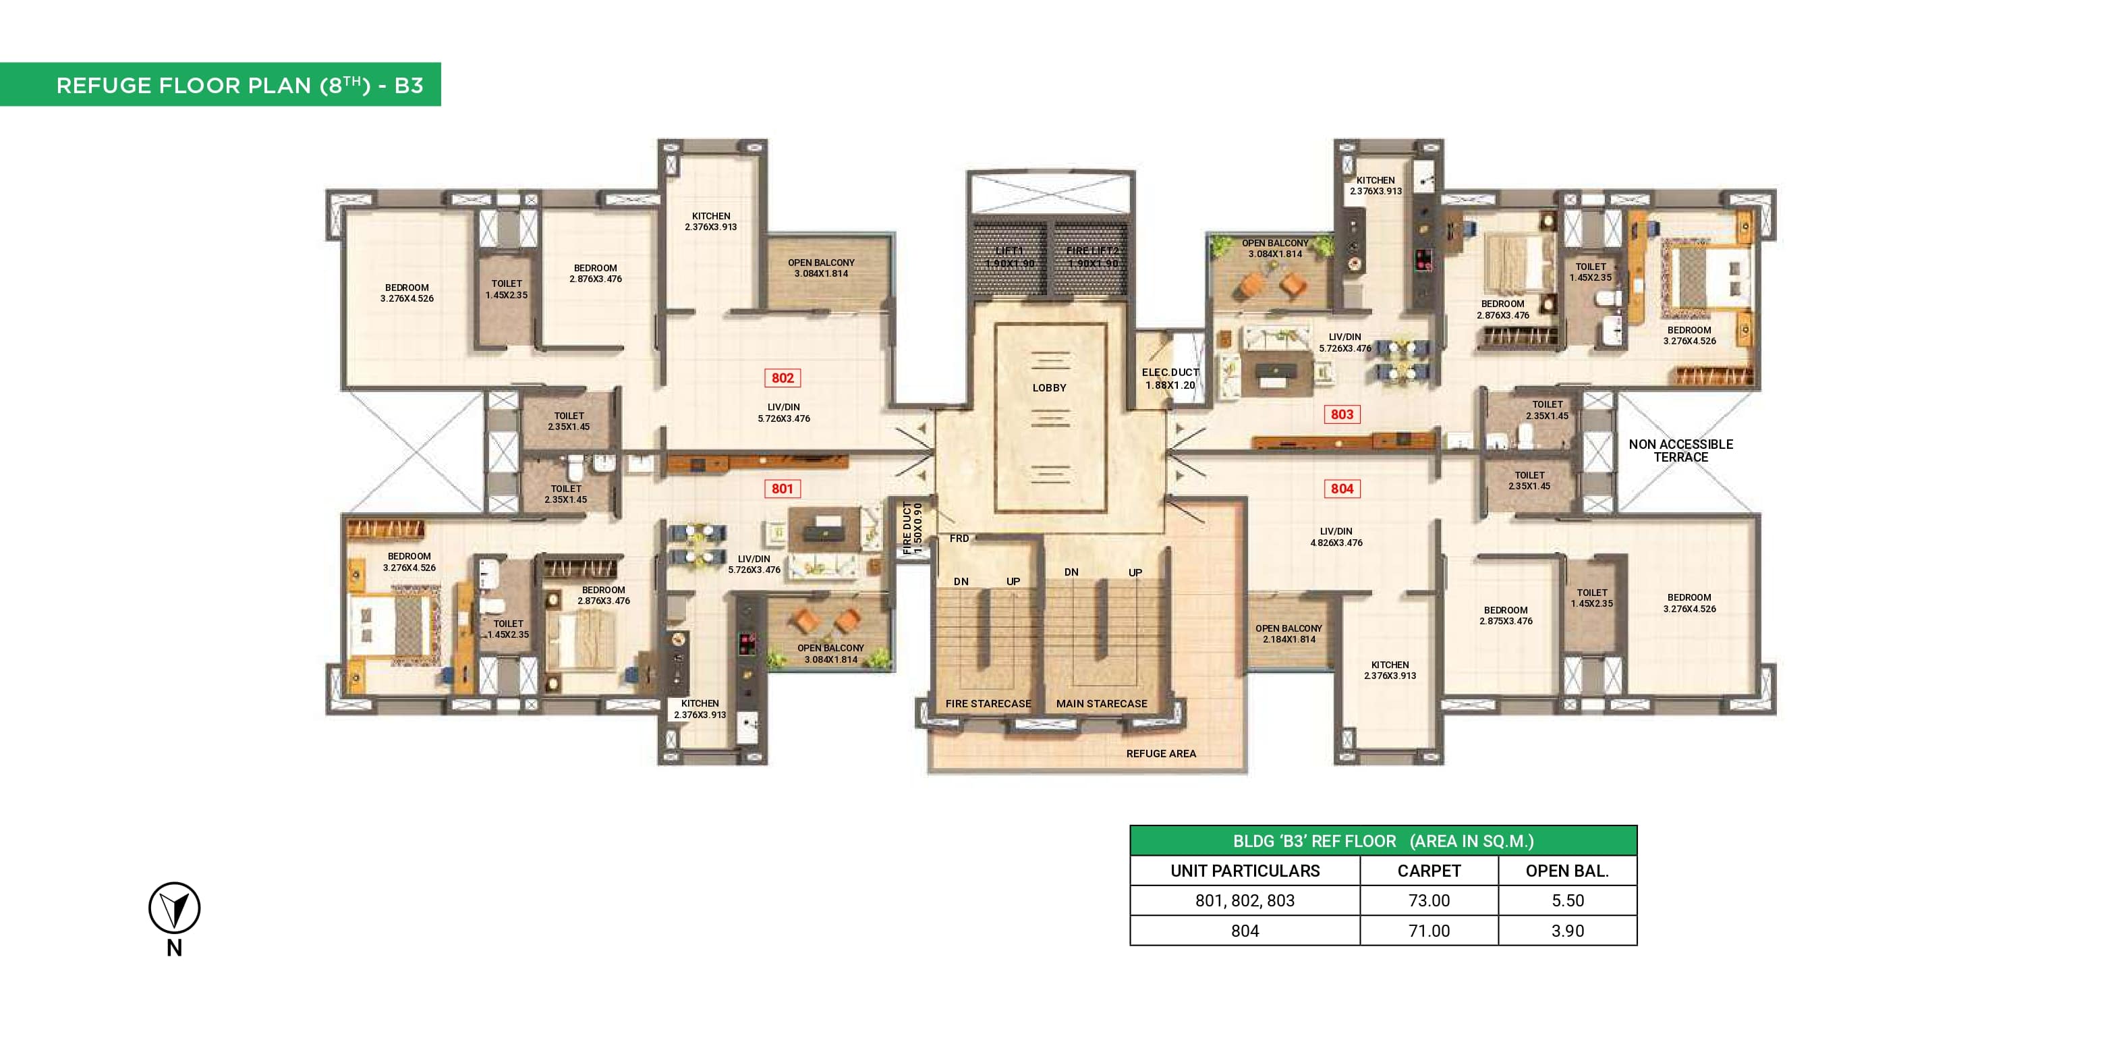
Floor Plans (Tower B3)
Rera Certificate (Tower B2 & B3)
The VisionariesProject
Project
Team
Developer:Kevin Properties
Designer Architect: Ar. Milind Patil, Pune
Architect on Record: Ar. Milind Patil, Pune
Structural Design Consultant:Sunil Mutalik & Associates, Pune
