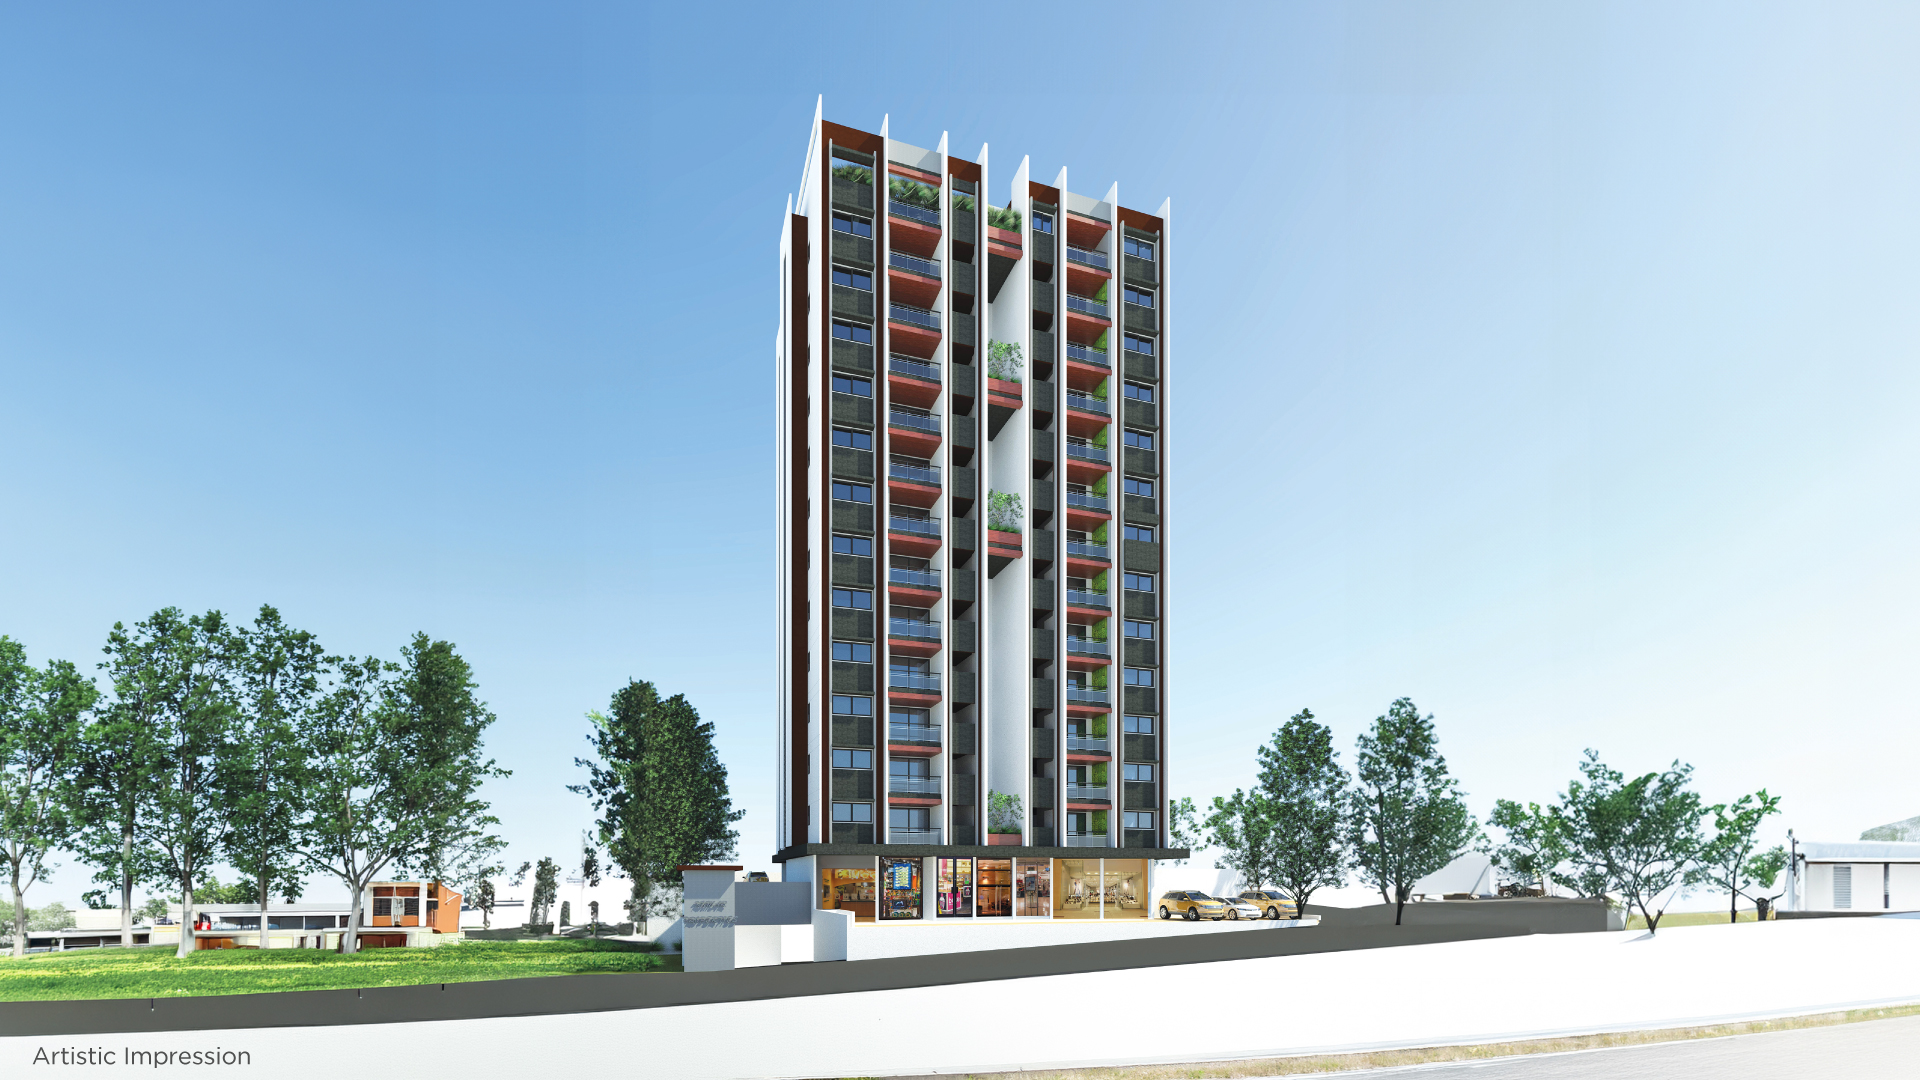
The Vision
Project Overview
Kumar Prajwal Project is an excellent opportunity in a rapidly growing residential area for great living situated in Wadgaon Sheri, Pune. Kumar Prajwal’s – 2 BHK flats, location translates into an advantageous investment in East Pune’s most flourishing location. With connectivity to Kharadi, Pune IT hub and the booming industrial belt of Ranjangaon – Lonikand, Wadgaon Sheri near Pune is fast transforming into Pune’s most sought-after destination. Easy accessibility to Pune airport, star hotels and lifestyle malls add greater value for a convenient and happy lifestyle. Kumar Prajwal offers stylish 2 bedroom apartments. Amenities area reserved at the top terrace, indoor games for children on the 7th floor and a 2 – level parking for convenience make this project truly unique. Kumar Prajwal is brought to you by Kumar Corp – one of Pune’s top Real estate builders. With over 60 years of excellence in real estate executing successful commercial and residential projects, mega townships, IT parks, retail malls in Pune, Mumbai & Bangalore. The brand is the hallmark of trust and reliability for over 42,000+ happy families & customers.
Location Highlights
A serene and peaceful ambience Easy Connectivity to Pune airport Close to star hotels and lifestyle malls like Phoenix Market City, Amanora Town Centre and Seasons Mall. Proximity to Kalyani Nagar, Ranjangaon industrial area and IT hubs at Kharadi, Kalyani Nagar, & Magarpatta. Easy access to the upcoming metro station under the proposed metro phase – 1 (linking Vanaz to Ramwadi)

MahaRERA
The project has been registered via MahaRERA registration number:
P52100017868 are available on the website maharera.maharashtra.gov.in under registered projects.
P52100017868 are available on the website maharera.maharashtra.gov.in under registered projects.
Scan to Verify
Member of
Discover Premium
Project Details
Lifestyle
World-Class Facilities
Multipurpose hall with outdoor party terrace
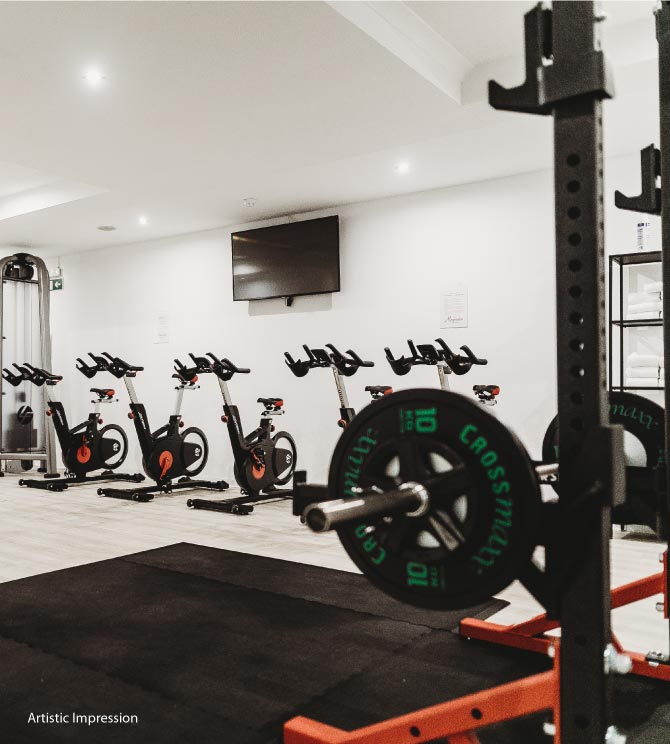
Gymnasium
Indoor kids’ Play Area with Games Room
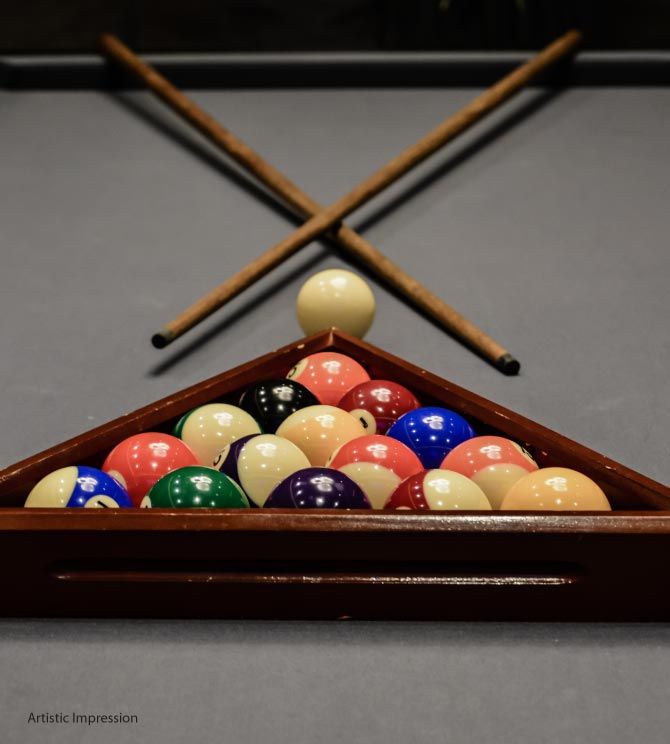
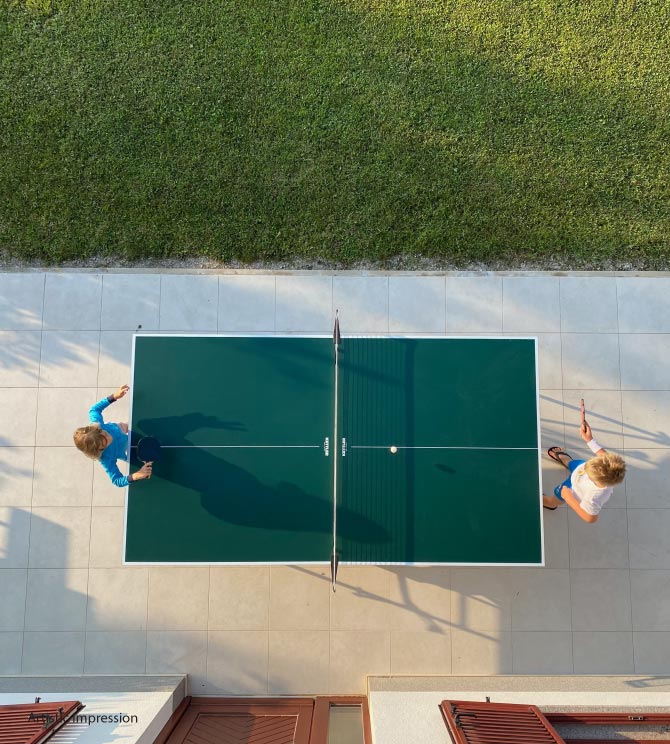
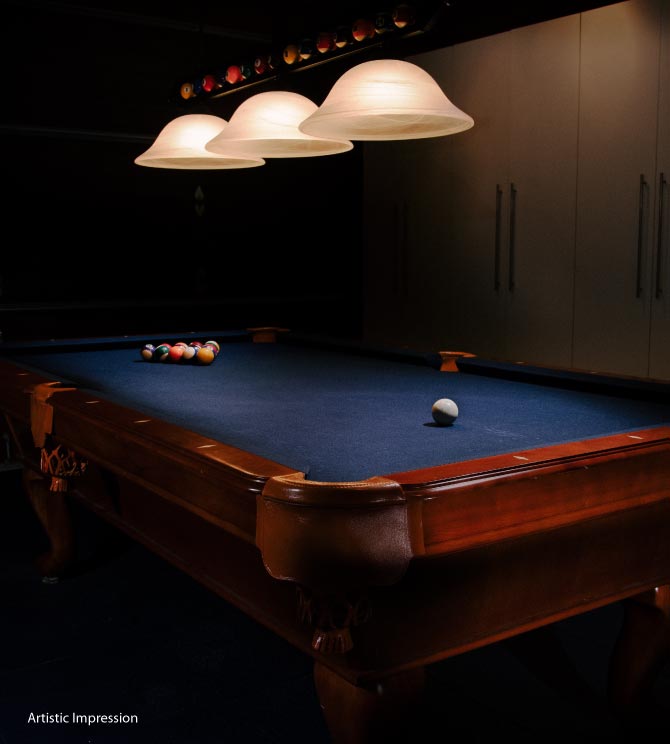
Provision of Table Tennis and Billiards Table
Architectural Brilliance
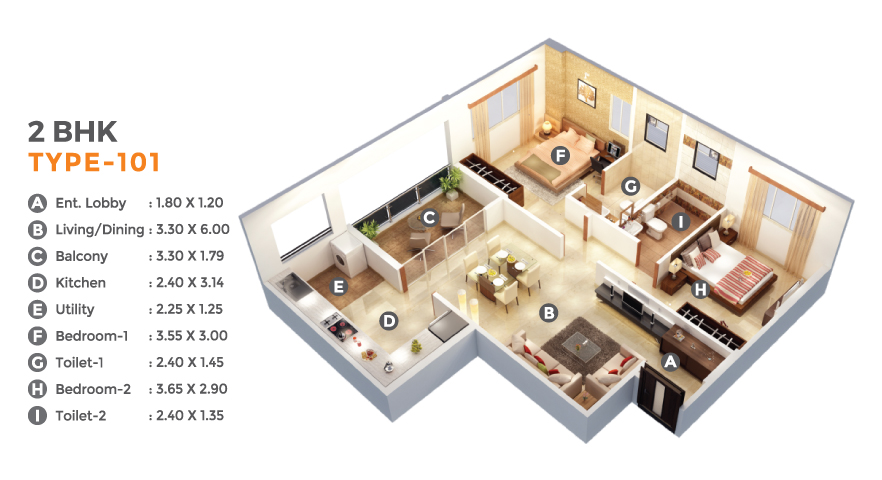
Master Floor Plans
Inspect Plan
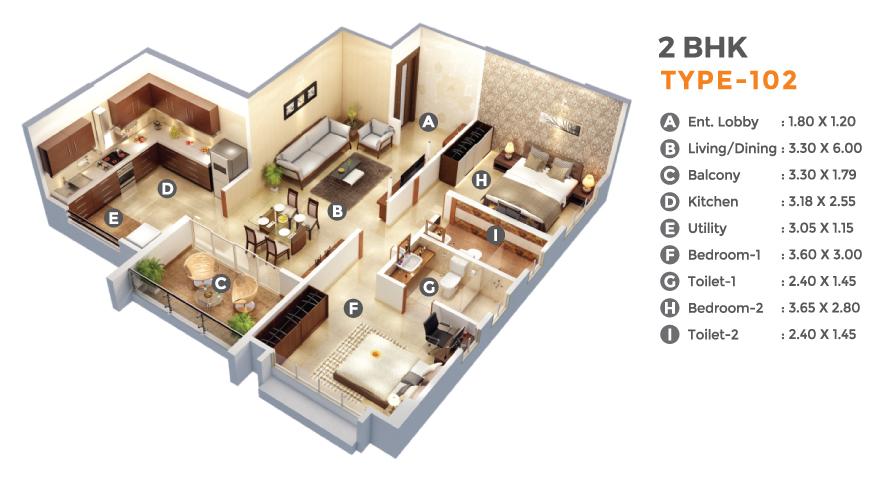
Inspect Plan
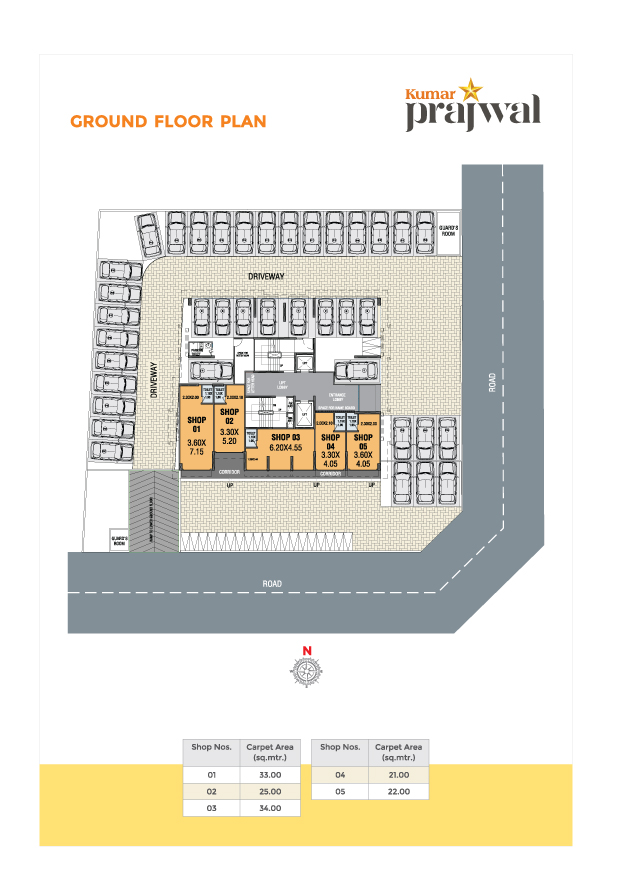
Inspect Plan
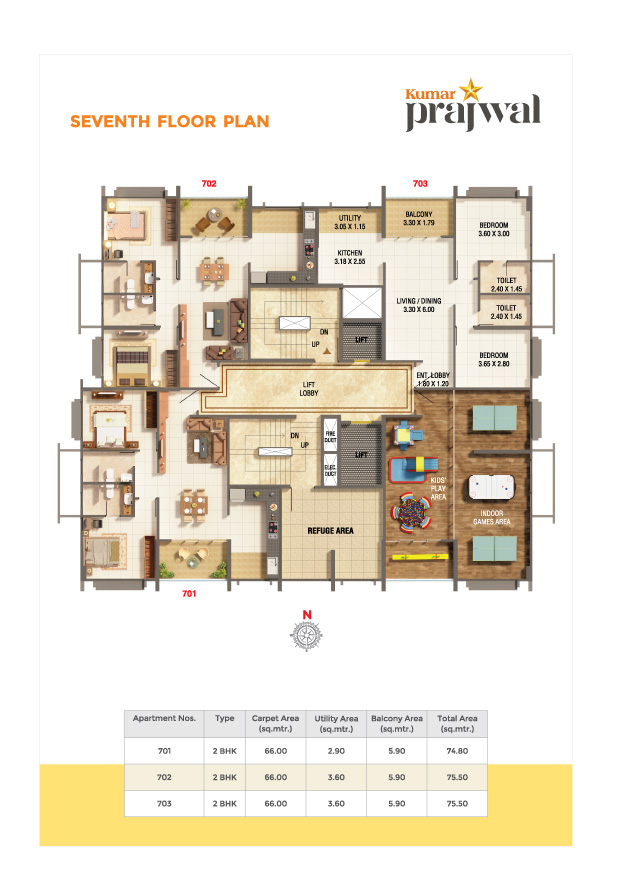
Inspect Plan
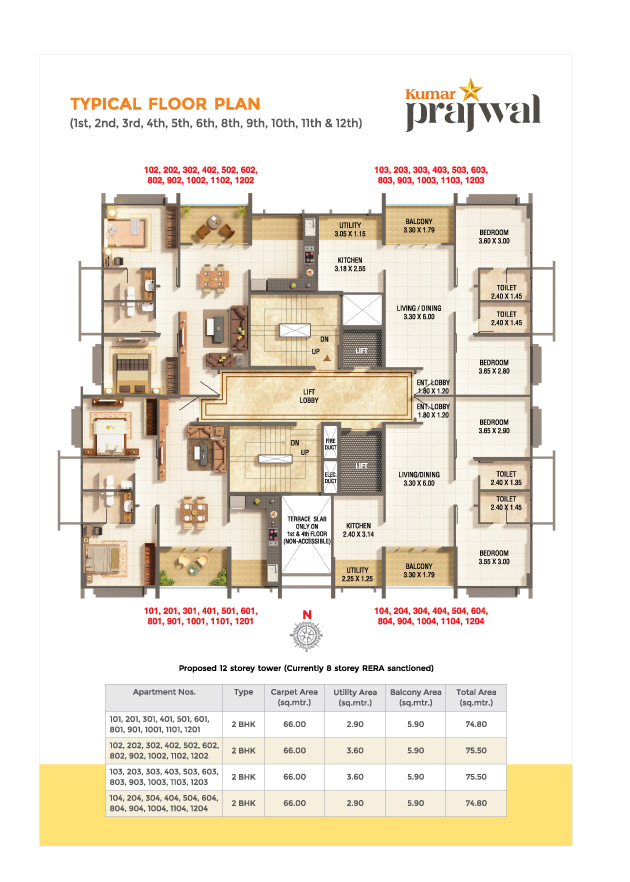
Inspect Plan
Visual Showcase
Project Gallery
Club House
Club House
Club House
Macro PerspectiveMaster
Master
Layout
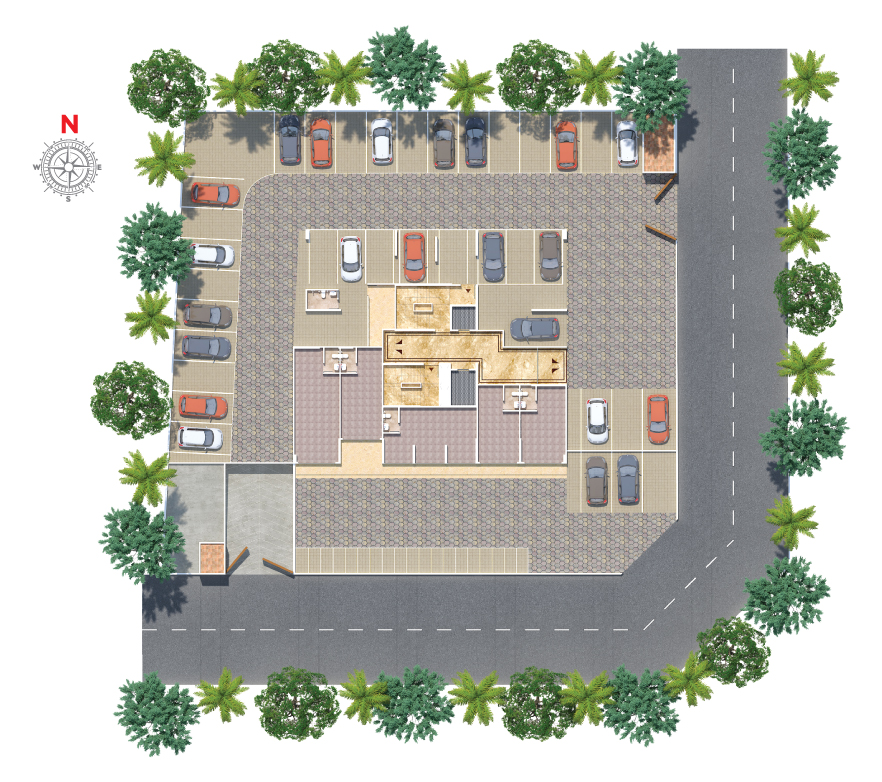
A comprehensive top-down architectural blueprint detailing spatial distribution, landscaping, and the complete structural footprint.
Inspect Blueprint
Tap to Expand
Strategic LocationNeighborhood
Neighborhood
Connectivity
Explore key landmarks, essential services, and premium lifestyle hubs situated just minutes away from Kumar Prajwal.
Interactive Map
IT & ITES Park
MetricDistance
Official ResourcesLegal &
Legal &
Documents
RERA Certificate
Floor Plans
The VisionariesProject
Project
Team
RCC Consultants:Sunil Mutalik & Associates
Architect: Gridlines
Liasoning Architect:Jagdish P. Deshpande
