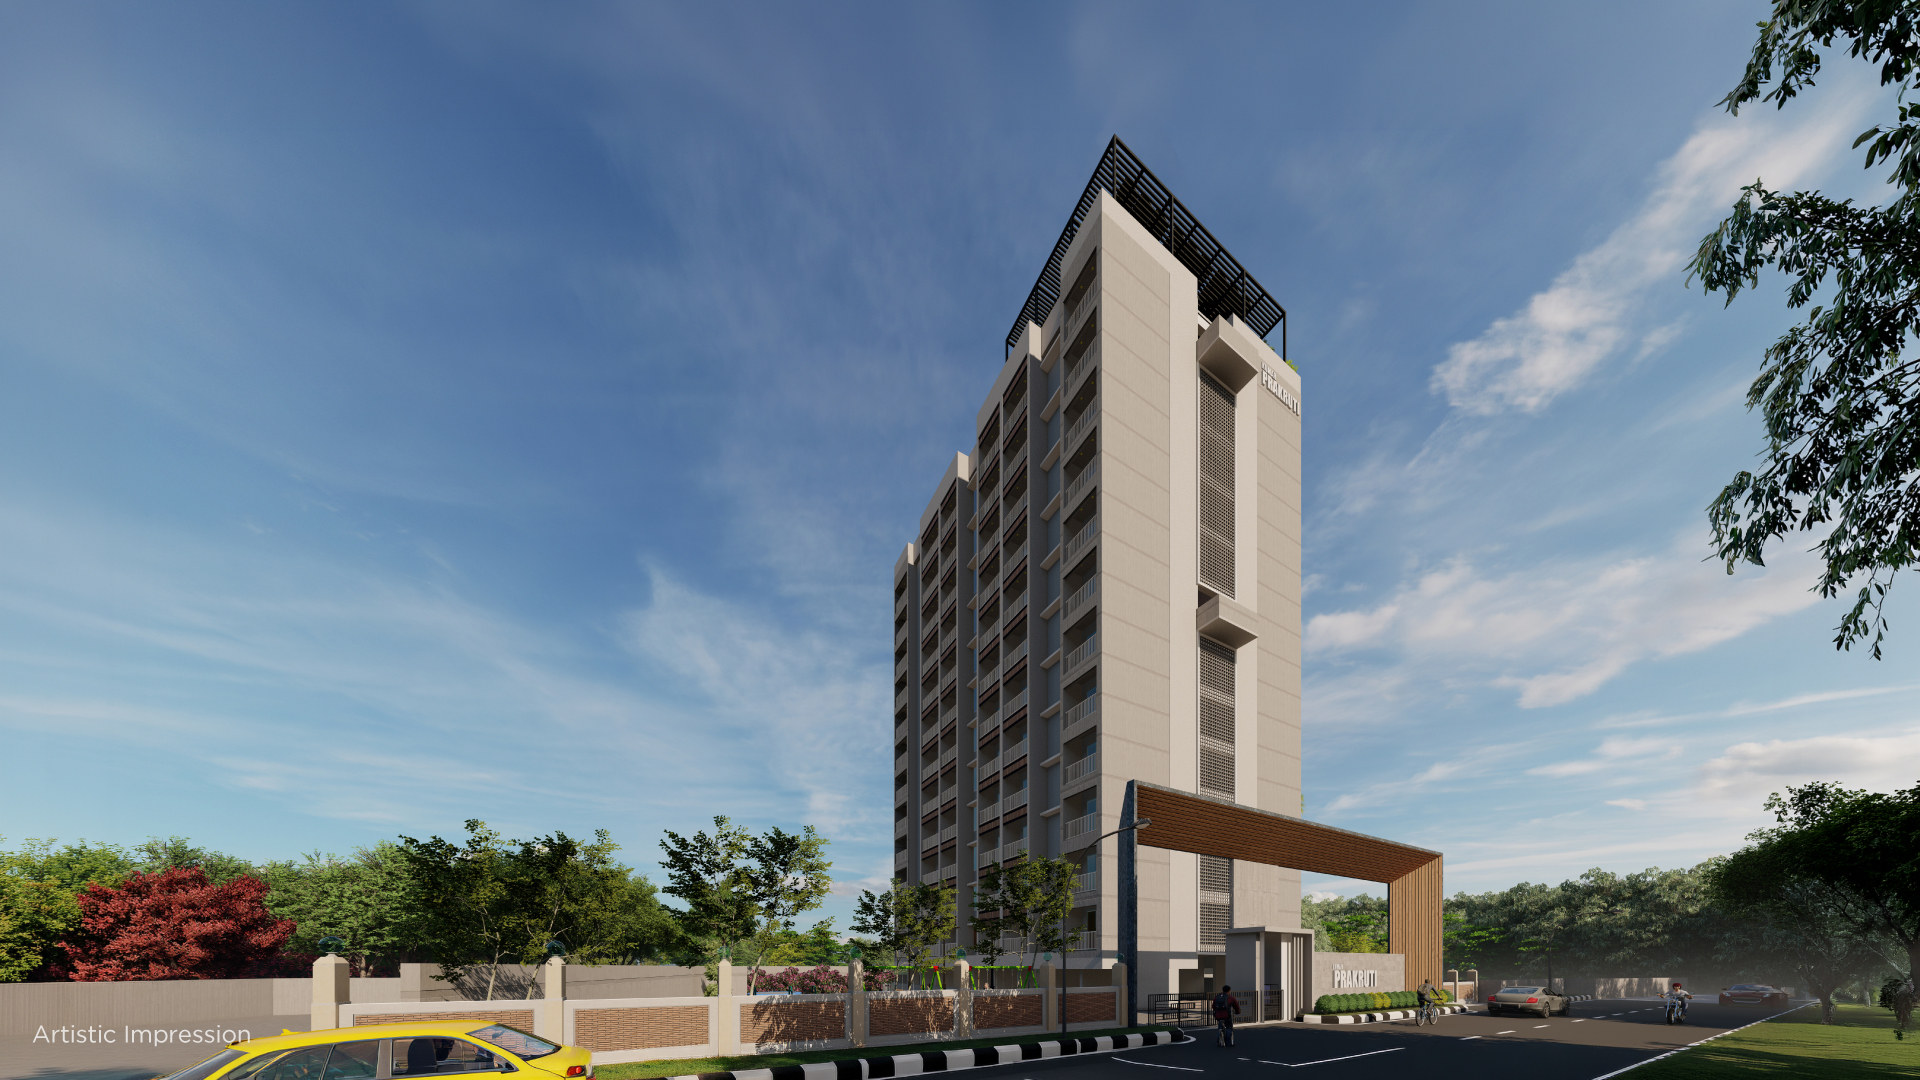
The Vision
Project Overview
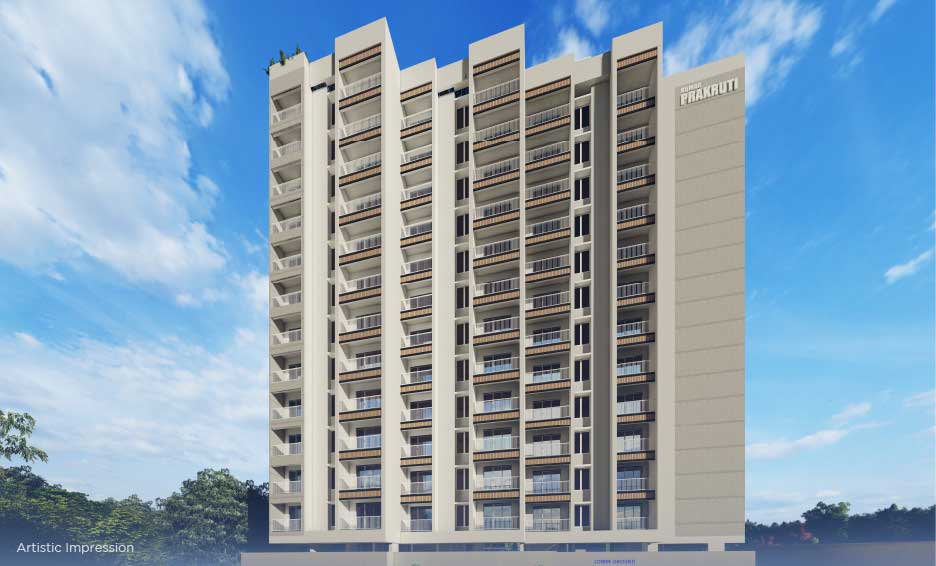
Kumar Prakruti, as the name suggests, is a haven for nature-lovers. Nestled amidst lush greenery, in the heart of one of Pune’s most coveted areas, this project gives you everything you desire. At Kumar Prakruti, you’ll find yourself immersed in an environment that rejuvenates your soul, and every day feels like a retreat in a nature-inspired haven.
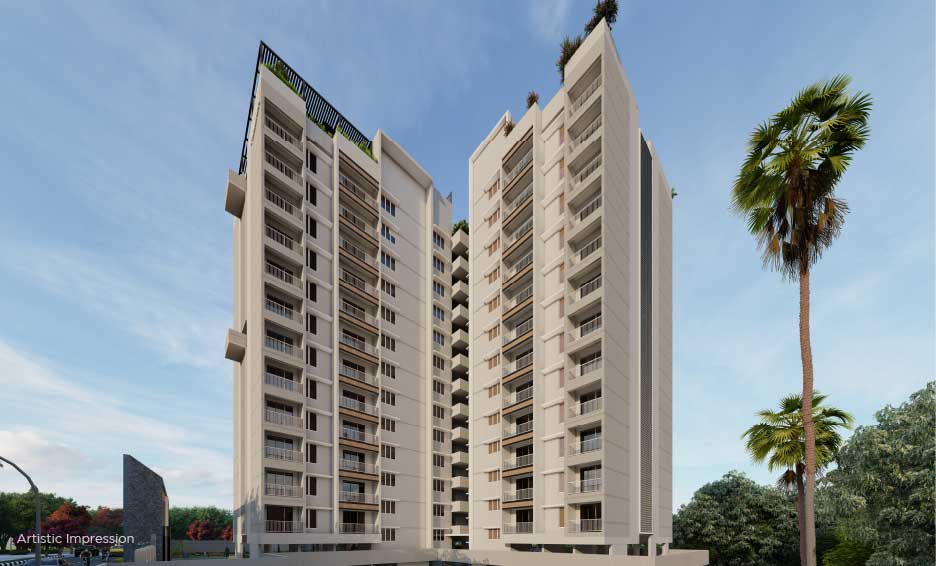
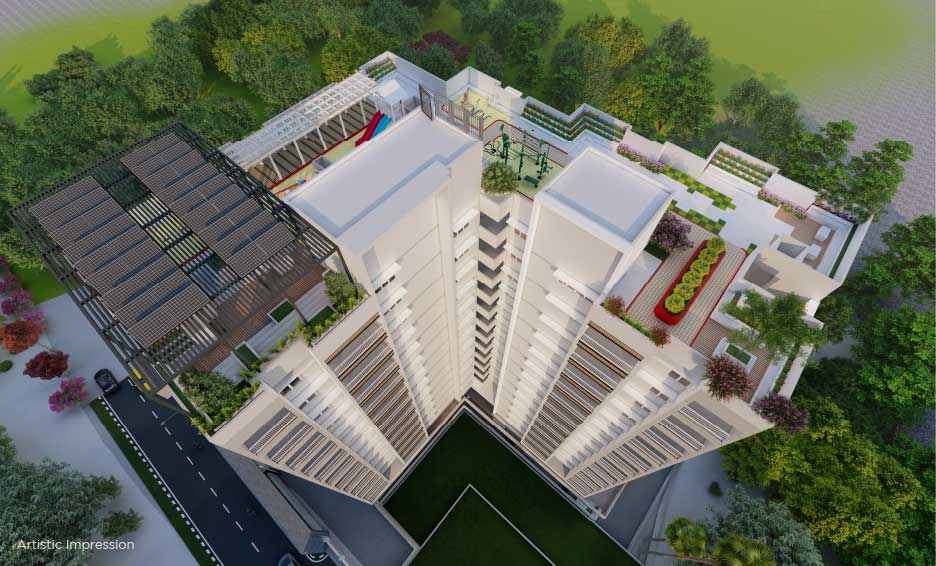
Kumar Prakruti stands as a testament to thoughtful architecture and meticulous construction,seamlessly blending functionality with aesthetic appeal. From the outset, the design was envisioned to harmonise with its natural surroundings, incorporating sustainable materials and energy-efficient features.Open spaces and abundant natural light have been prioritised, creating an environment that fosters a sense of well-being.
Situated in a quaint, green locality, Kumar Prakruti is surrounded by the Sahyadri Mountains and a rich foliage of approximately 7000 acres of the NDA forest. The project is blessed with the abundance of nature and you get to experience phenomenal rainfall, joyous summers, and hill station-like winters. Although it is blessed with nature, Kumar Prakruti still remains close to the city’s heart, at a distance of just 3km from Kothrud and Bavdhan on Paud Road.
Location Highlights
Bhugaon is one of the most promising suburbs of Pune, teeming with upcoming residential projects. With easy access to all major highways and similar access to the Pune city area, you get to live connected to the city while enjoying a peaceful retreat away from it. This location is also called “Kothrud 2.0” due to all the facilities it offers.

MahaRERA
The project has been registered via MahaRERA registration number:
P52100054001 are available on the website maharera.maharashtra.gov.in under registered projects.
P52100054001 are available on the website maharera.maharashtra.gov.in under registered projects.
Scan to Verify
Member of
Explore Immersive
Virtual Experience
Discover Premium
Project Details

Lifestyle
World-Class Facilities
Architectural Brilliance
Master Floor Plans
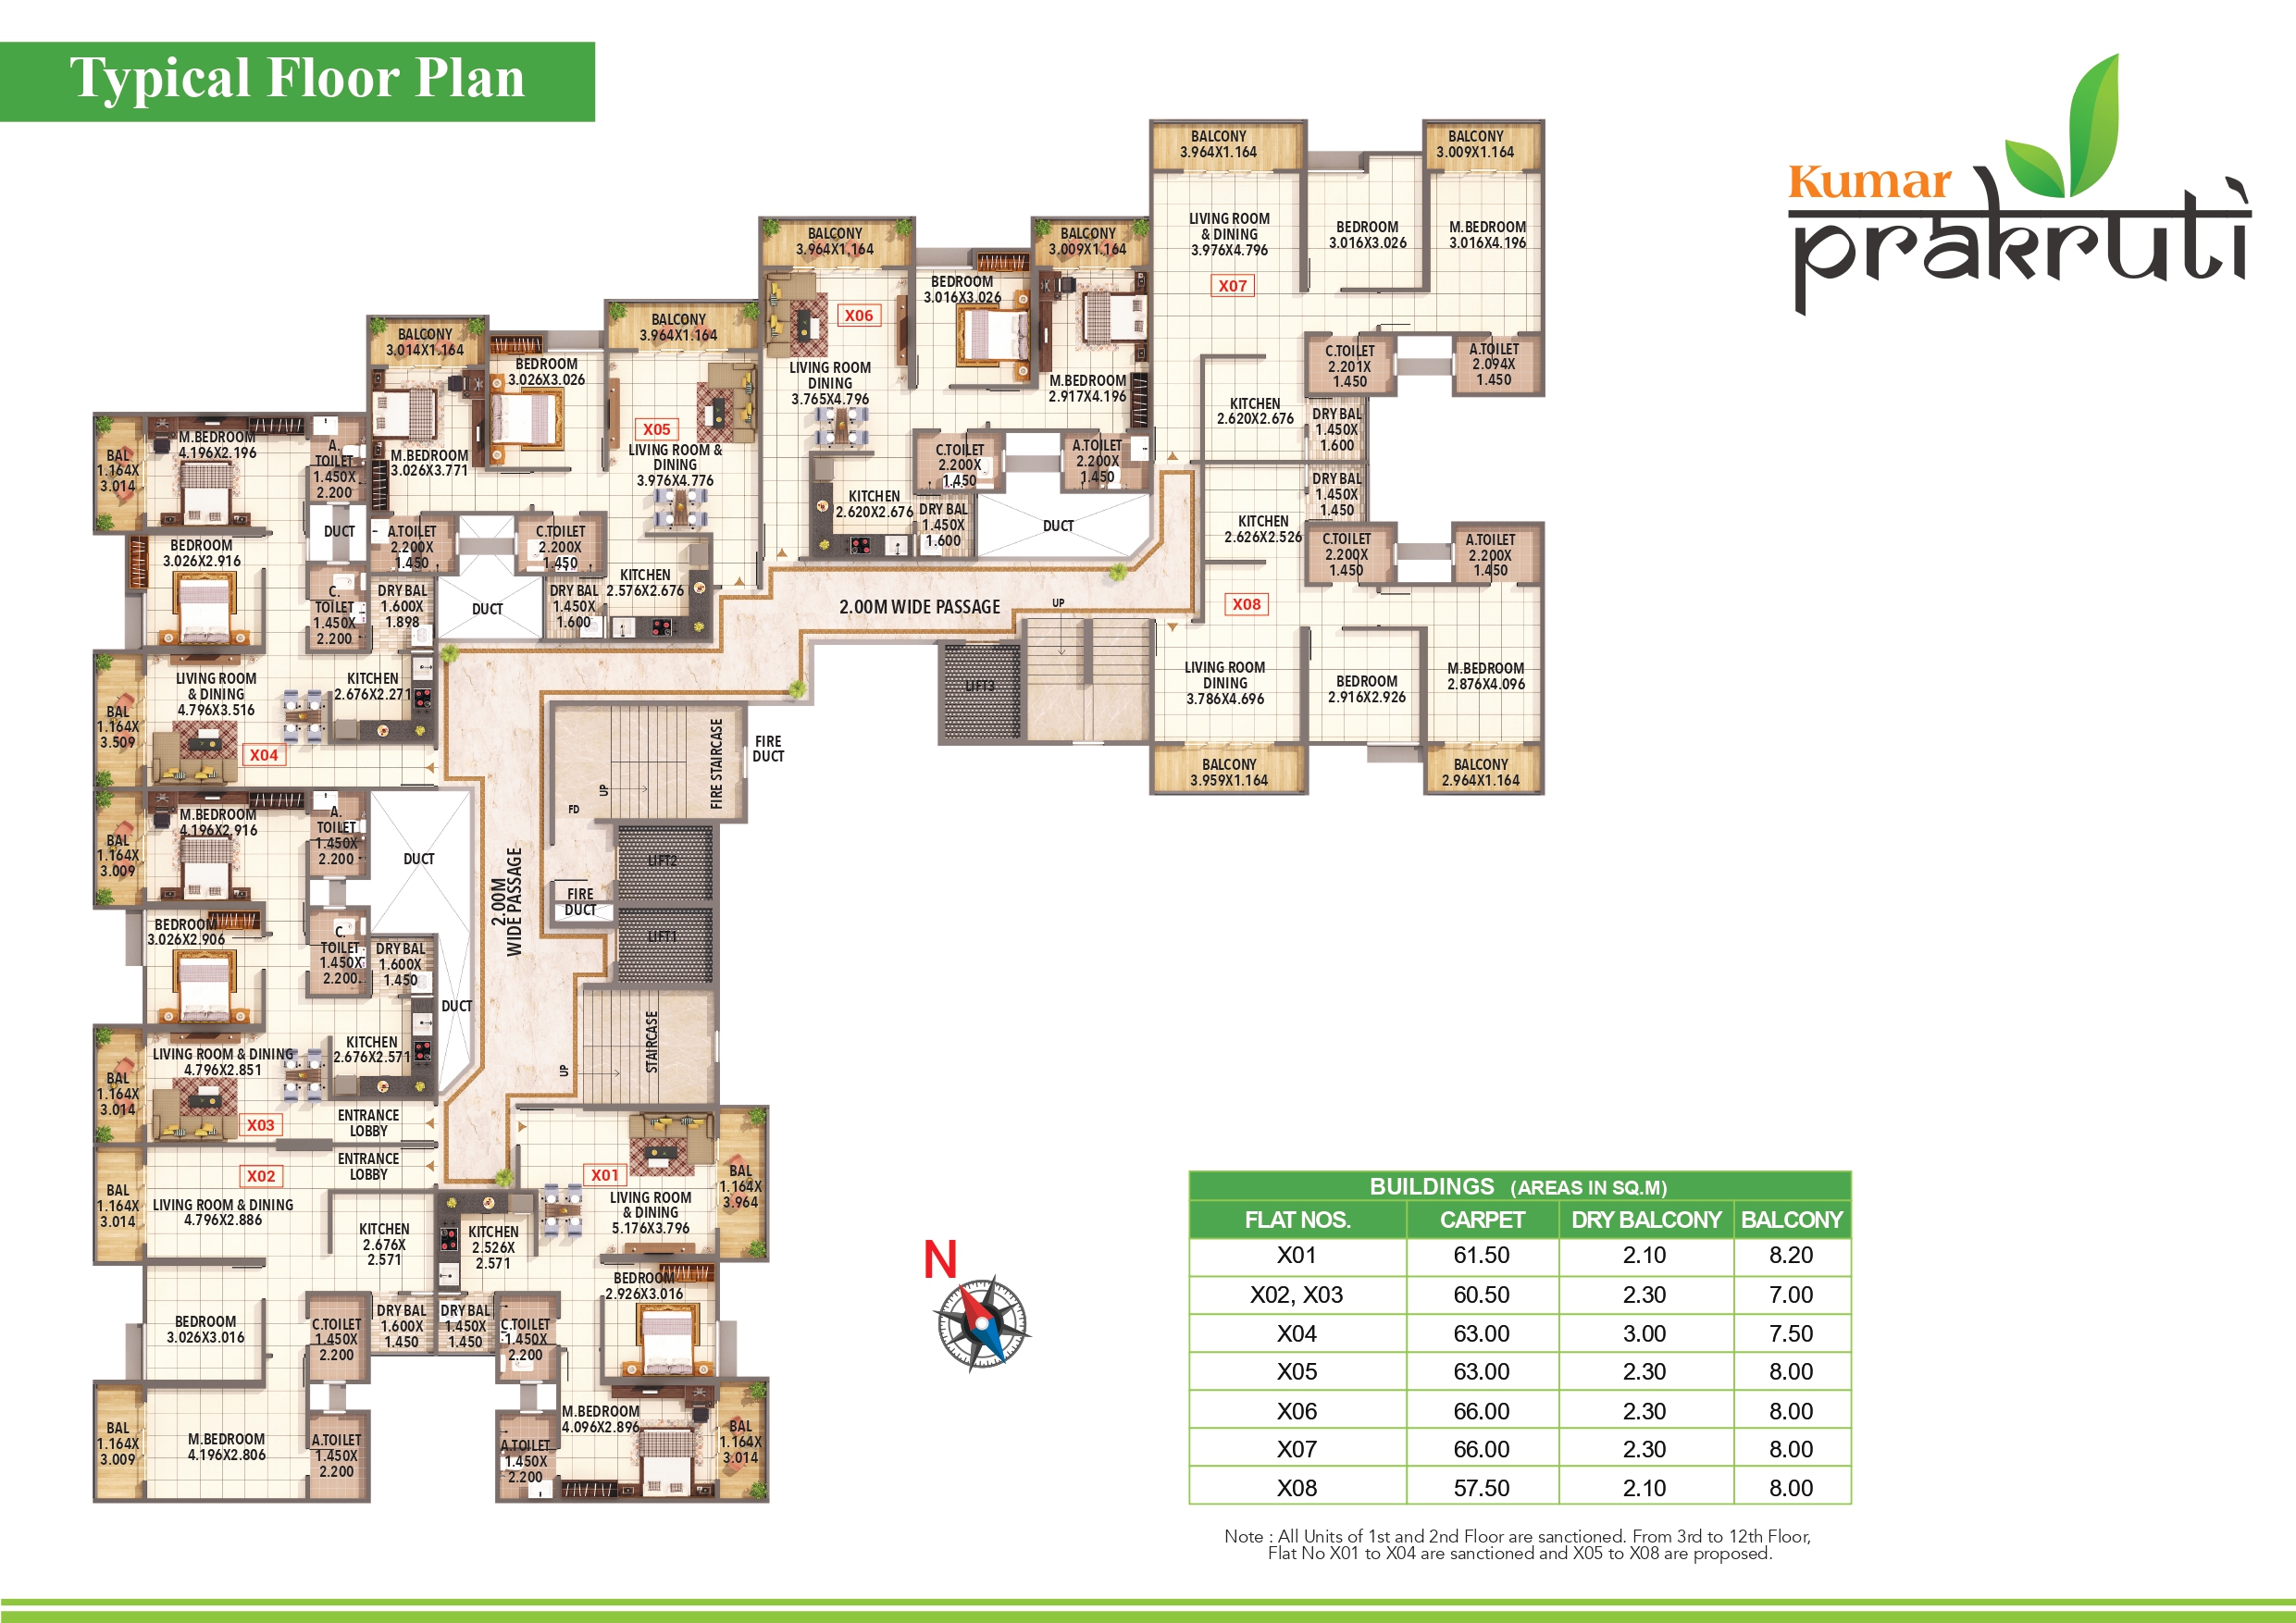
Inspect Plan
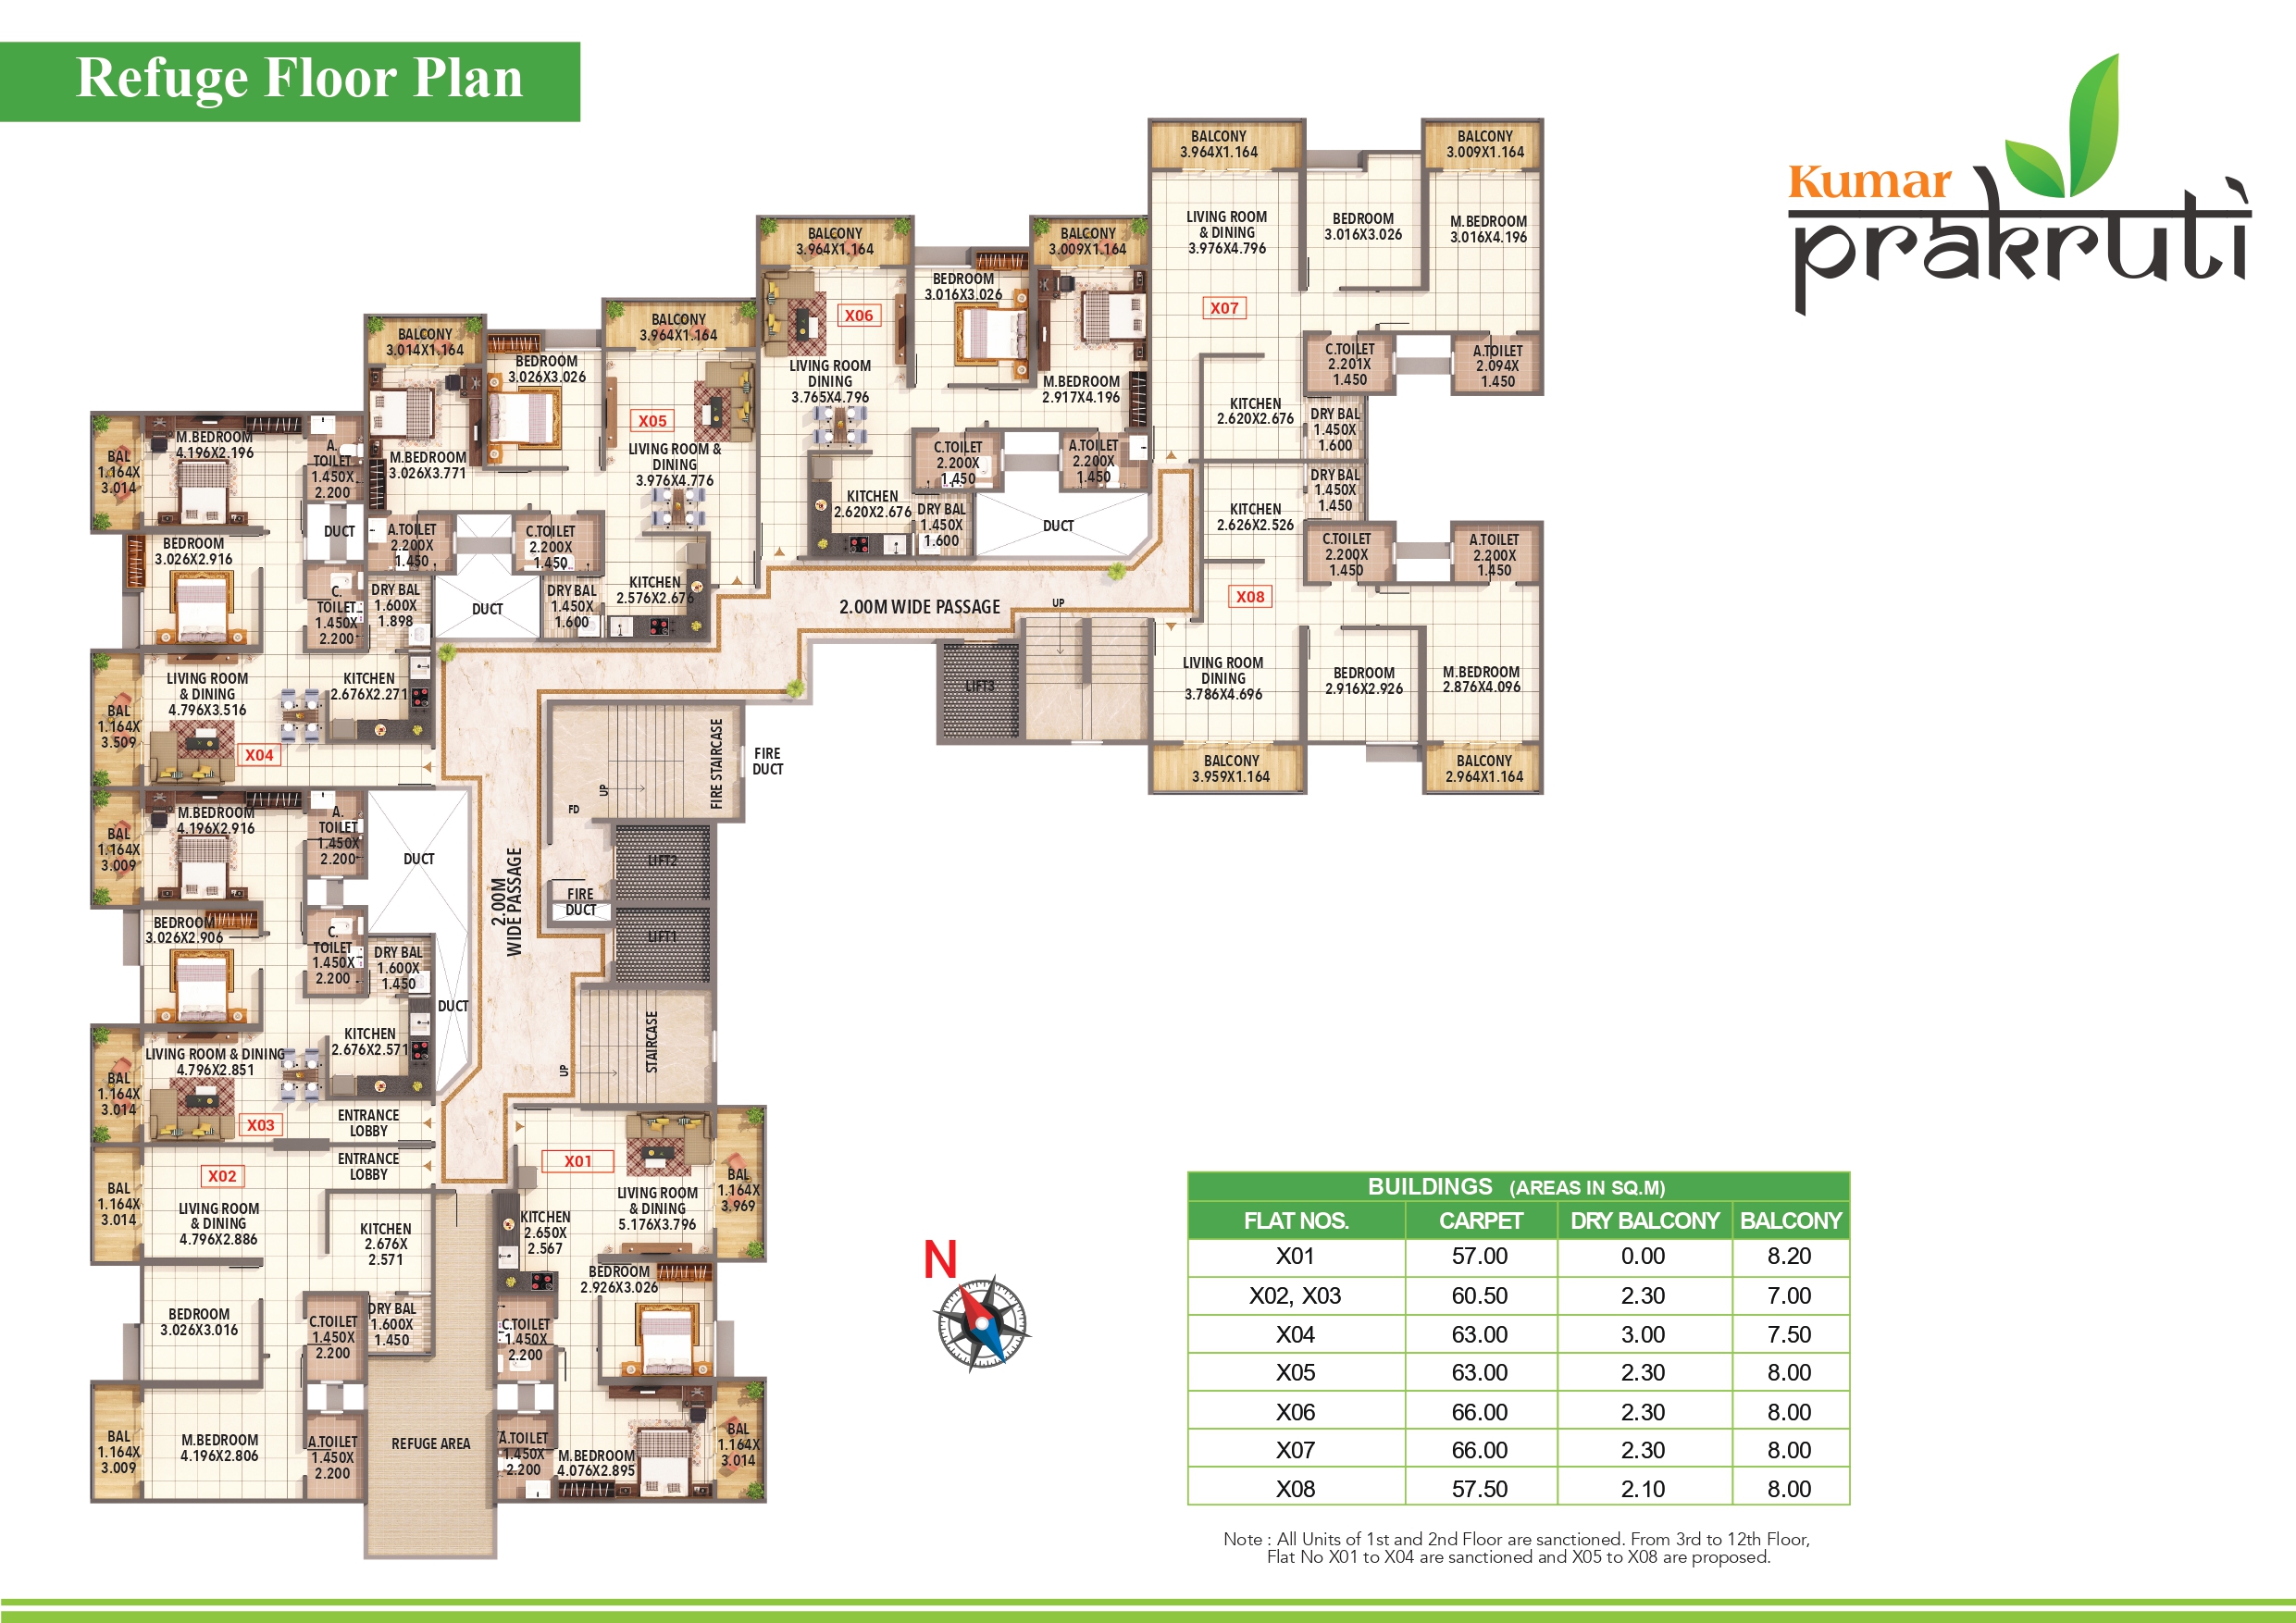
Inspect Plan
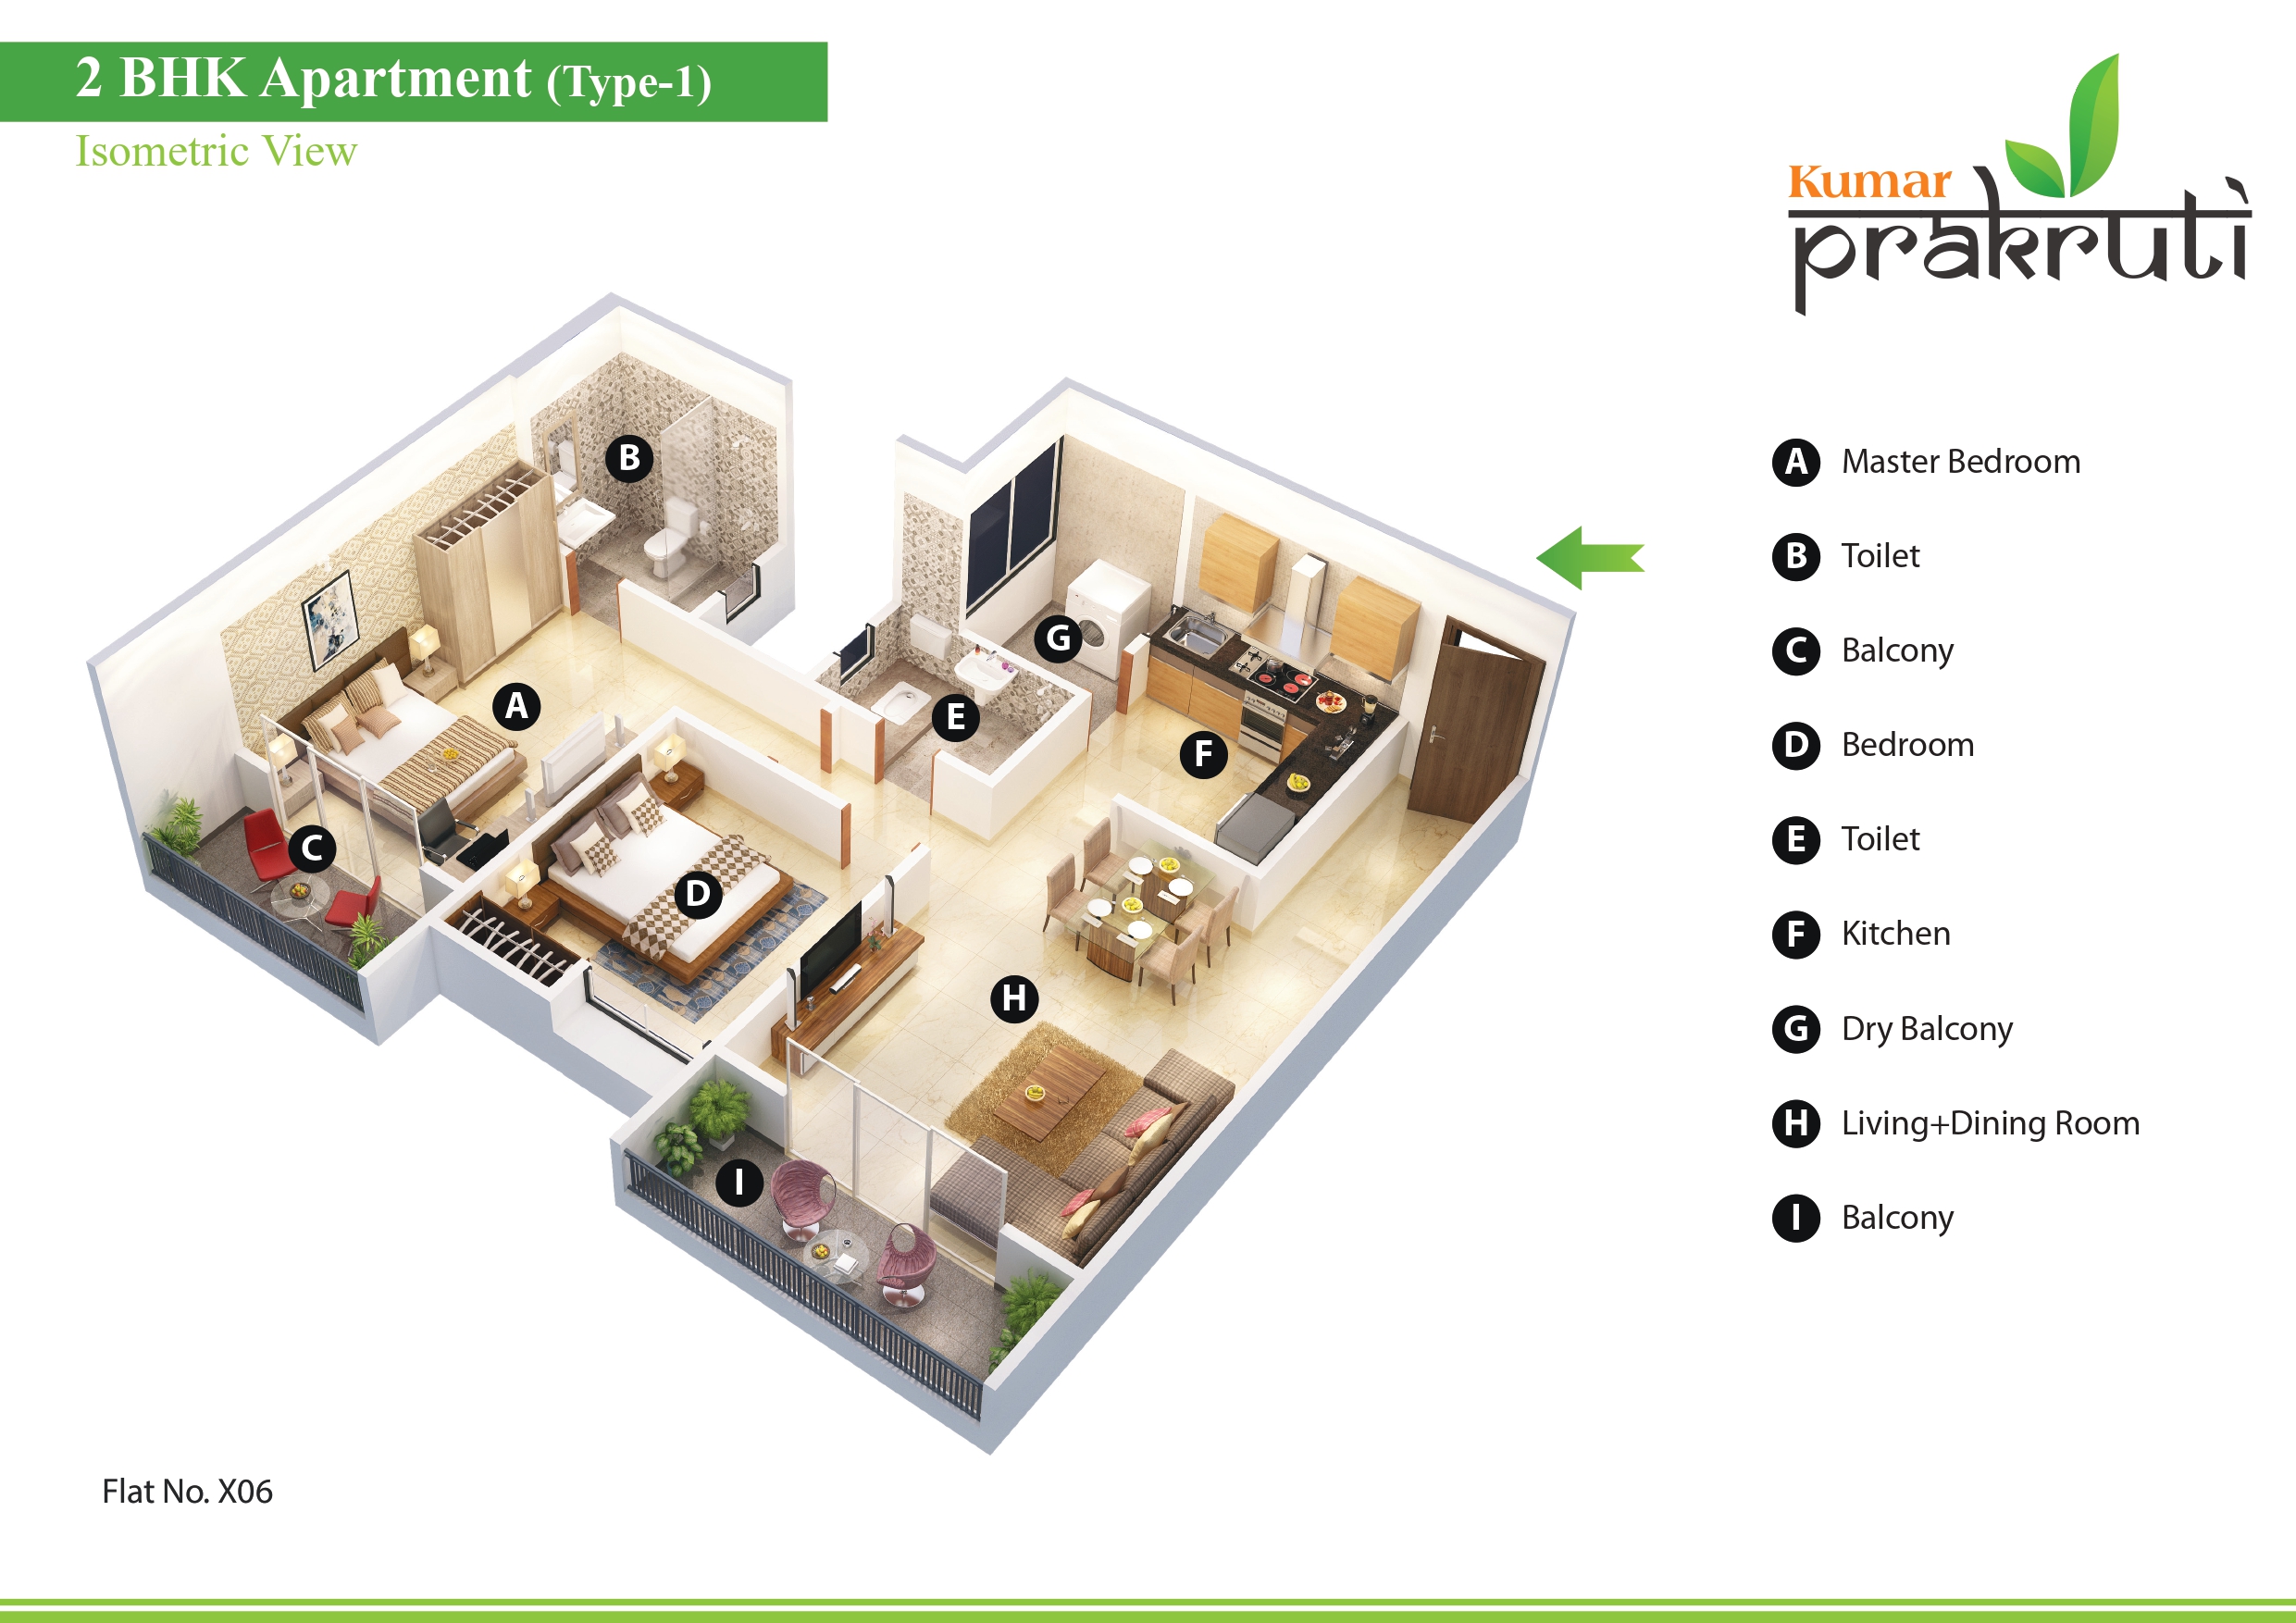
Inspect Plan
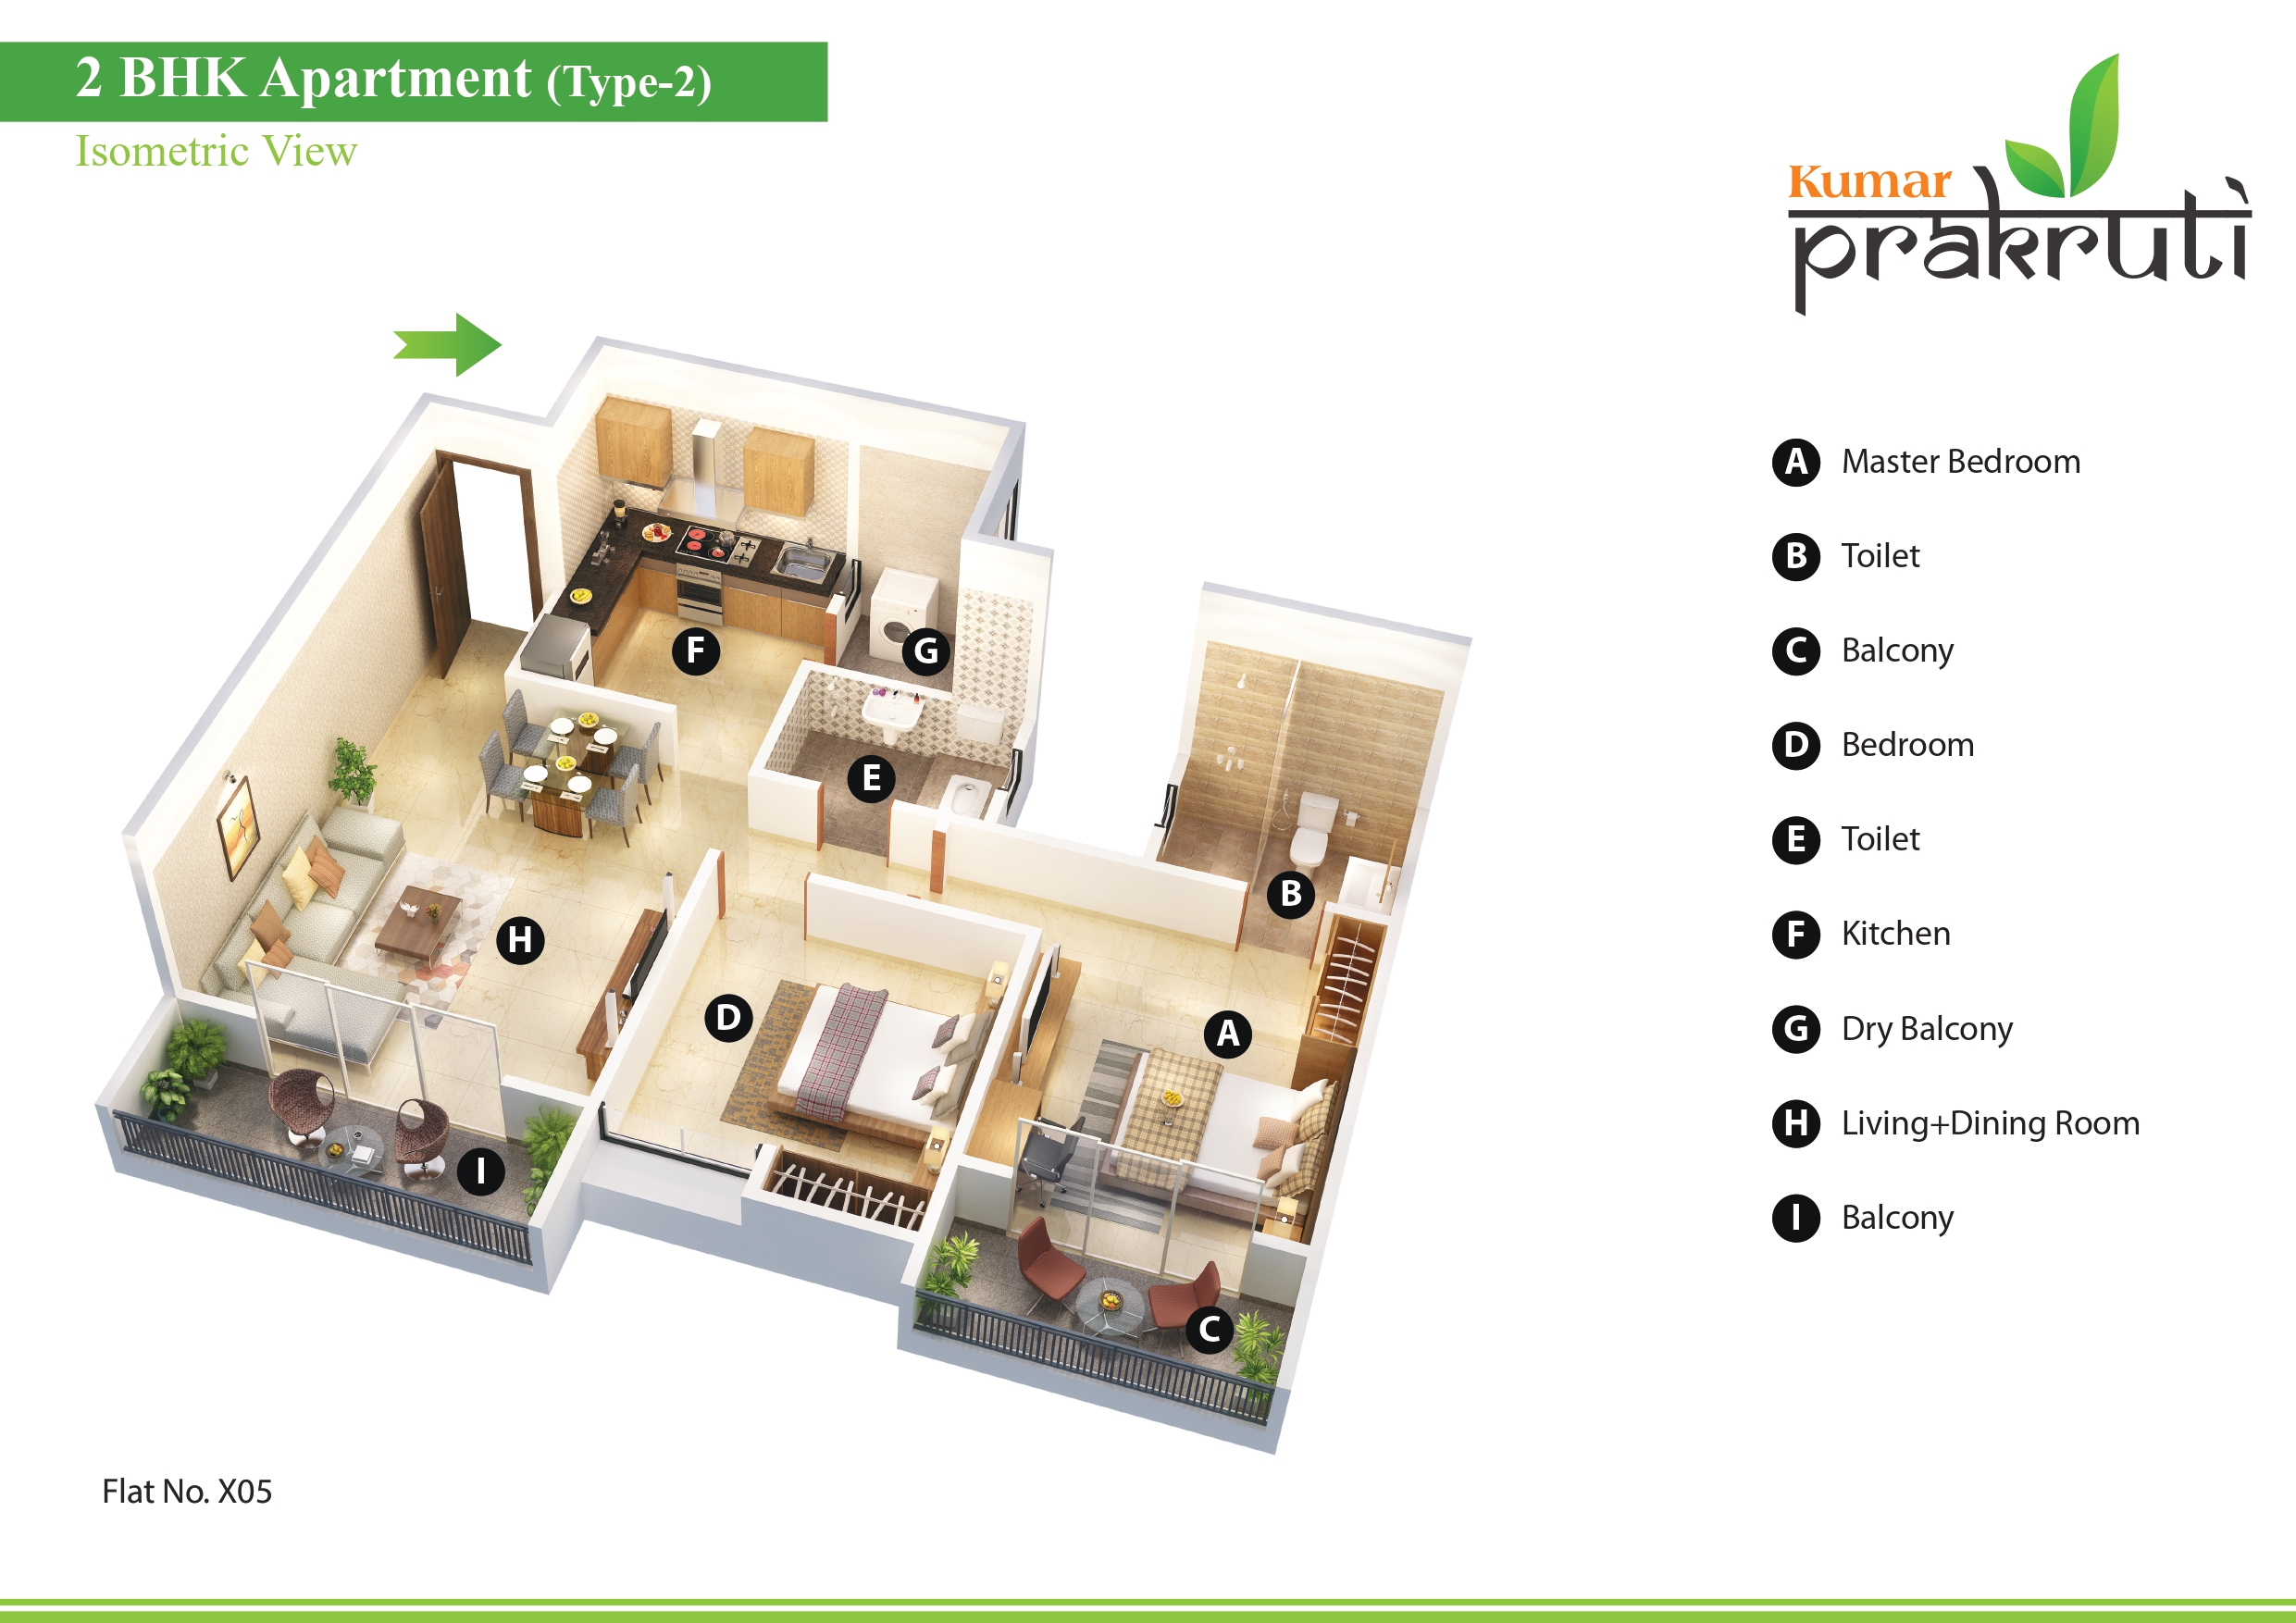
Inspect Plan
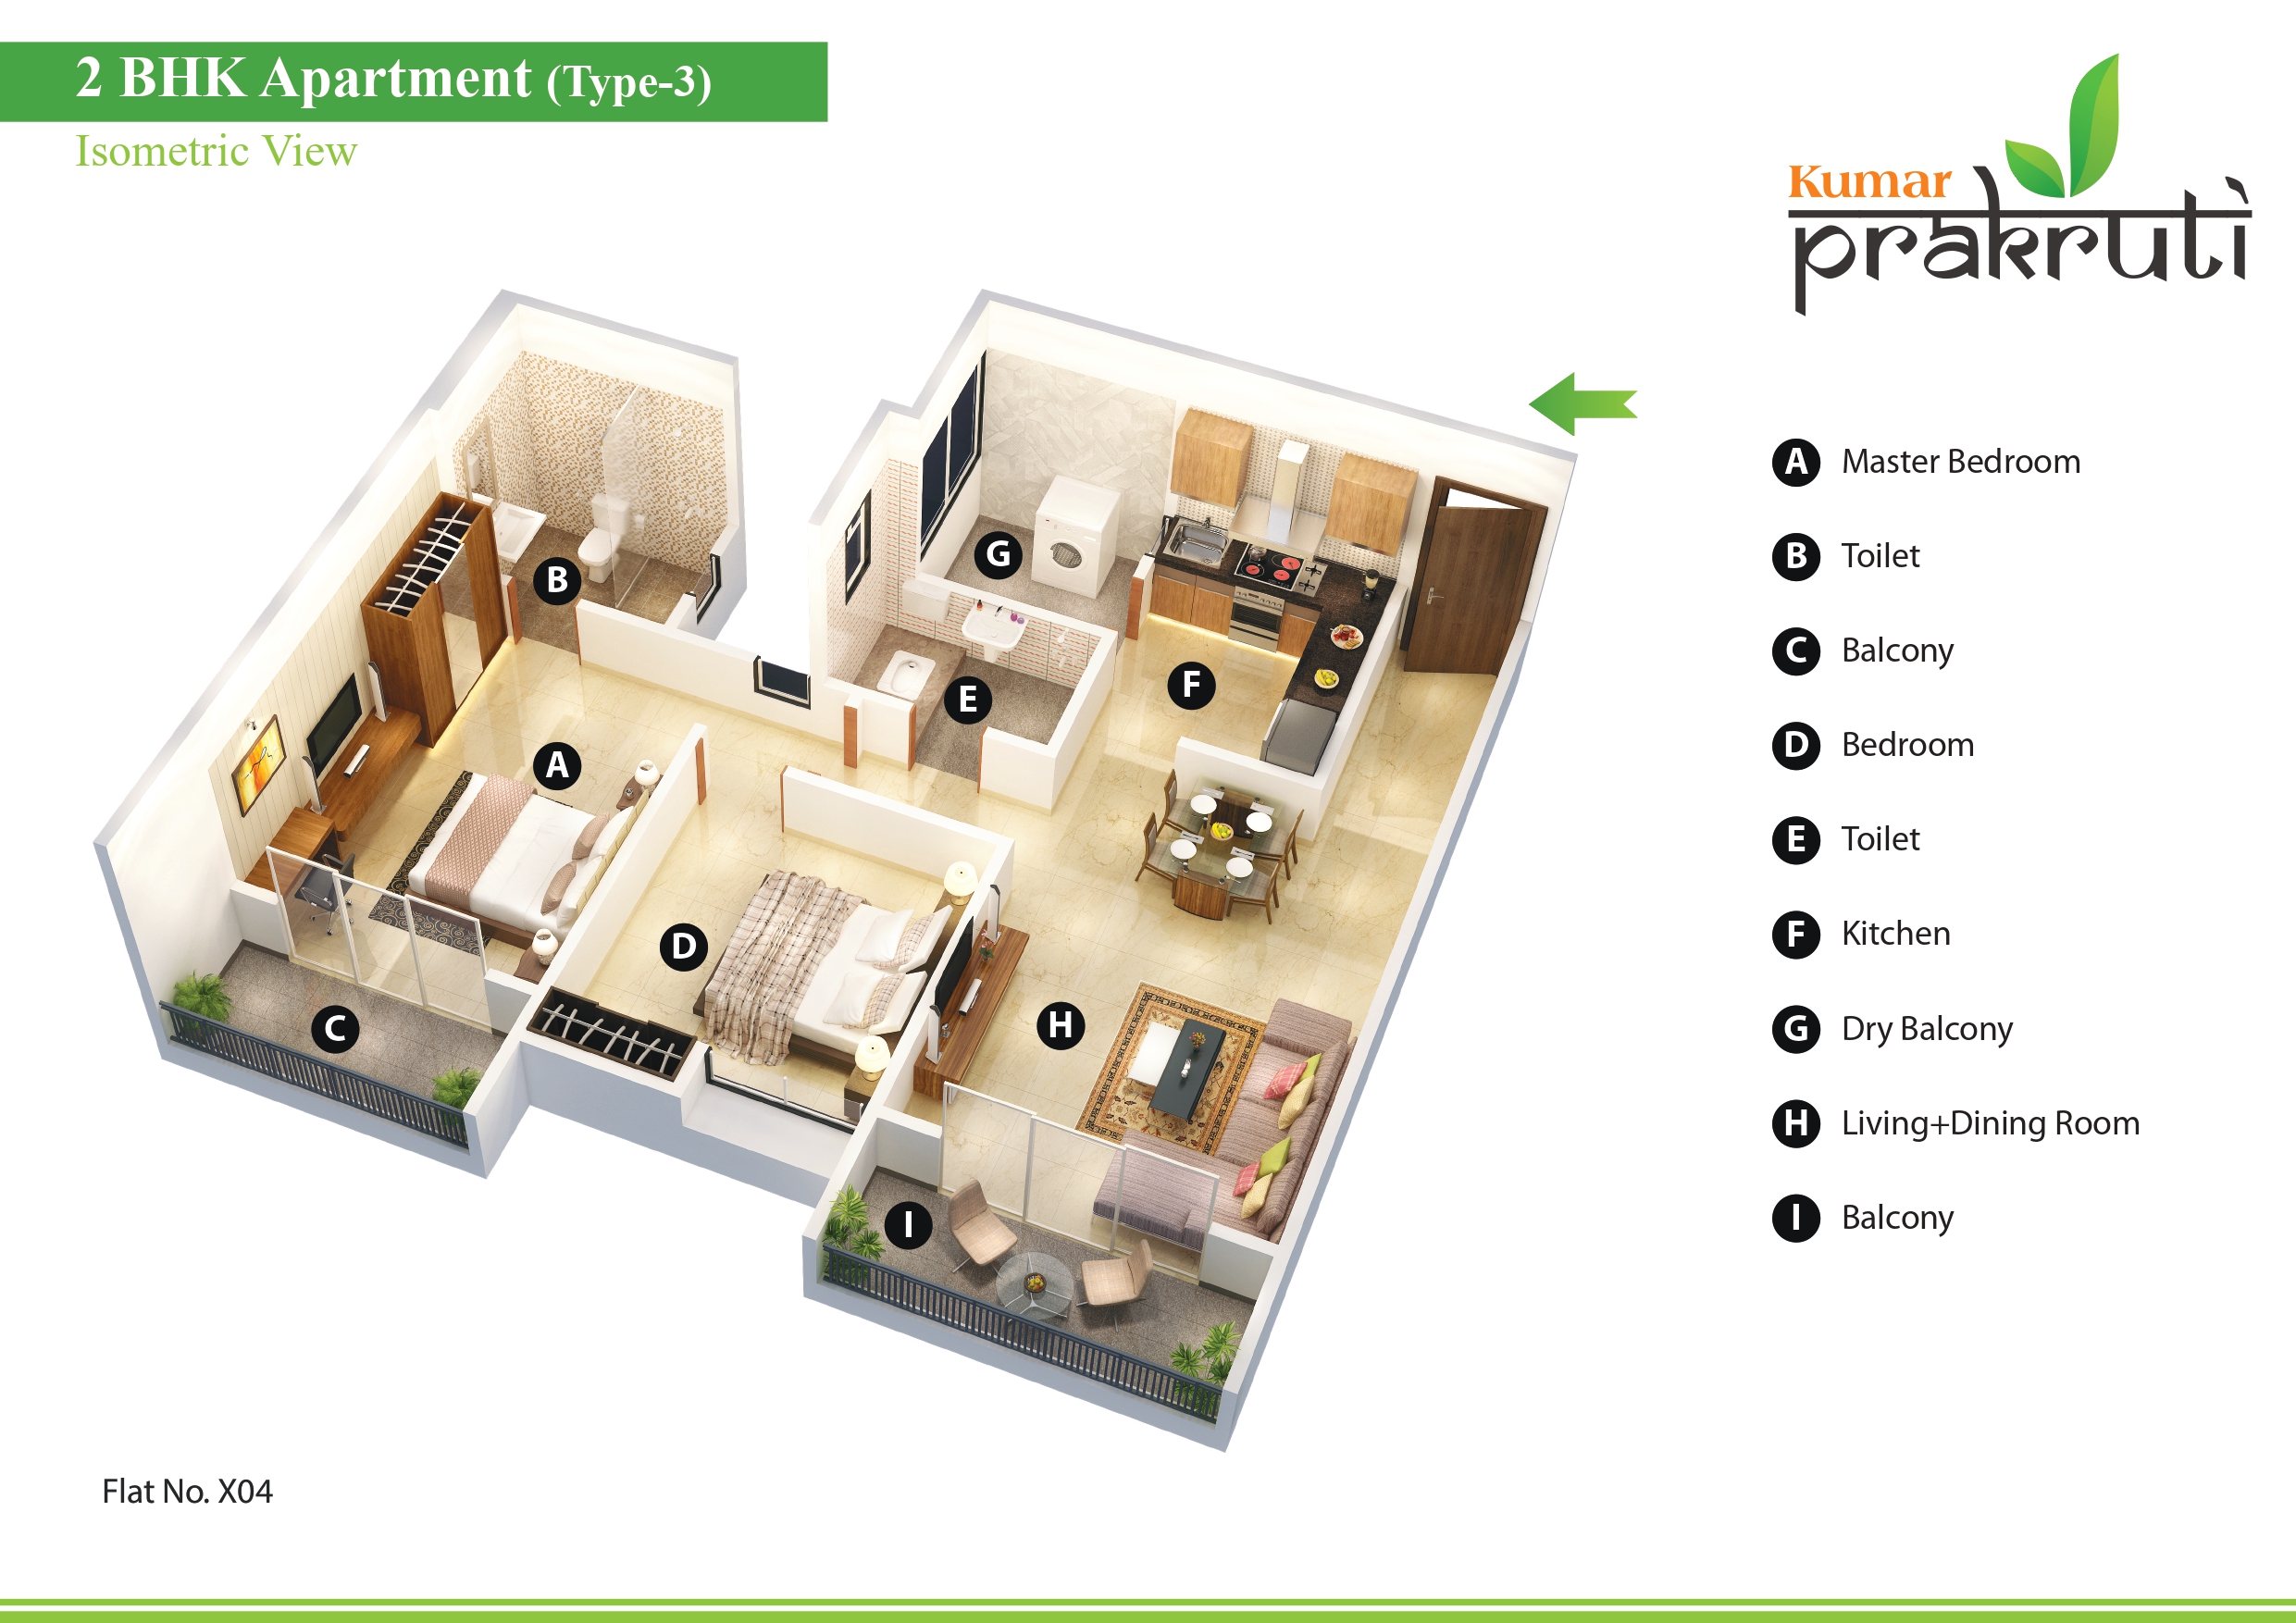
Inspect Plan
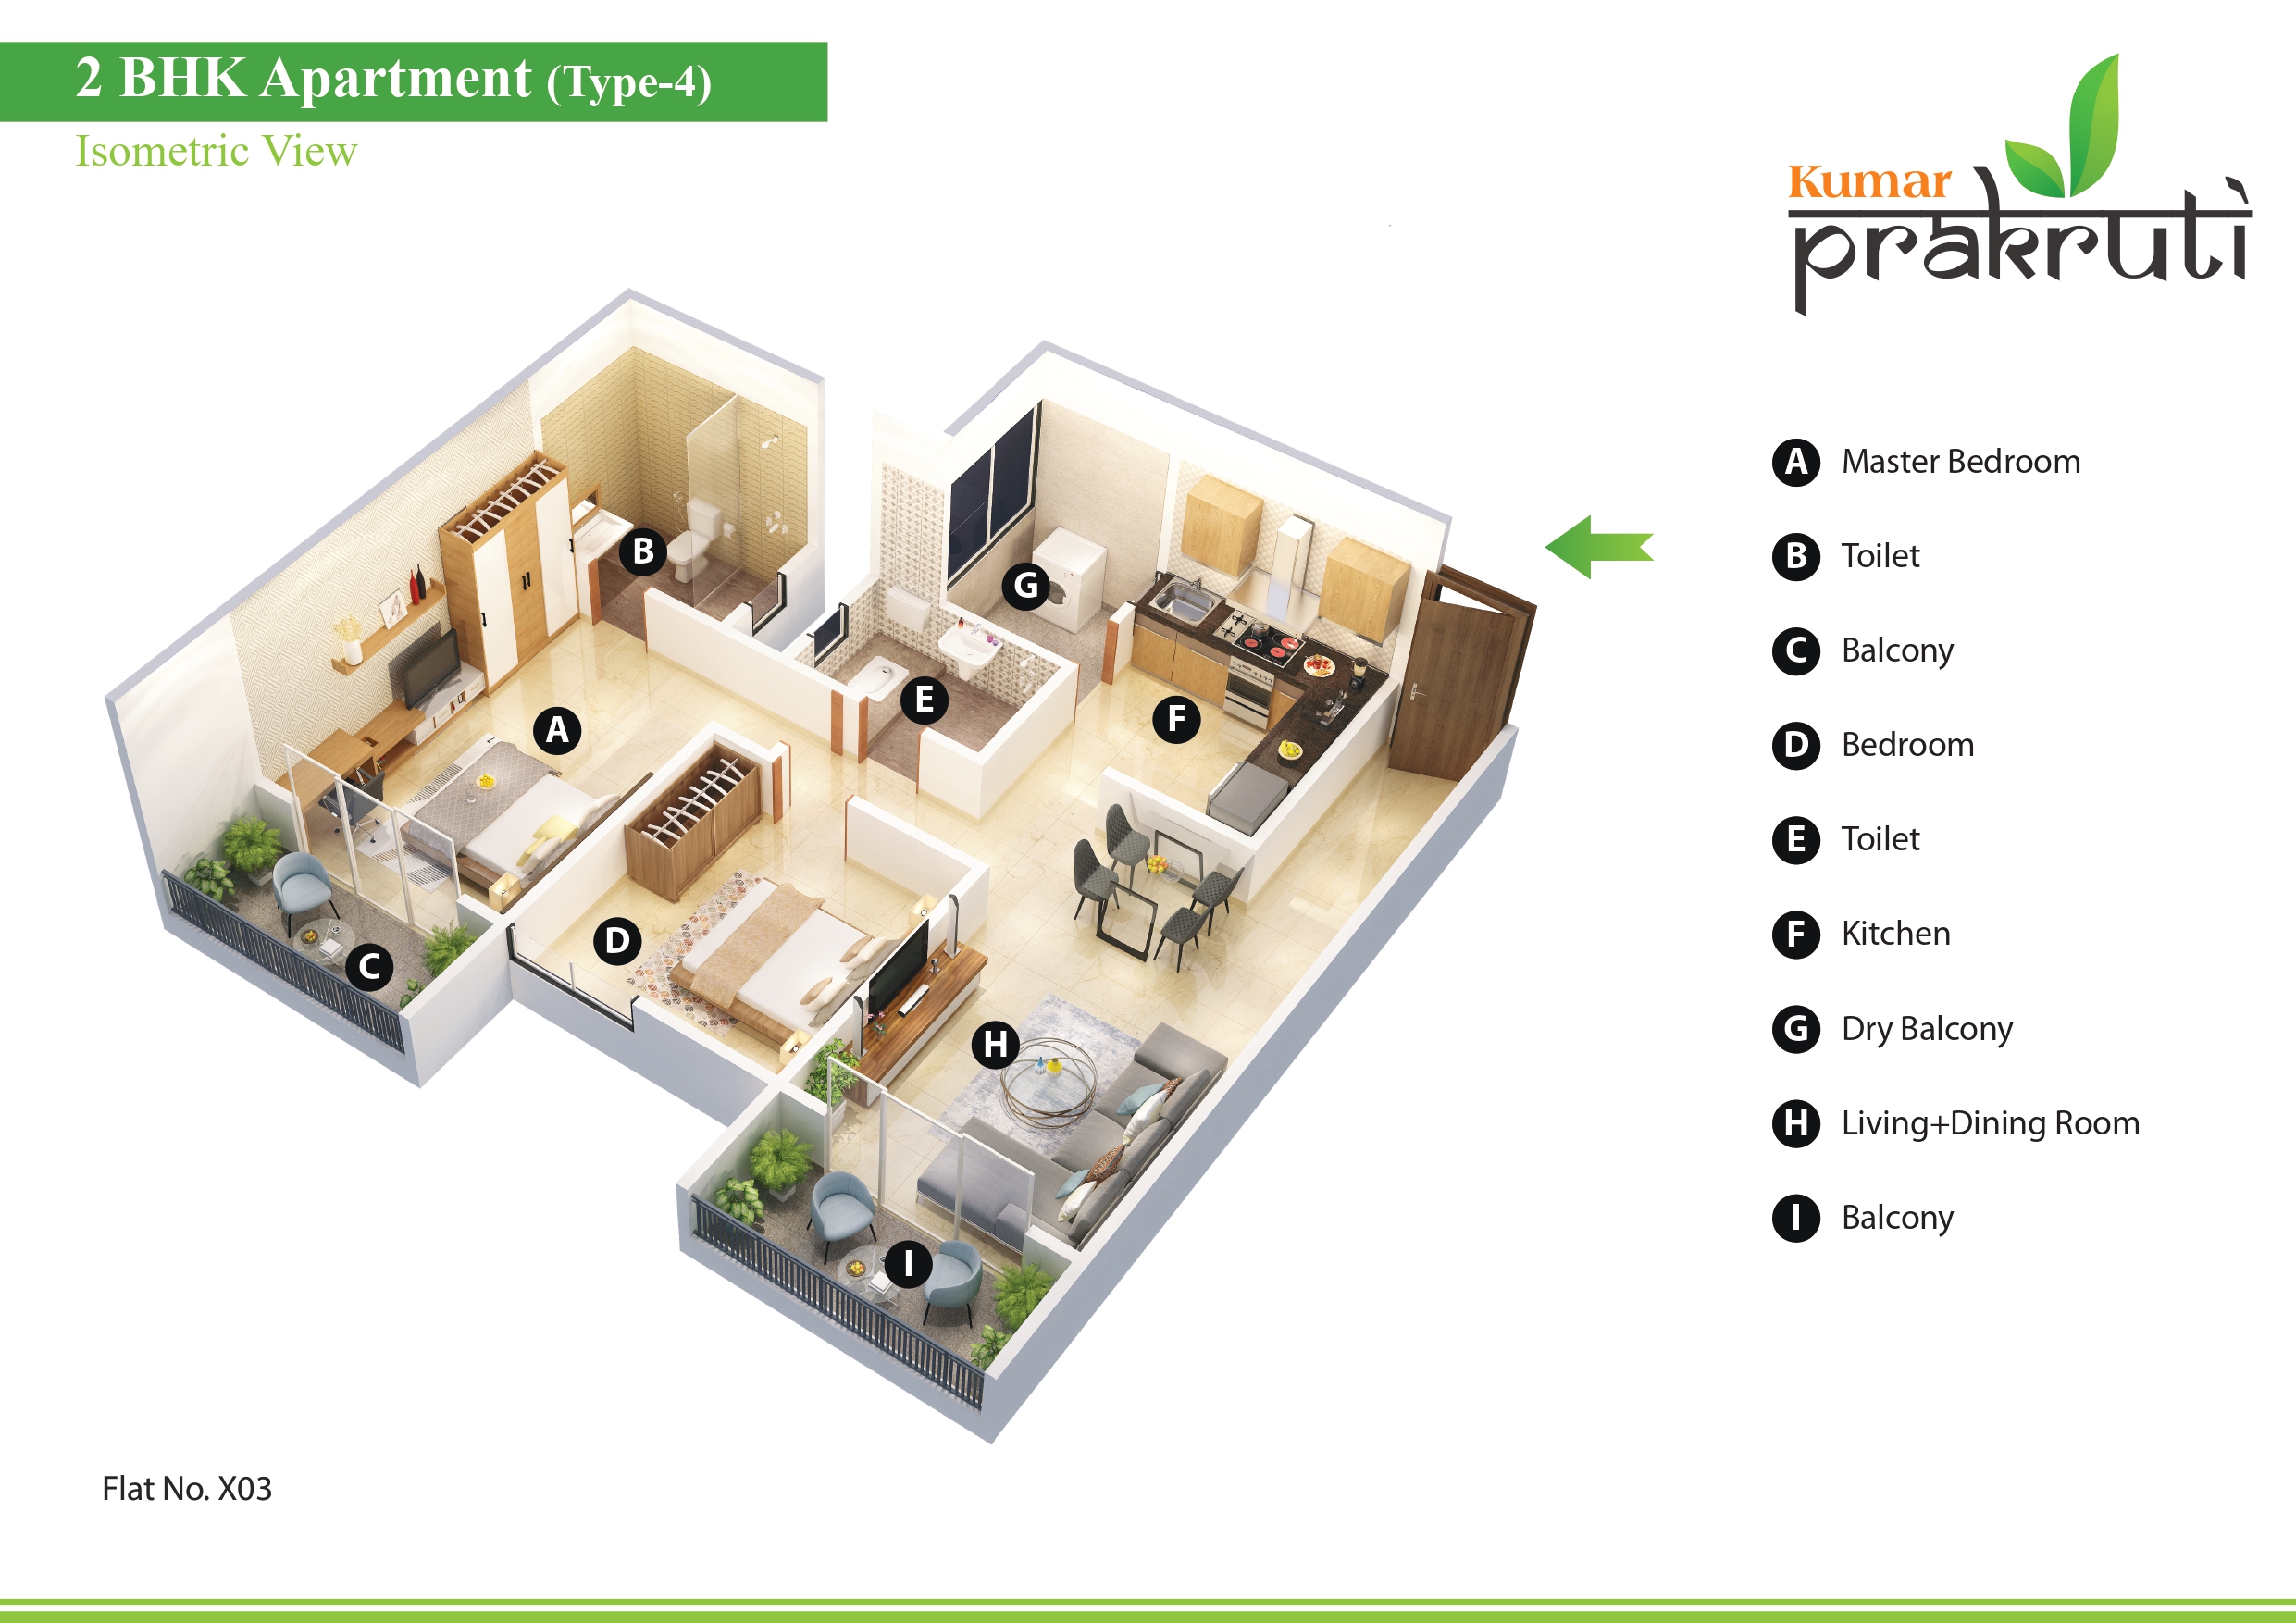
Inspect Plan
Visual Showcase
Project Gallery
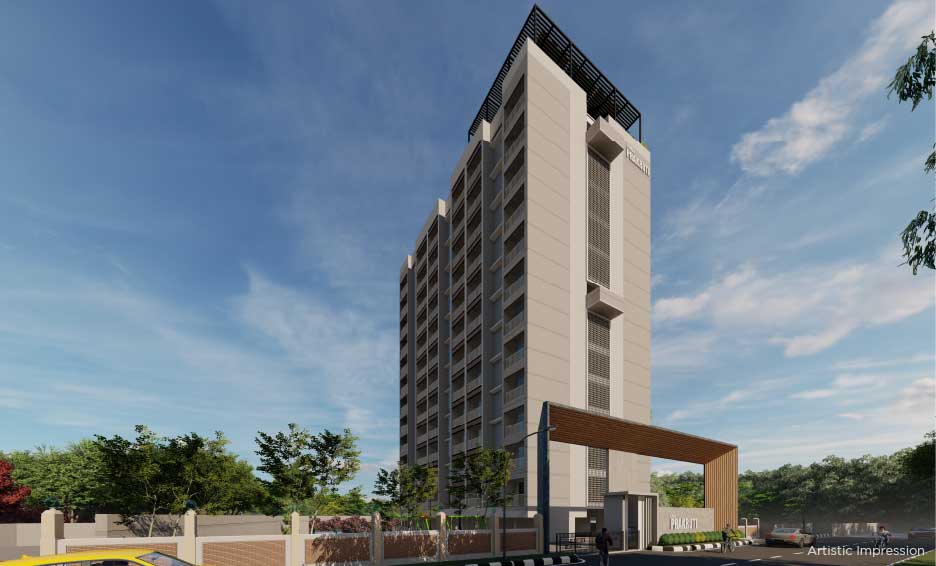
Outdoor
Outdoor
Outdoor
Outdoor
Macro PerspectiveMaster
Master
Layout
A comprehensive top-down architectural blueprint detailing spatial distribution, landscaping, and the complete structural footprint.
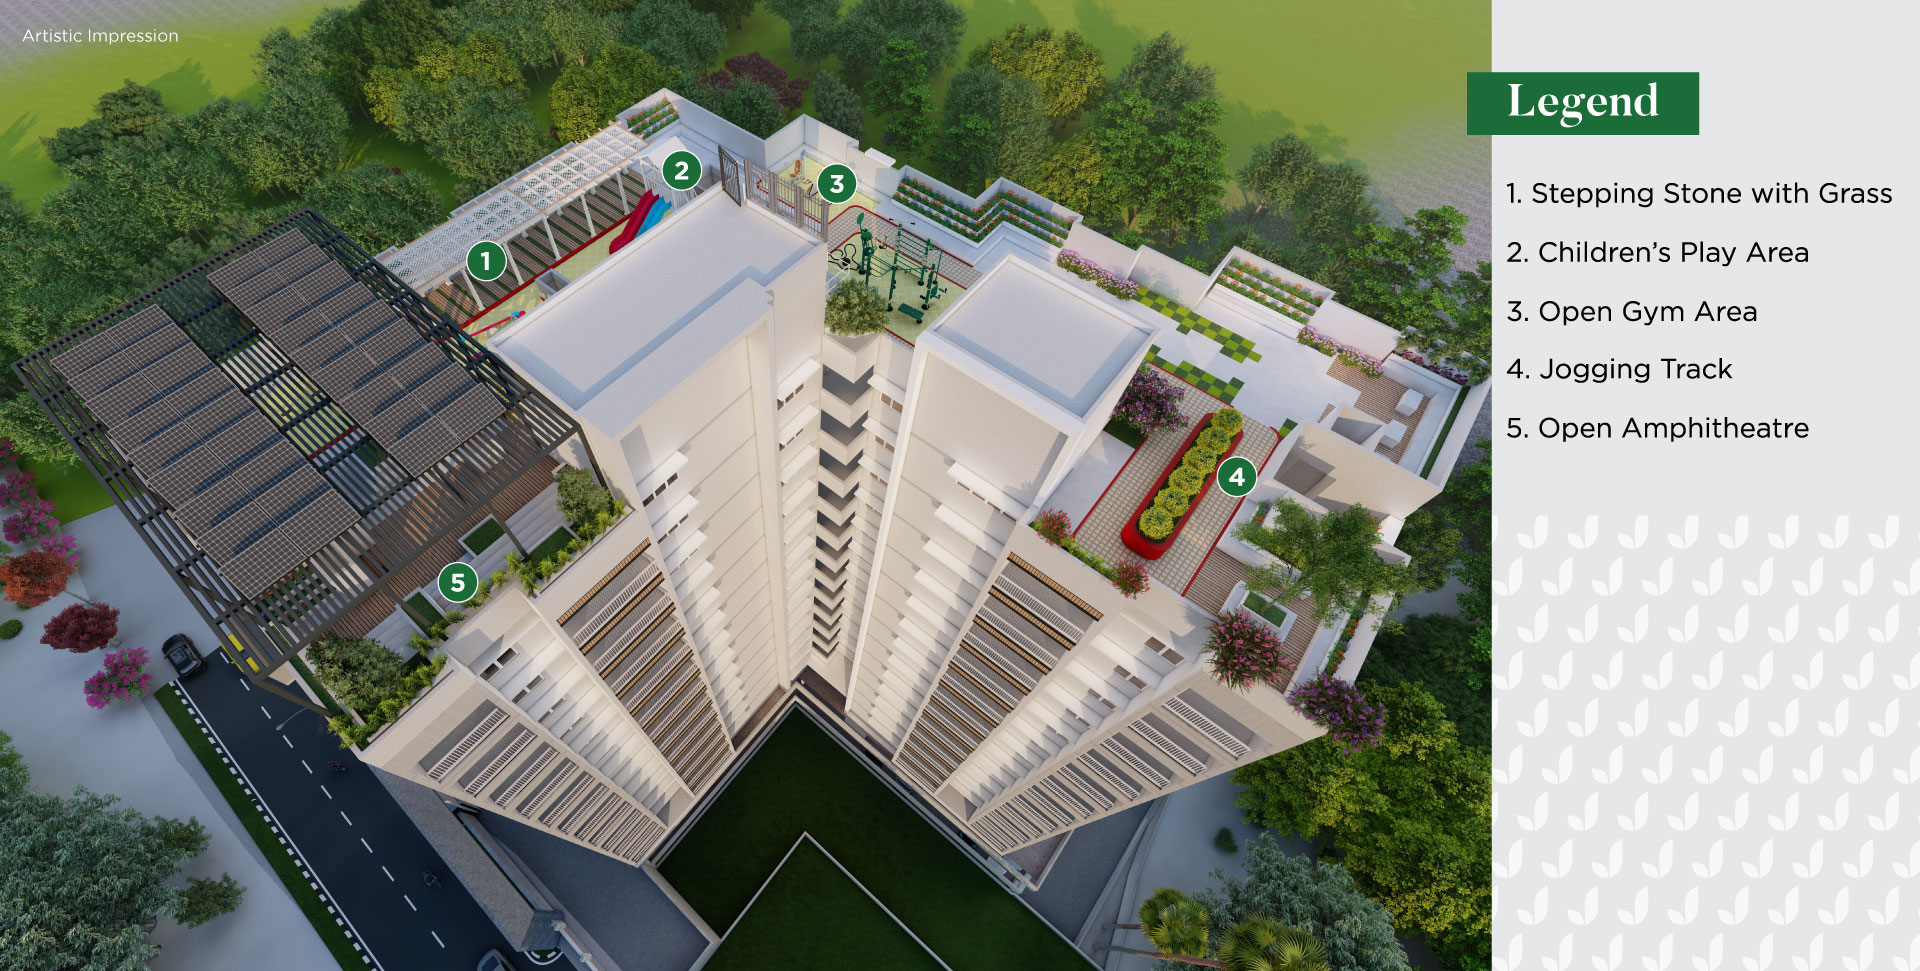
Inspect Blueprint
Tap to Expand
Strategic LocationNeighborhood
Neighborhood
Connectivity
Explore key landmarks, essential services, and premium lifestyle hubs situated just minutes away from Kumar Prakruti.
Interactive Map
Official ResourcesLegal &
Legal &
Documents
Floor Plan
Rera Certificate
The VisionariesProject
Project
Team
Design ArchitectGroup Consultant, Pune
Liason ArchitectGroup Consultant, Pune
Structural Design ConsultantSunil Mutalik & Associates, Pune
DeveloperKumar Properties Govind Shree Realtors LLP
