
Project Key Facts
Ref // KCR-2026
Project
Kumar Park Infinia
Location
Phursungi
Configurations
2 BHK, 3 BHK
Starting Price
Sold Out
The Vision
Project Overview
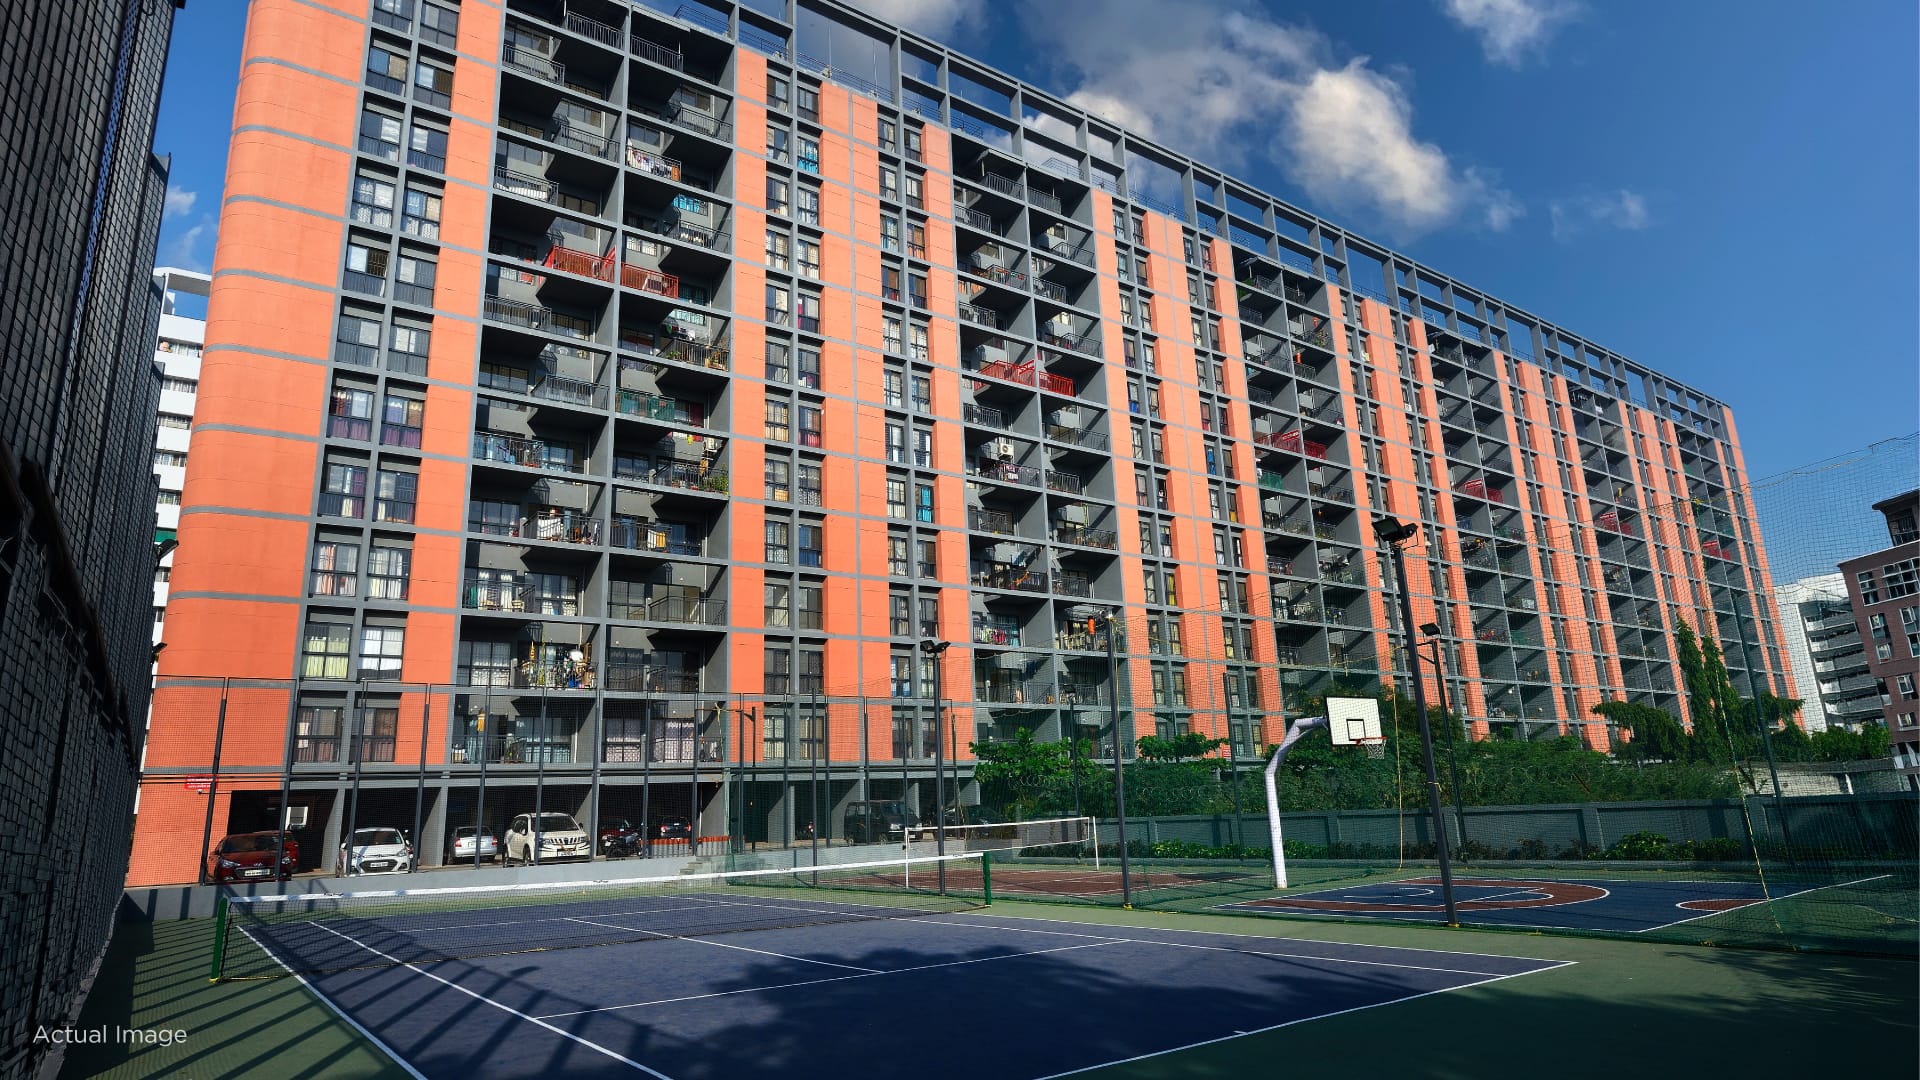
Project Park Infinia offers 2 BHK Flats in Phursungi Pune (Off the Pune-Solapur highway). It is close to SP Infocity (IT SEC) – the IT hub that’s home to many leading IT & Software companies. Park Infinia has the best offers for flats in Pune in terms of value for money. Focused on Nature, the project offers aesthetically planned 2 BHK flats for sale with world-class amenities, breathtaking landscaping, and beautifully landscaped areas merging seamlessly with well-laid streets. Distinctly ahead of other projects, Park Infinia is in close proximity to Pune’s fast-growing areas like Hadapsar, Mundhwa, Wanowrie and Undri.





Project Highlights
One of the flagship projects of Kumar Corp, a brand for excellence and reliability, Park Infinia New Towers( B1 , B2) are amongst new projects in Phursungi Pune and centered on bringing the best living experience within an affordable budget. People already residing in Park Infinia are enjoying its benefits and pleasures. With limited options available, These new towers are a golden opportunity for those who wish to live in a serene, peaceful yet potentially booming locale.

MahaRERA
The project has been registered via MahaRERA registration number:
P52100047895 , P52100045667 , P52100026185 , P52100017239 are available on the website maharera.maharashtra.gov.in under registered projects.
P52100047895 , P52100045667 , P52100026185 , P52100017239 are available on the website maharera.maharashtra.gov.in under registered projects.
Scan to Verify
Member of
IGBC Certified
Explore Immersive
Virtual Experience
Discover Premium
Project Details
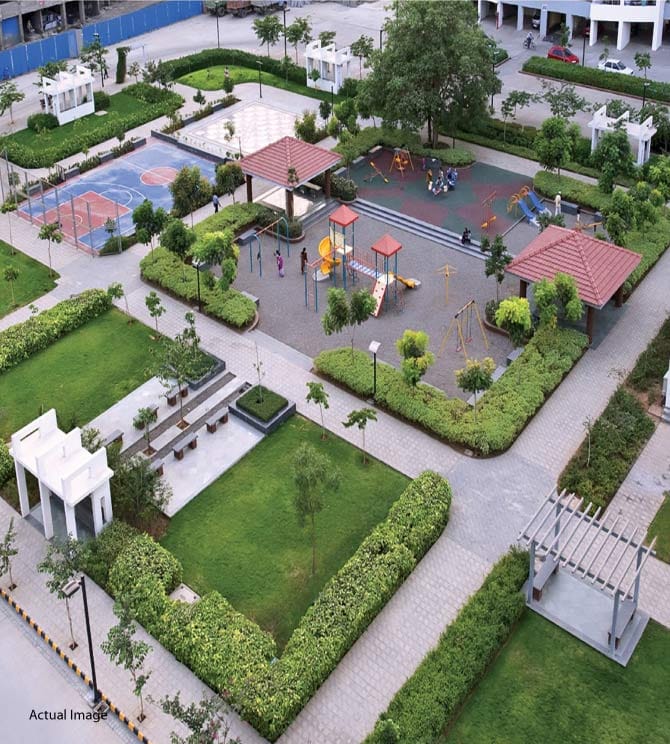
Lifestyle
World-Class Facilities
2 x Club Houses.
2 x Swimming Pools
2 x Kids Pools
2 x Gymnasiums
3 x Kids Zones
Maze Garden
Multipurpose Lawn
2 x Tennis Courts
2 x Basketball Courts
2 x Badminton Courts
2 x Table Tennis Courts
2 x Cricket Nets
Snooker Area
Skating rink
2 x Jogging Tracks
Yoga room
Amphitheatre
Water Bodies
Crèche room
Sculptures & Statues
Snakes & Ladder
Architectural Brilliance
Master Floor Plans
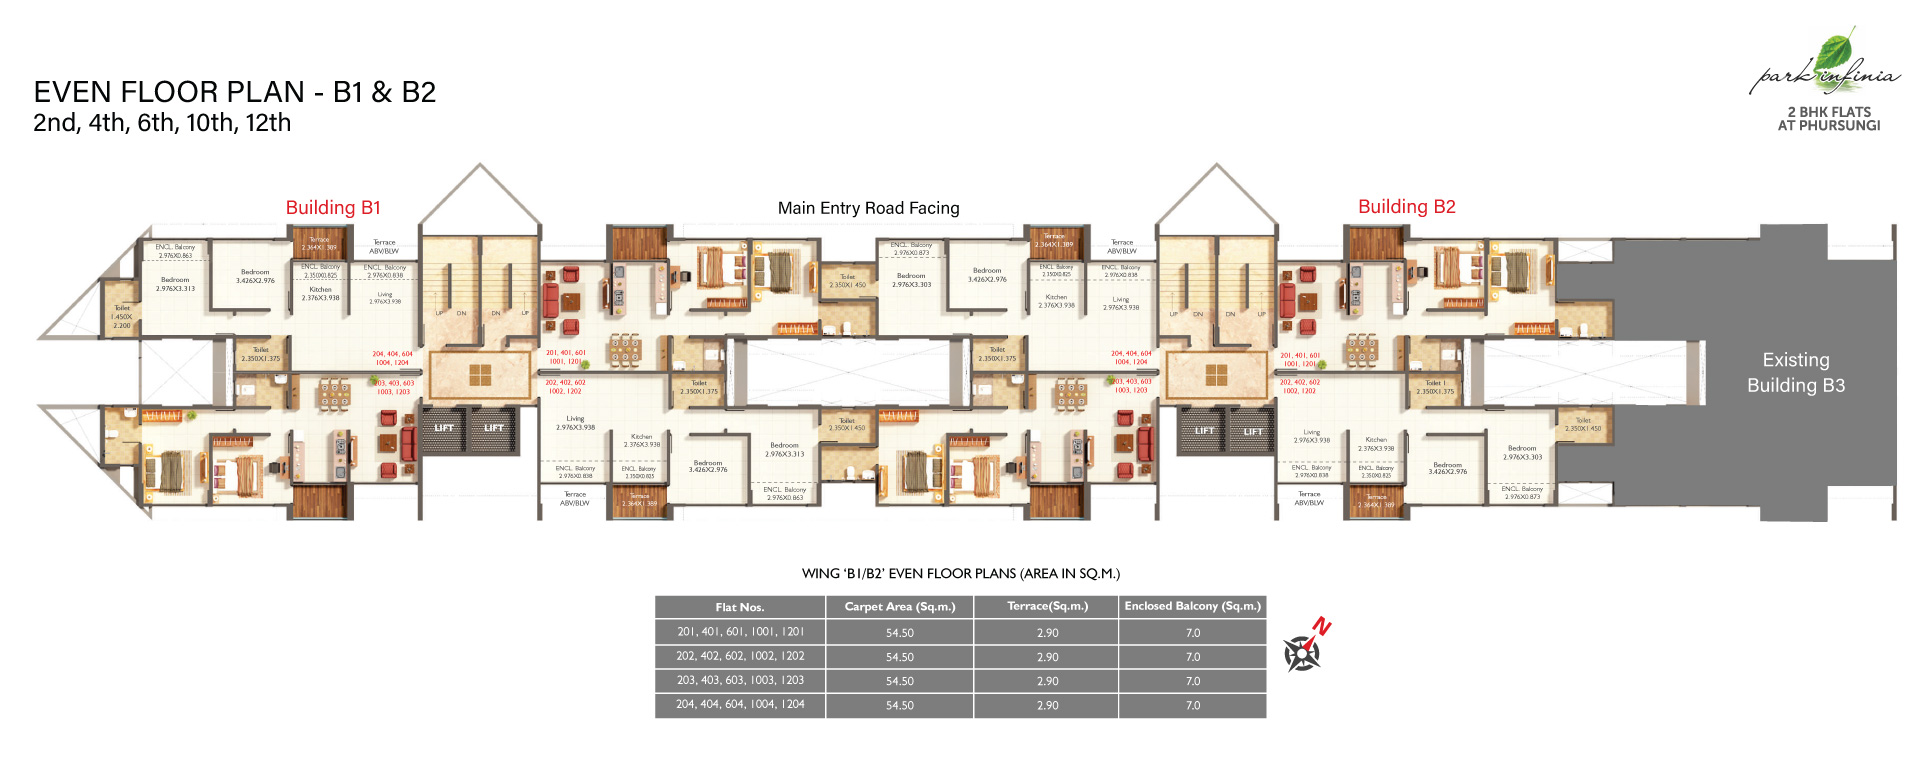
Inspect Plan
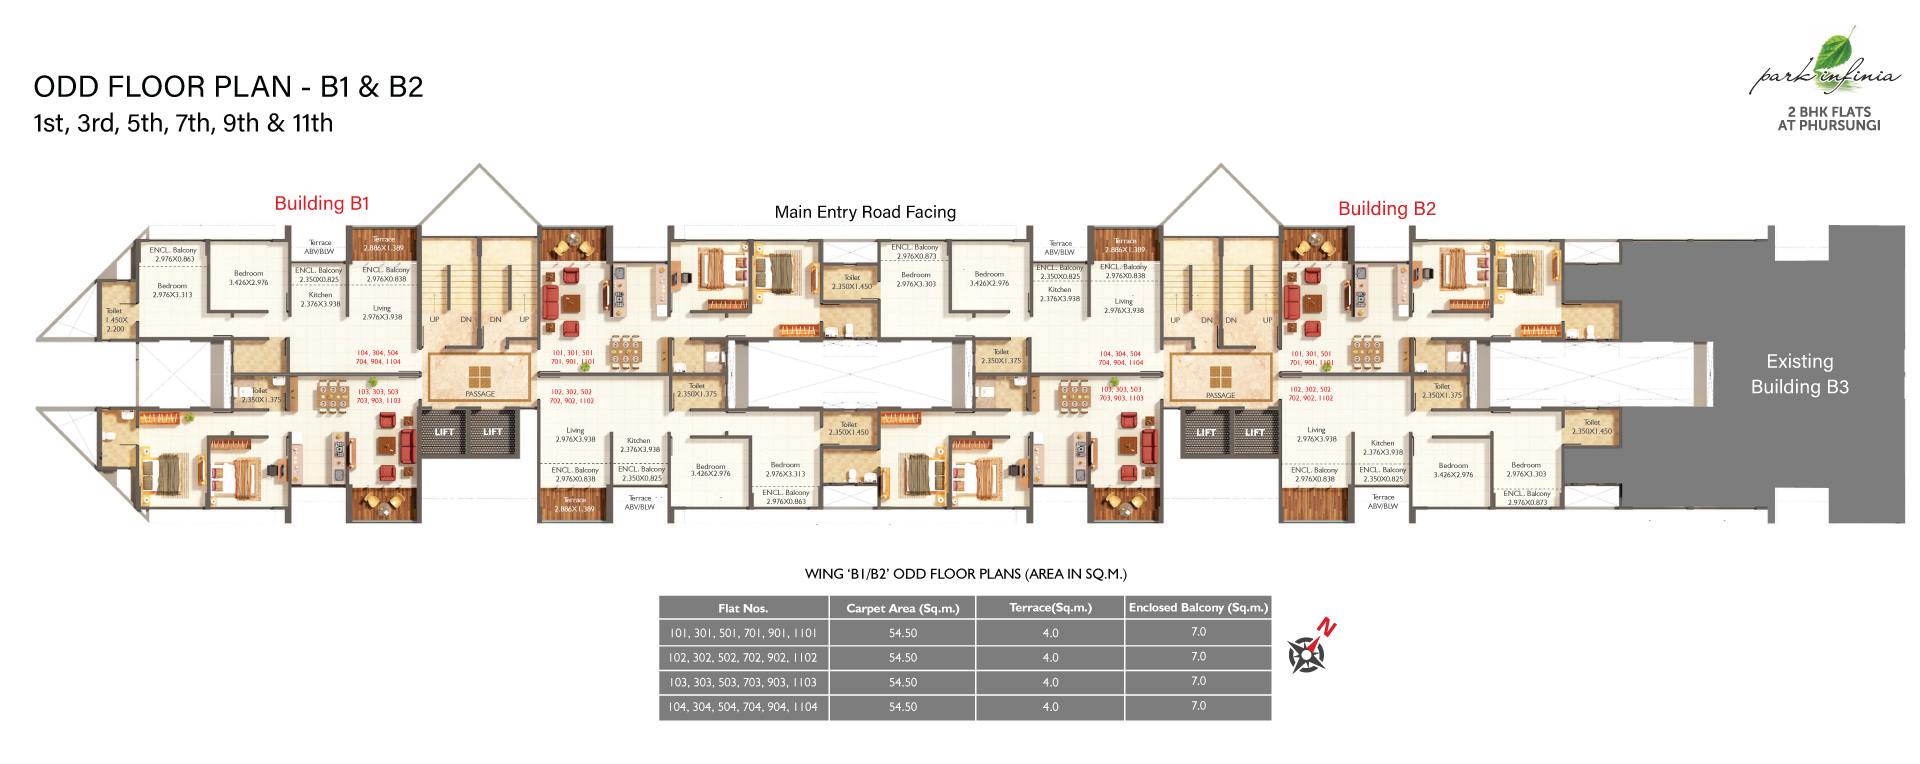
Inspect Plan
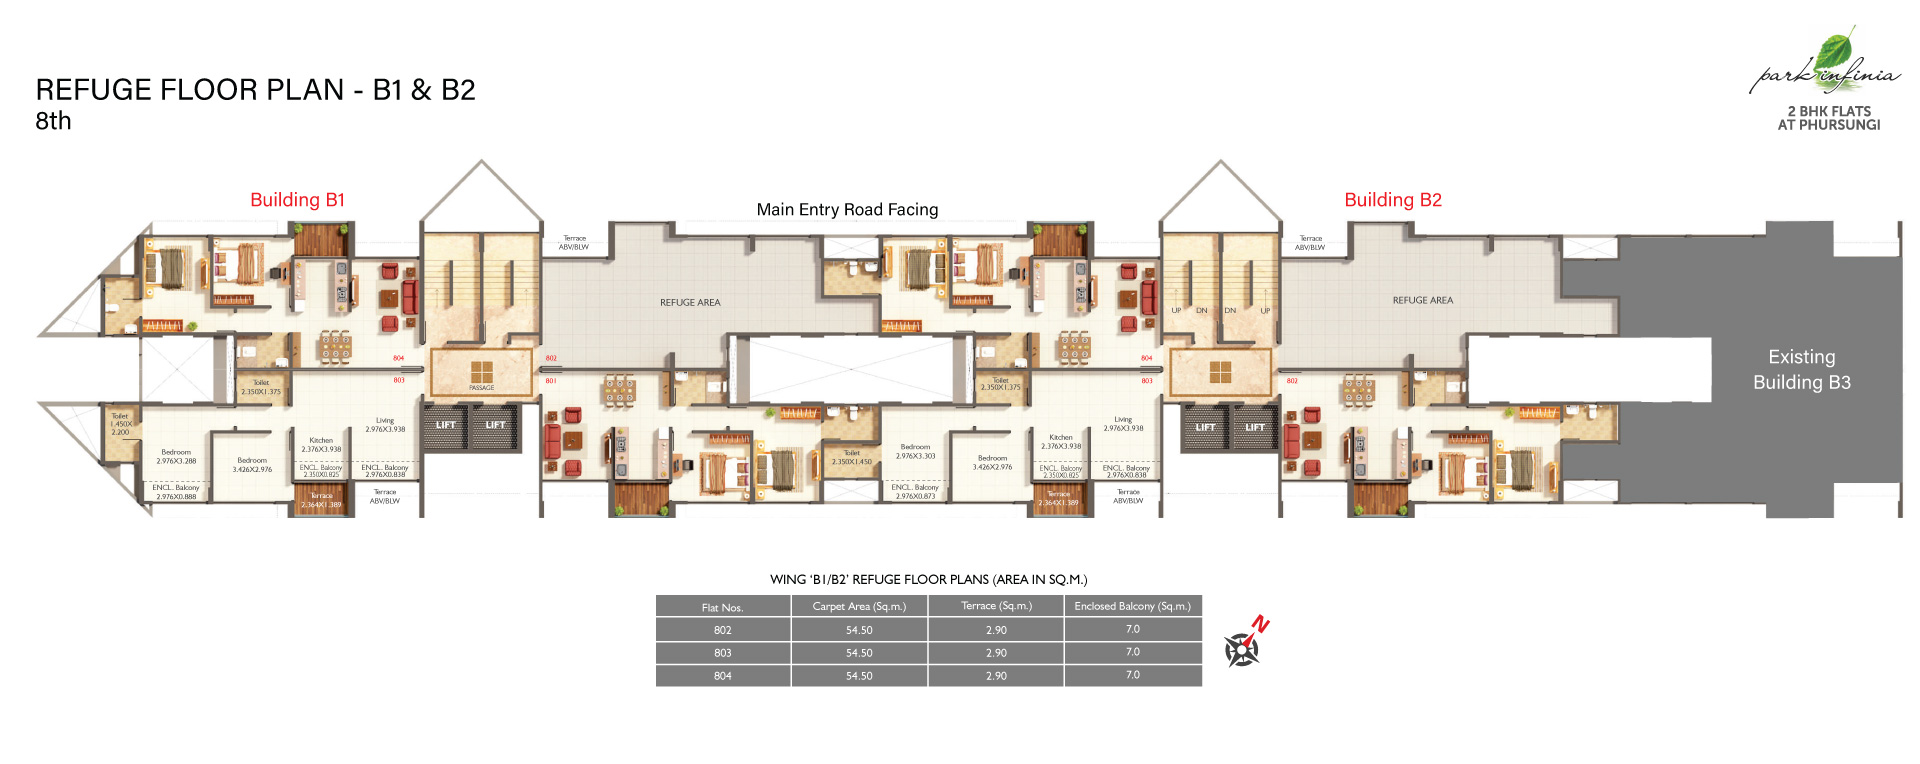
Inspect Plan
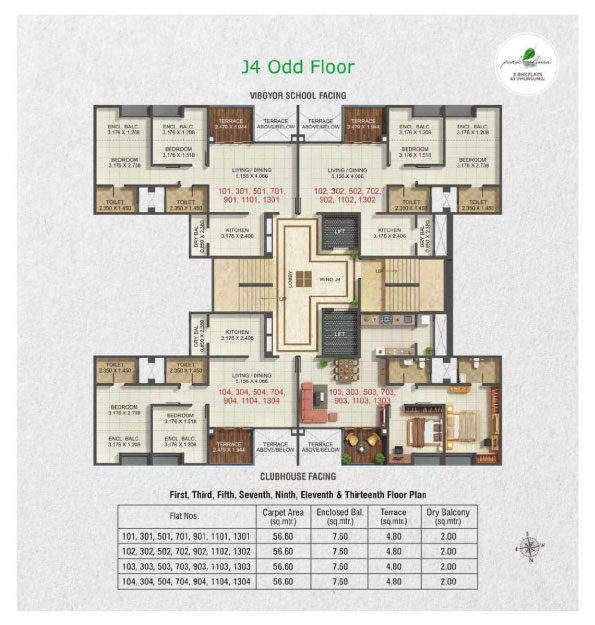
Inspect Plan
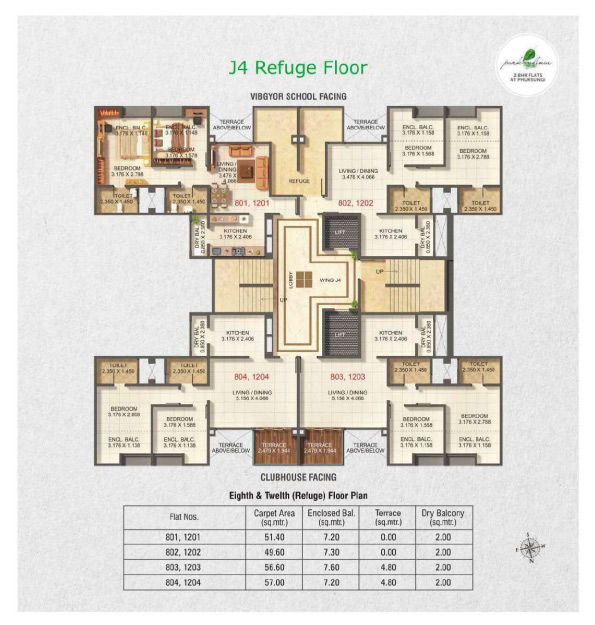
Inspect Plan
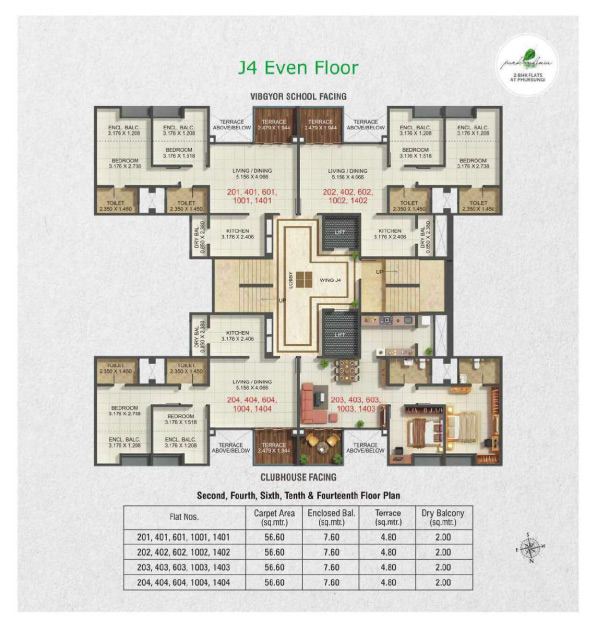
Inspect Plan
Visual Showcase
Project Gallery
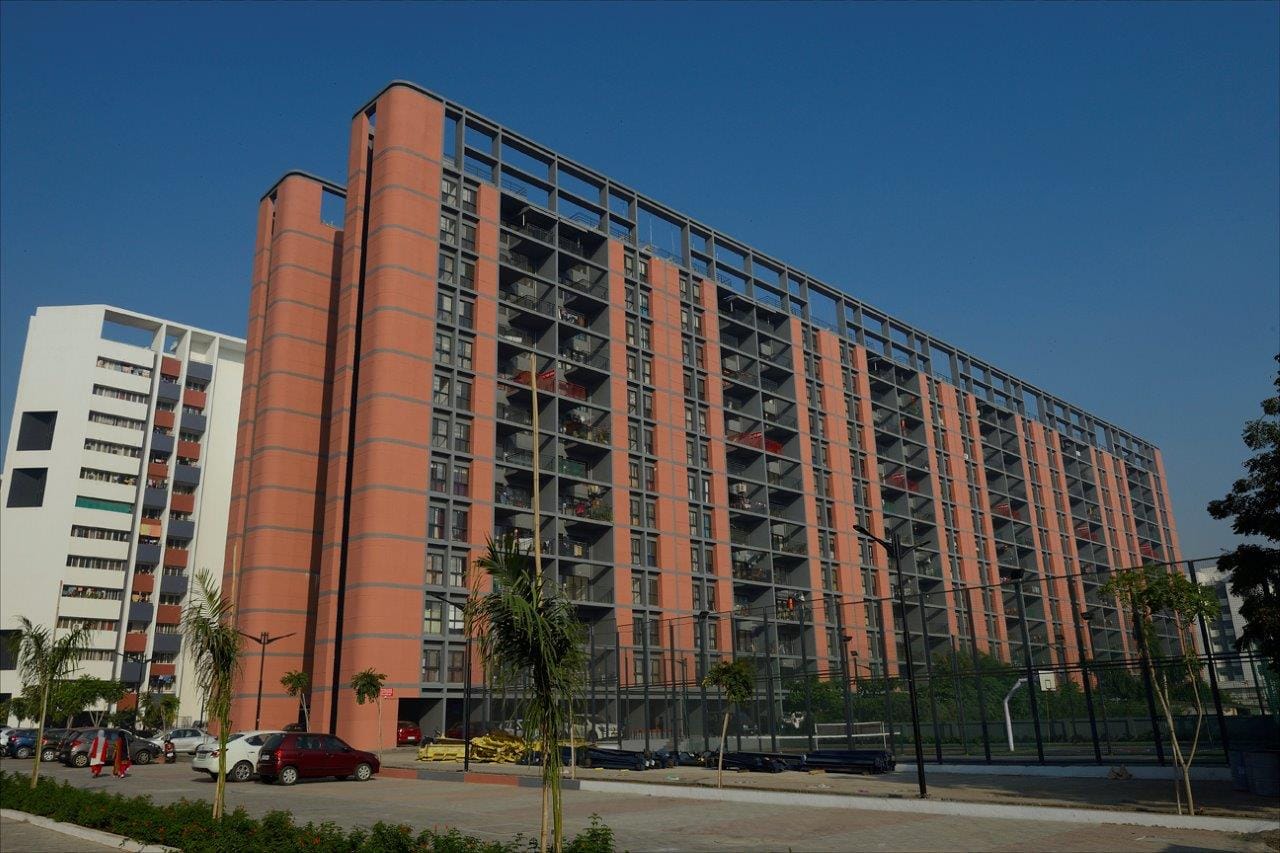
Actual Photos
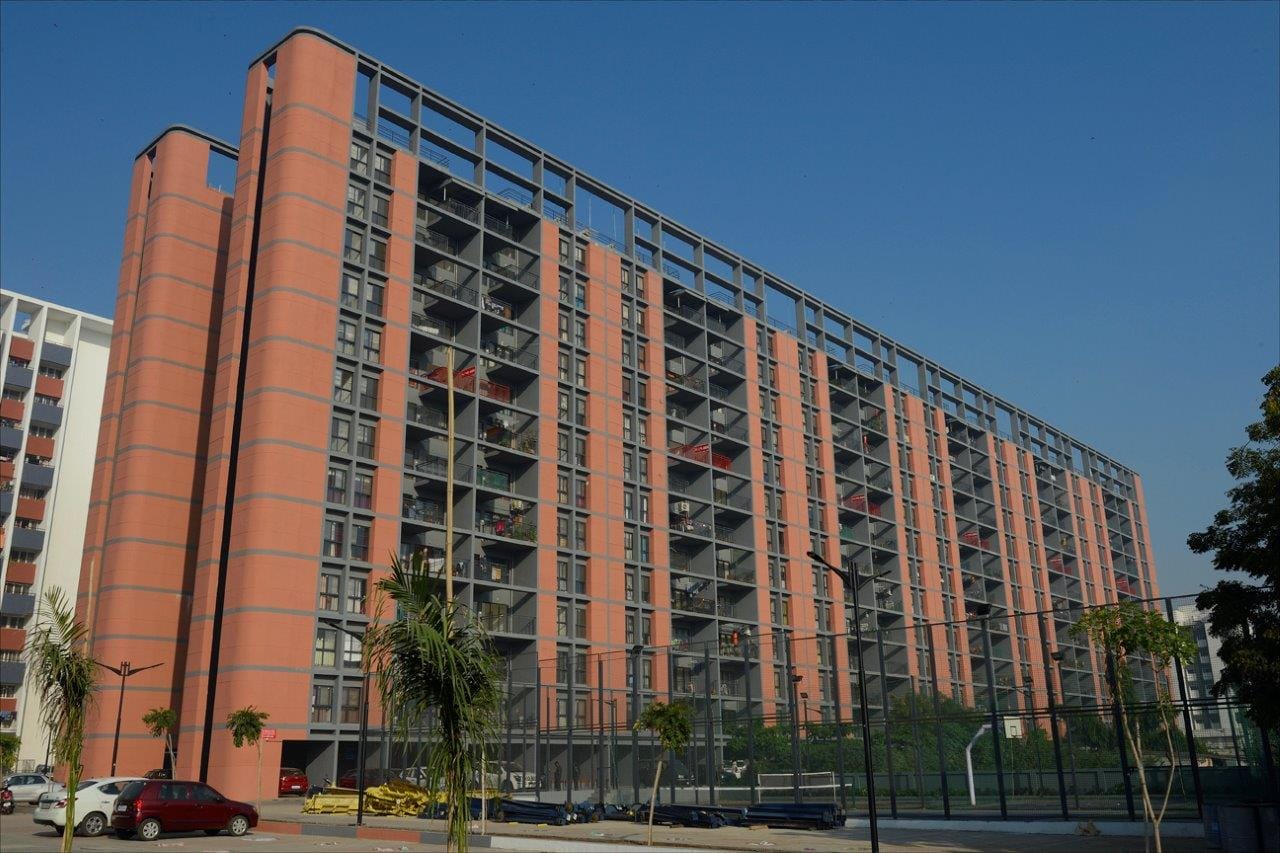
Actual Photos
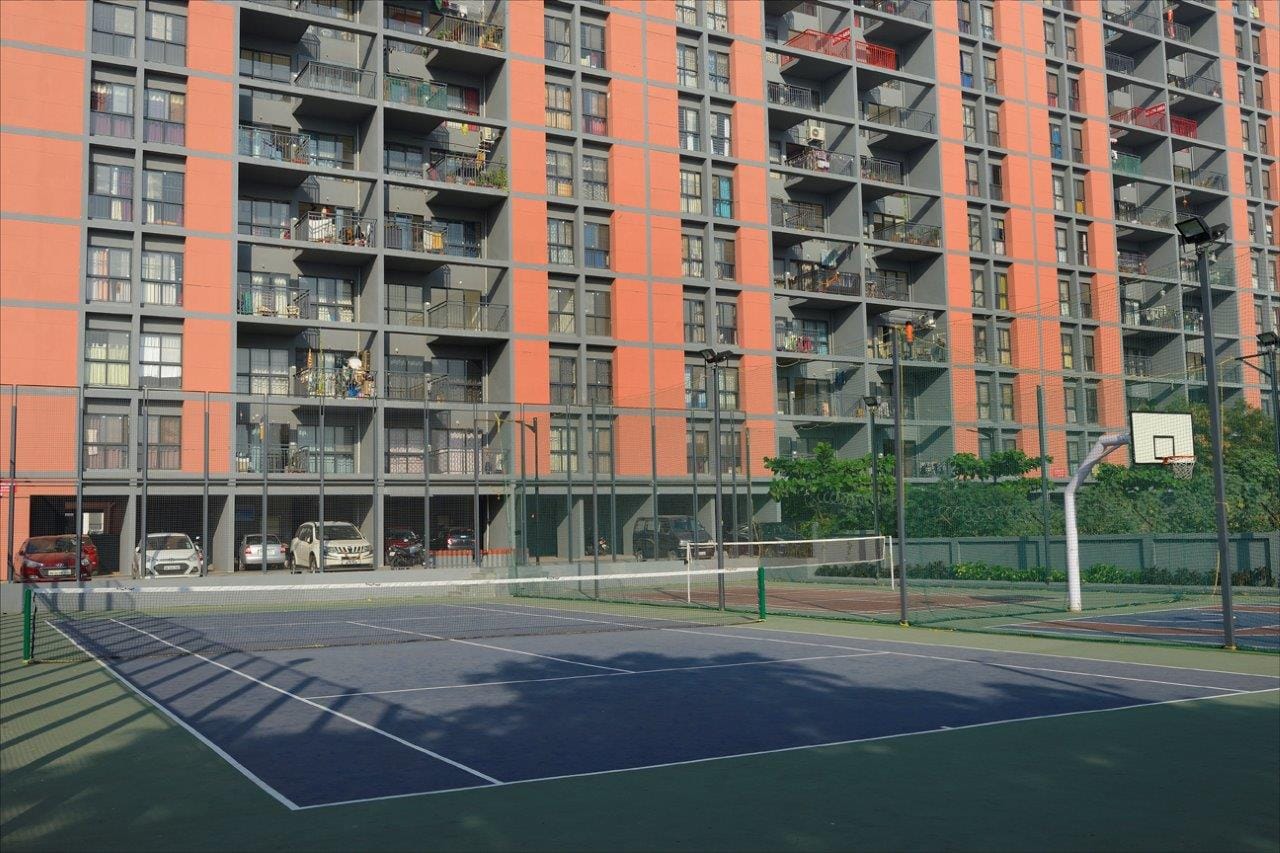
Actual Photos
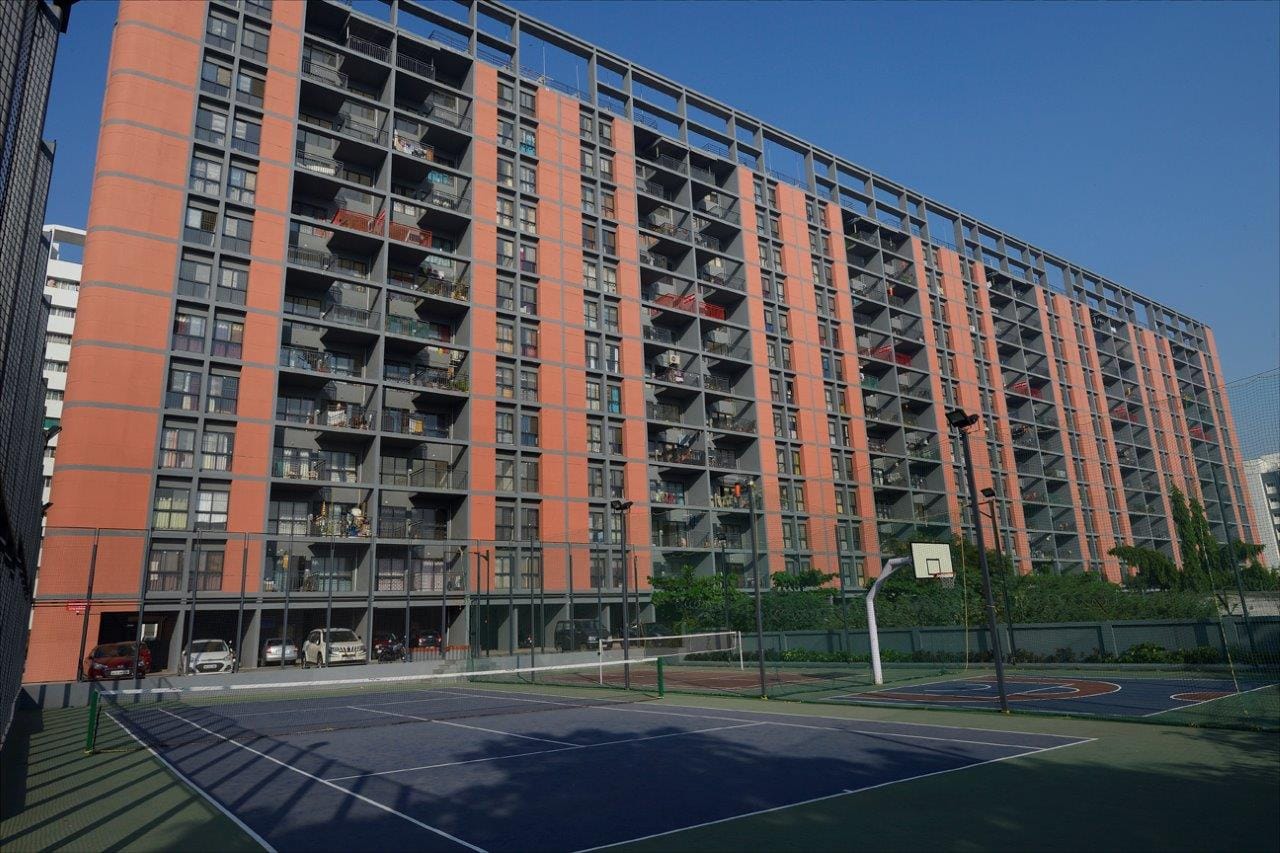
Actual Photos
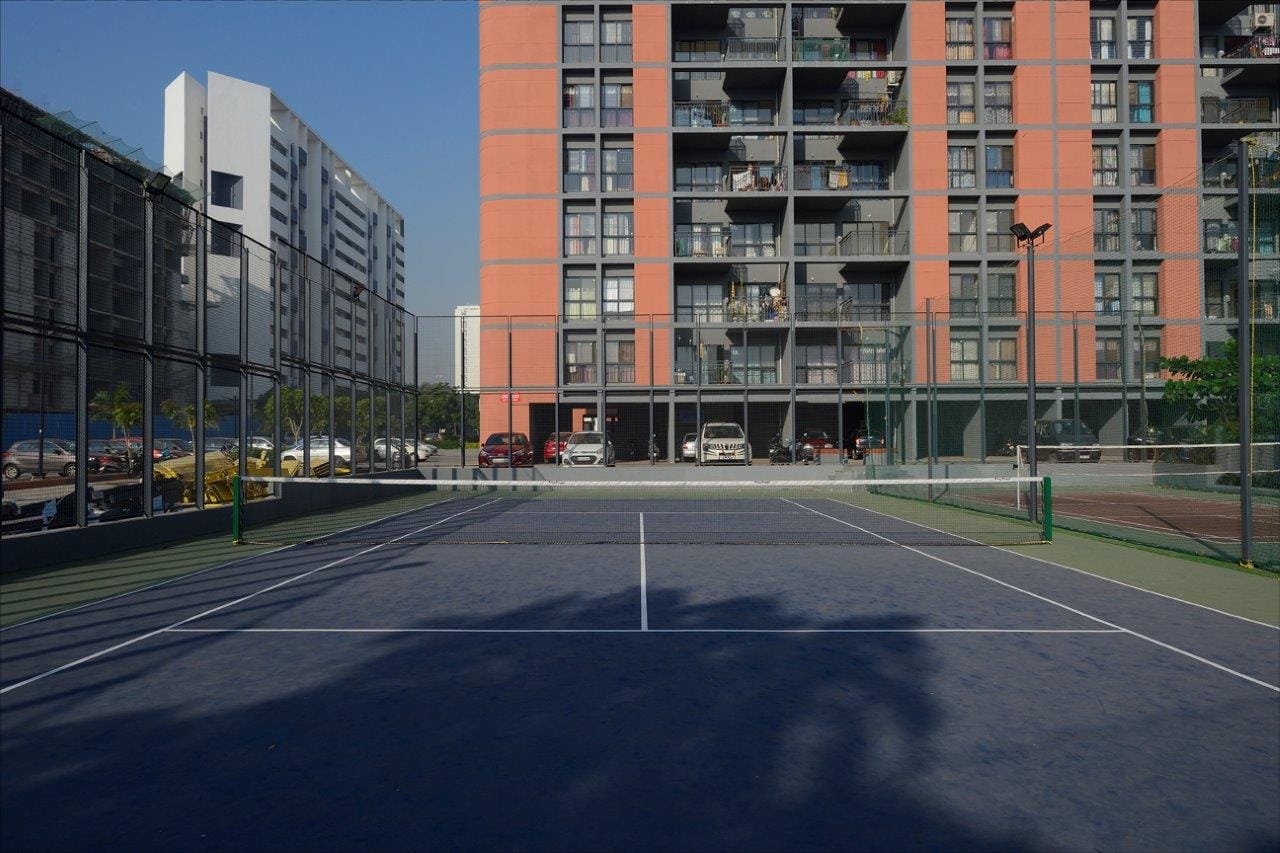
Actual Photos
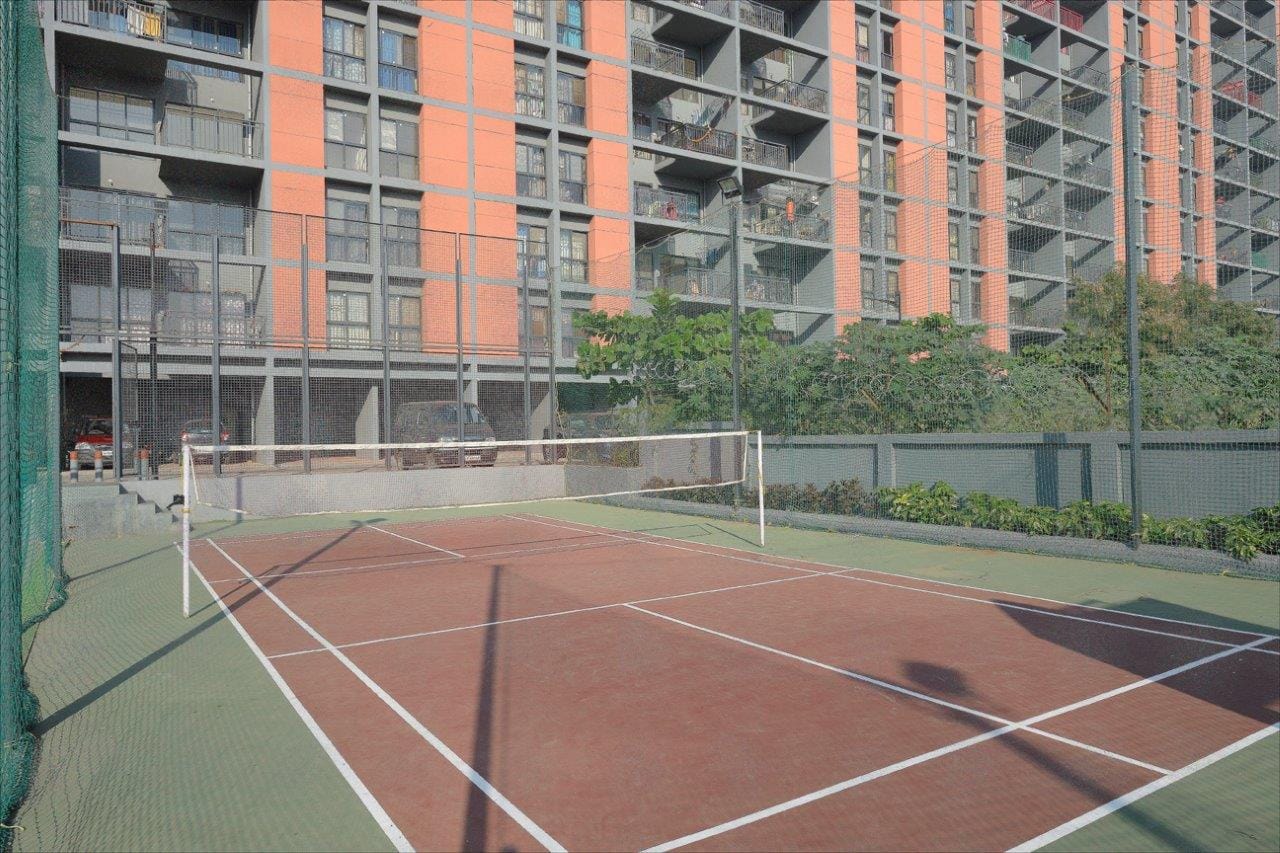
Actual Photos
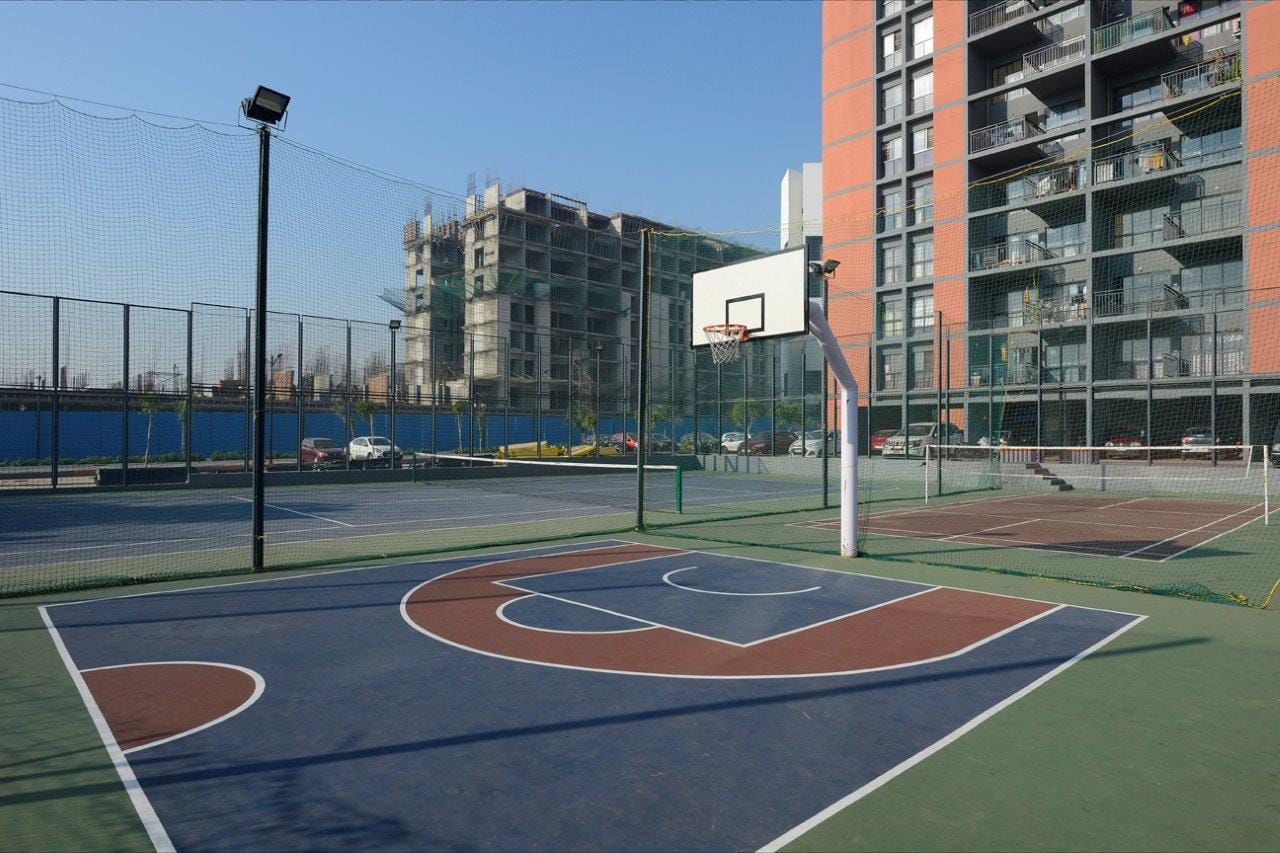
Actual Photos
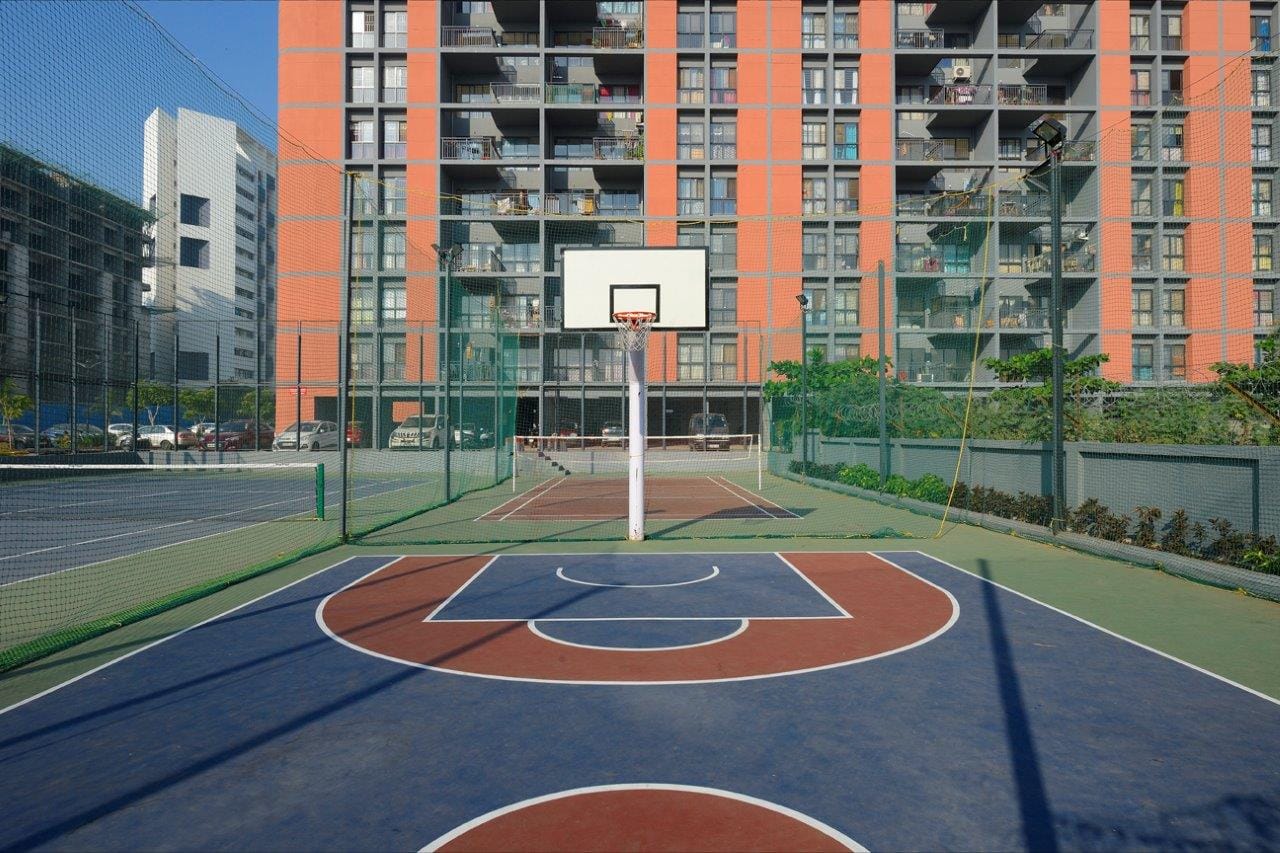
Actual Photos
Macro PerspectiveMaster
Master
Layout
A comprehensive top-down architectural blueprint detailing spatial distribution, landscaping, and the complete structural footprint.
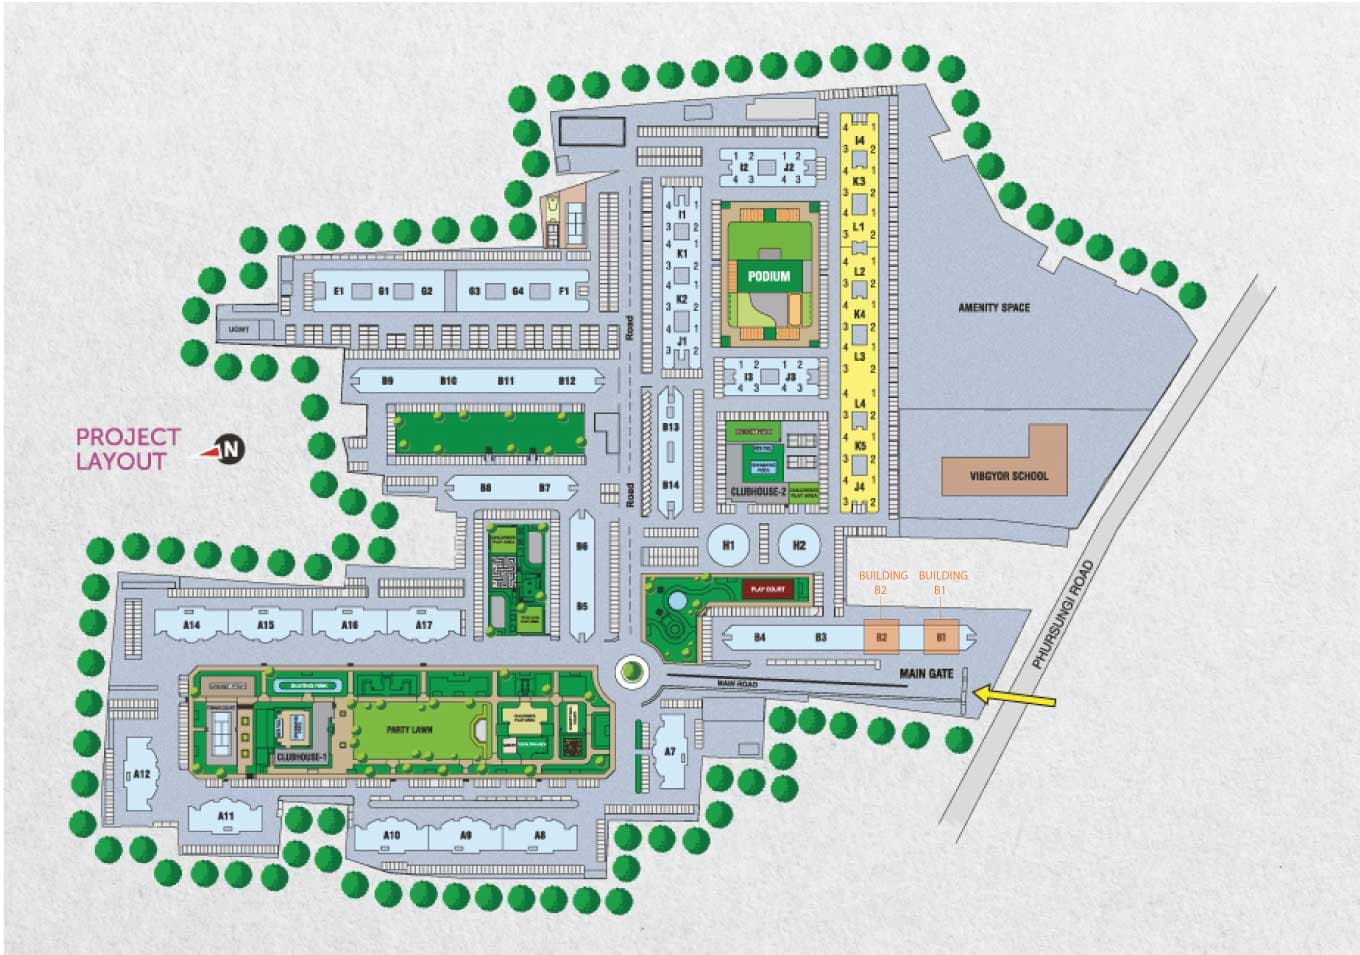
Inspect Blueprint
Tap to Expand
Strategic LocationNeighborhood
Neighborhood
Connectivity
Explore key landmarks, essential services, and premium lifestyle hubs situated just minutes away from Kumar Park Infinia.
Interactive Map
Malls
MetricDistance
Official ResourcesLegal &
Legal &
Documents
Rera Certificate (Phase IV)
Rera Certificate (B1-B2)
Floor Plan (B1 & B2)
Floor Plan Tower (L3-L4-K5-J4)
IGBC Certificate
Labour Welfare Schemes
Rera Certificate (L2, L3, L4, K4, K5 & J4)
The VisionariesProject
Project
Team
Design Architect:FT Khareghat
Liaision Architect:Jagdish P. Deshpande
Structural Design Consultant:Sunil Mutalik & Associates
Landscape Design:Shobha Bhopatkar
Developer:Kumar Properties and Real Estate Pvt. Ltd.
