Kumar Prithvi

2 & 3 BHK - Flats In Market Yard Annex, Pune

Kumar Prithvi
The Vision

Project Overview

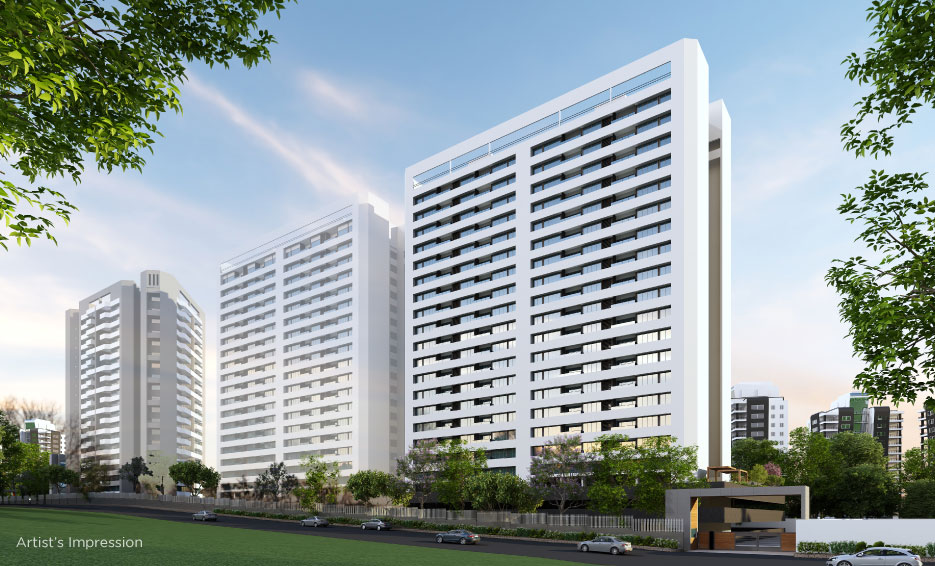
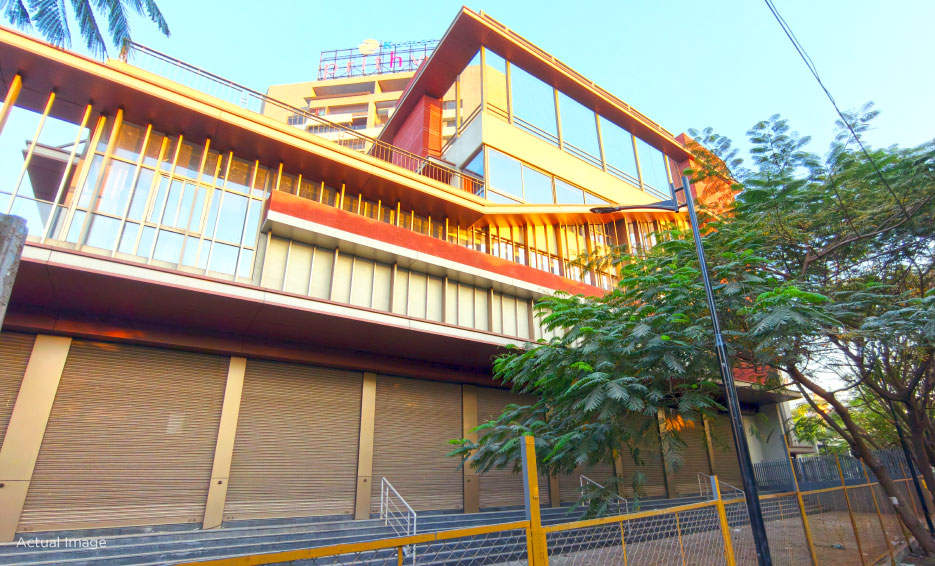
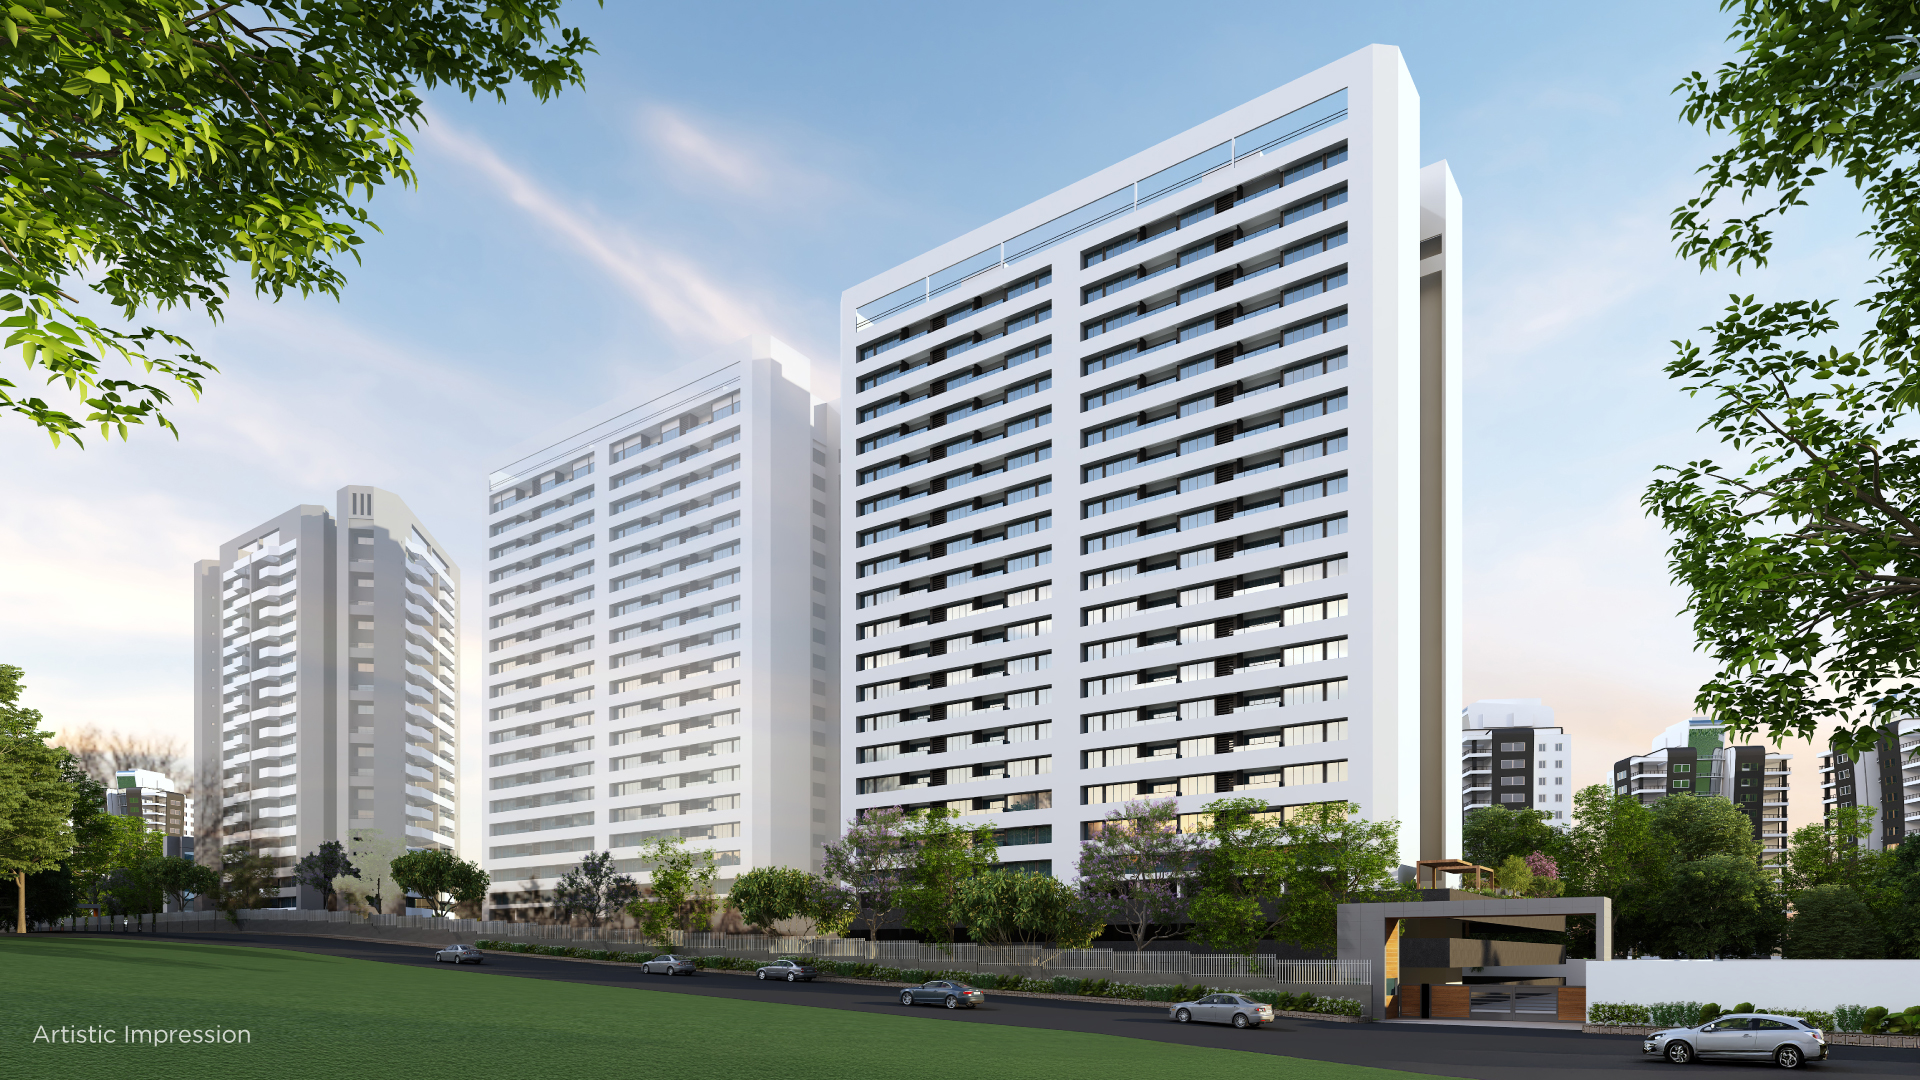
When looking for Flats in Market Yard Annex, Kumar Prithvi offers 2 & 3 BHK flats with a premium lifestyle that will make you proud. Standing tall through its 18 storied residential towers, in Betal Nagar near Market Yard, it offers apartments with modern facilities The location is prime and well-developed near Market Yard, the Mumbai-Bengaluru highway and connects easily to the interior of the city such as Camp, Kondhwa, Katraj, Bibvewadi, Satara Road, Gangadham Market Yard, Reputed educational institutes, shopping centres, entertainment avenues, park and temples, restaurants… there’s hardly any place that’s far away from your reach.

Project in Market Yard Annex

Kumar Prithvi is a Kumar Corp's Project in Market Yard Annex with contemporary elevation and thoughtful layout is an impeccable blend of aesthetic and design. Community living, cultured neighbourhood and peaceful ambiance add to make your life happy and comfortable. Created by Kumar Corp – the name backed by over 42,000 happy families for excellence and reliability. Kumar Prithvi – 2 & 3 BHK flats in Market Yard Annex – will be yet another example of our passion to delight you !

RERA Logo

MahaRERA

The project has been registered via MahaRERA registration number:
P52100031366 ,PR1262022501312 are available on the website maharera.maharashtra.gov.in under registered projects.
Scan to Verify
QR Code Verification 1
QR Code Verification 2
Member ofCredai Logo
Explore Immersive

Virtual Experience

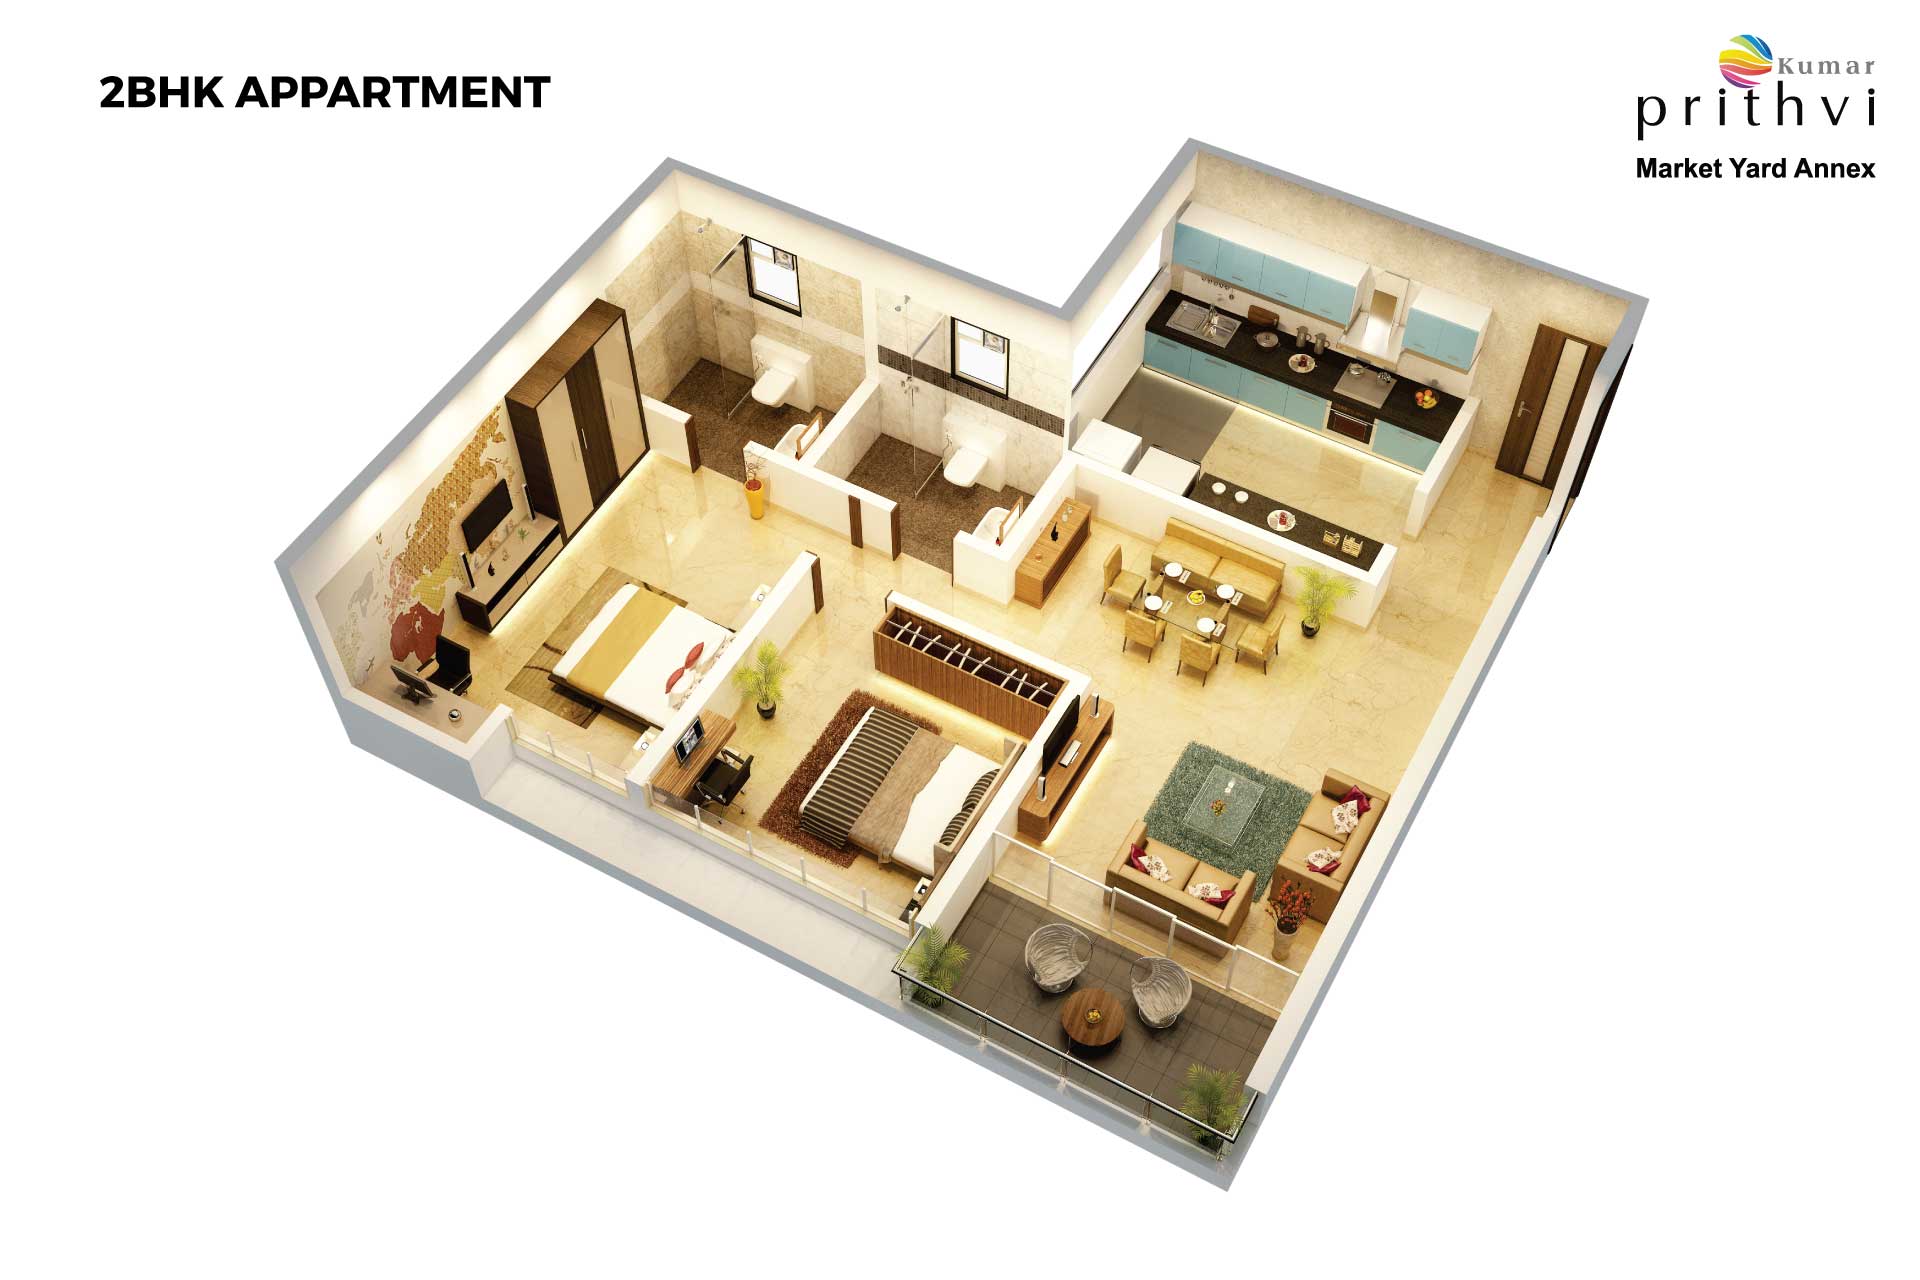
Immersive ViewKumar Prithvi Sample Flat Video
Discover Premium

Project Details

Amenity view 1
Lifestyle

World-Class Facilities

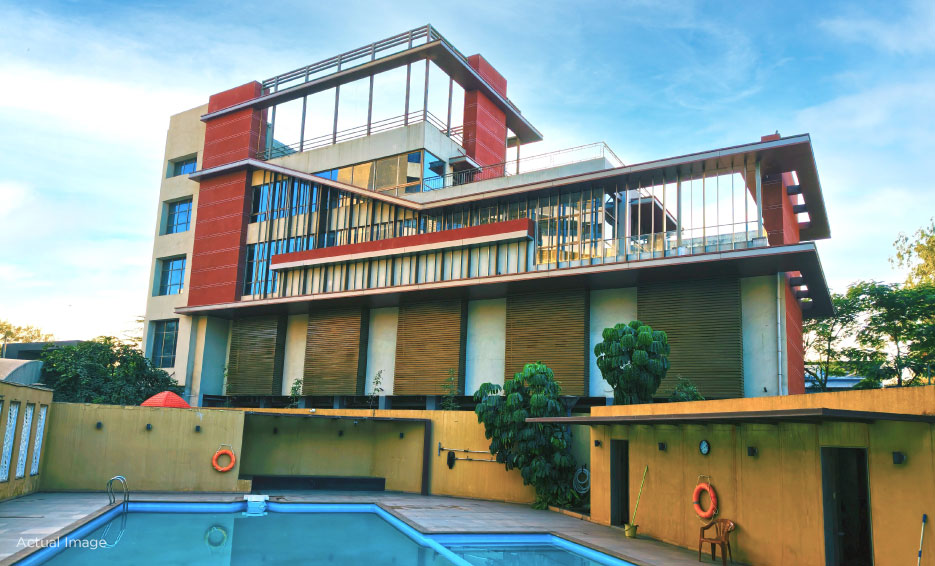
Club House consisting of Multi purpose Hall with Gymnasium
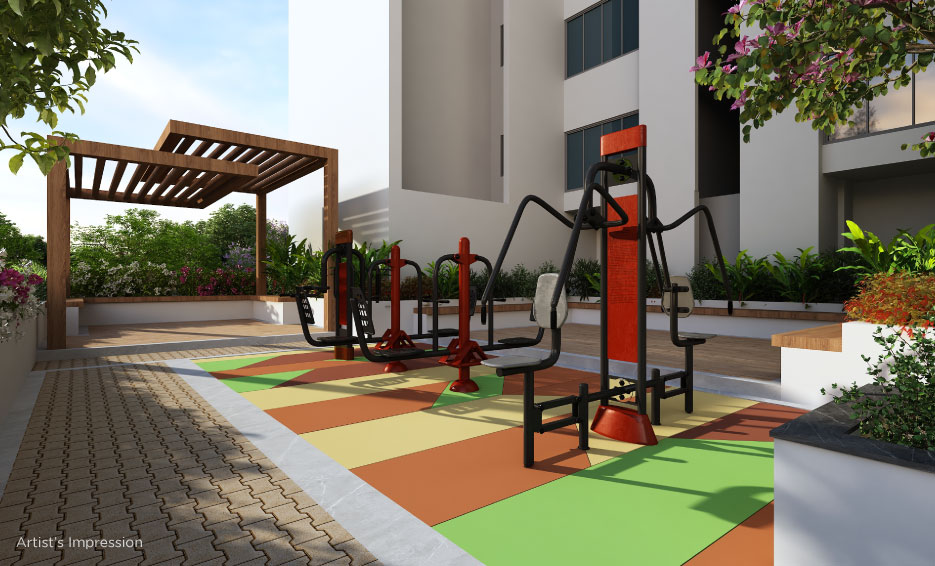
Outdoor Gym Area
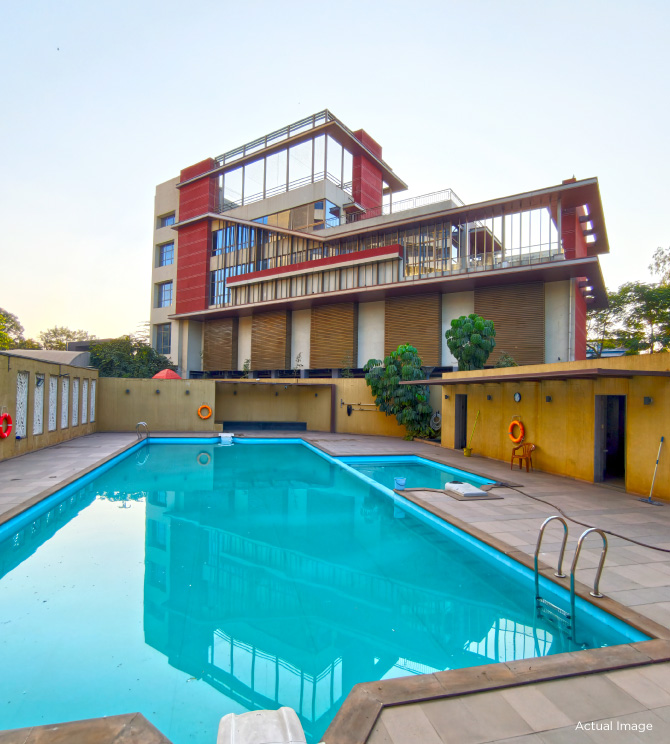
Swimming Pool with change room
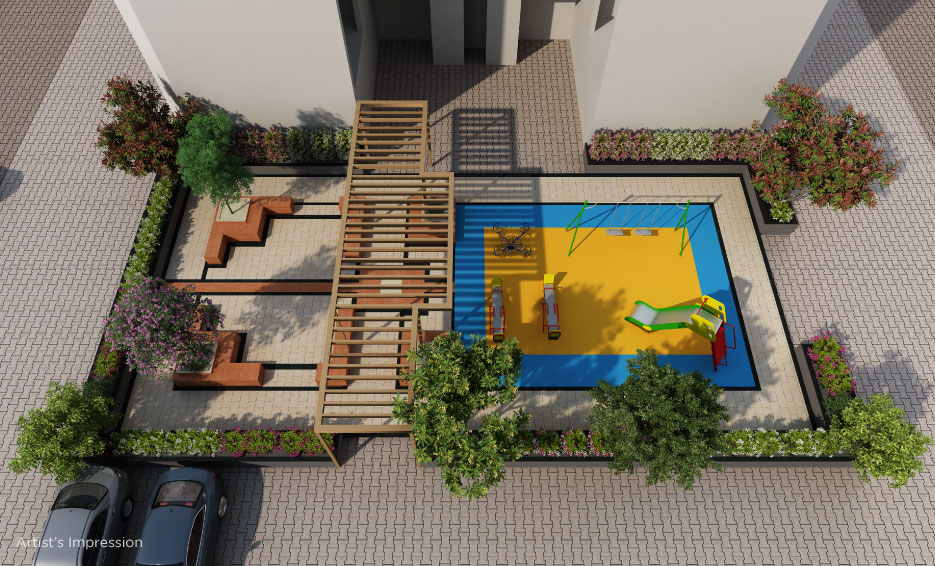
Children play area
Architectural Brilliance

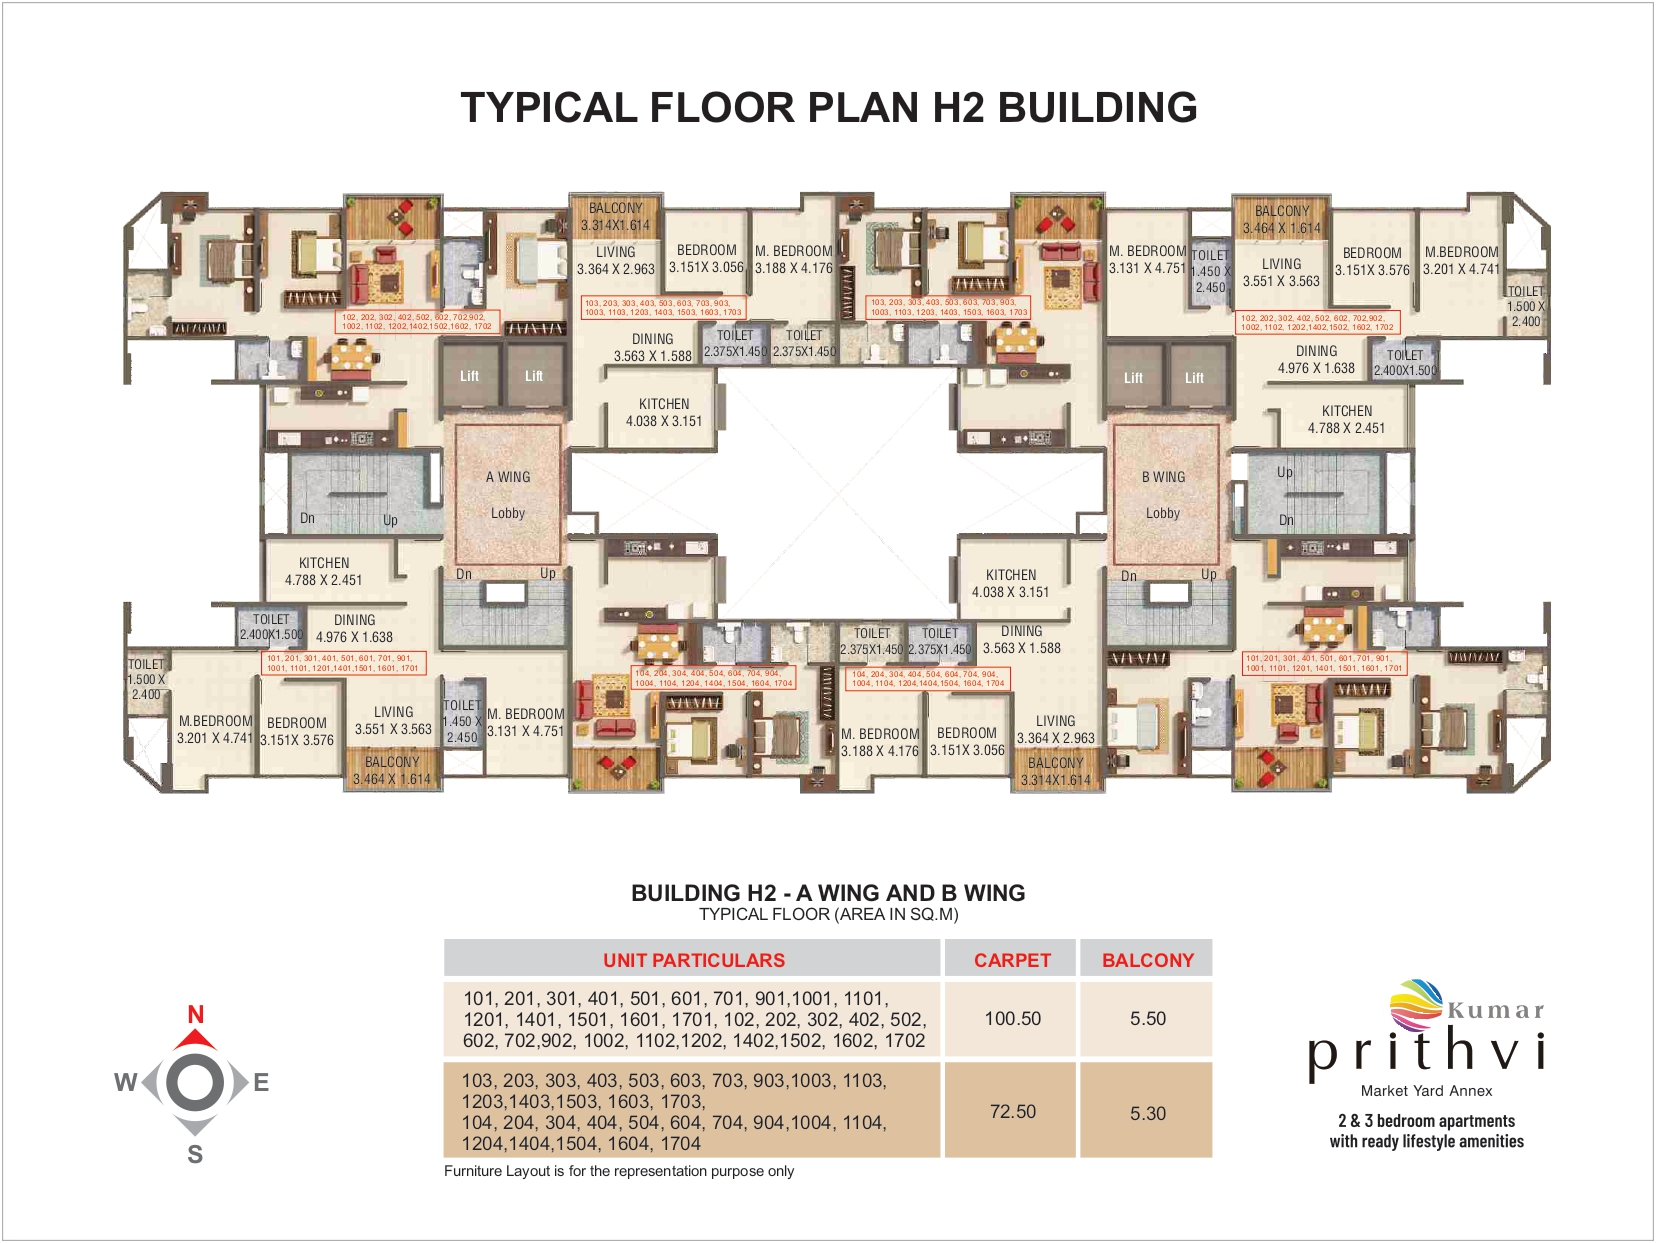
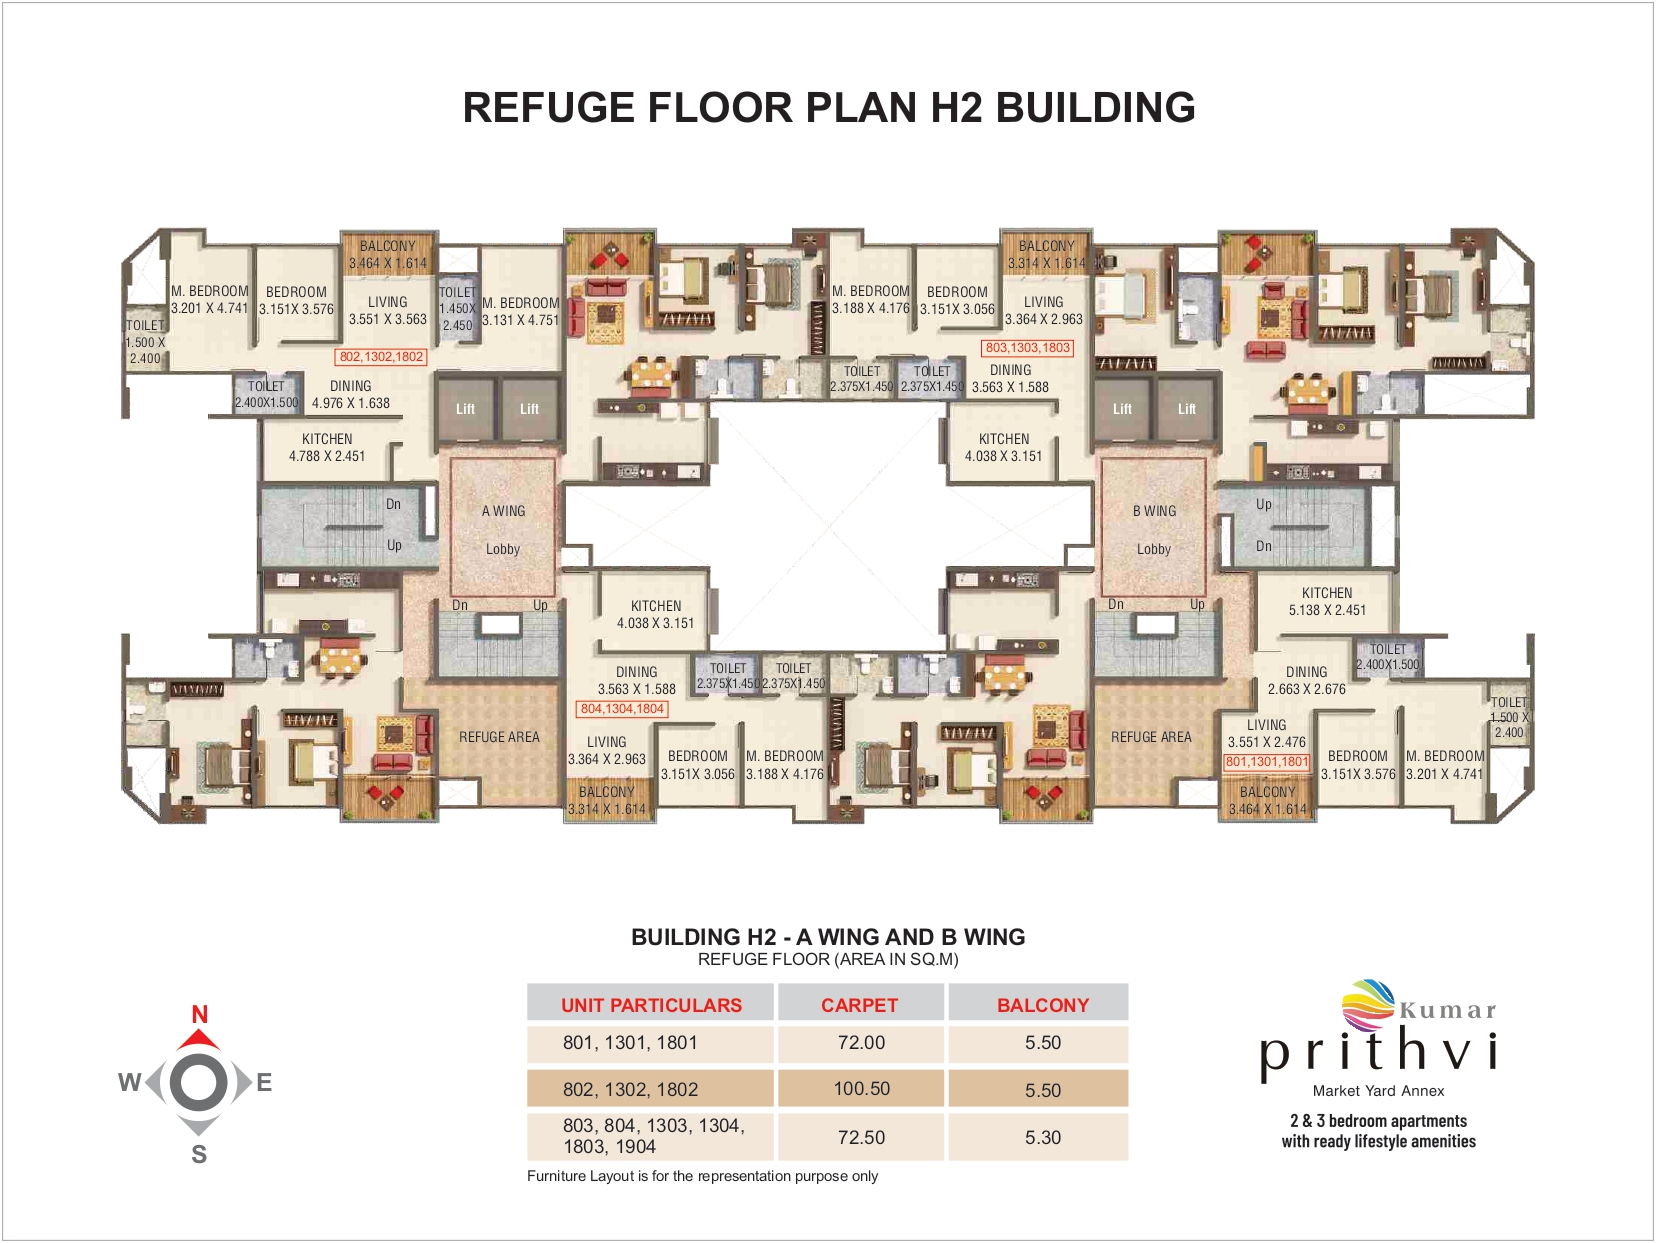
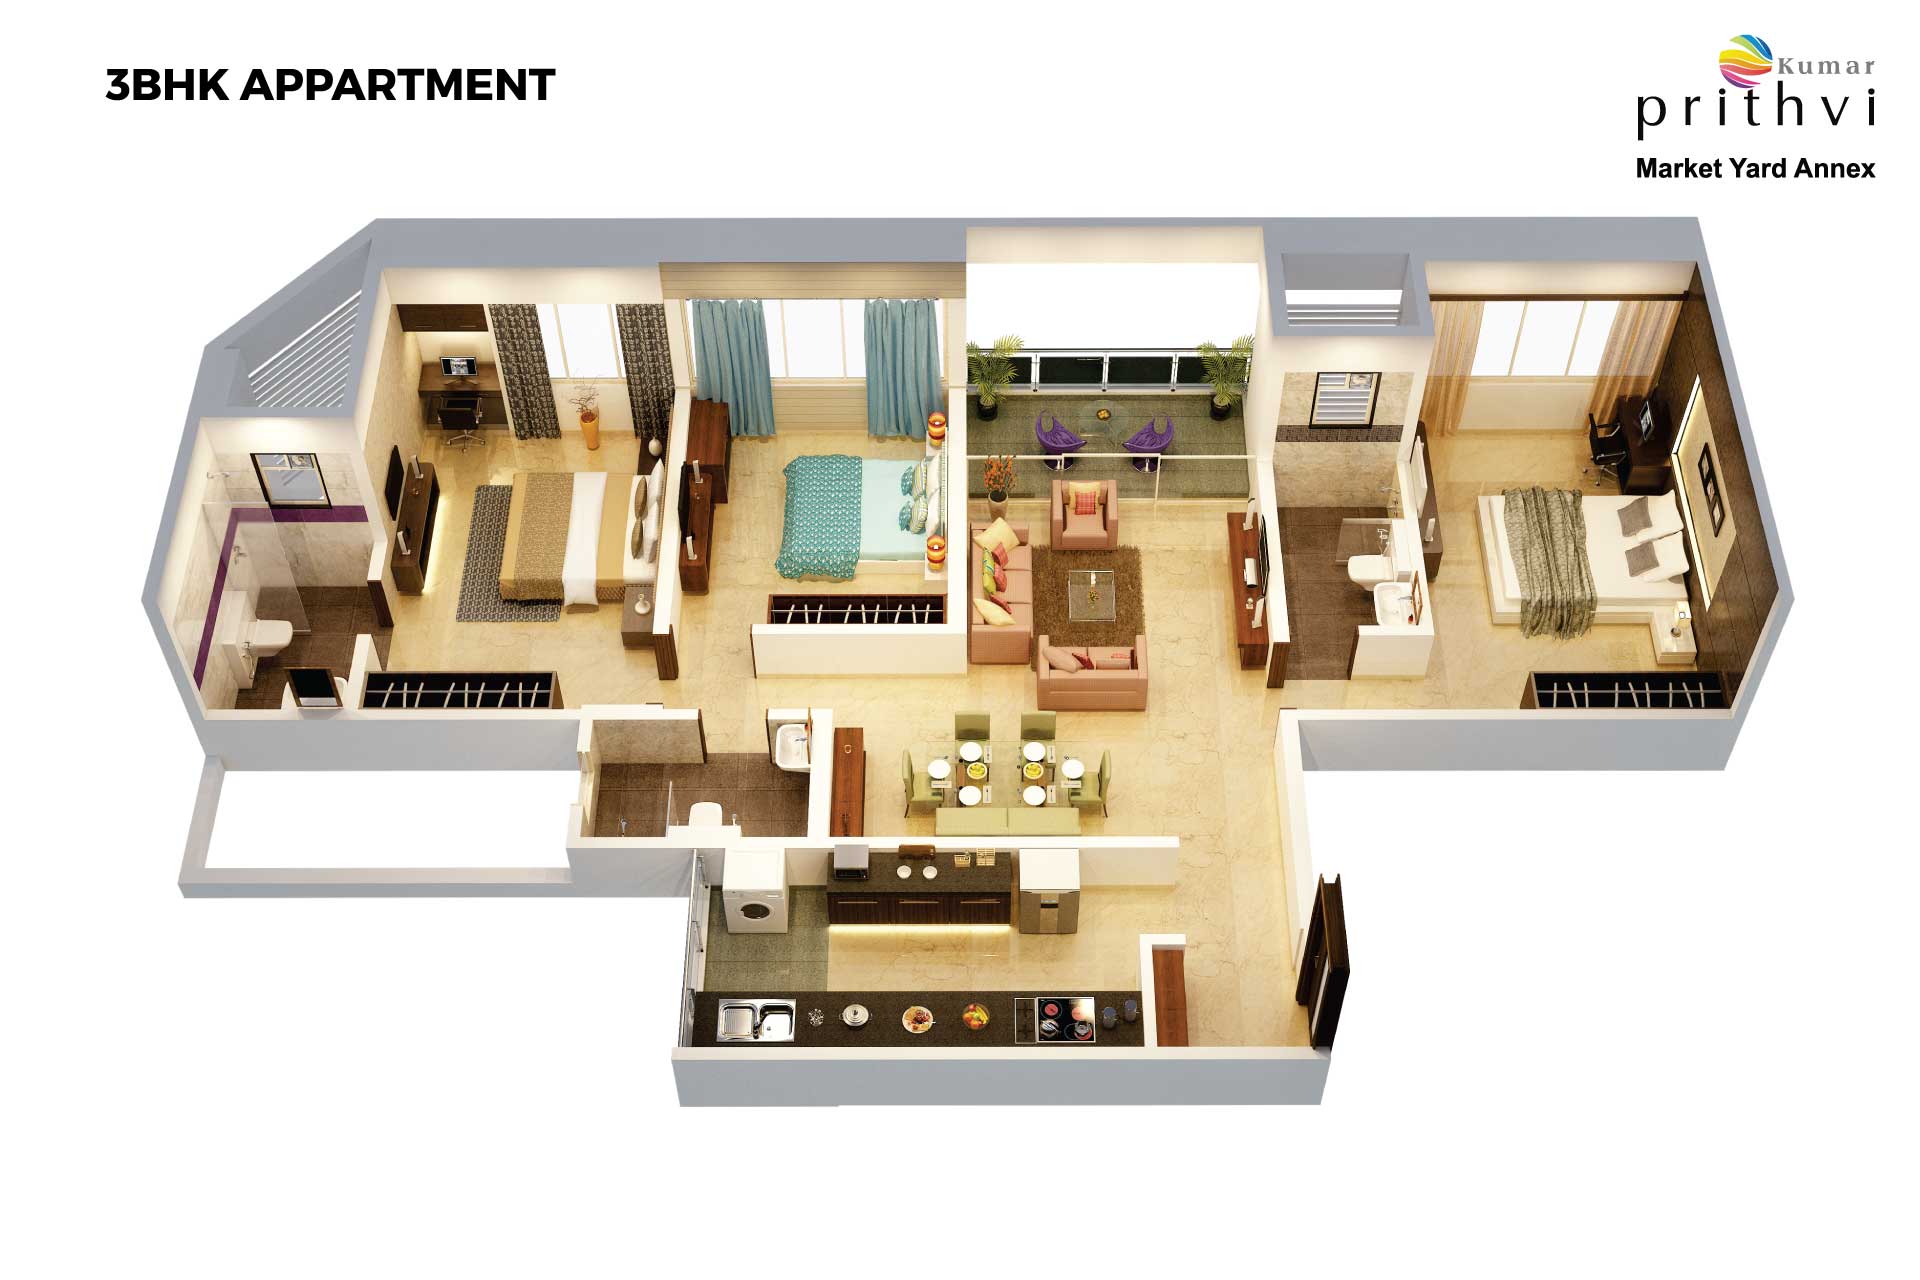
Master Floor Plans

Floor Plan
Inspect Plan
Floor Plan
Inspect Plan
Cut Section
Inspect Plan
Cut Section
Inspect Plan
Visual Showcase

Project Gallery

Actual Photos
Actual Photos
Actual Photos
Children’s play area
Actual Photos
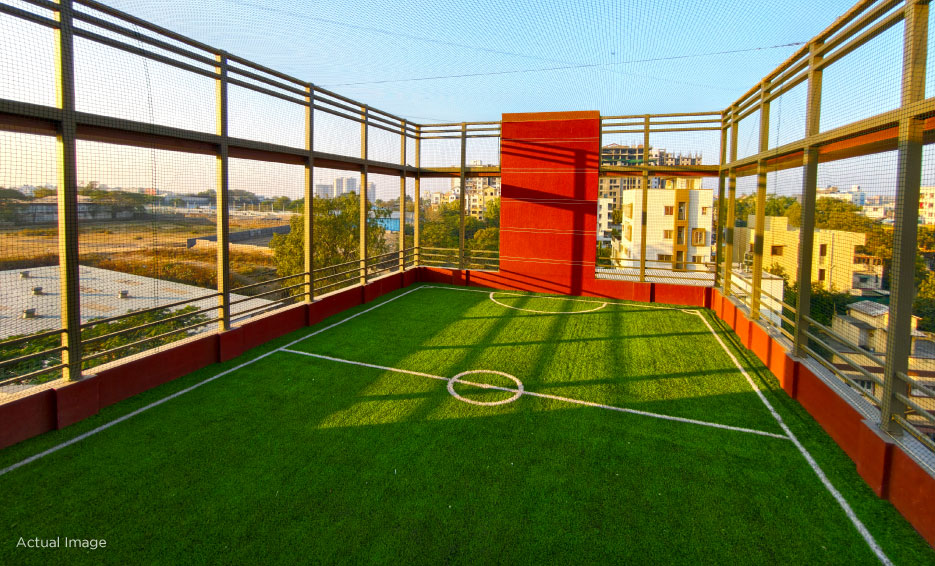
Outdoor games
Club House
Elevations
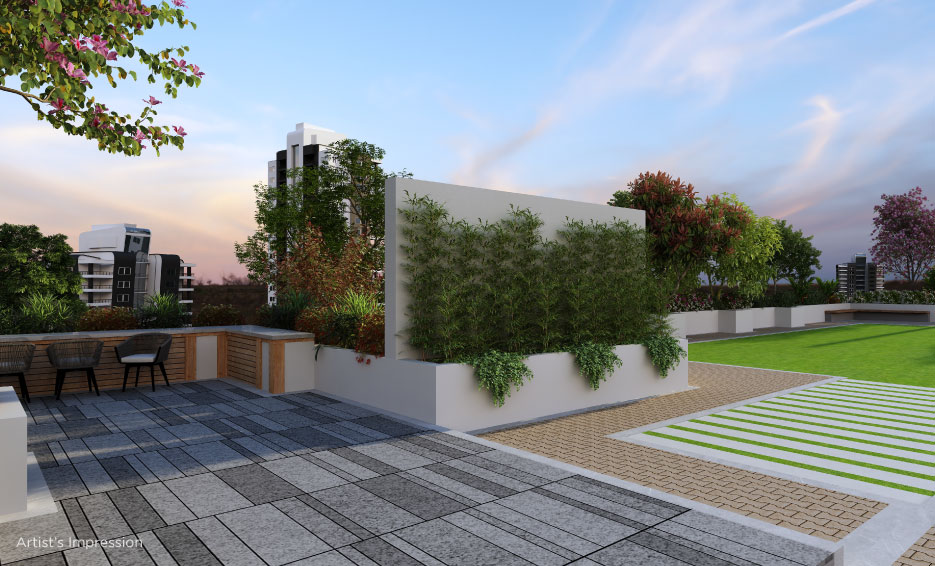
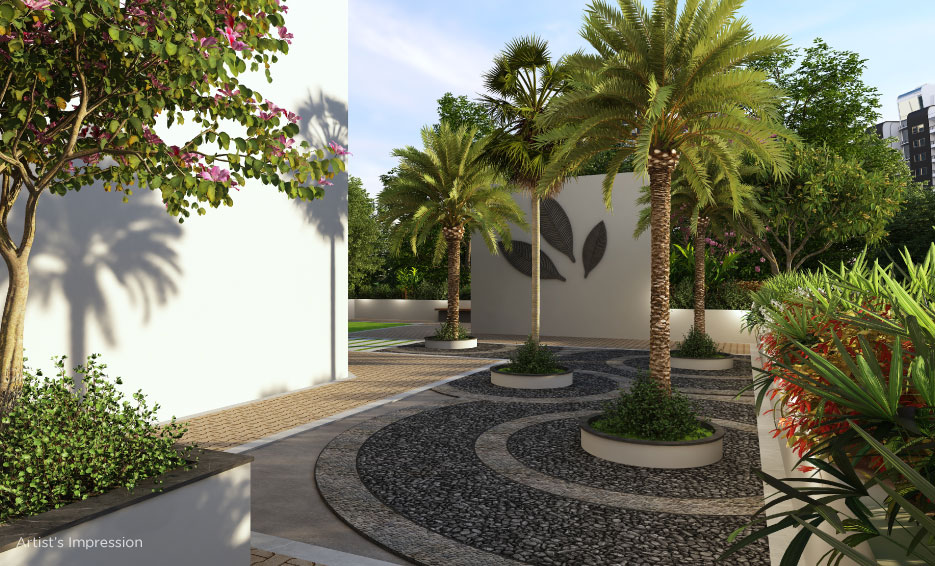
Outdoor
Clubhouse
Club House
Clubhouse
Club House
Macro Perspective

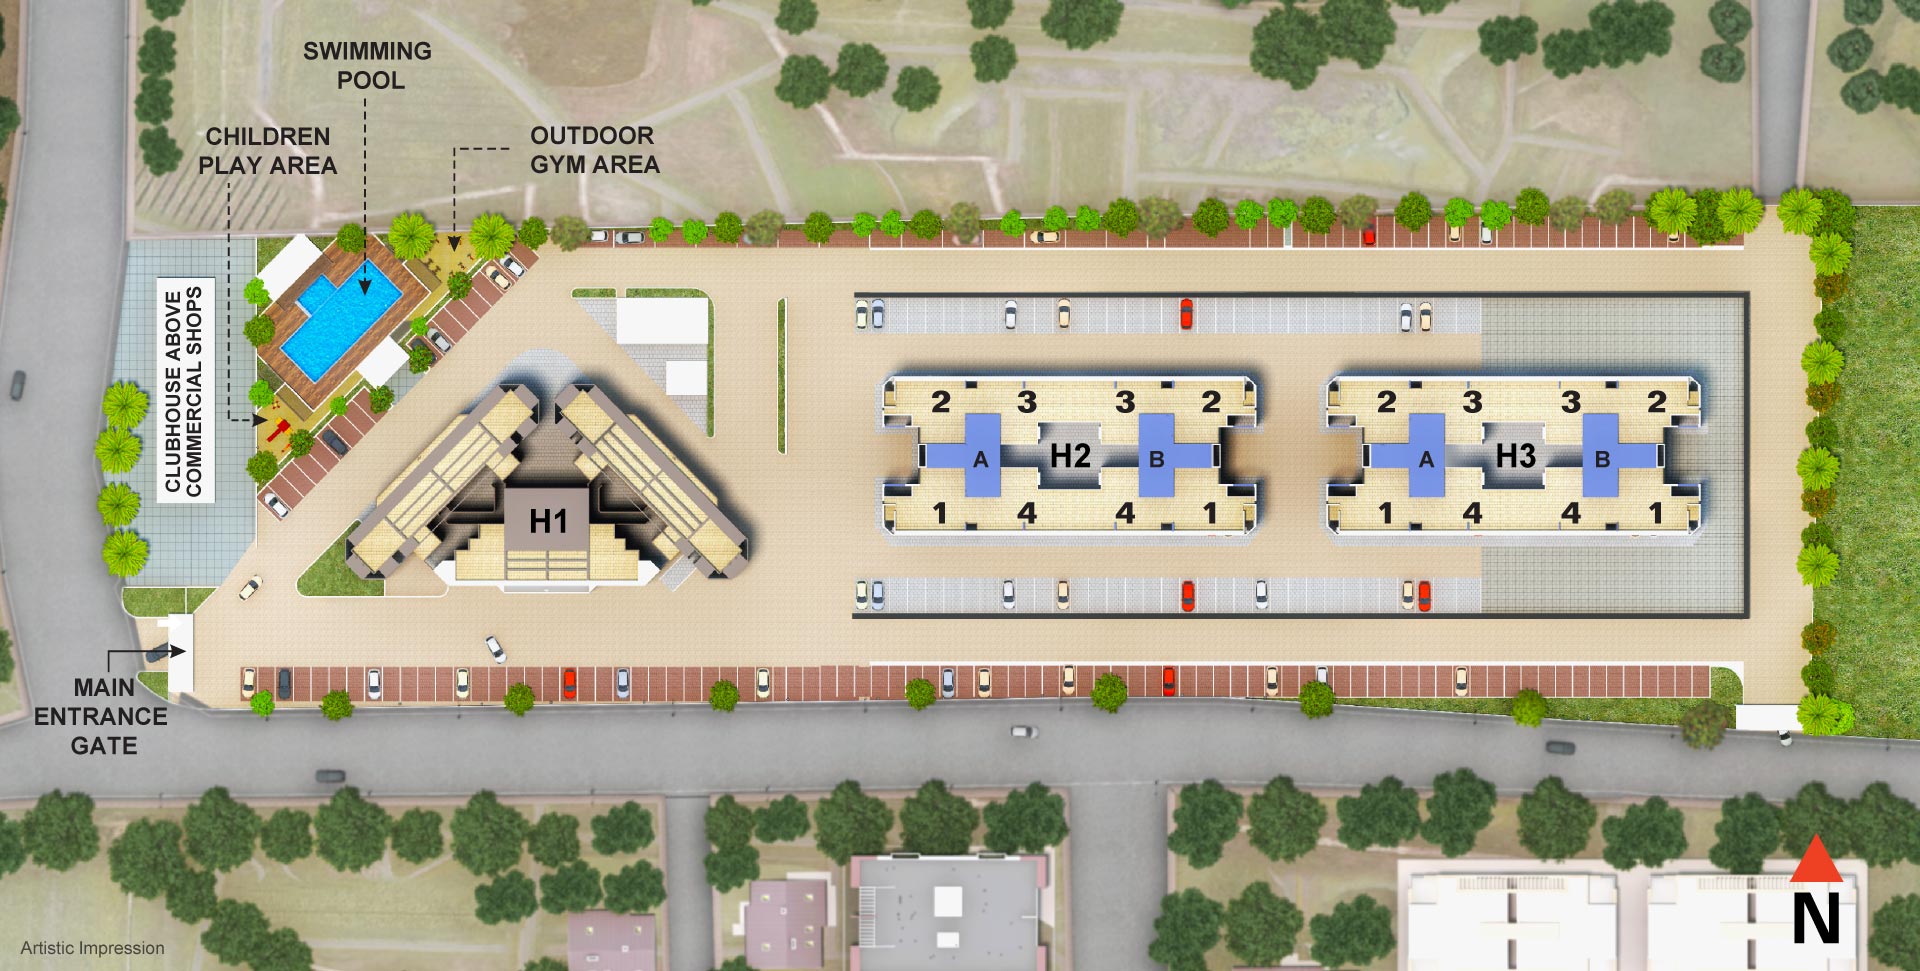
Master Layout

A comprehensive top-down architectural blueprint detailing spatial distribution, landscaping, and the complete structural footprint.
Project Master Layout
Inspect Blueprint
Tap to Expand
Strategic Location

Neighborhood Connectivity

Explore key landmarks, essential services, and premium lifestyle hubs situated just minutes away from Kumar Prithvi.

Interactive Map

Malls

MetricDistance
Indrayu Mall
6 Minutes
Lighthouse Mall
8 Minutes
CRU Mall
9 Minutes
KK Market
12 Minutes
Kumar Pacific Mall
15 Minutes
Official Resources

Legal & Documents

RERA certificate (Prithvi ­ H2)

RERA certificate (Prithvi ­ H3)

Floor Plan (Prithvi H2 Tower)

The Visionaries

Project Team

Design Architect :F. T. Khareghat & Associates, Mumbai
Structural Design Consultant :Sunil Mutalik & Associates, Pune
Liaison Architect :Liaison Architect
Developer :Sukumar Township Development Pvt. Ltd.
Call