Kumar Palmspring Towers

2 & 3 BHK Flats Near NIBM Road

Kumar Palmspring Towers
The Vision

Project Overview

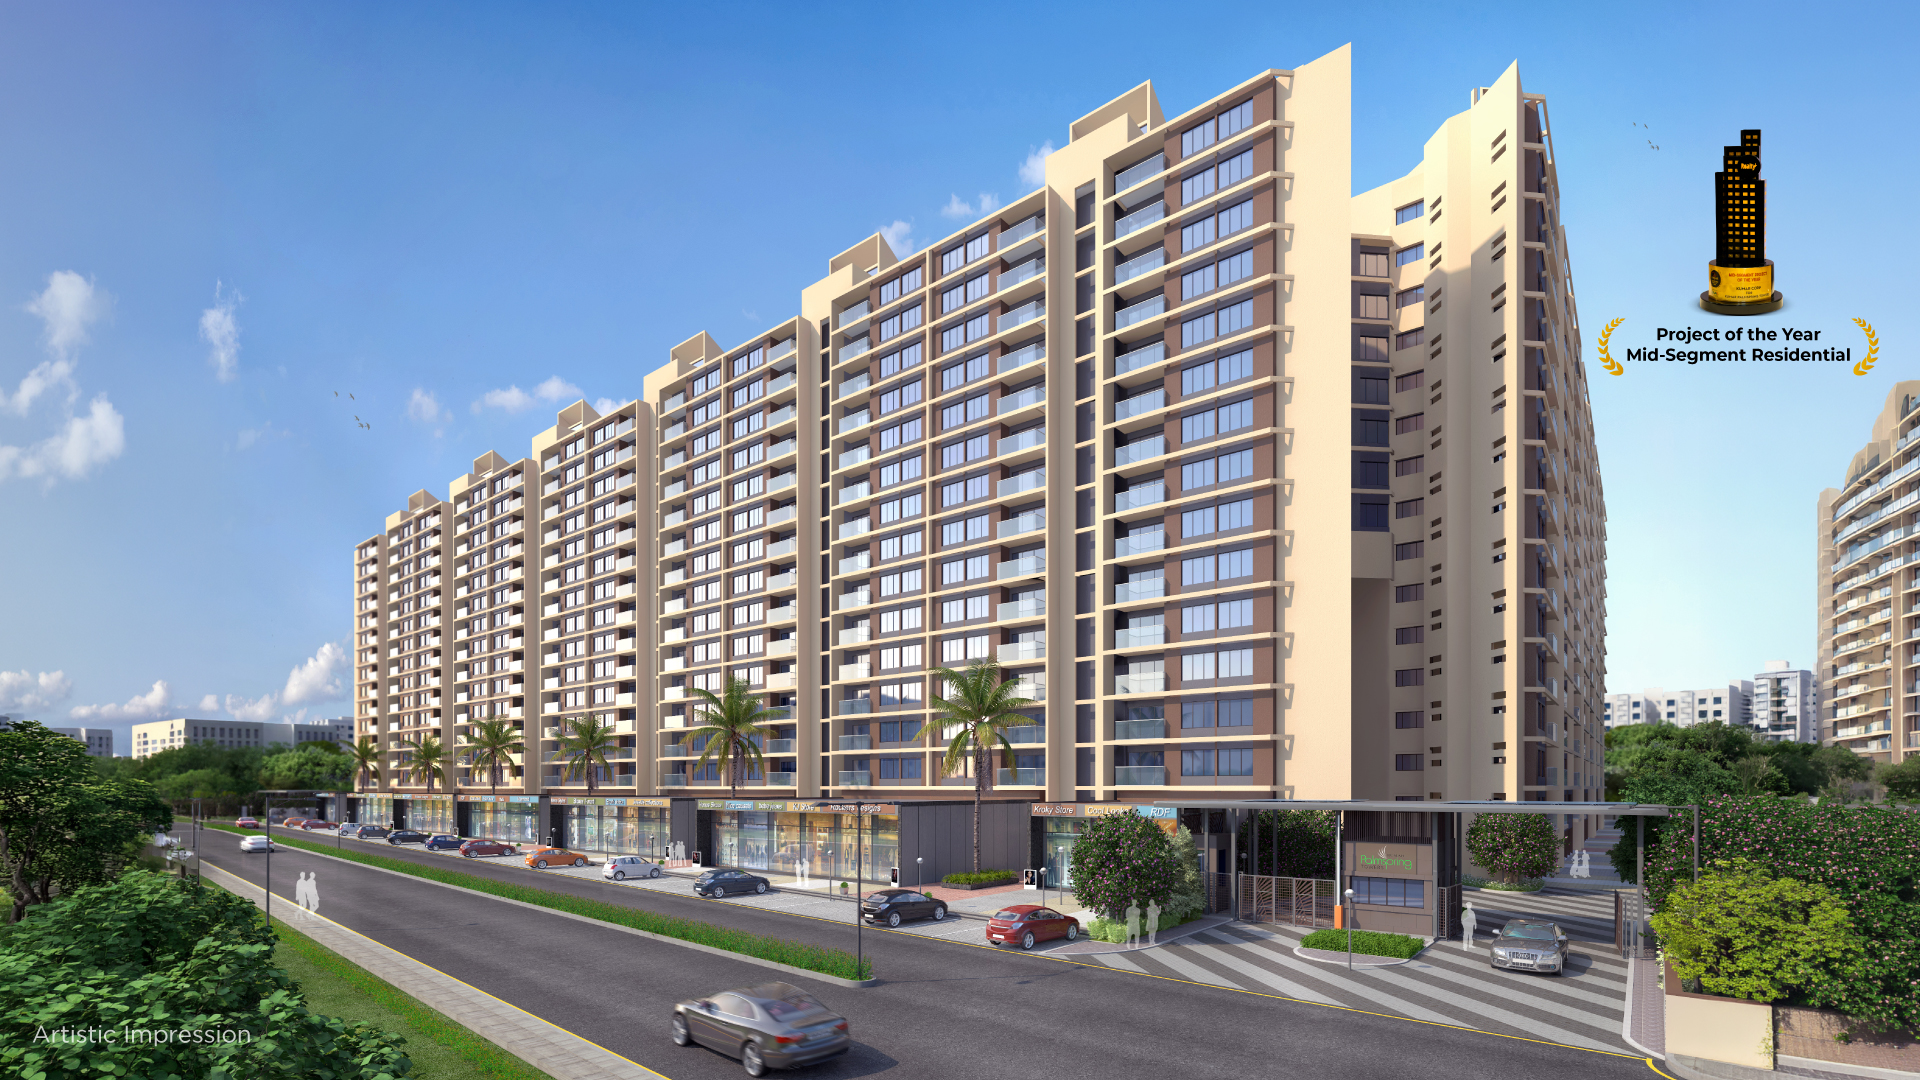
Looking for the best 2 & 3 BHK flats in Undri near NIBM Road? Kumar Palmspring Towers offers a good balance of affordable pricing and luxury living, with spacious layouts, premium amenities, and gated community security — ideal for both end-use and investment. Kumar Palmspring Towers by Kumar Corp offers spacious and premium 2 3 bhk flats in undri. Set within a secure gated community with luxury amenities, the project offers nearing possession options. It is widely considered the best choice for buyers seeking connectivity to NIBM and Hadapsar alongside a good lifestyle.

The area is a hub of prestigious schools like Bishop’s High School, Vibgyor Intl. School, Boston World School, Delhi Public School & Sanskriti School, and others. Malls such as Dorabjee's Royale Heritage Mall, Bizzbay, Clover Hills Plaza, Marvel Sangria Boulevard, and Dorabjee’s & D-Mart add to the lifestyle quotient. The Corinthians Resort & Club, Country Club, and other spas dot the area for rejuvenation & revelry. From convenience shopping to a connoisseur’s delight, ‘Kumar Palmspring Towers’ is an ideal mix for delightful living. The area offers quick access to important highways such as Pune-Bengaluru, Pune-Solapur

RERA Logo

MahaRERA

The project has been registered via MahaRERA registration number:
P52100048329,P52100018532,P52100052923 & P52100080545 are available on the website maharera.maharashtra.gov.in under registered projects.
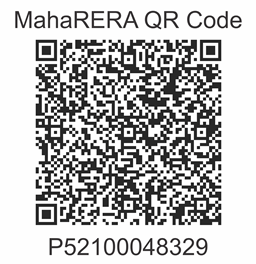
Scan to Verify
QR Code Verification 1
QR Code Verification 2
QR Code Verification 3
QR Code Verification 4
Member ofCredai Logo
Explore Immersive

Virtual Experience

Immersive ViewKumar Palmspring Towers 3 BHK Sample Flat Video
Discover Premium

Project Details

Amenity view 1
Lifestyle

World-Class Facilities

Architectural Brilliance

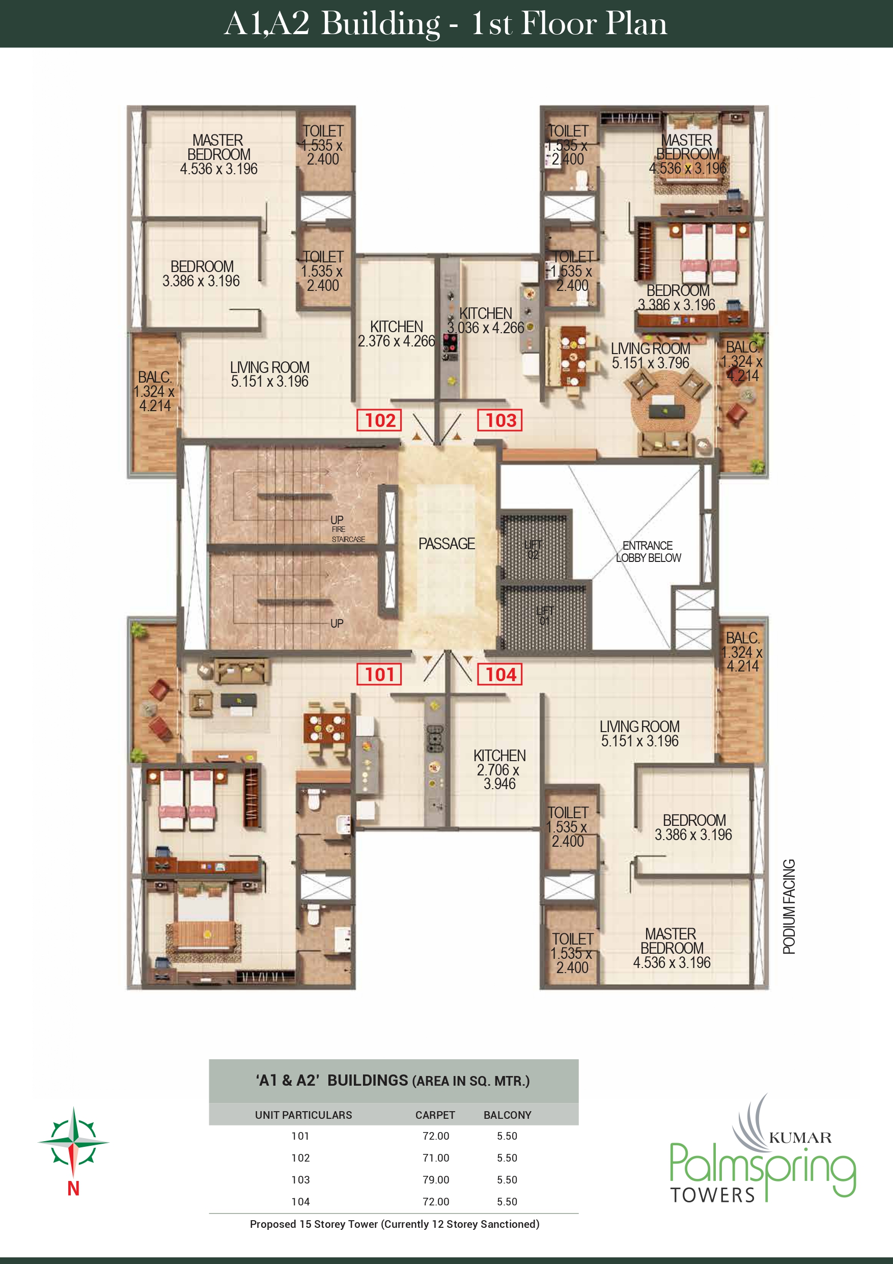
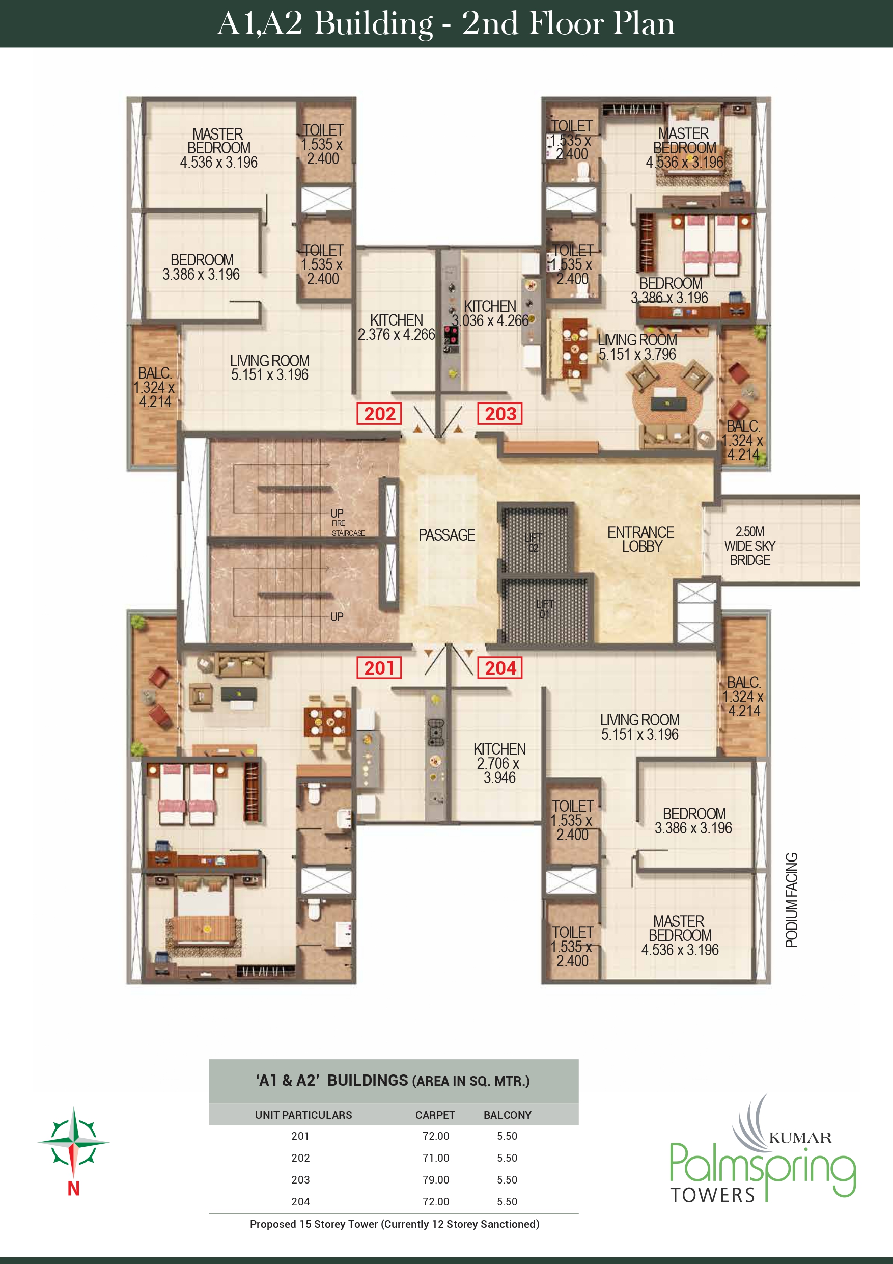
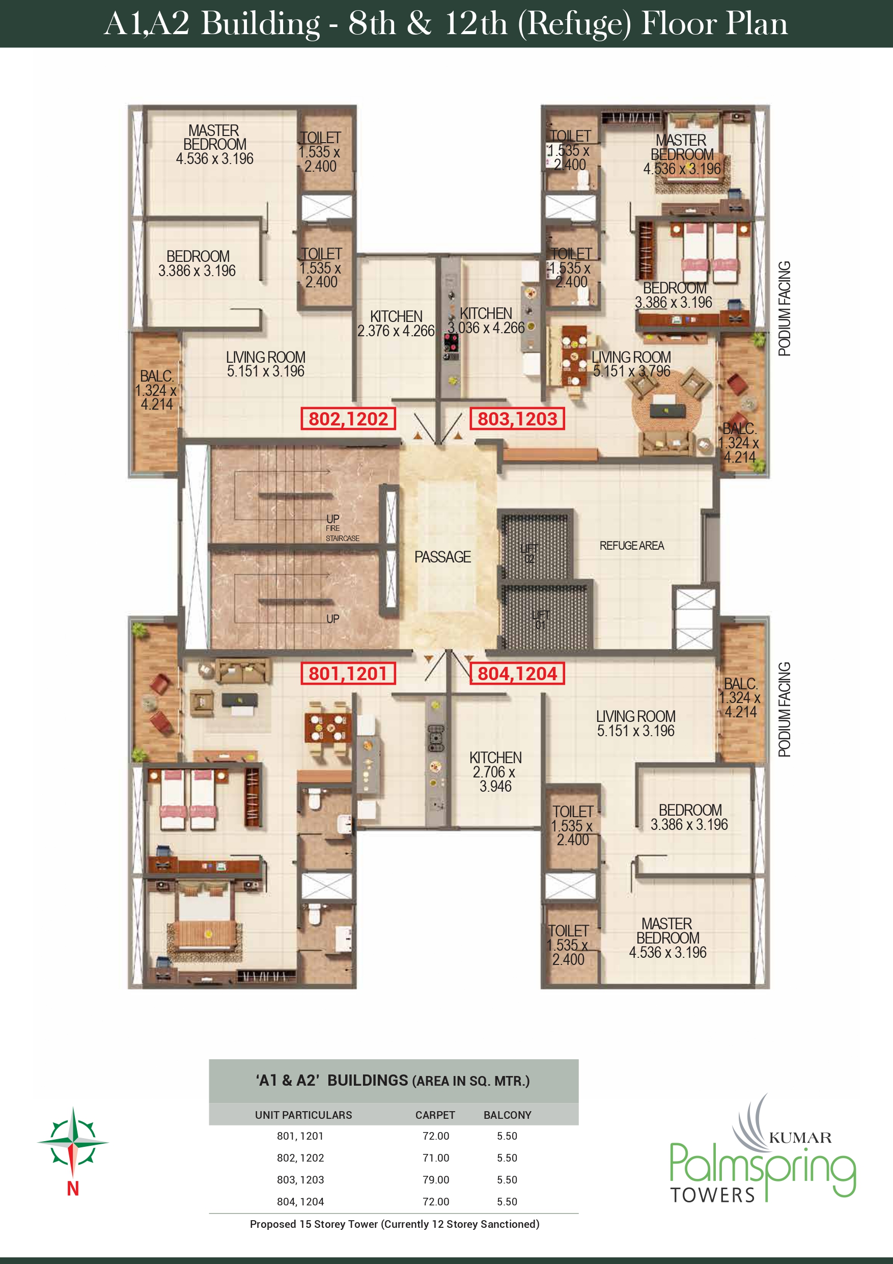
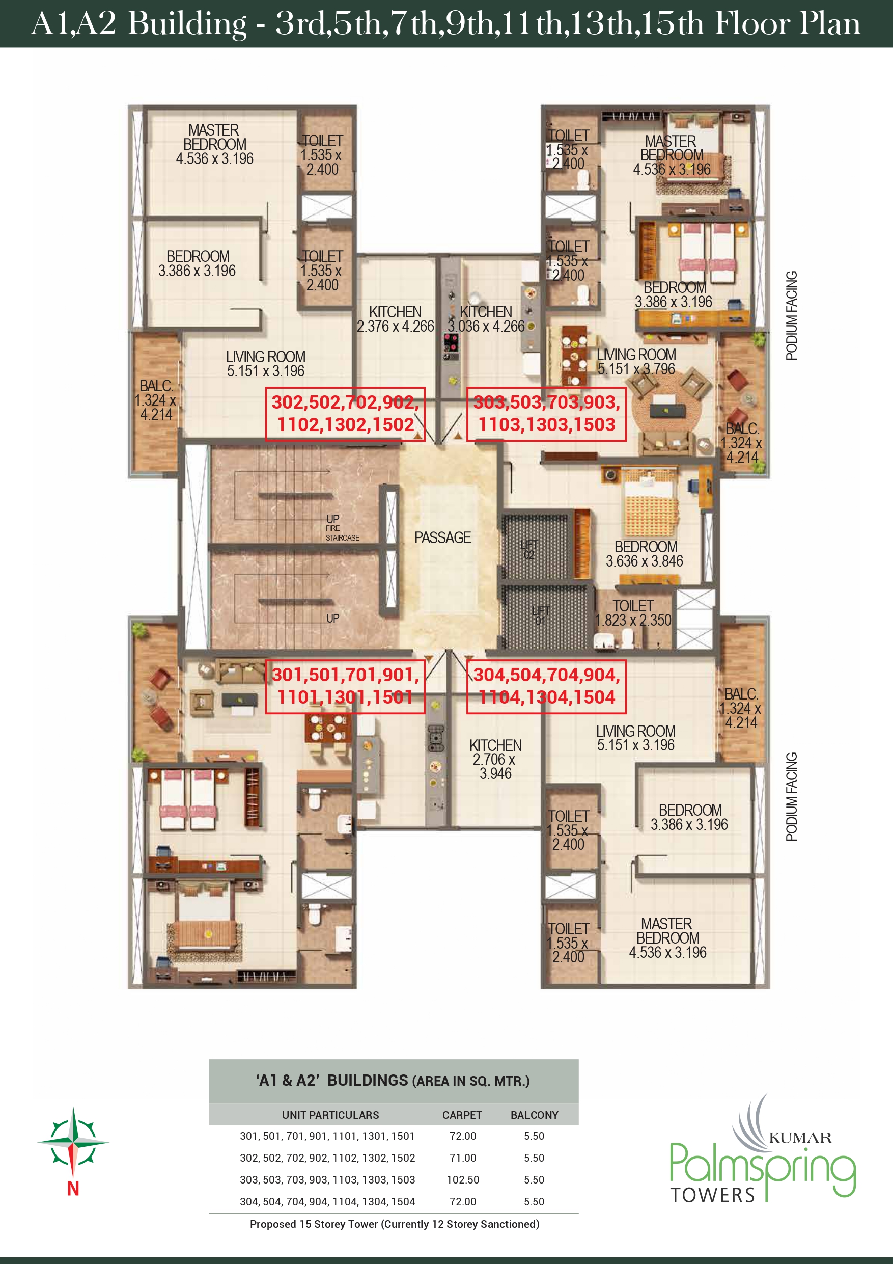
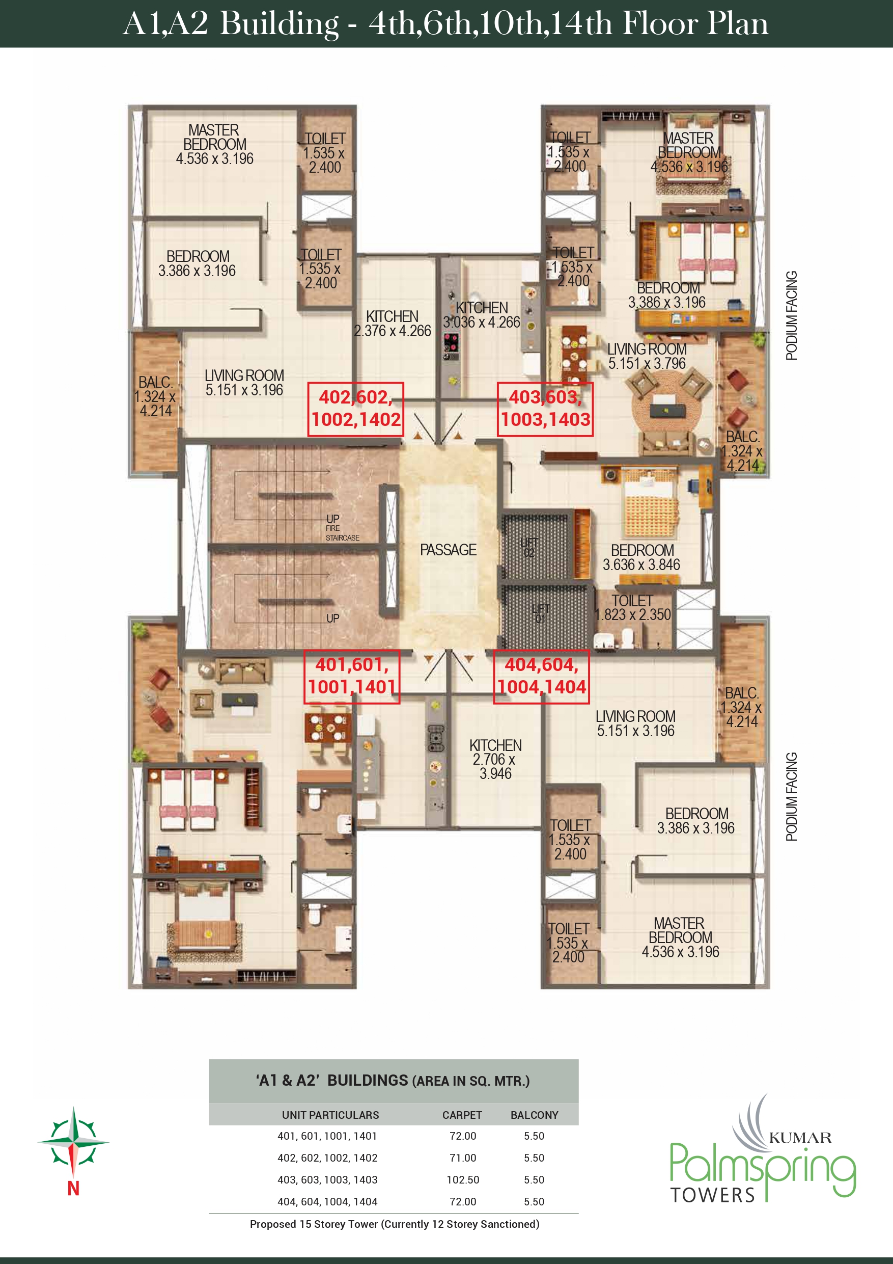
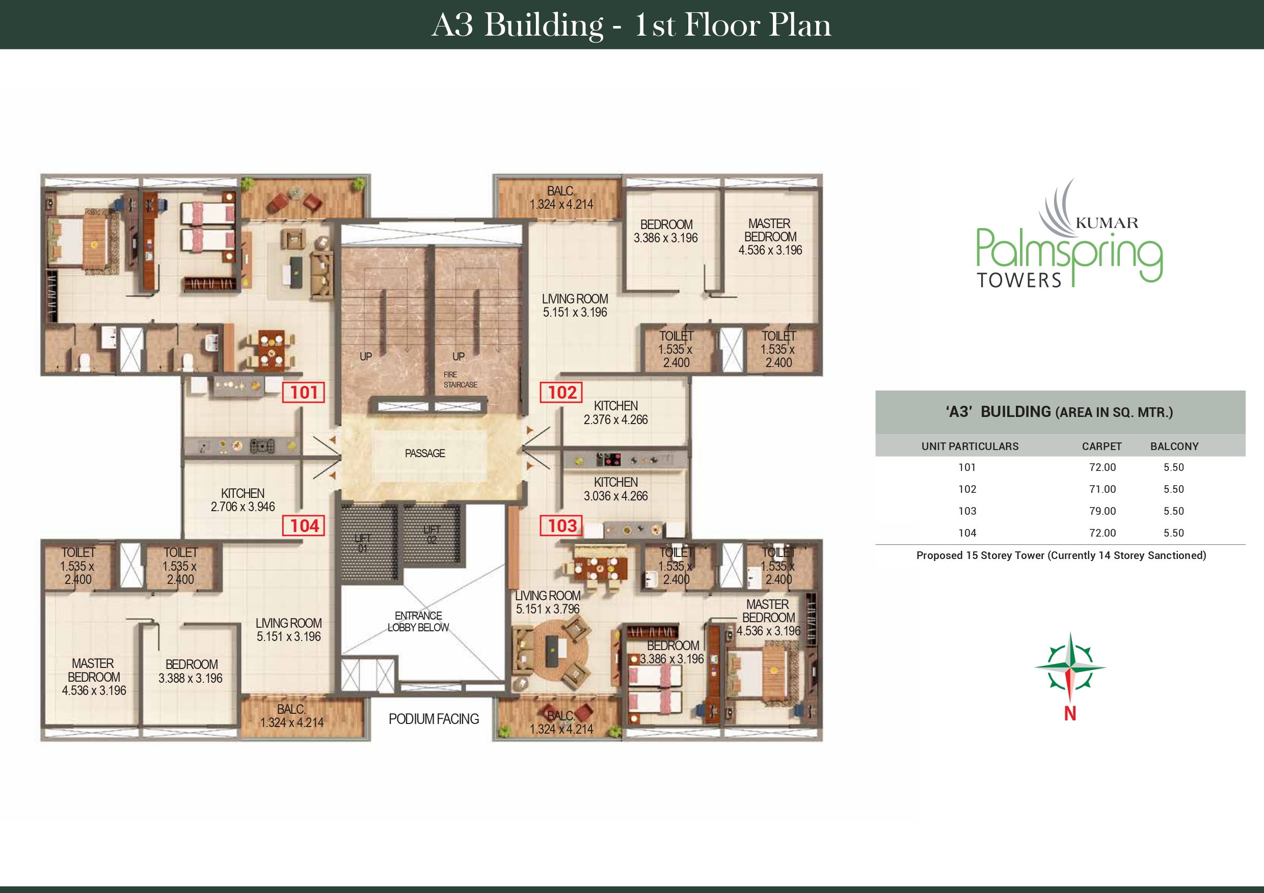
Master Floor Plans

Floor Plan
Inspect Plan
Floor Plan
Inspect Plan
Floor Plan
Inspect Plan
Floor Plan
Inspect Plan
Floor Plan
Inspect Plan
Floor Plan
Inspect Plan
Visual Showcase

Project Gallery

Grand Entrance
Club House
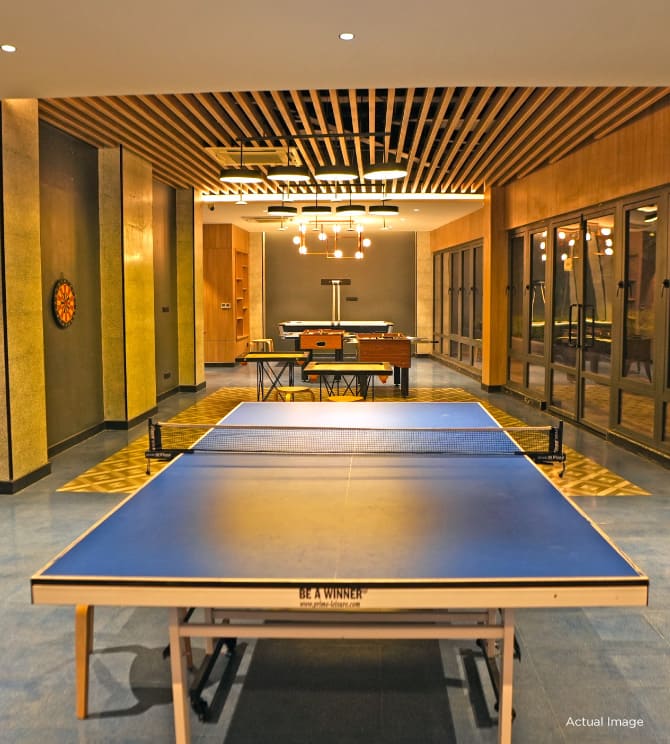
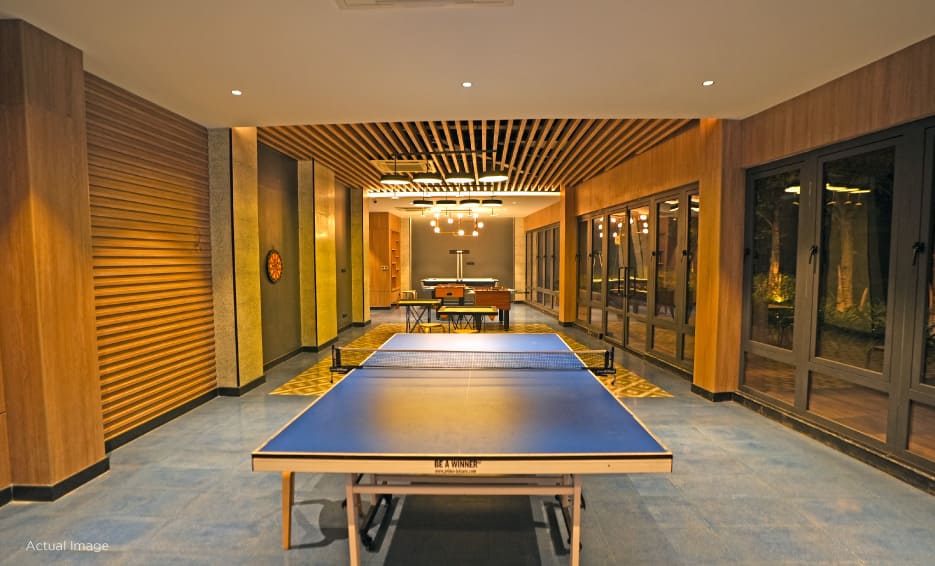
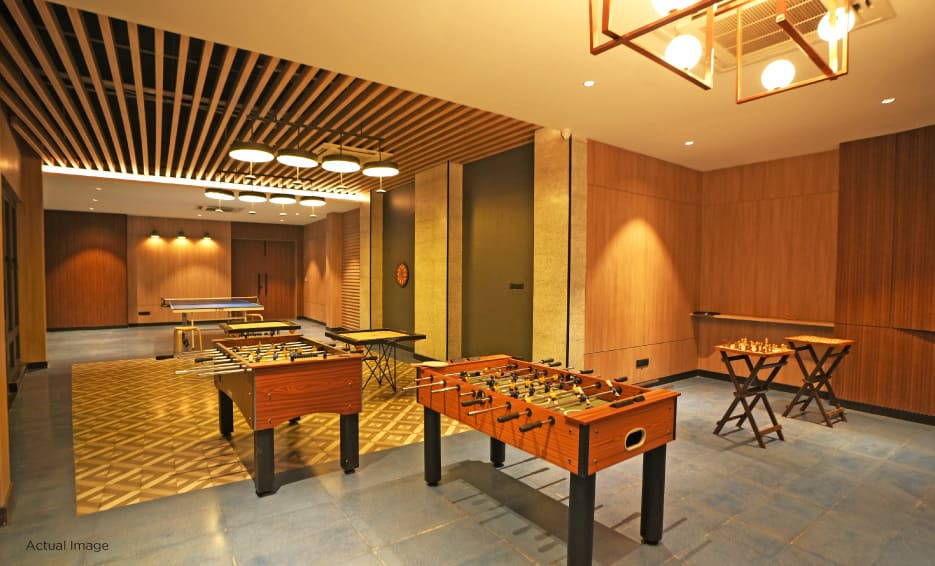
Table tennis room
Club House
Pool / Billiards
Club House
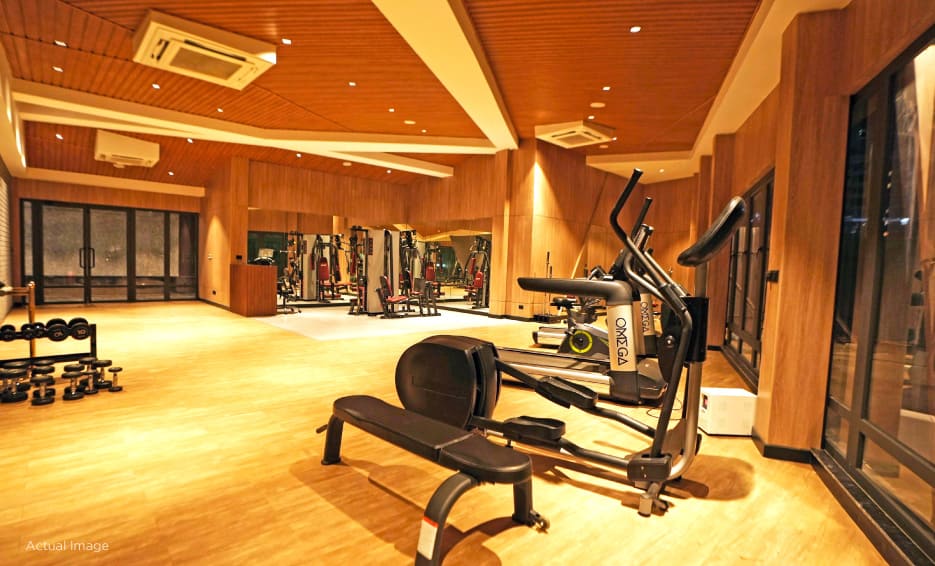
Gymnasium
Club House
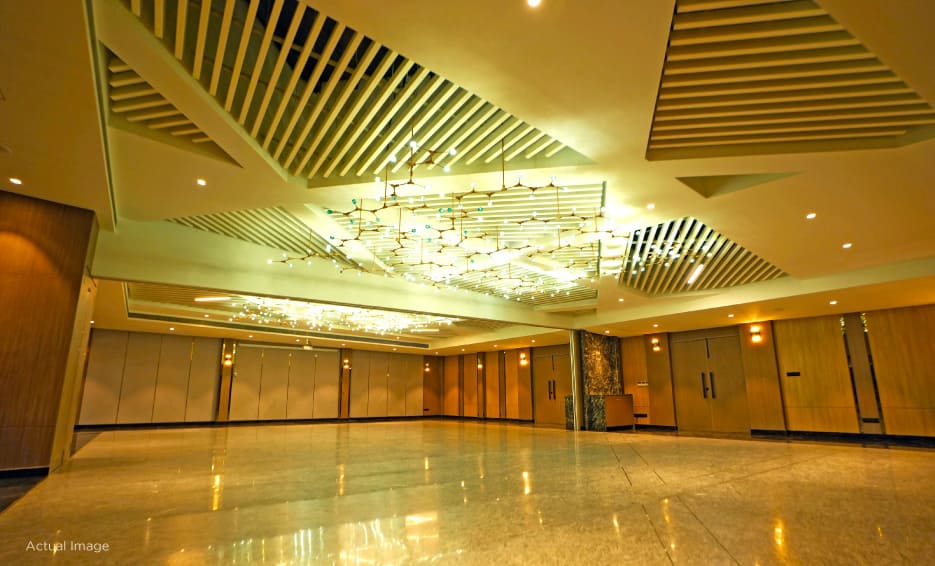
Banquet hall
Club House
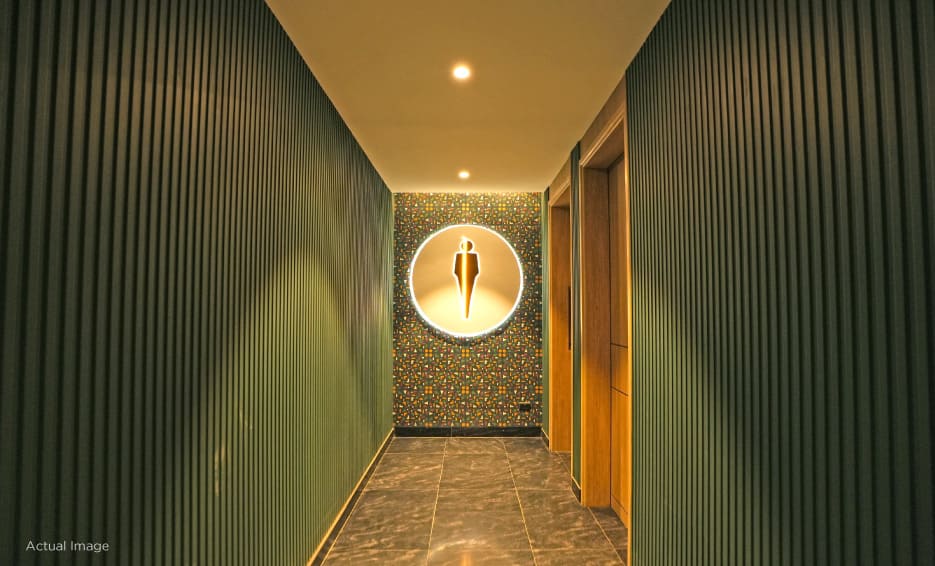
Restroom Lobby
Club House
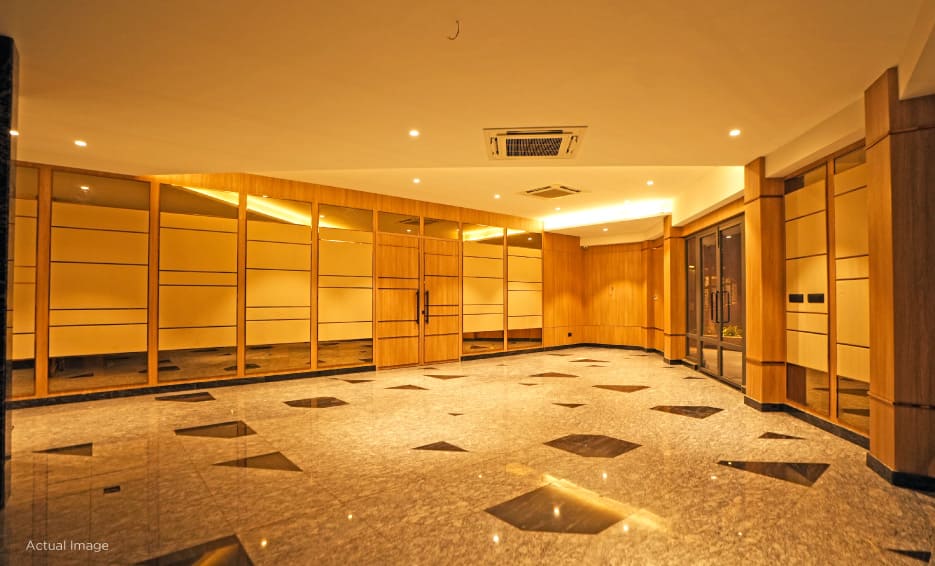
Central Lounge
Club House
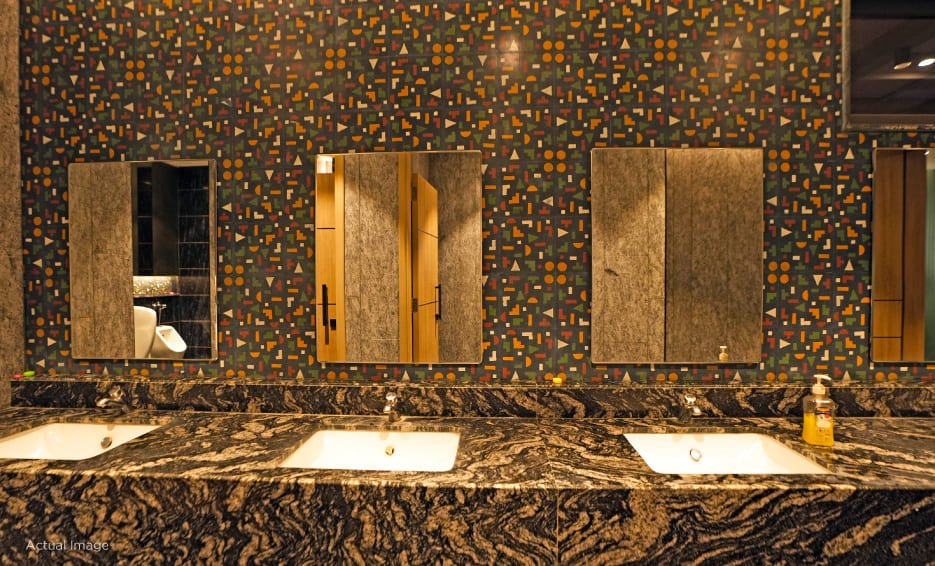
Wash Area
Club House
Macro Perspective

Master Layout

A comprehensive top-down architectural blueprint detailing spatial distribution, landscaping, and the complete structural footprint.
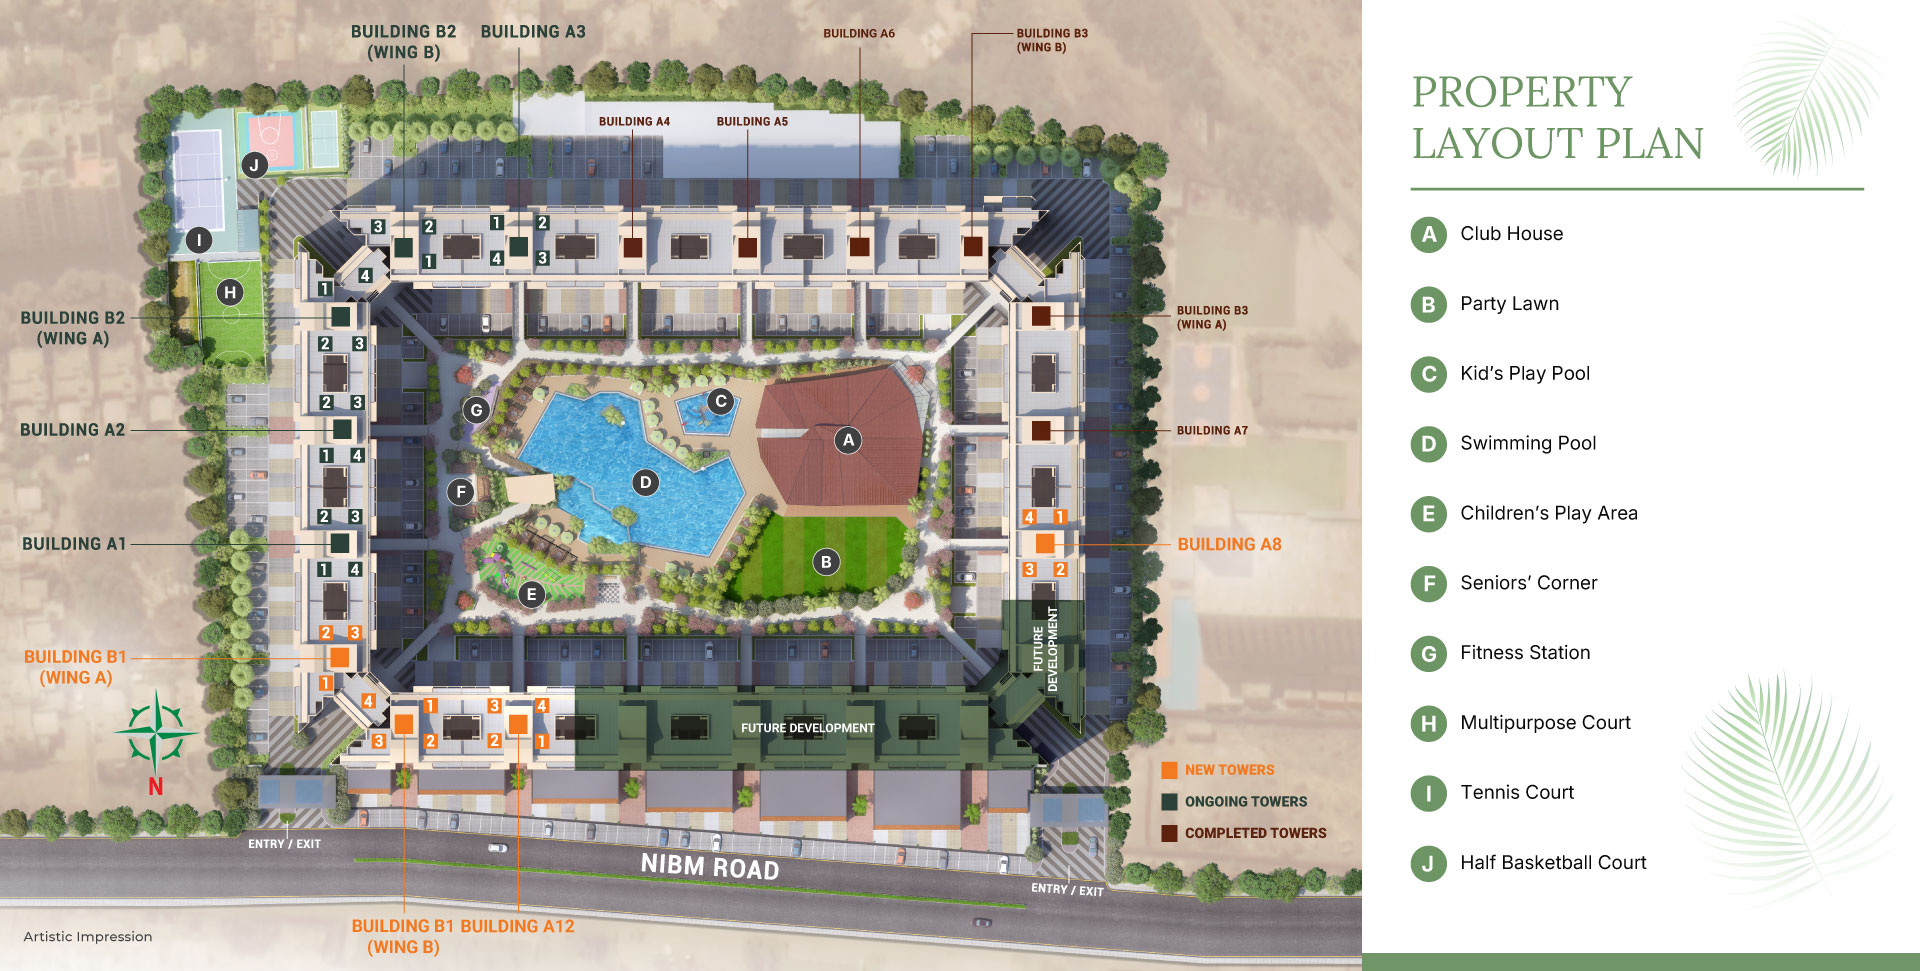
Project Master Layout
Inspect Blueprint
Tap to Expand
Strategic Location

Neighborhood Connectivity

Explore key landmarks, essential services, and premium lifestyle hubs situated just minutes away from Kumar Palmspring Towers.

Interactive Map

Malls

MetricDistance
Kumar Pacific Mall
6.7 km
Bizzbay Mall
1.2 km
Dorabjees Royal Heritage Mall
2.3 km
D-Mart
650 mts
The Corinthians Resort & club
1 km
Official Resources

Legal & Documents

RERA Certificate( A8, A12 and B1 )

RERA Certificate(A6, A7 and B3)

RERA Certificate(A4, A5 and B2)

RERA Certificate(A1,A2 and A3)

The Visionaries

Project Team

Structural Design ArchitectSunil Mutalik & Associates, Pune
ArchitectF. T. Khareghat, Mumbai
DeveloperKumar Kering Developers LLP
Landscape DesignerElement Design Studio Pvt Ltd., Singapore
Liaison ArchitectJagdish P. Deshpande, Pune
Site AddressUndri, Mohamadwadi Road Haveli, Pune – 411 060
Call