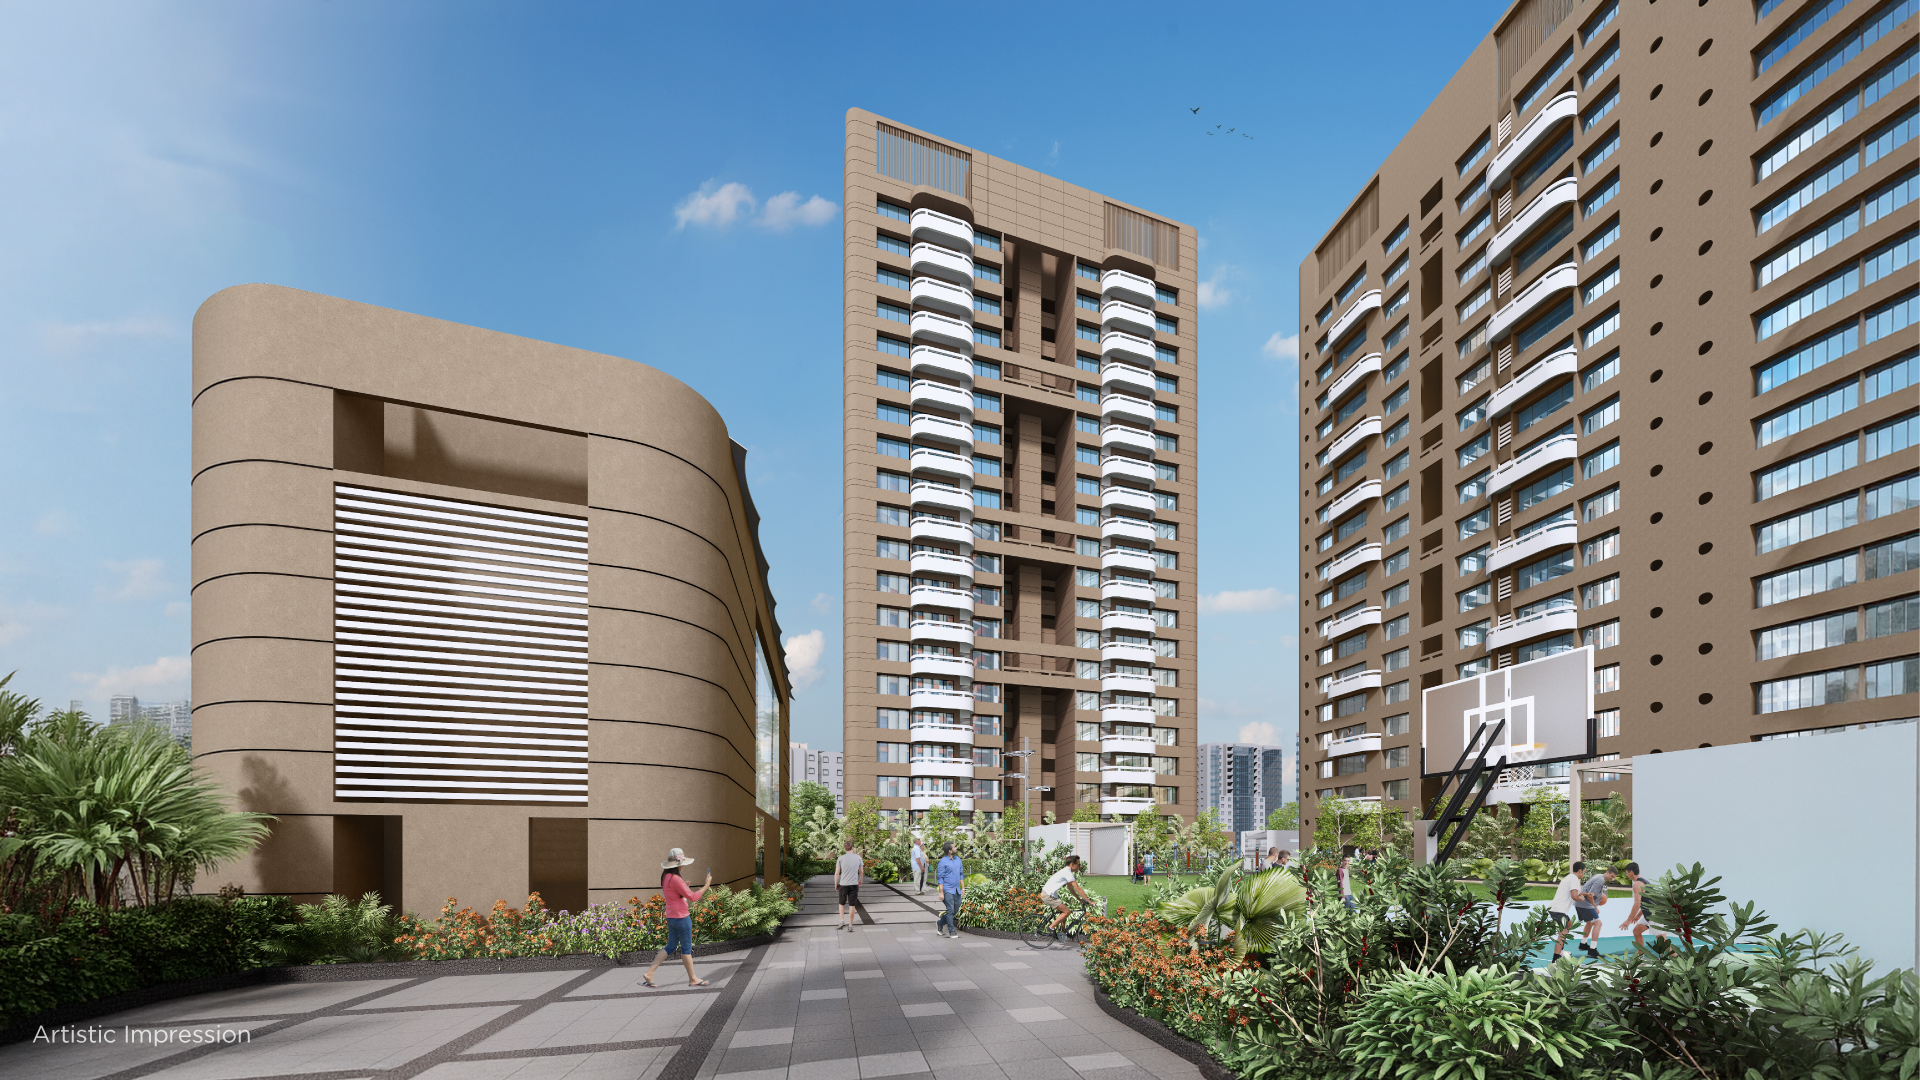
The Vision
Project Overview
The homes are inspired by the greatness of your accomplishments. Kumar Siddhachal offers spacious 3 BHK flats in Market Yard Pune. They combine beauty and thoughtfulness with a design that reflects your status and will be your abode that combines peace and prosperity!
The Project stands tall personifying your desire for a ‘larger than life’ standard of living. It takes pride in your success, and mere ownership amplifies your achievements. Combined with a blend of modern design, beauty and an envying location.
Kumar Siddhachal is amongst new projects near market yard Pune brought to you by Kumar Corp – one of Pune’s top Real estate builders. With over 60 years of excellence in real estate executing successful commercial & residential projects, mega townships, IT parks, and retail malls in Pune, Mumbai & Bangalore. The brand is the hallmark of trust and reliability for over 43,000 happy families & customers.

MahaRERA
The project has been registered via MahaRERA registration number:
P52100050272 and P52100018775 are available on the website maharera.maharashtra.gov.in under registered projects.
P52100050272 and P52100018775 are available on the website maharera.maharashtra.gov.in under registered projects.
Scan to Verify
Member of
Explore Immersive
Virtual Experience
Discover Premium
Project Details
Lifestyle
World-Class Facilities
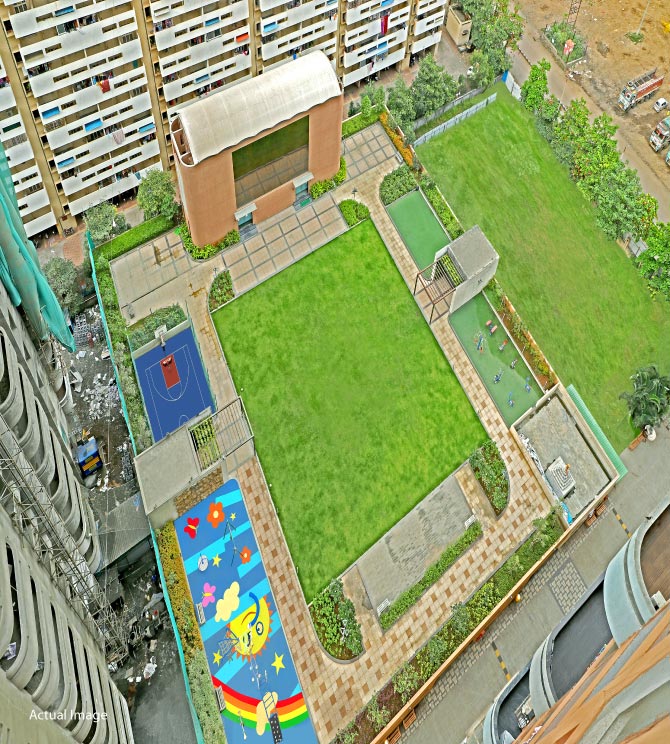
Large Landscaped Podium with Clubhouse, Jogging Track and Outdoor Lawn Area
Clubhouse to consist of air-conditioned Multipurpose Hall with Gymnasium
Top of Clubhouse will have Swimming Pool with pool deck and changing room
Podium Landscape Area to cover Children’s Play Area and Senior Citizen Plaza
Two Levels of Covered Podium Car Parking Facility
Futsal Court,Pets Park
Two Levels of Covered Podium Car Parking Facility
Futsal Court
Pets Park
Children’s Play Area
Skating Rink
Senior Citizen’s Plaza
Top-of-the-line clubhouse with swimming pool,pool deck, and a changing room
Podium landscape area to cover children’s play area, and the senior citizen’s plaza
Yoga Room
Multipurpose Court
Architectural Brilliance
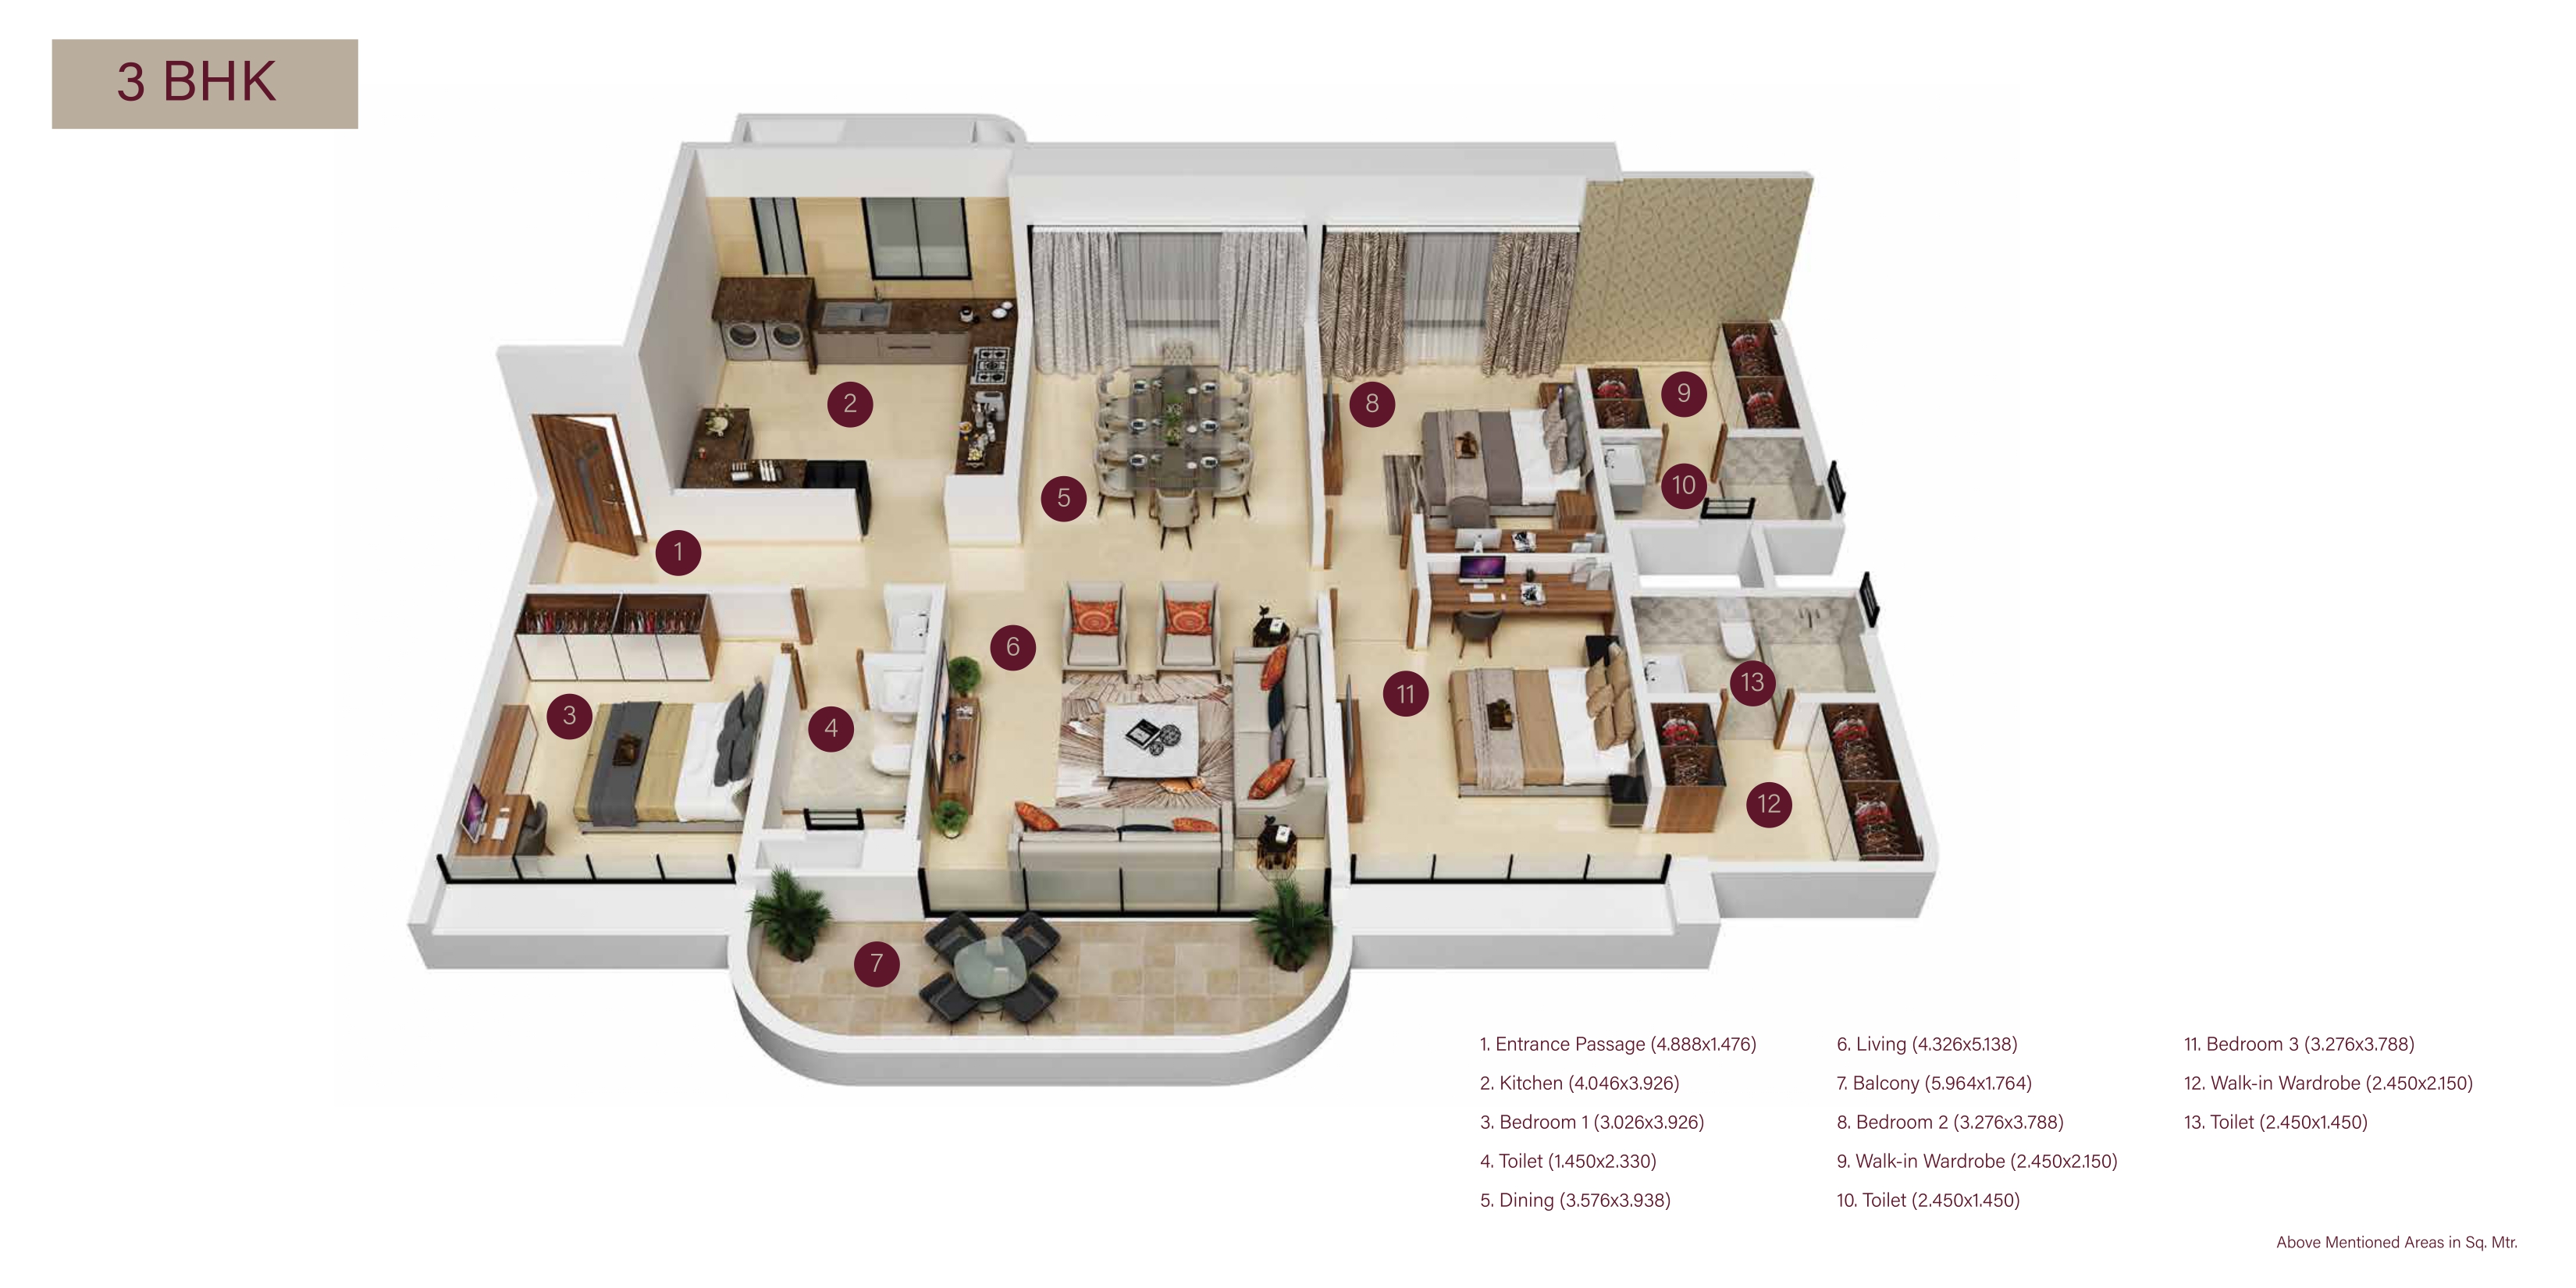
Master Floor Plans
Inspect Plan
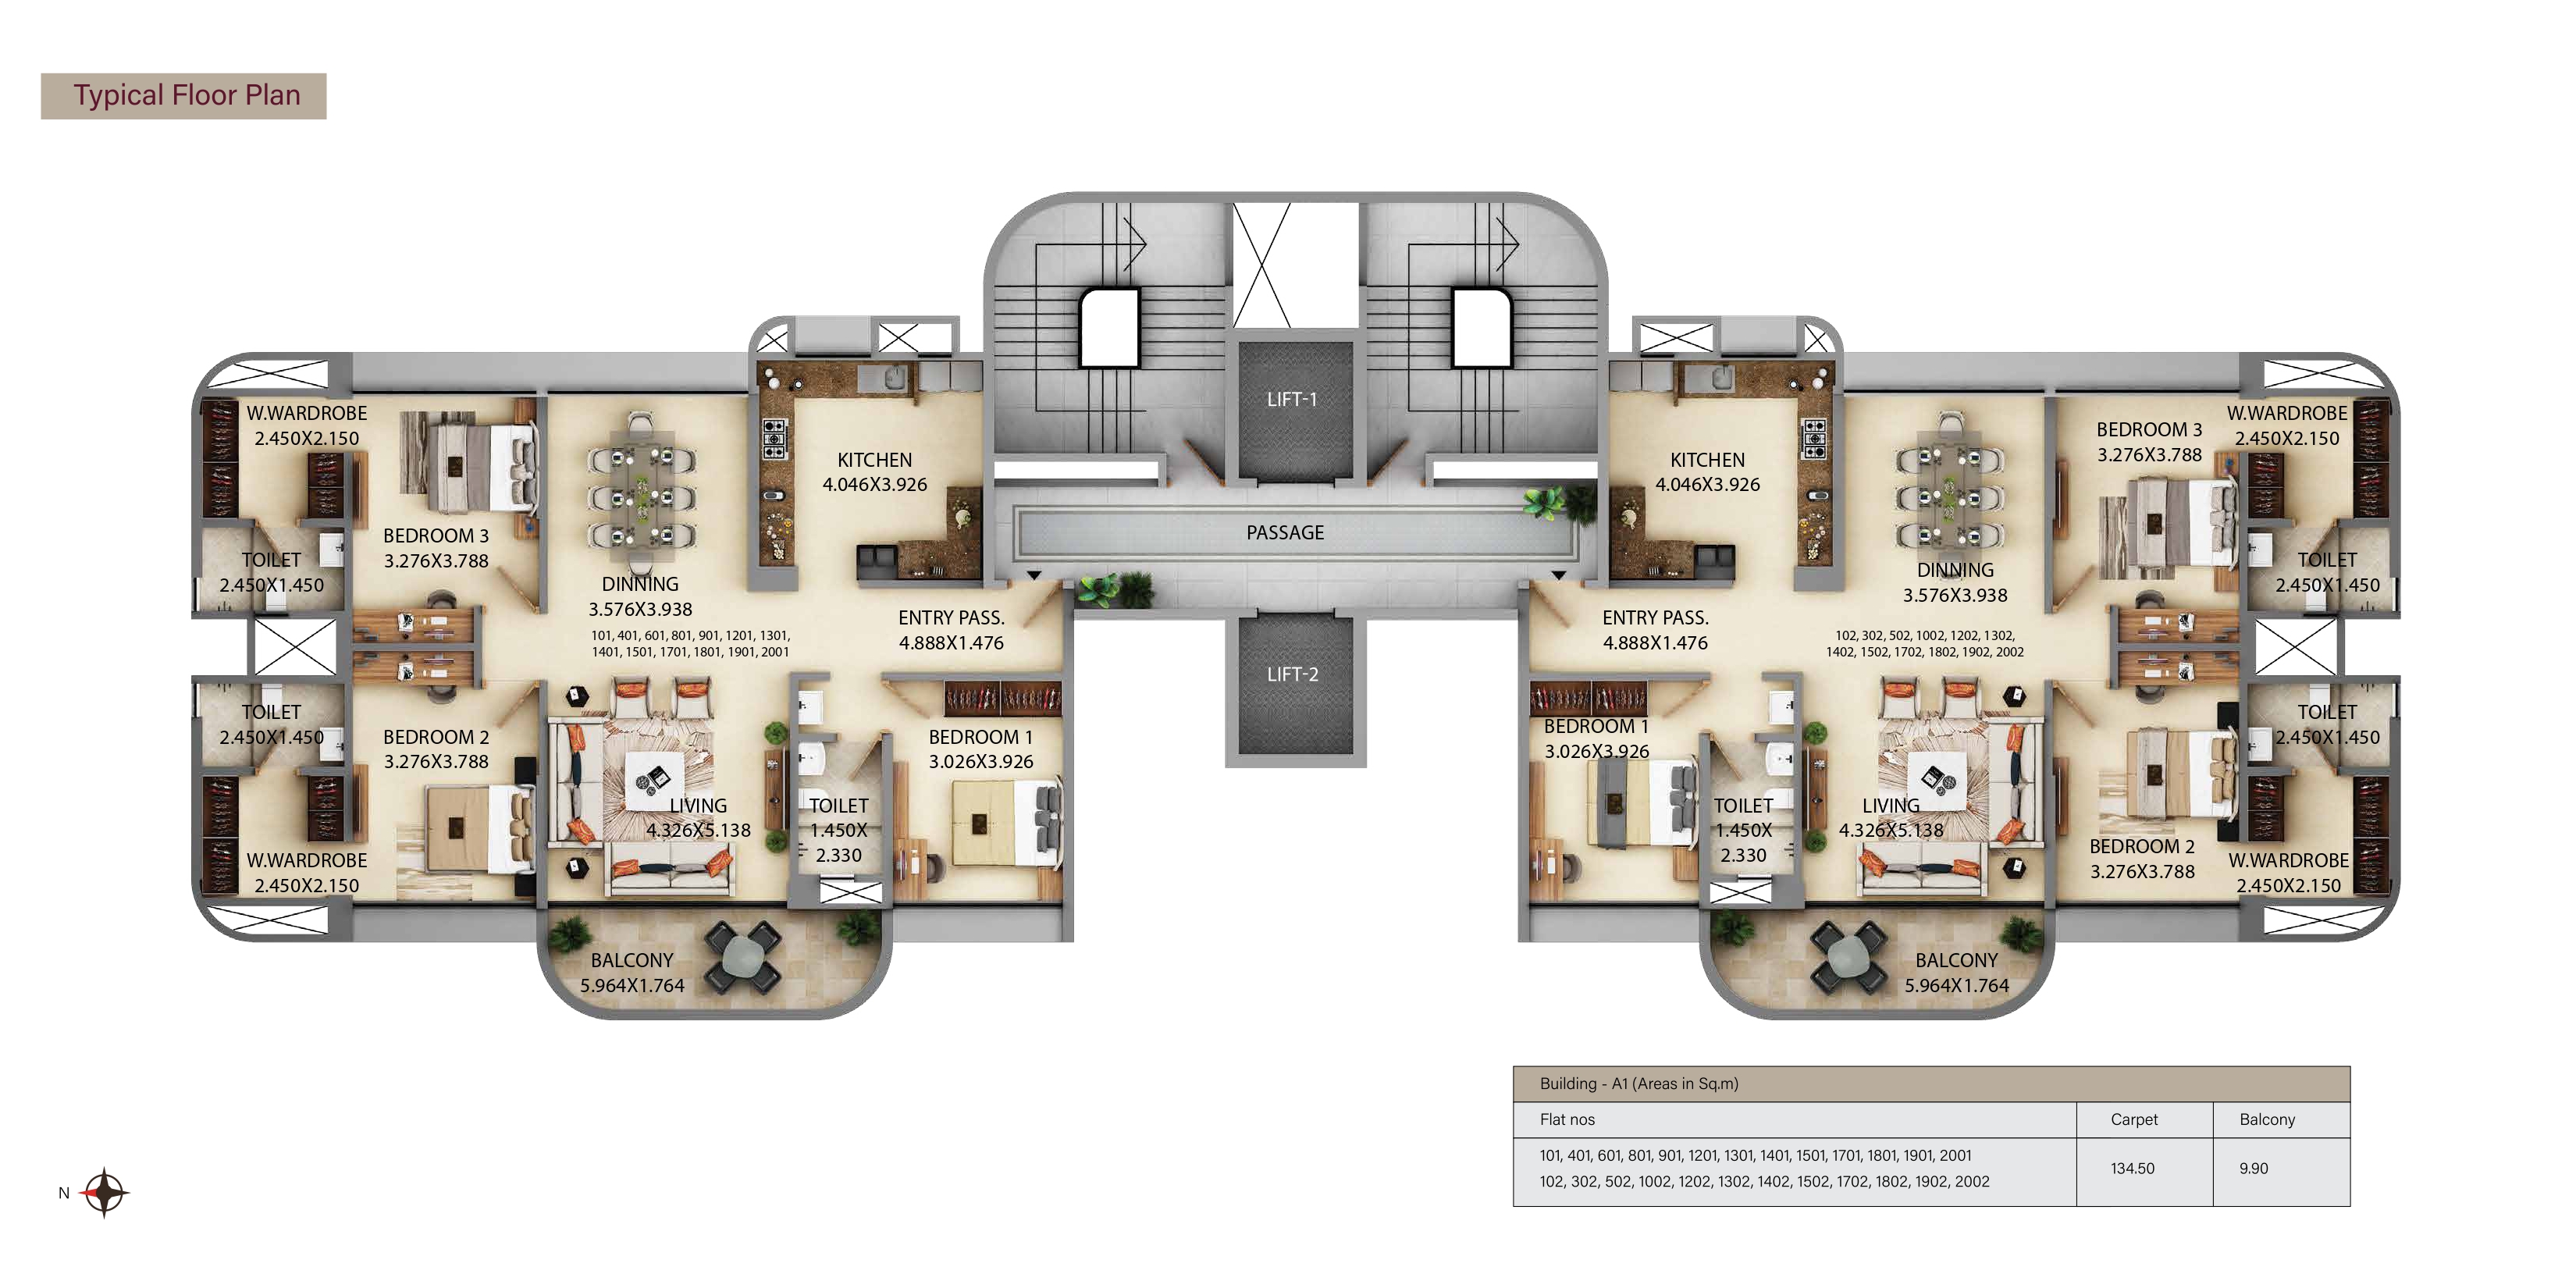
Inspect Plan
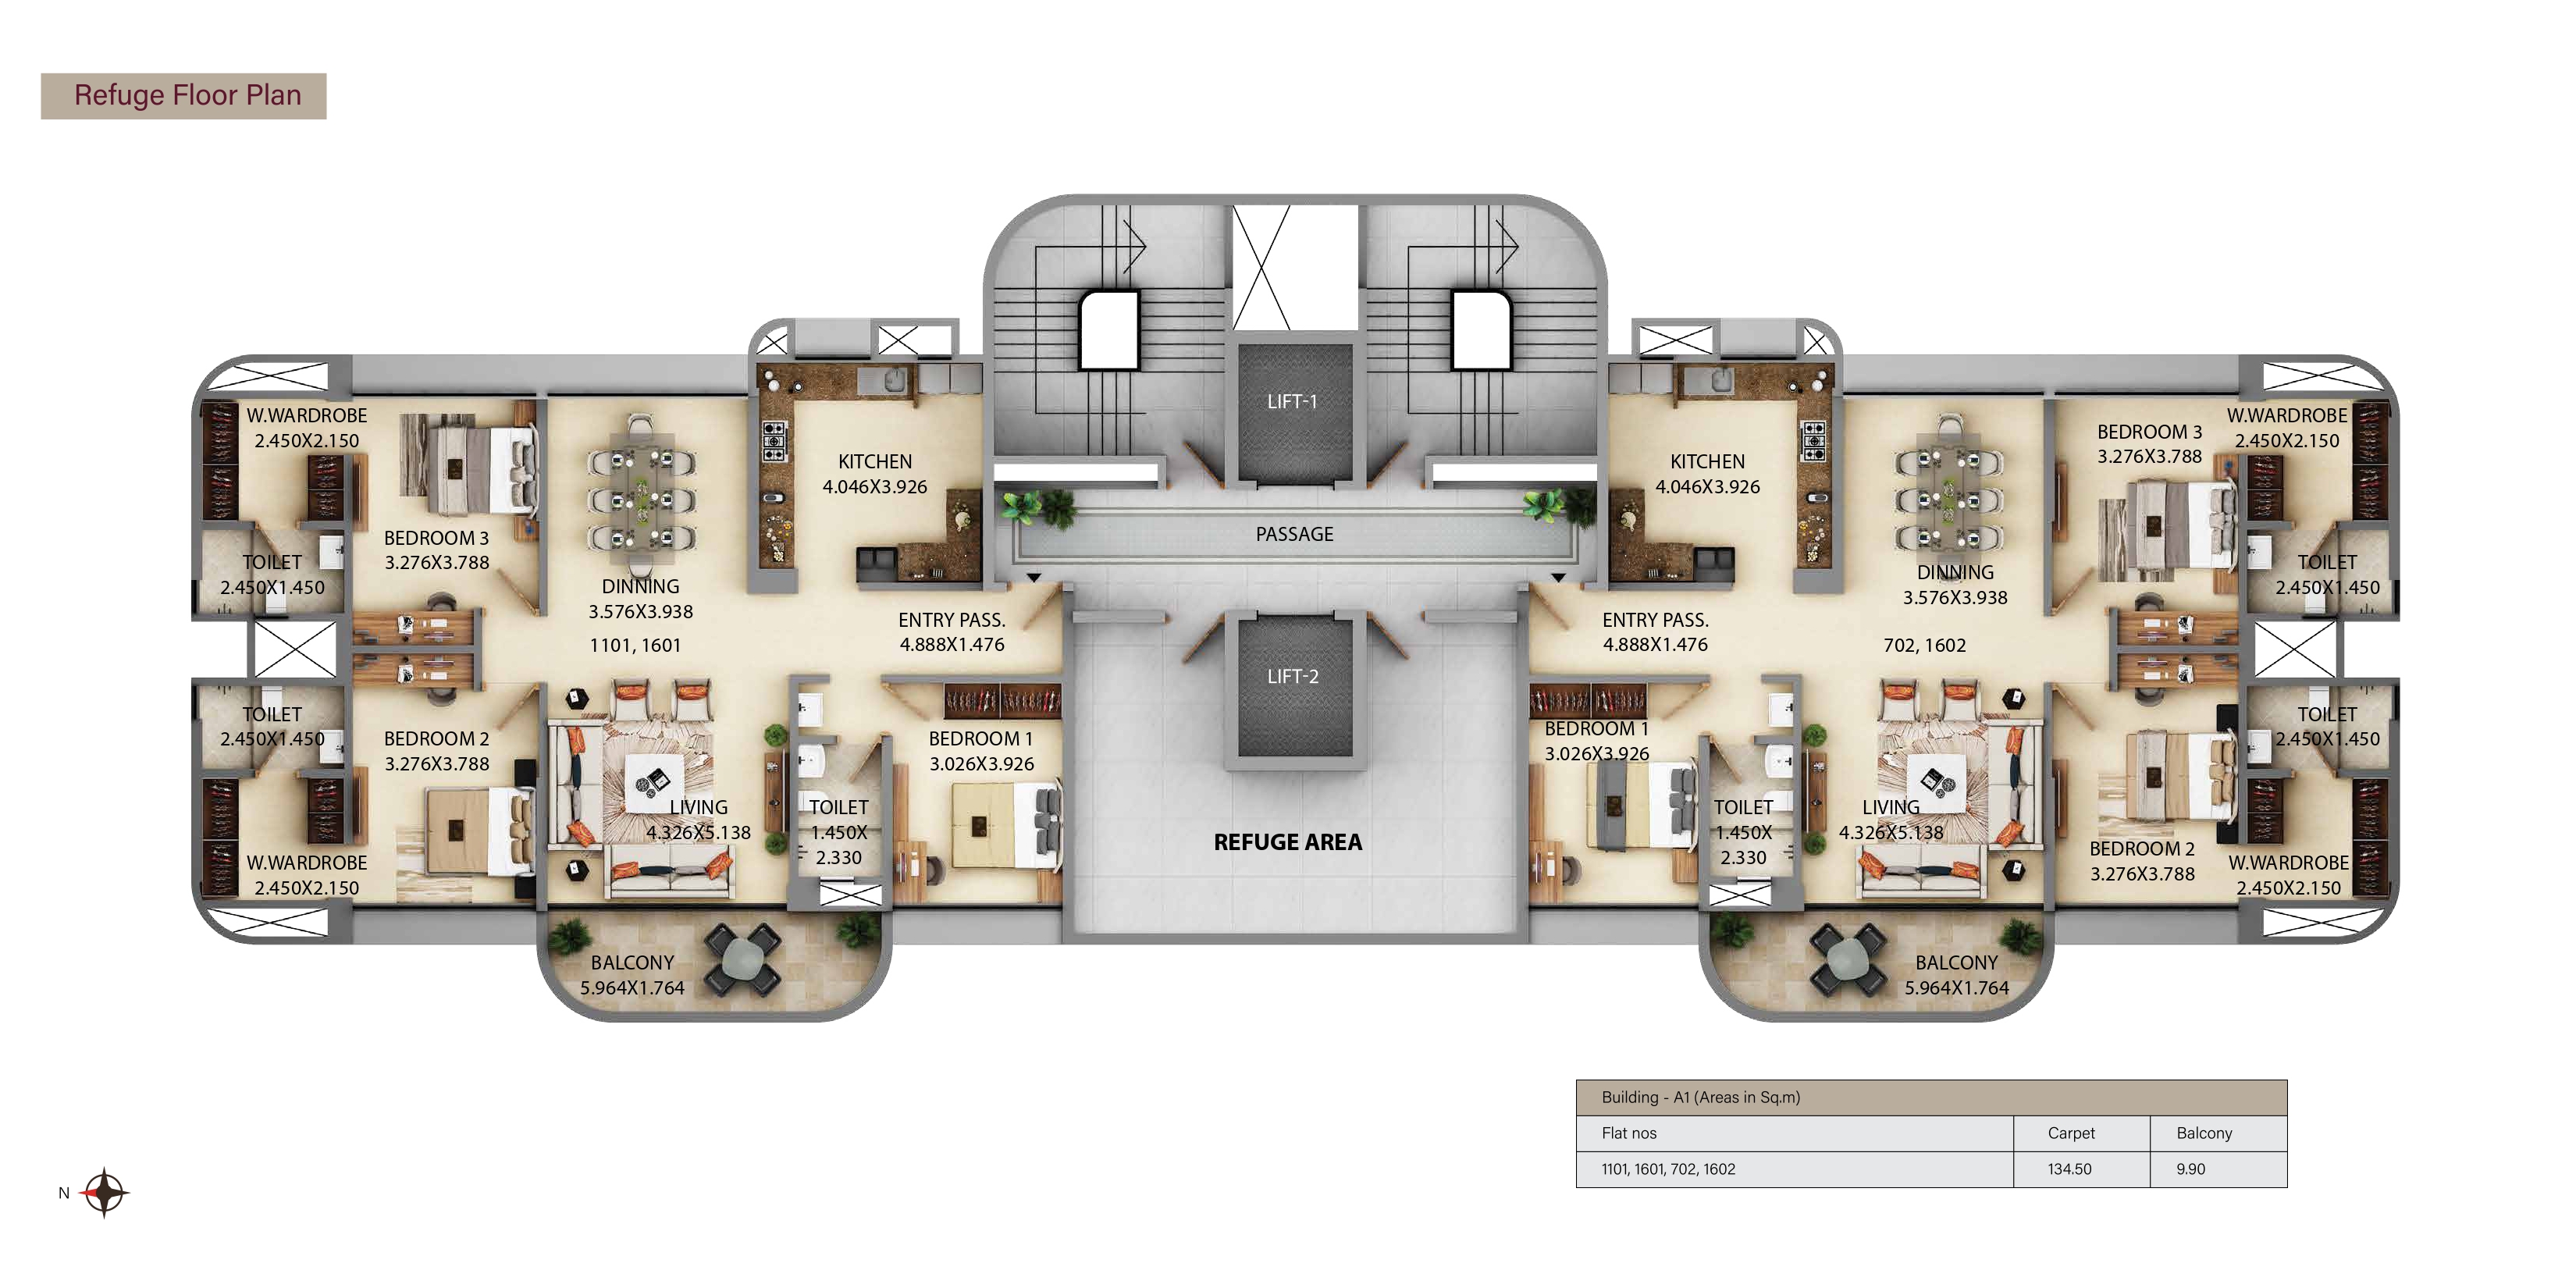
Inspect Plan
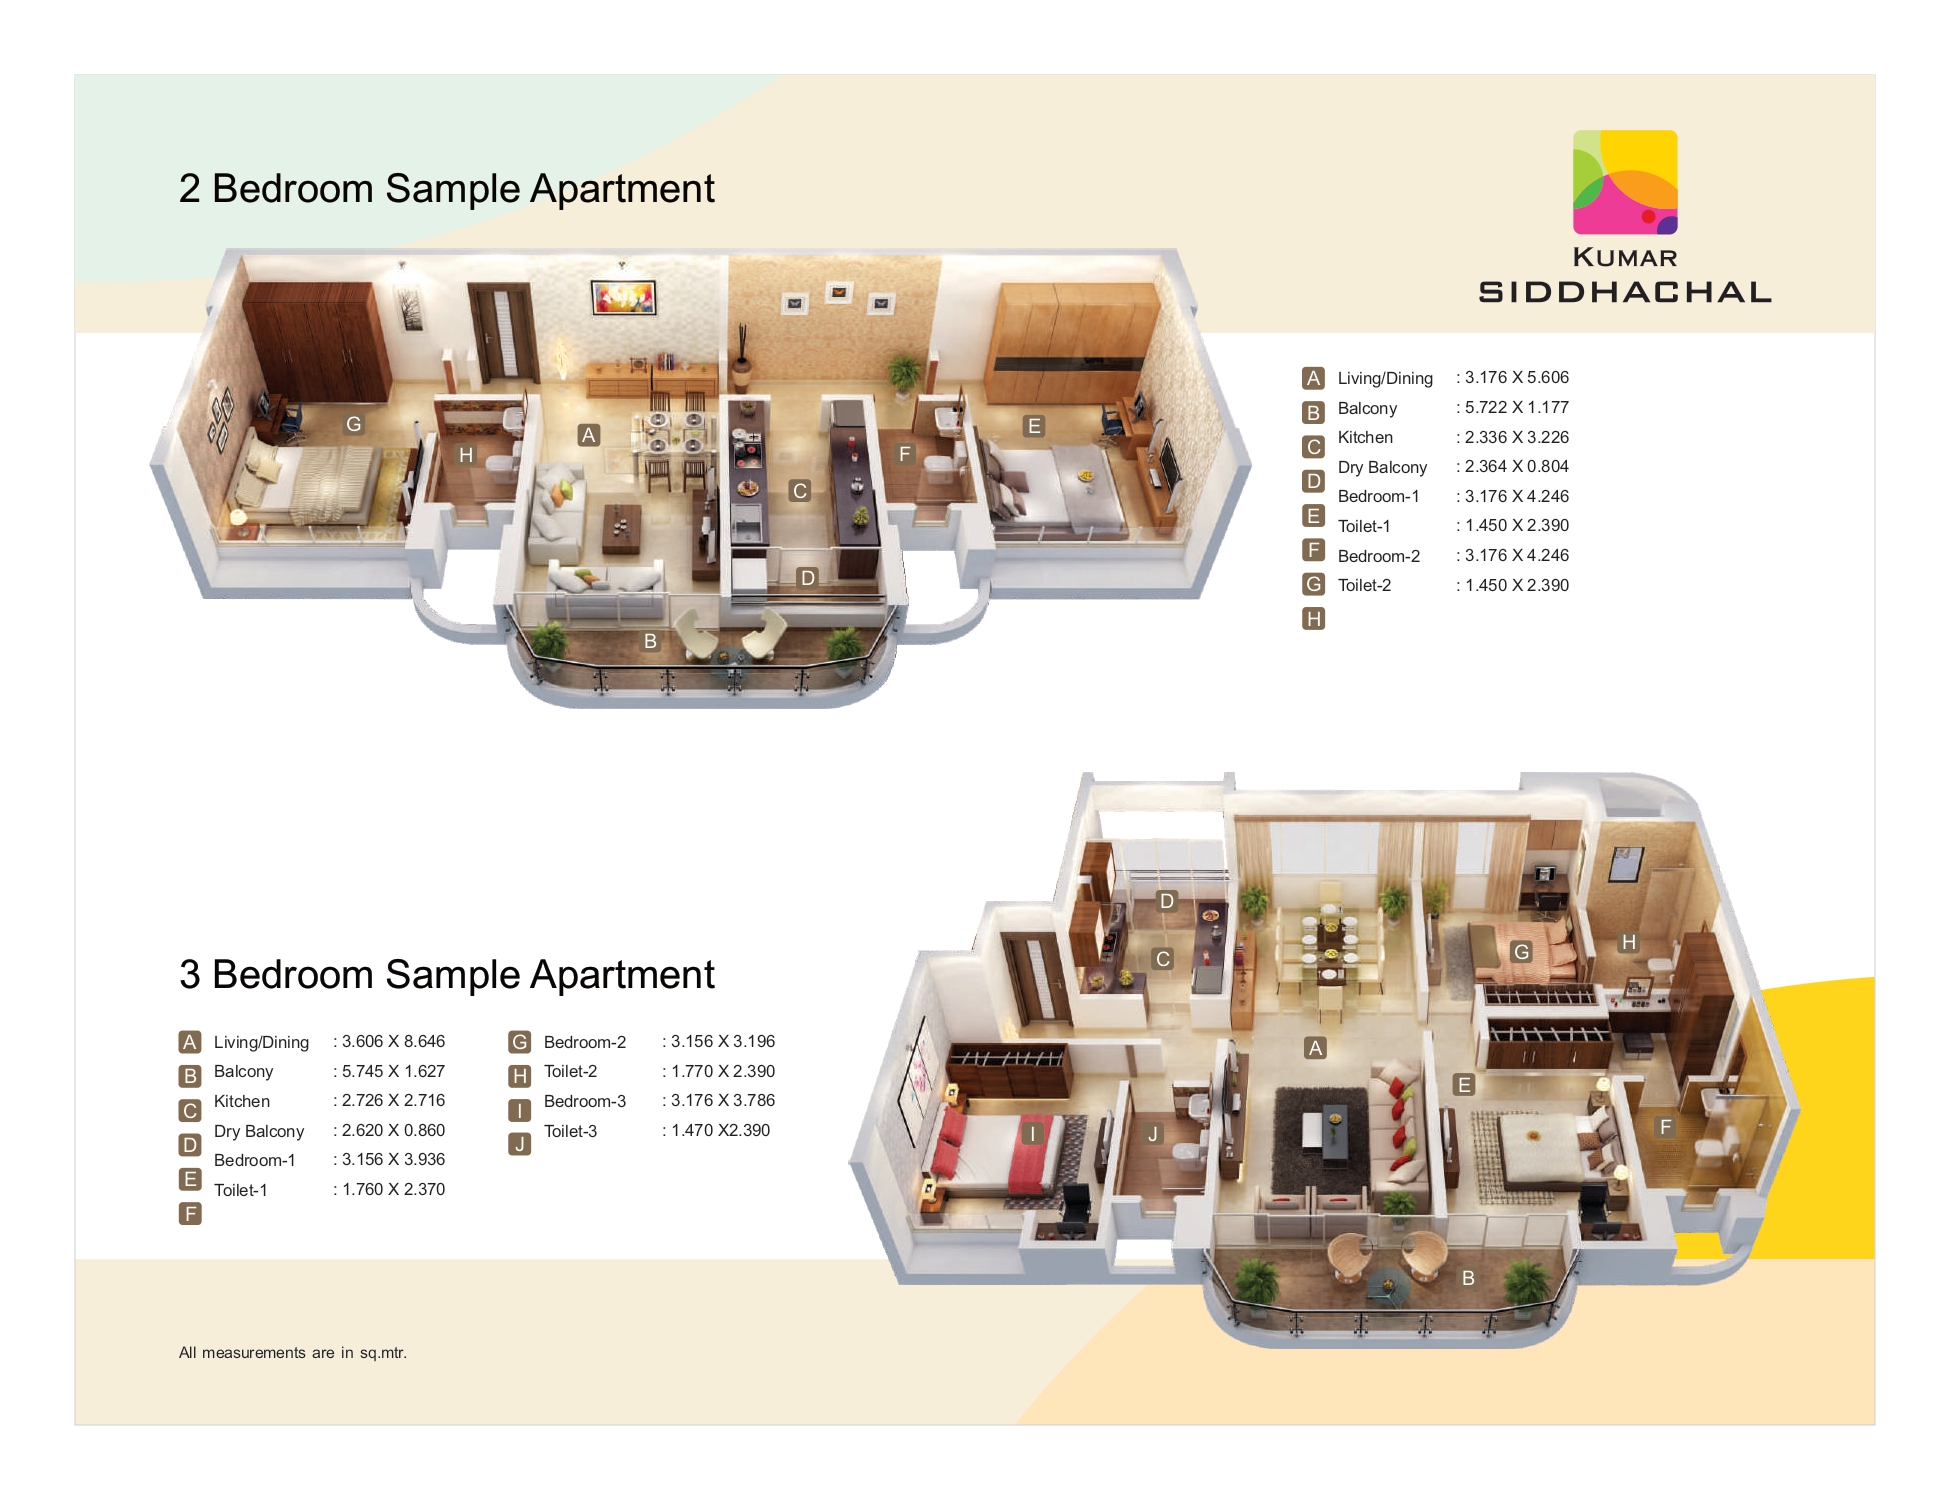
Inspect Plan
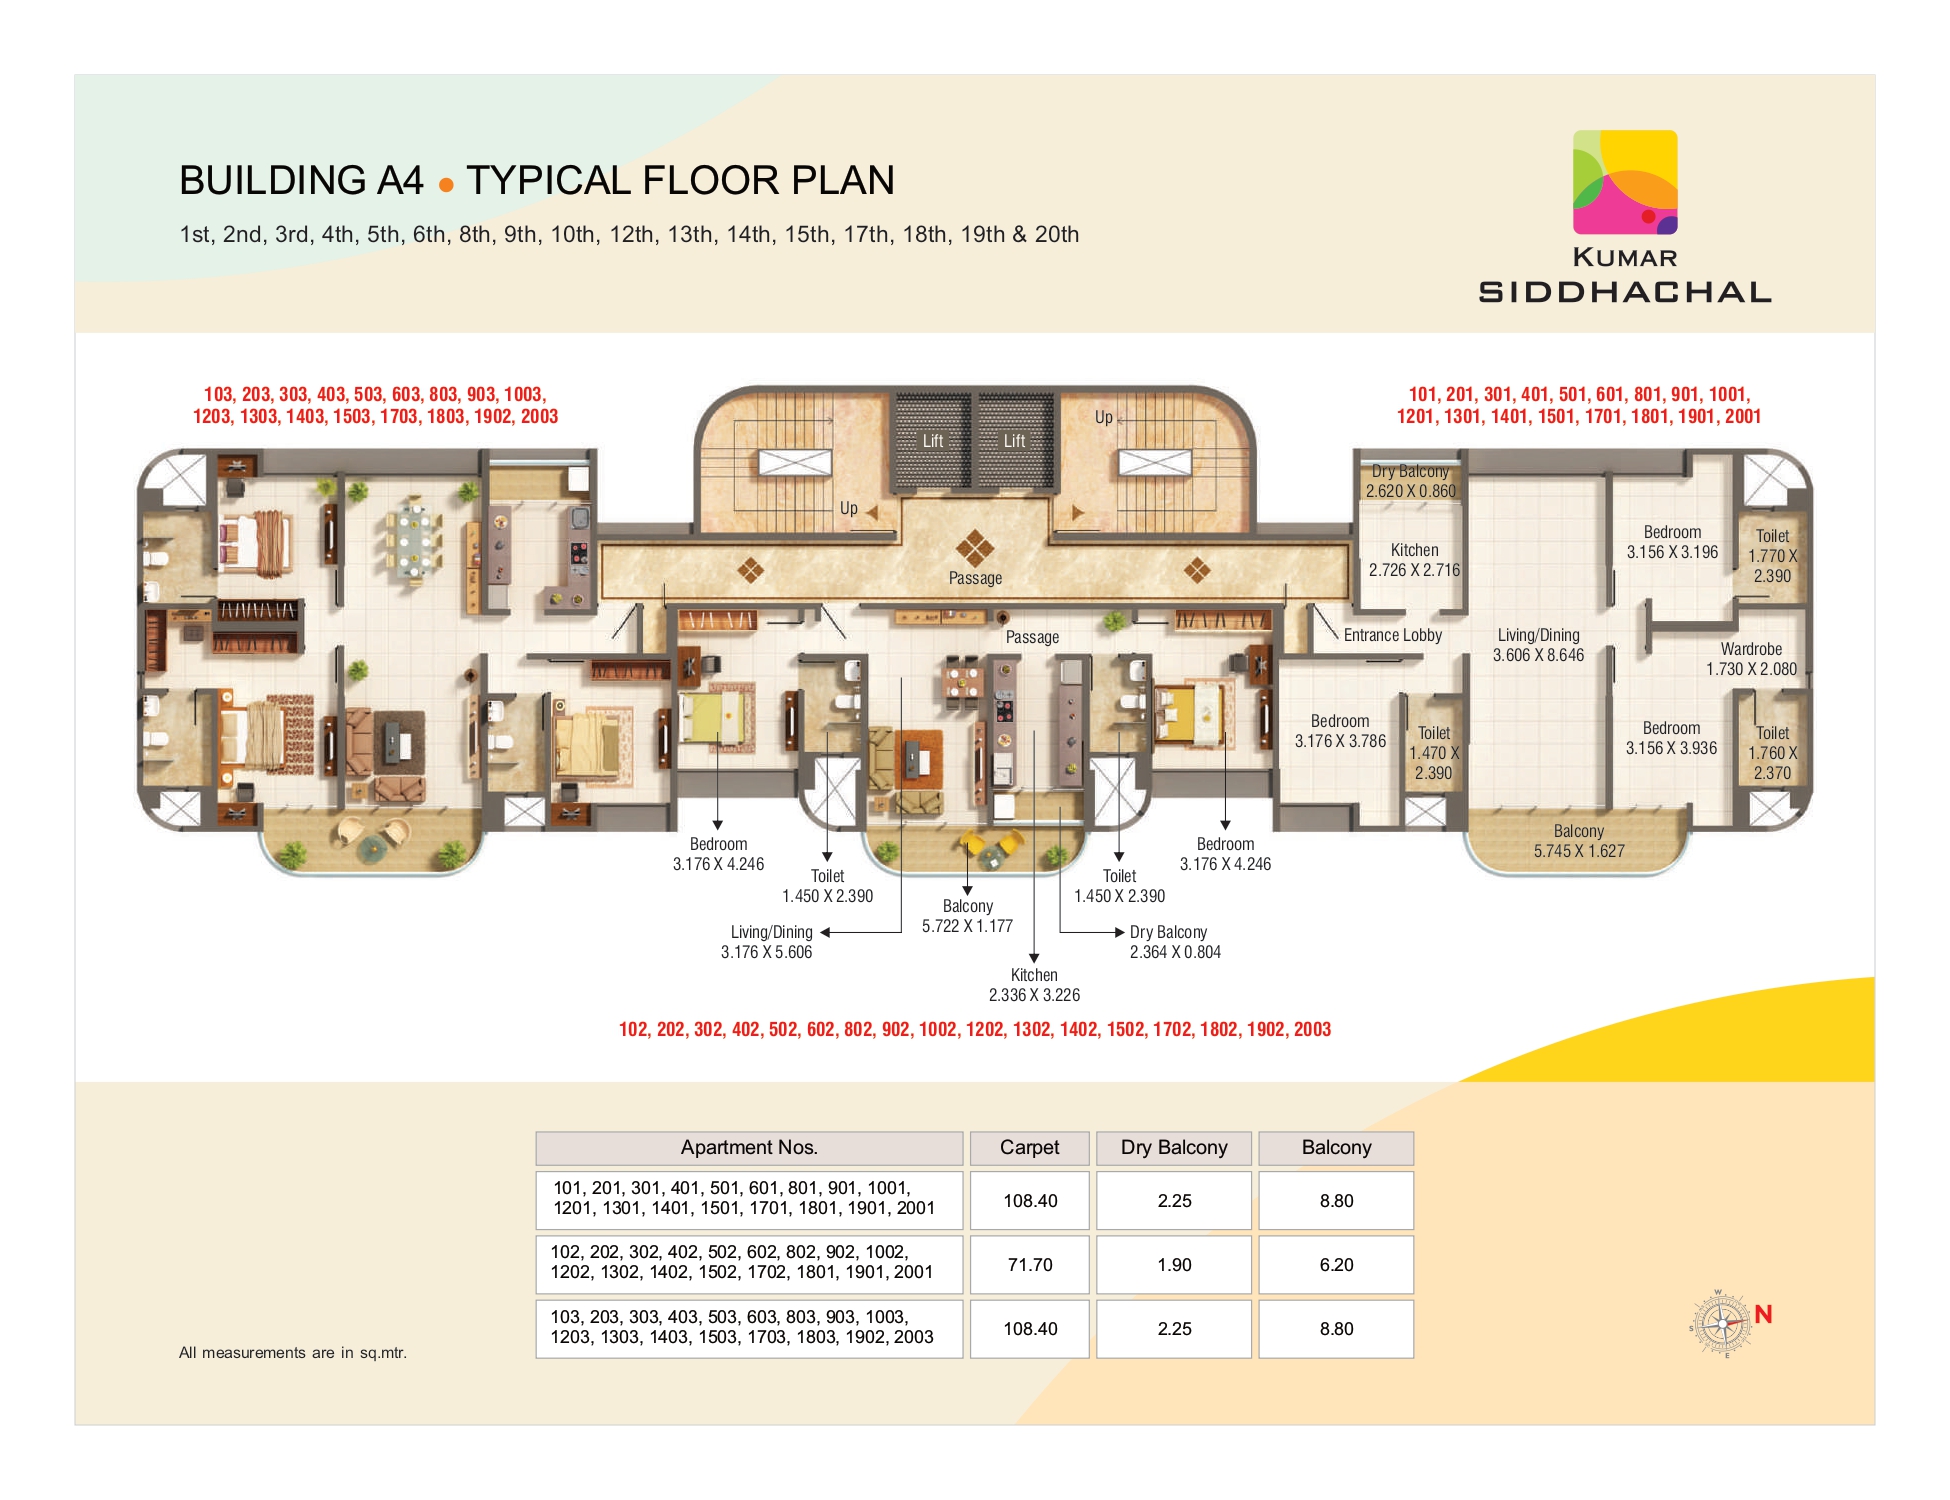
Inspect Plan
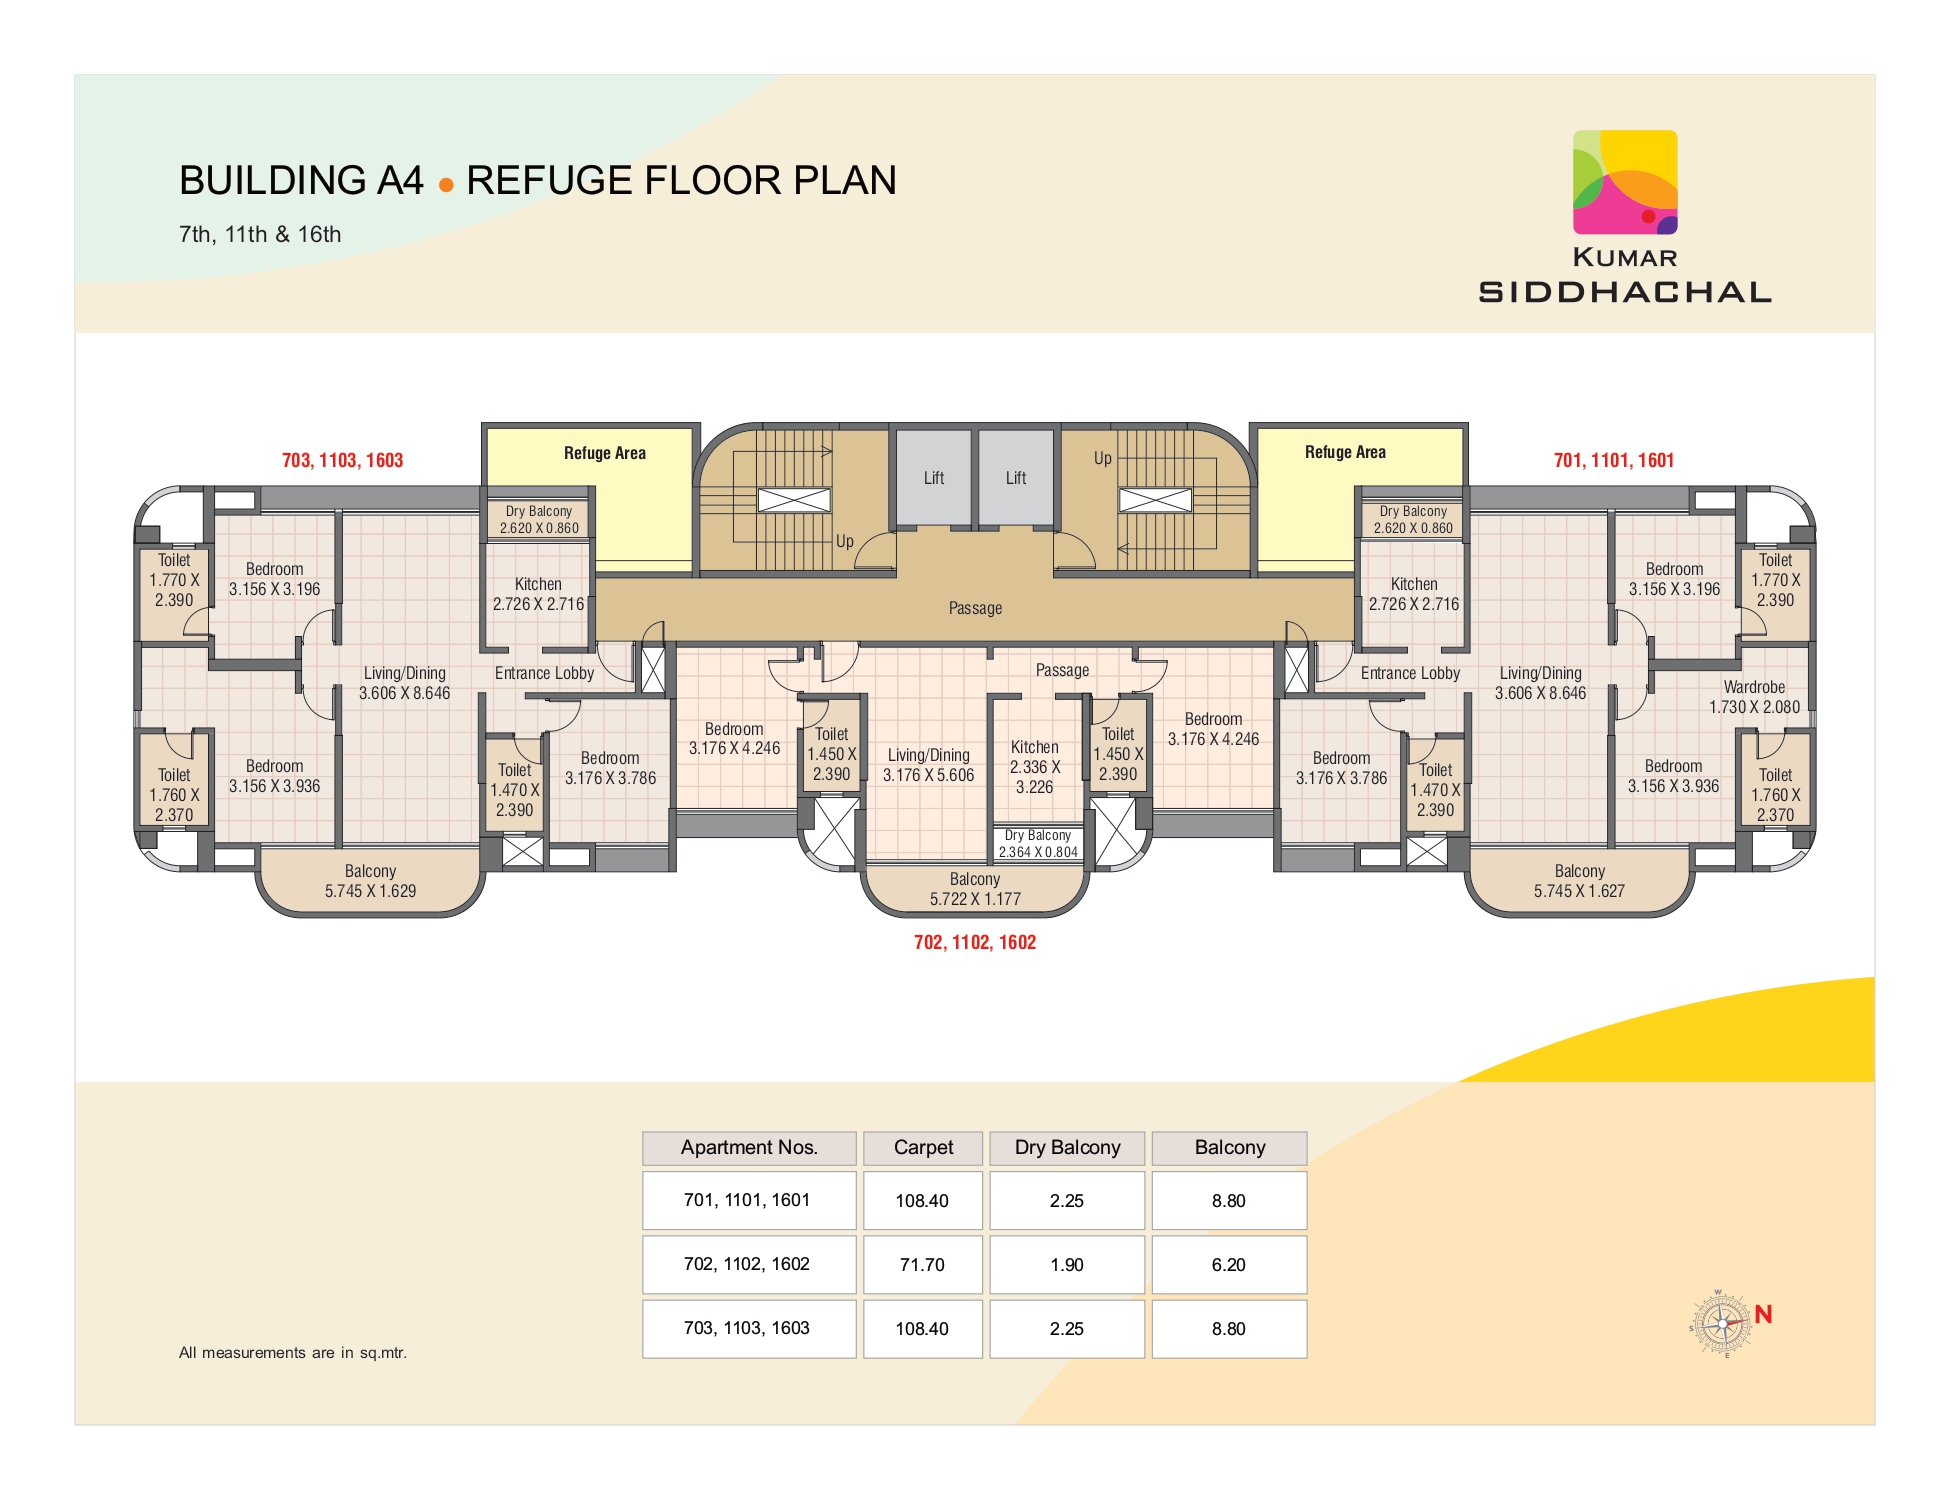
Inspect Plan
Visual Showcase
Project Gallery

Sample Flat
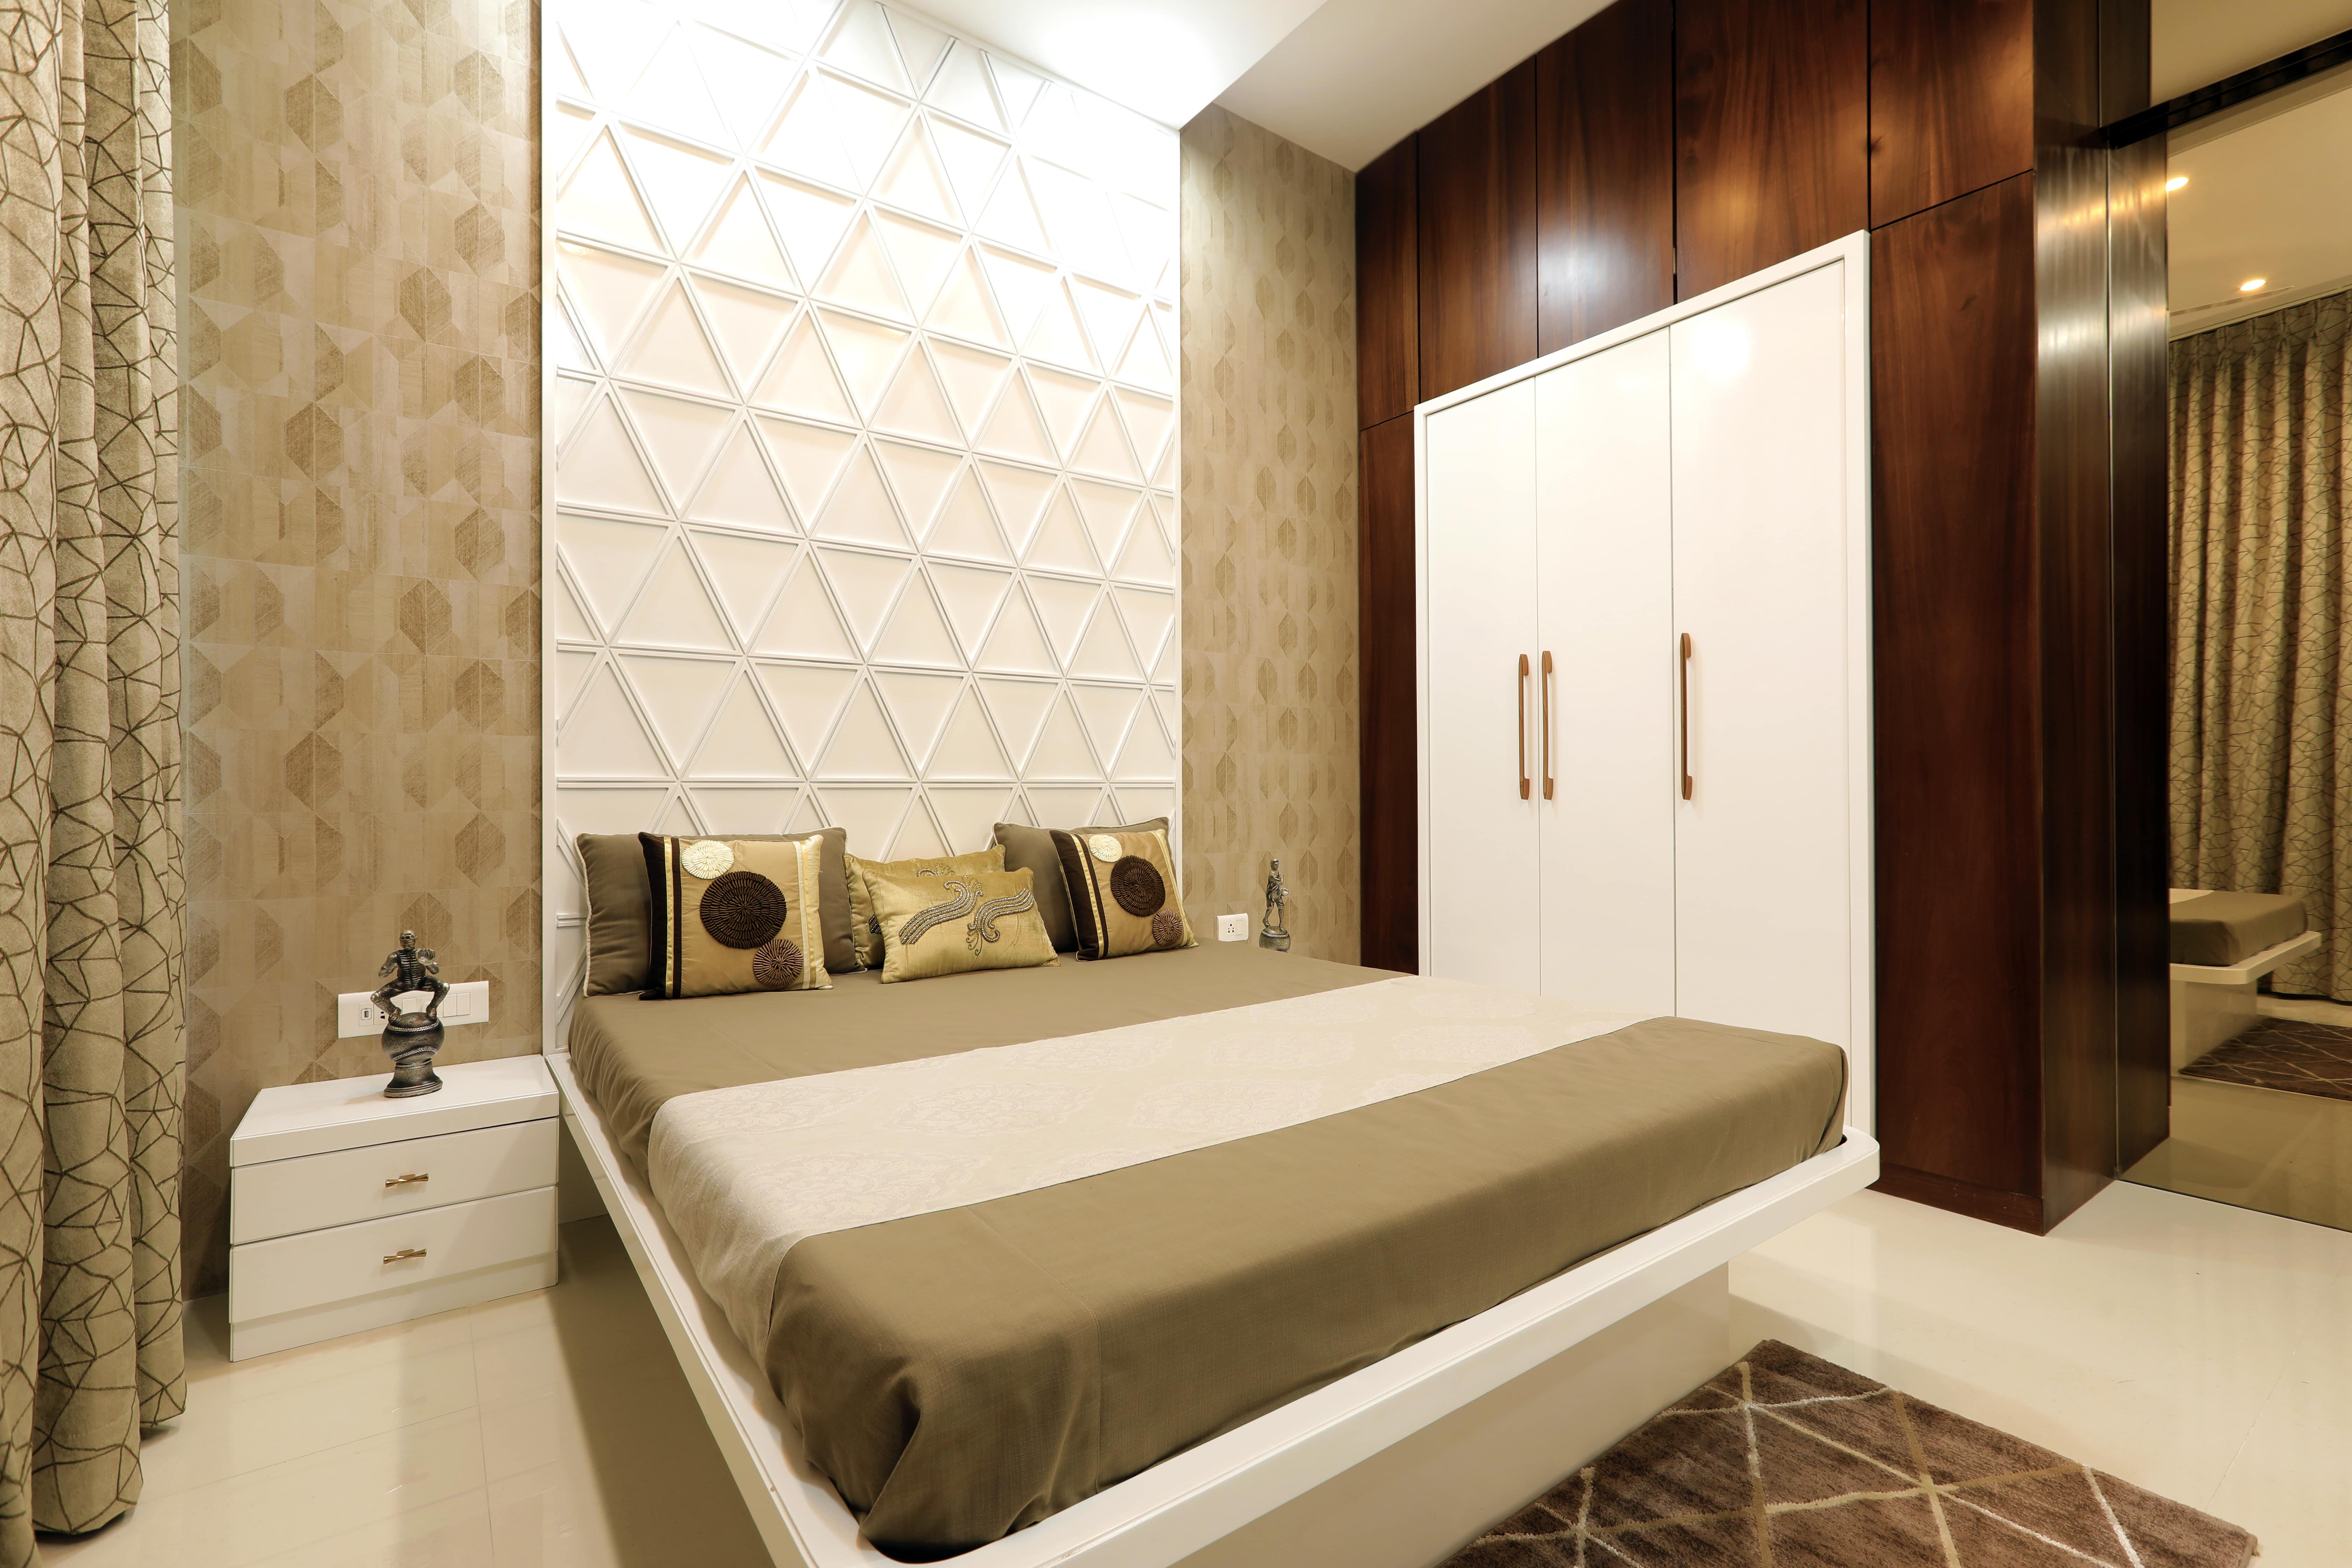
Sample Flat
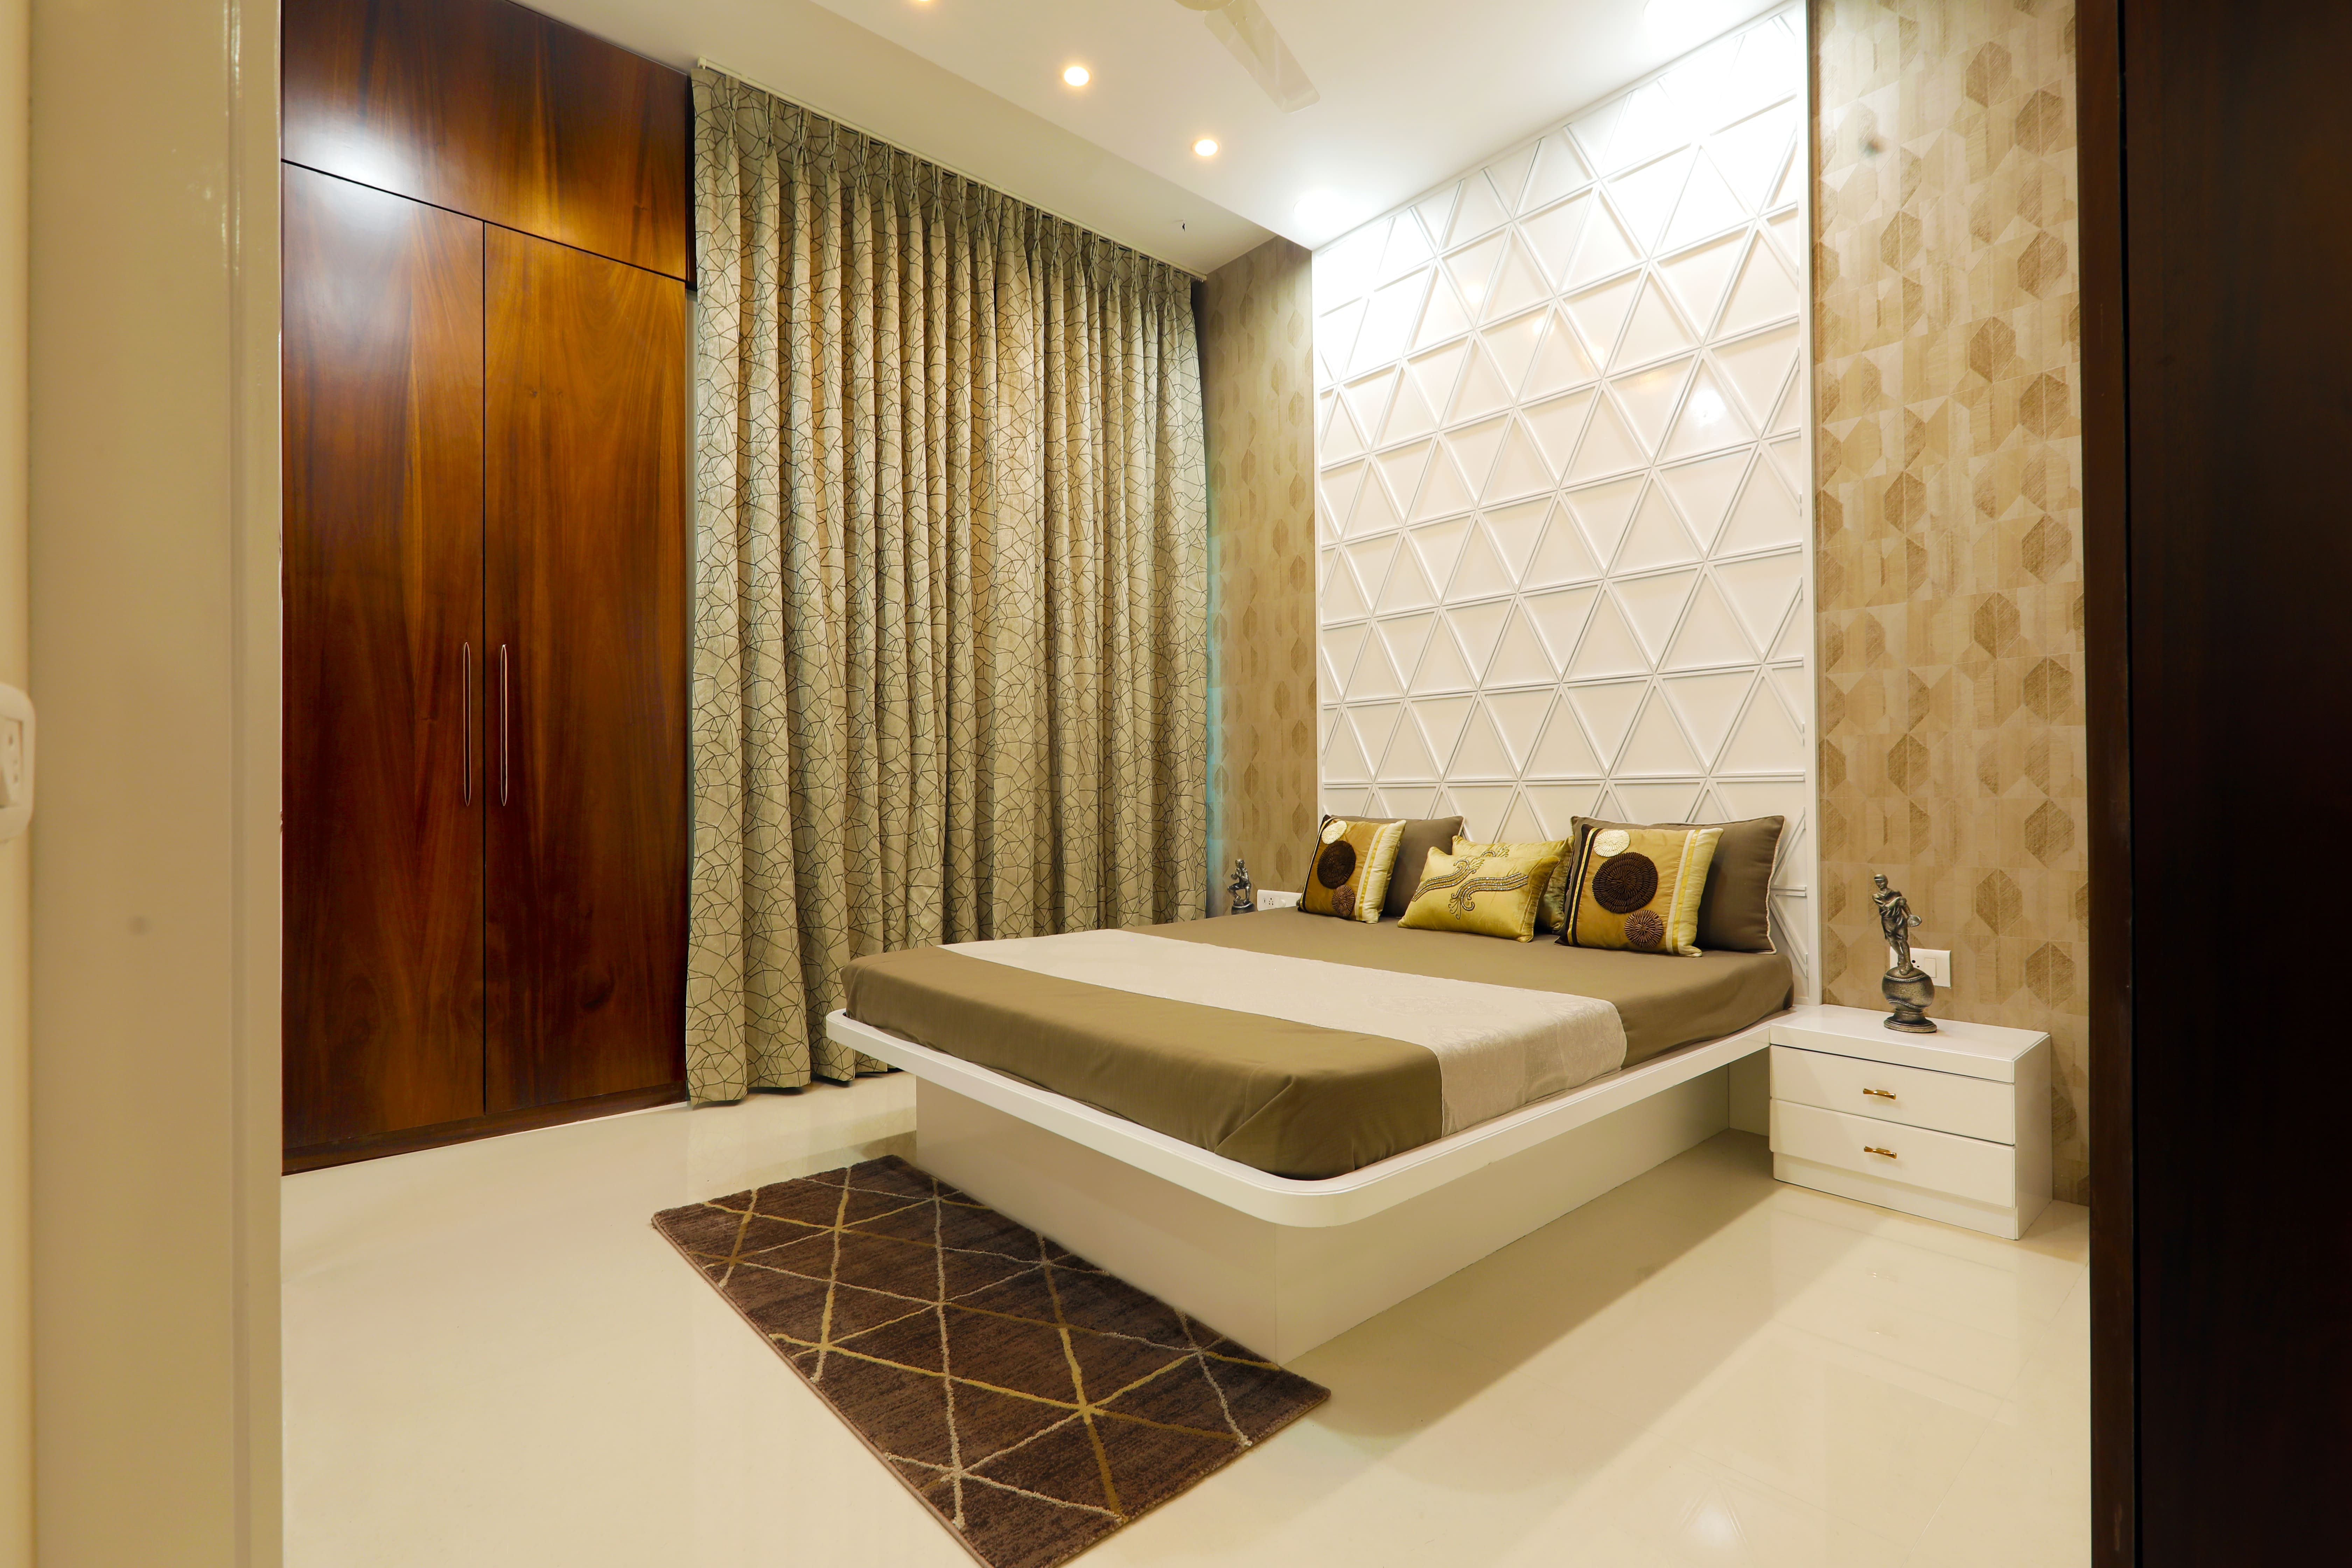
Sample Flat
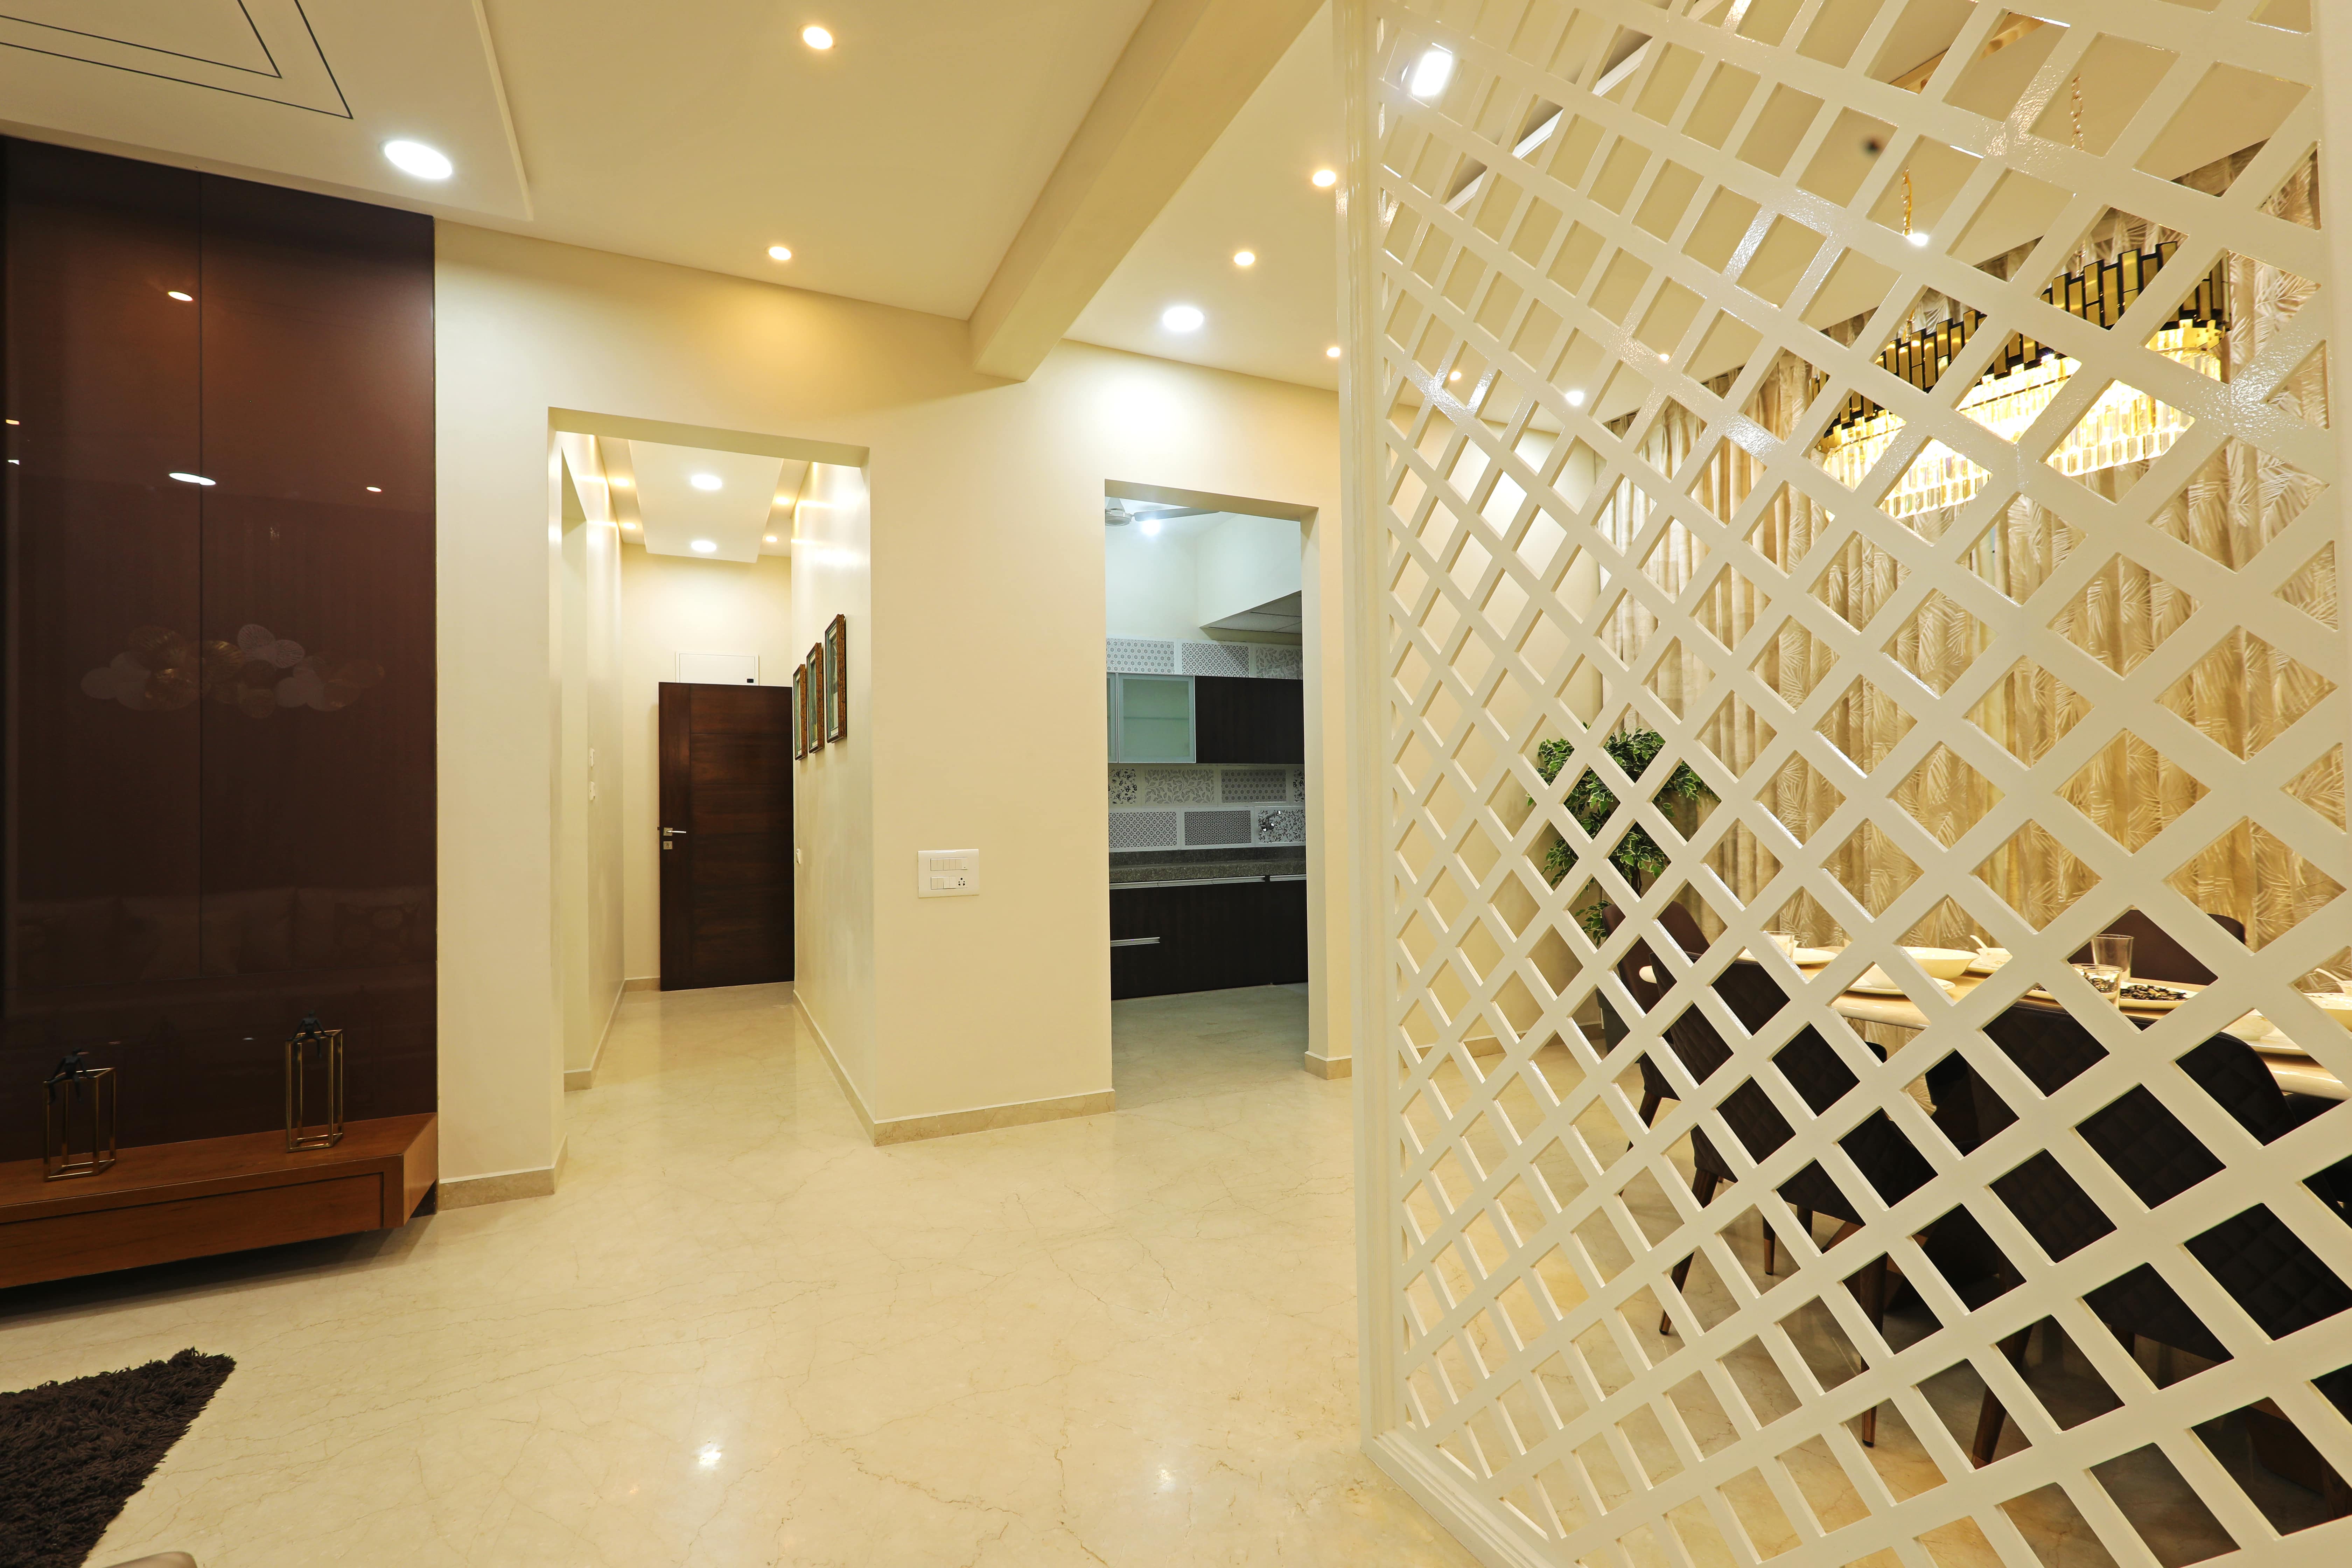
Sample Flat
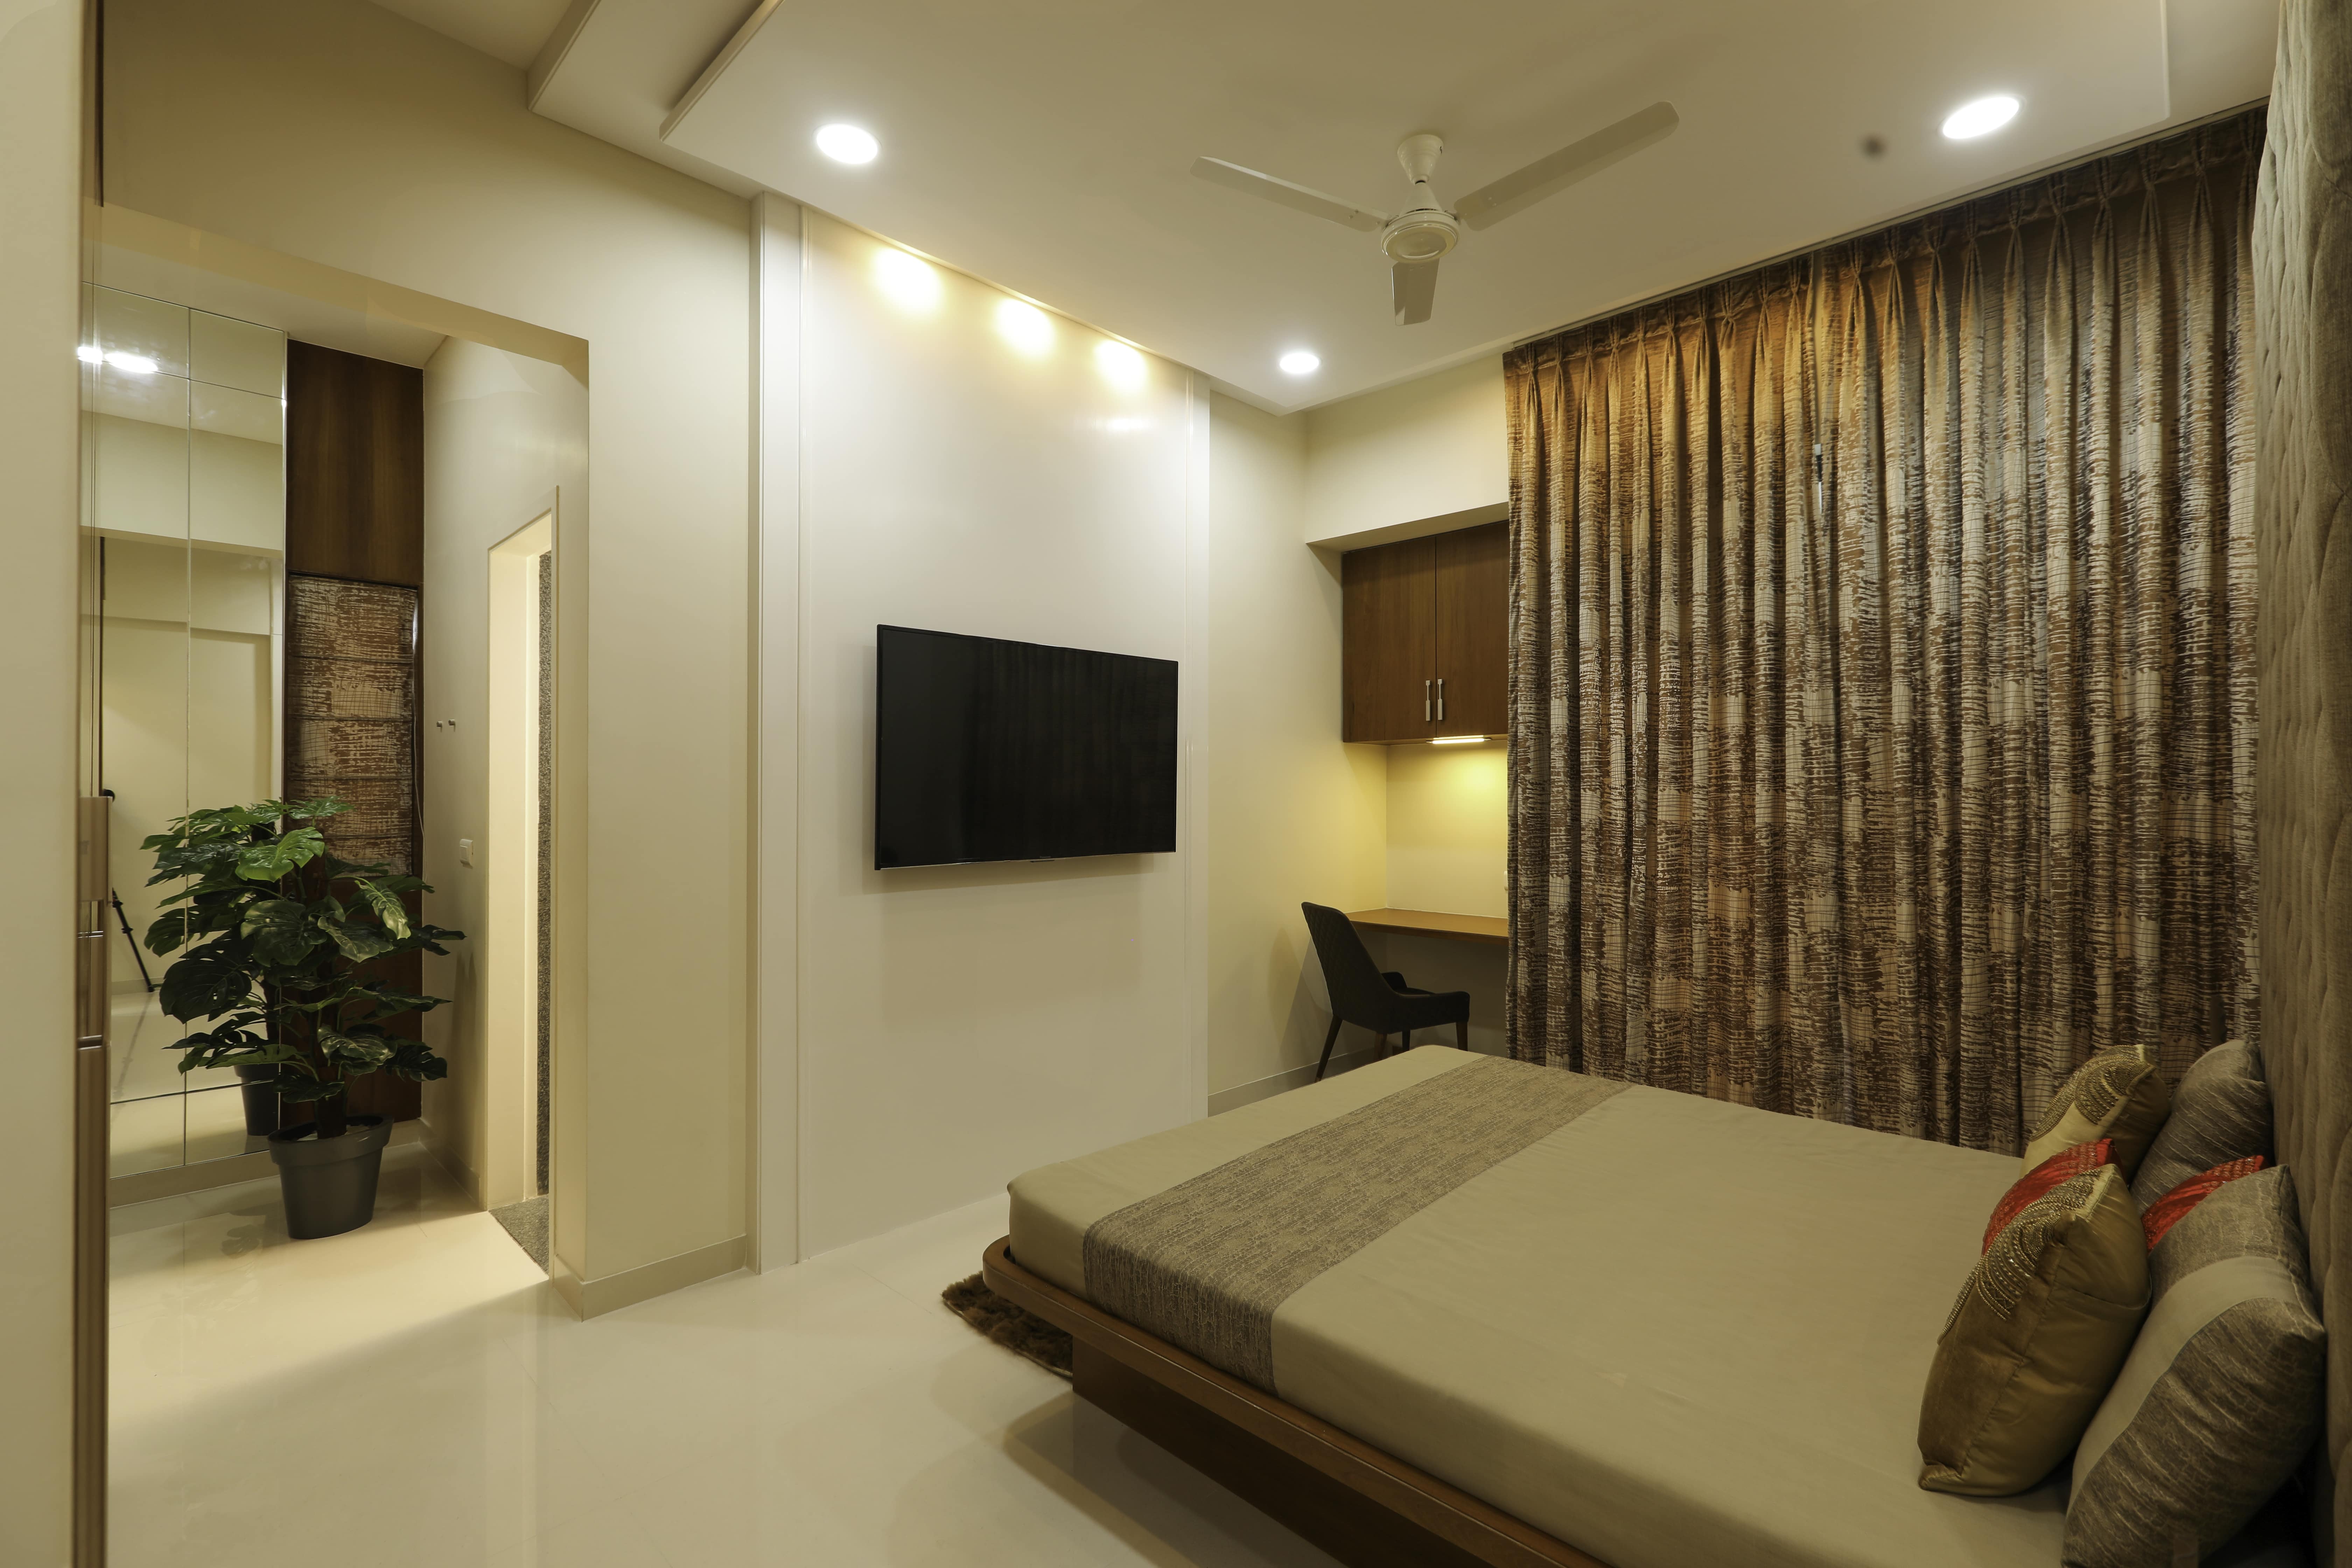
Sample Flat
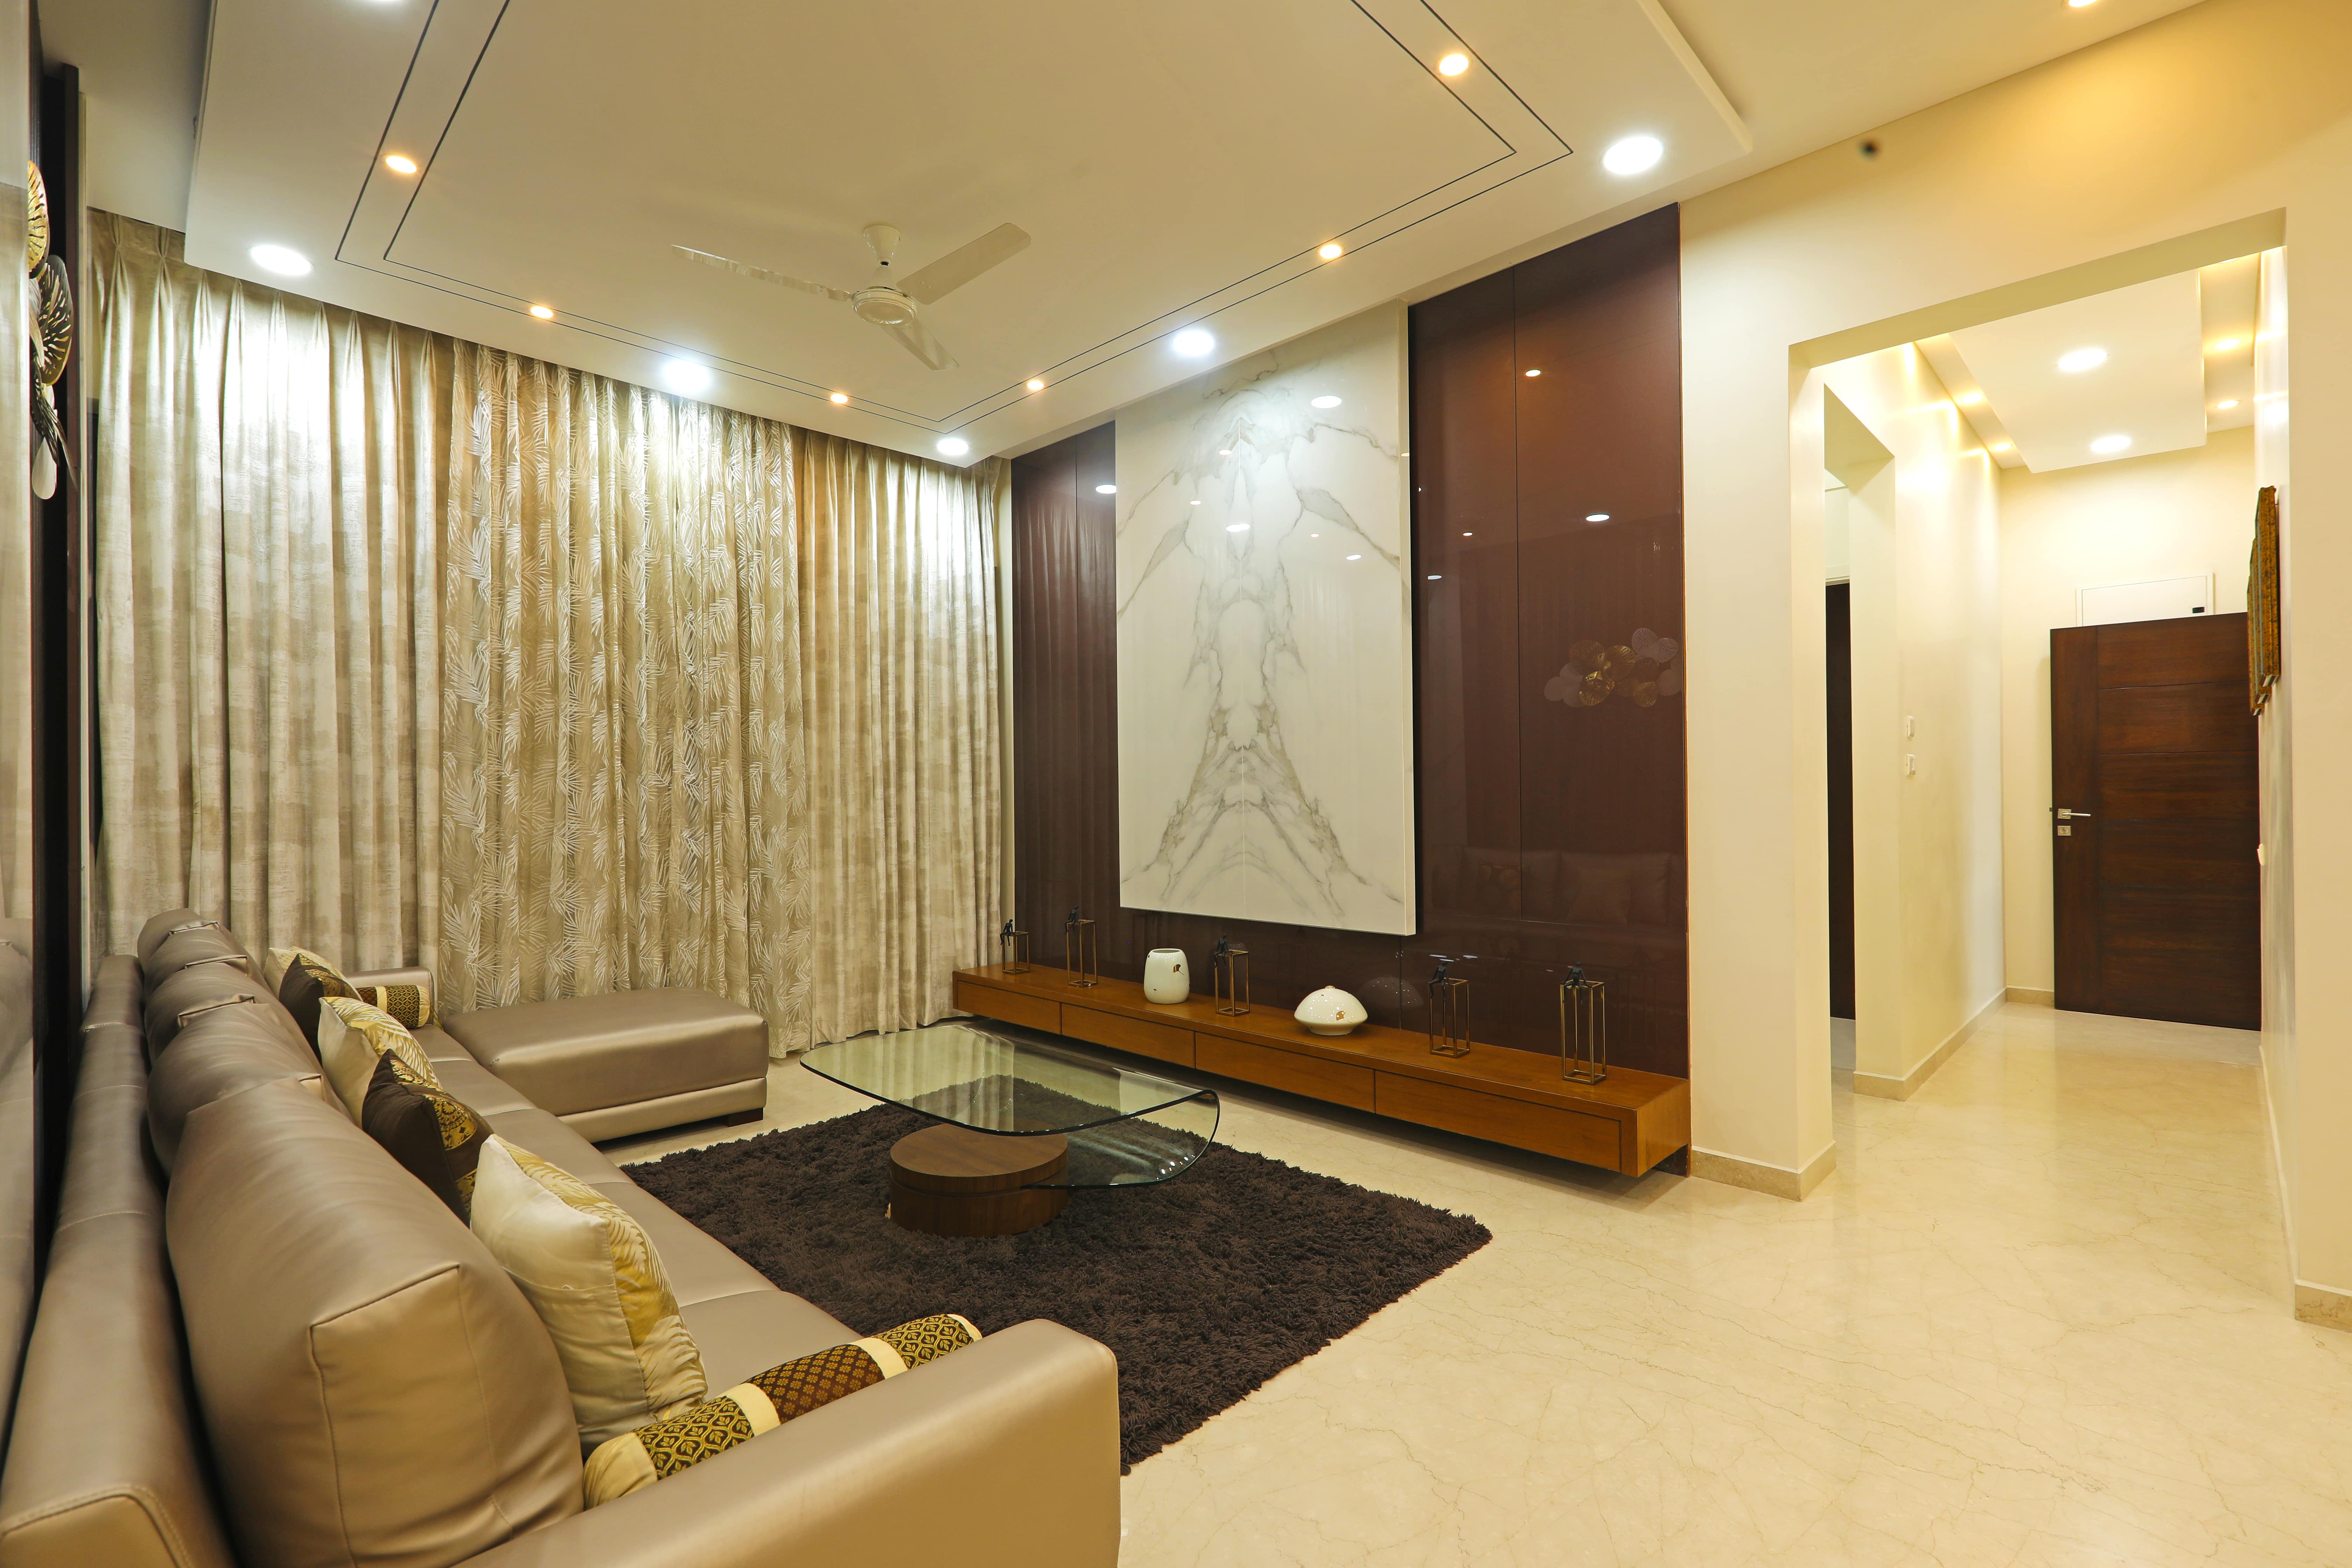
Sample Flat
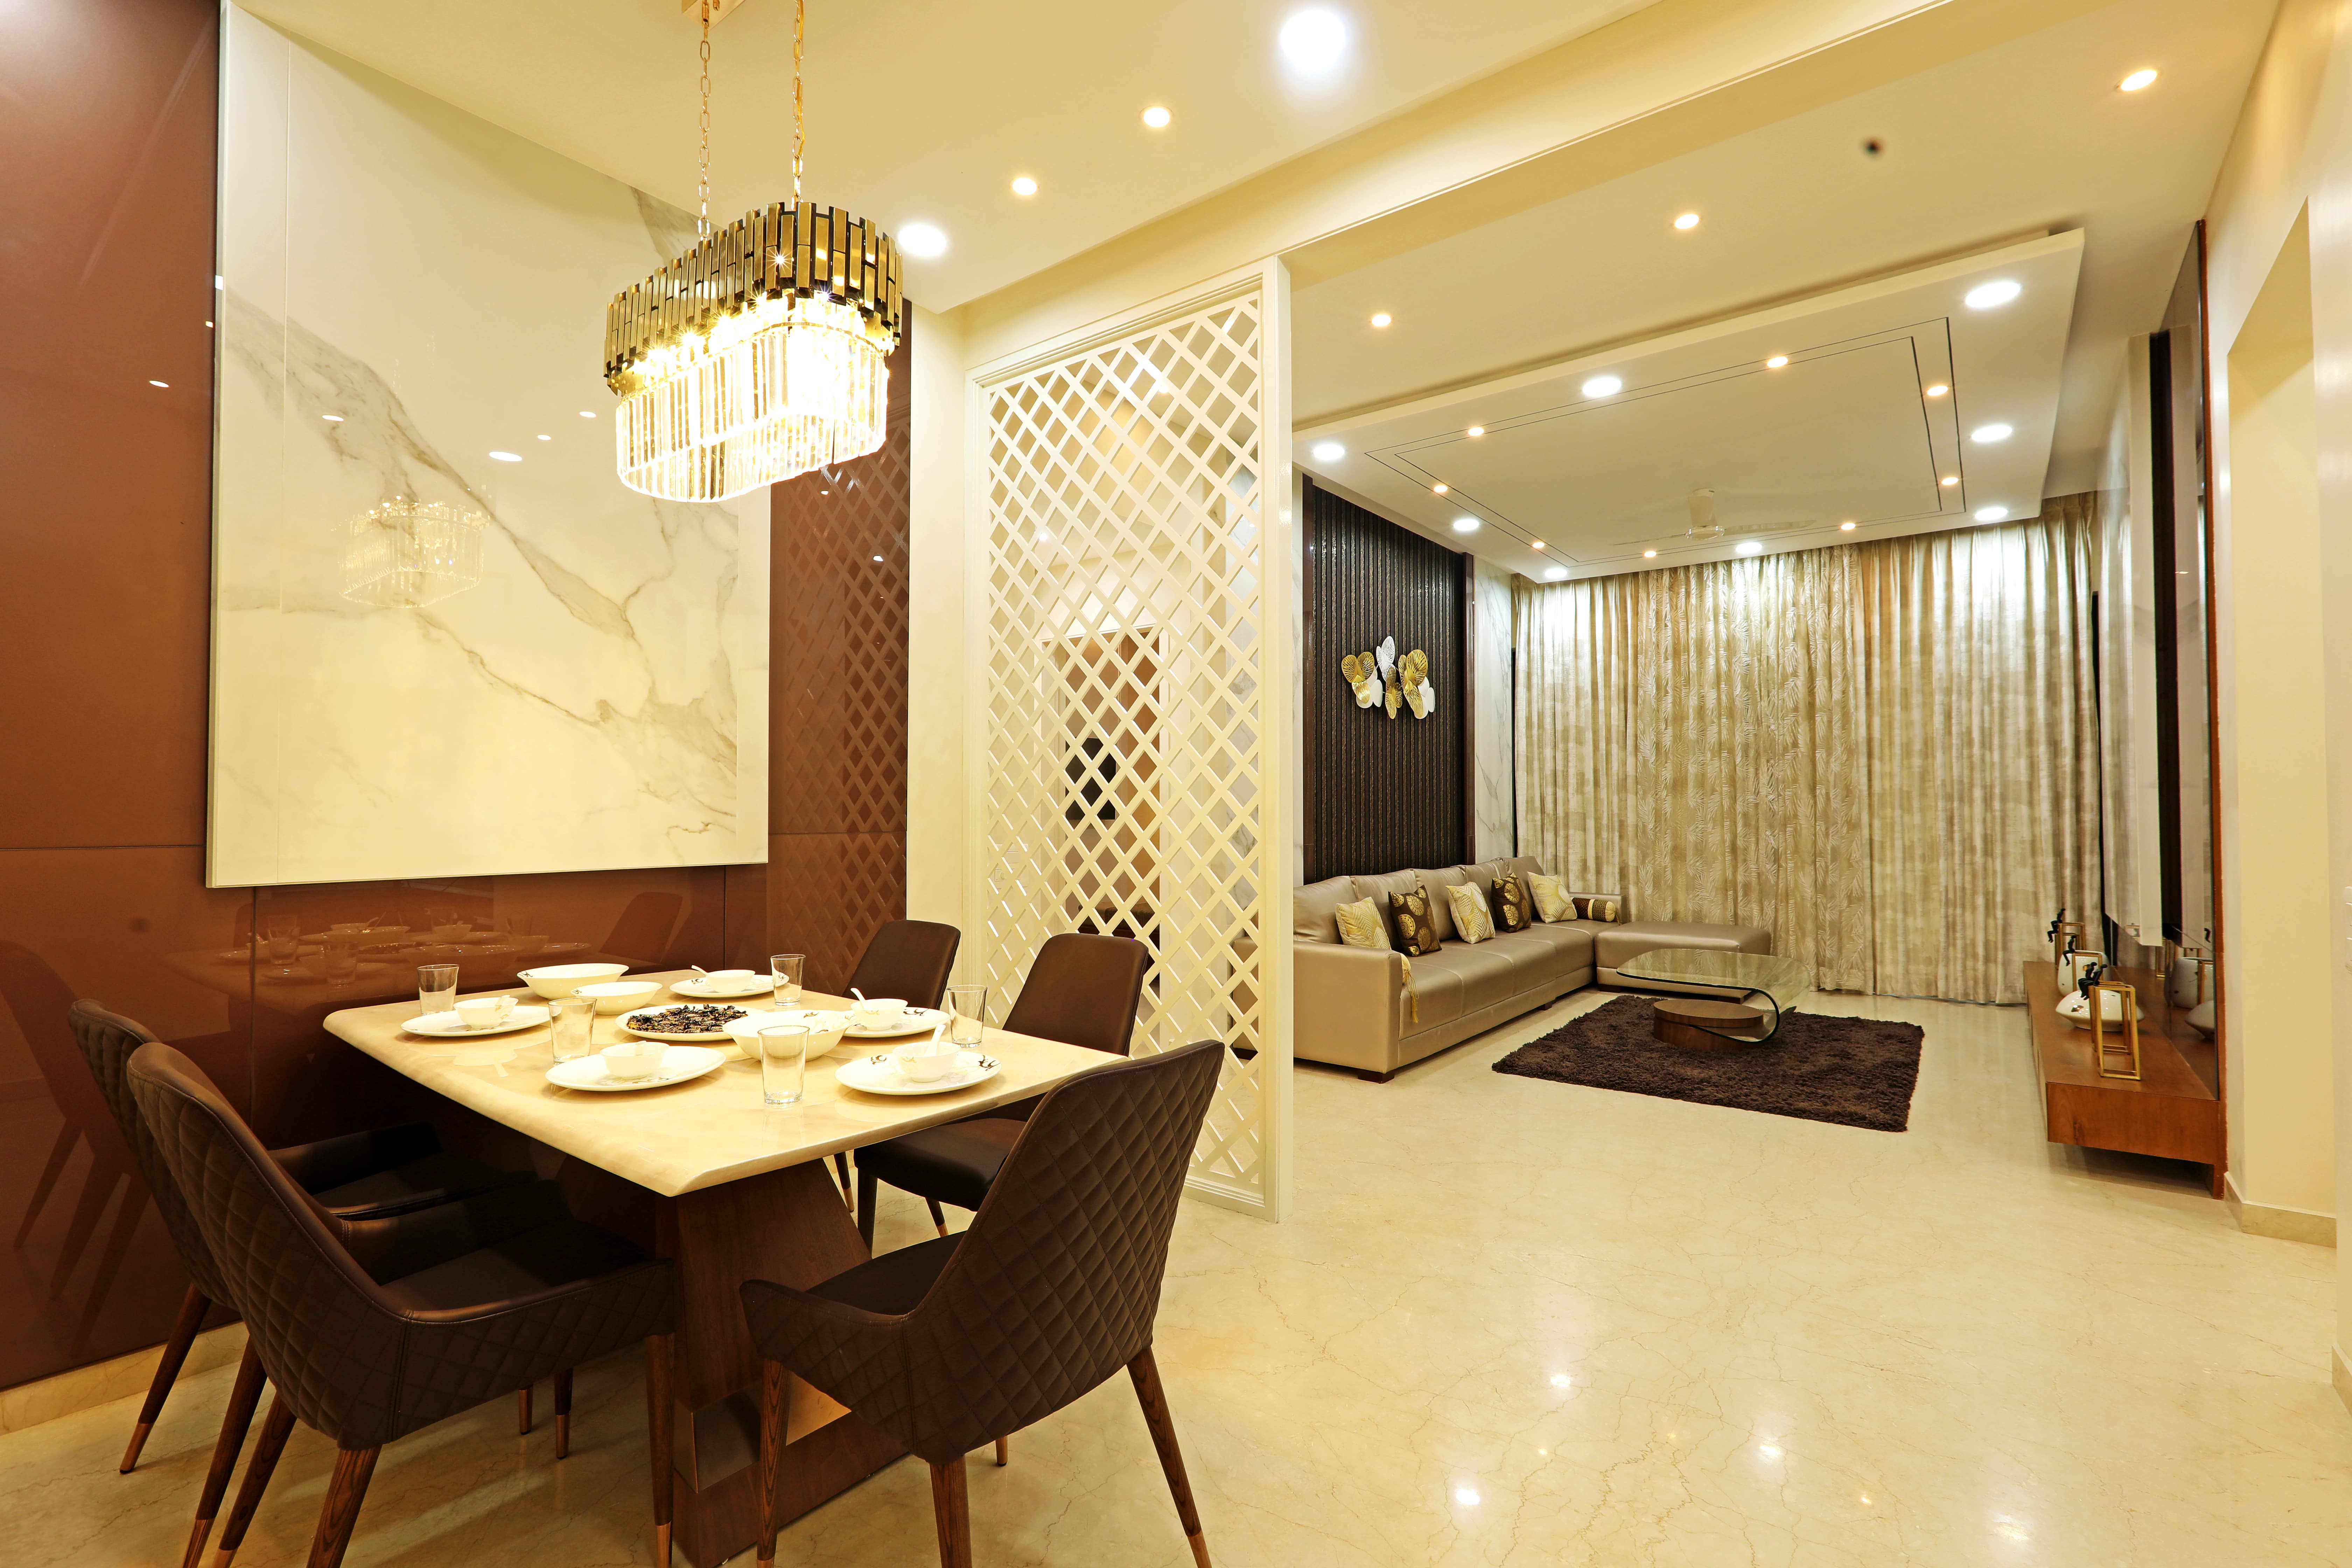
Sample Flat
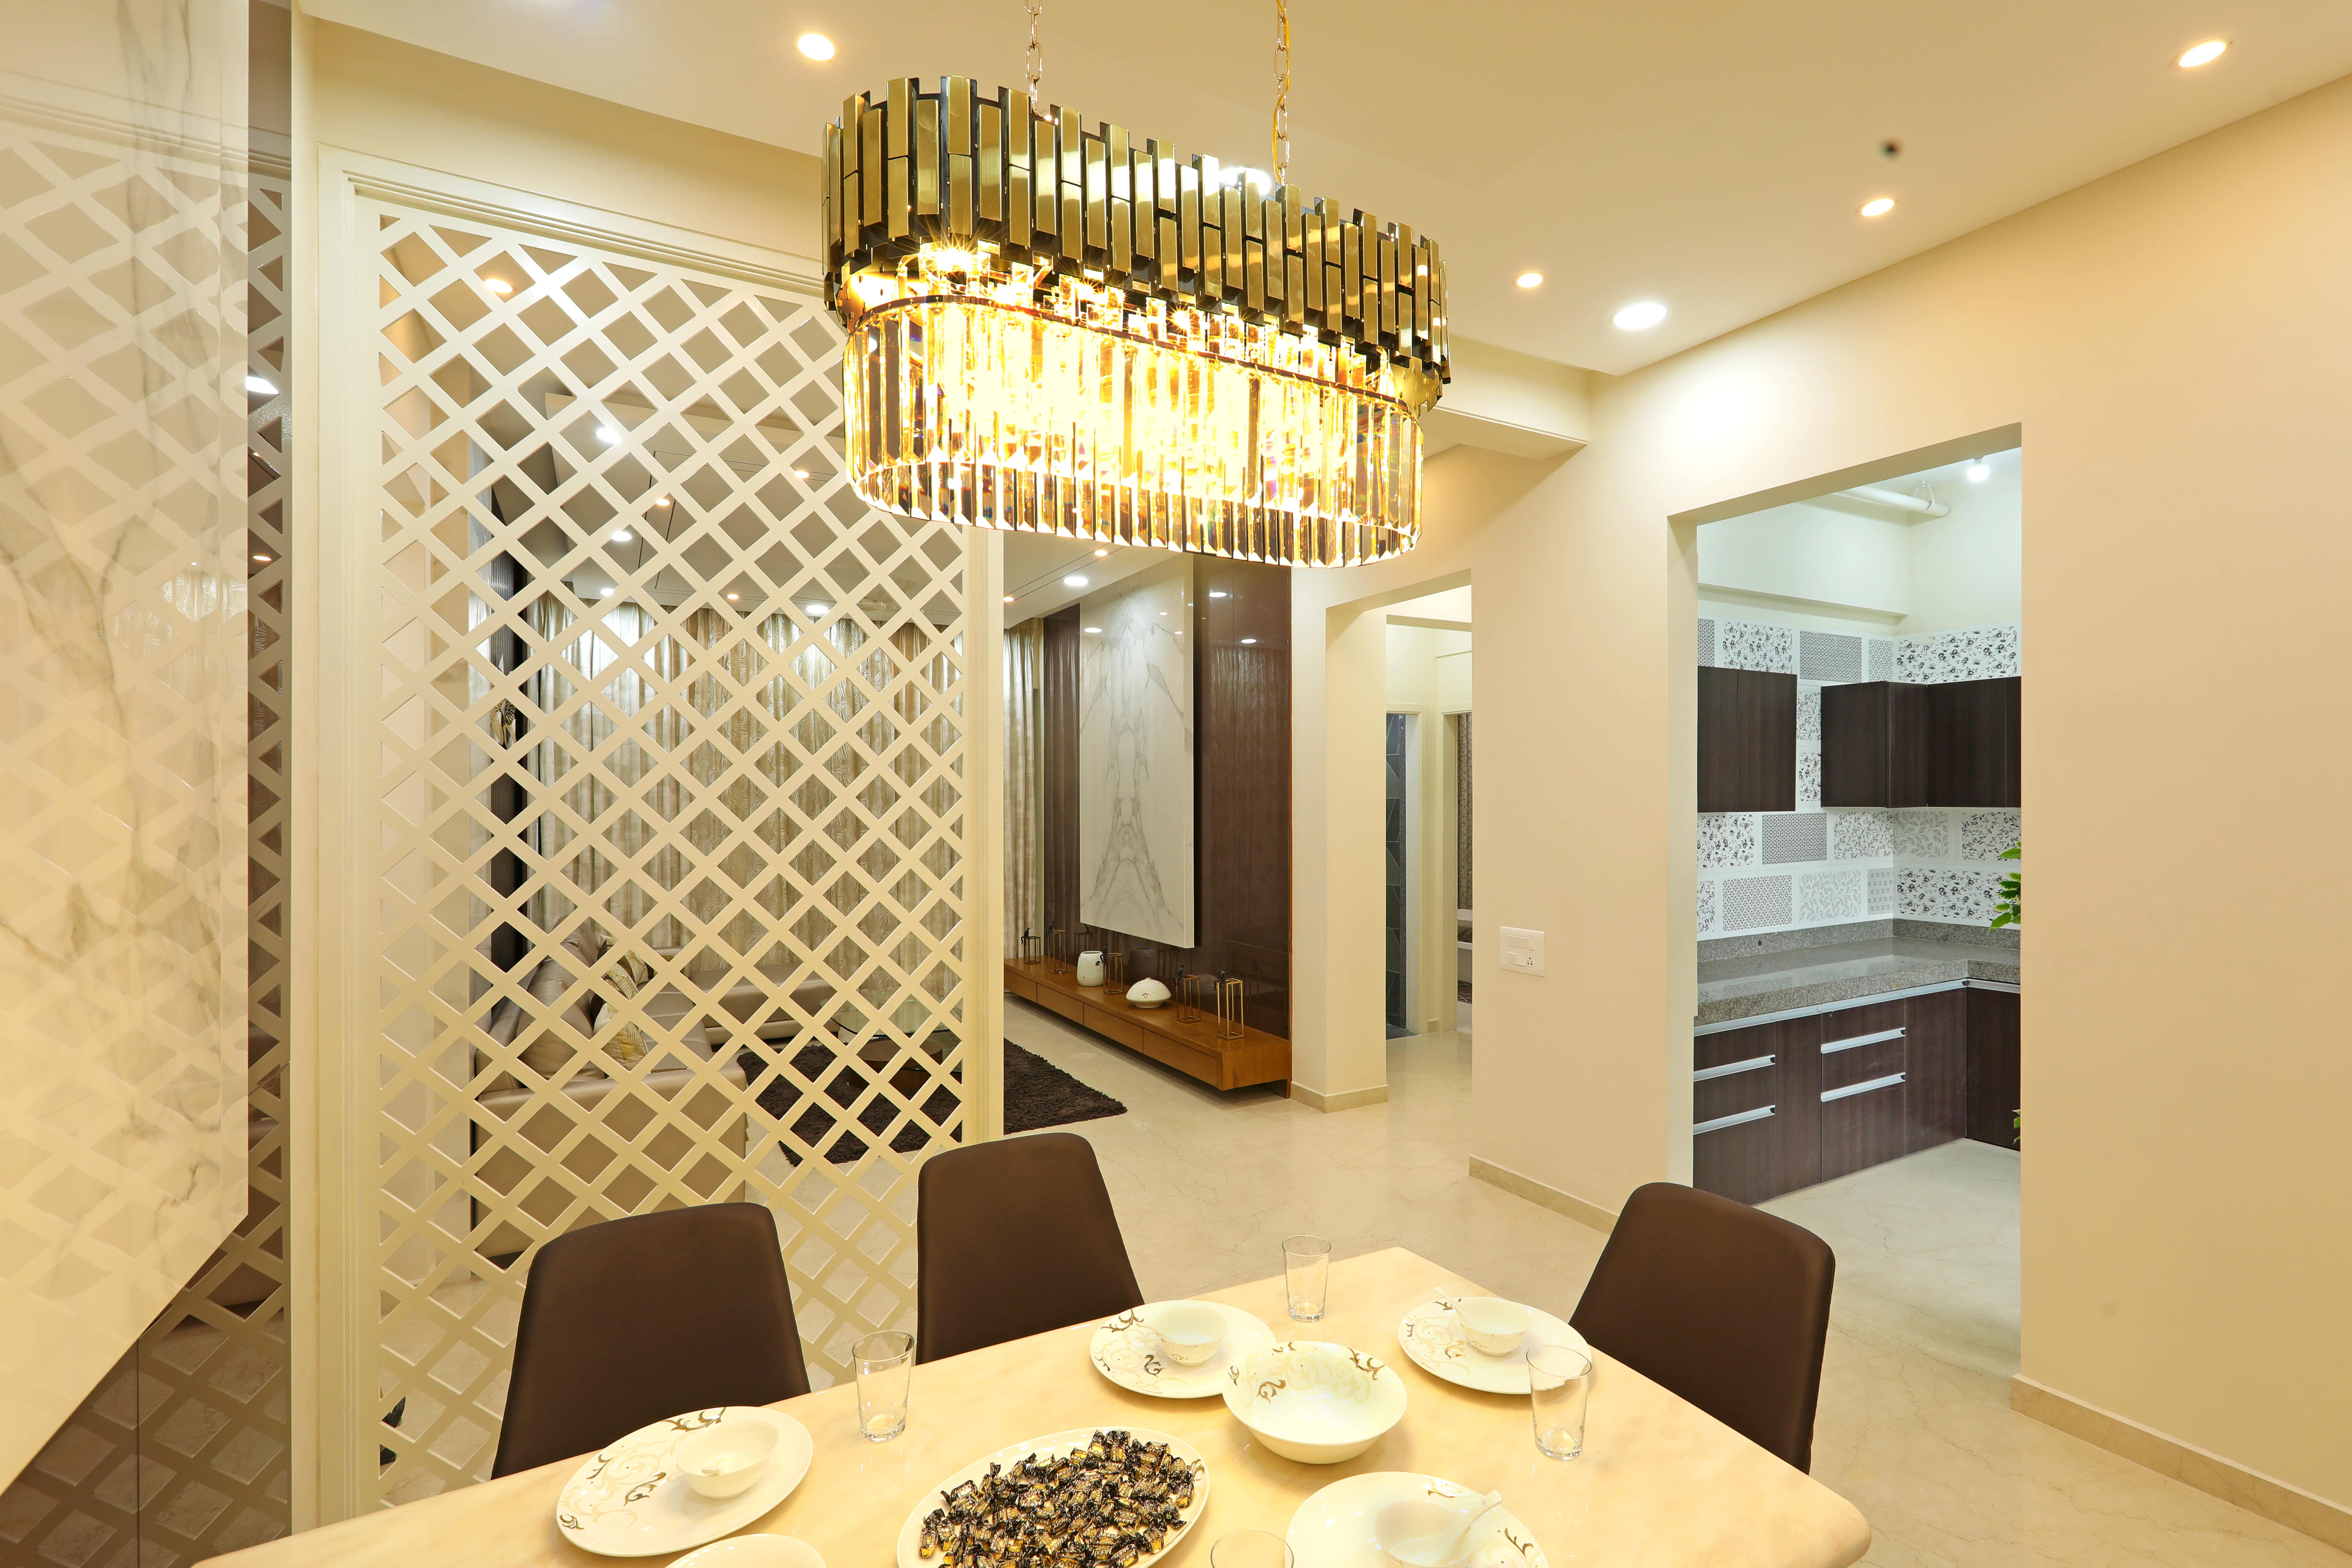
Sample Flat
Macro PerspectiveMaster
Master
Layout
A comprehensive top-down architectural blueprint detailing spatial distribution, landscaping, and the complete structural footprint.
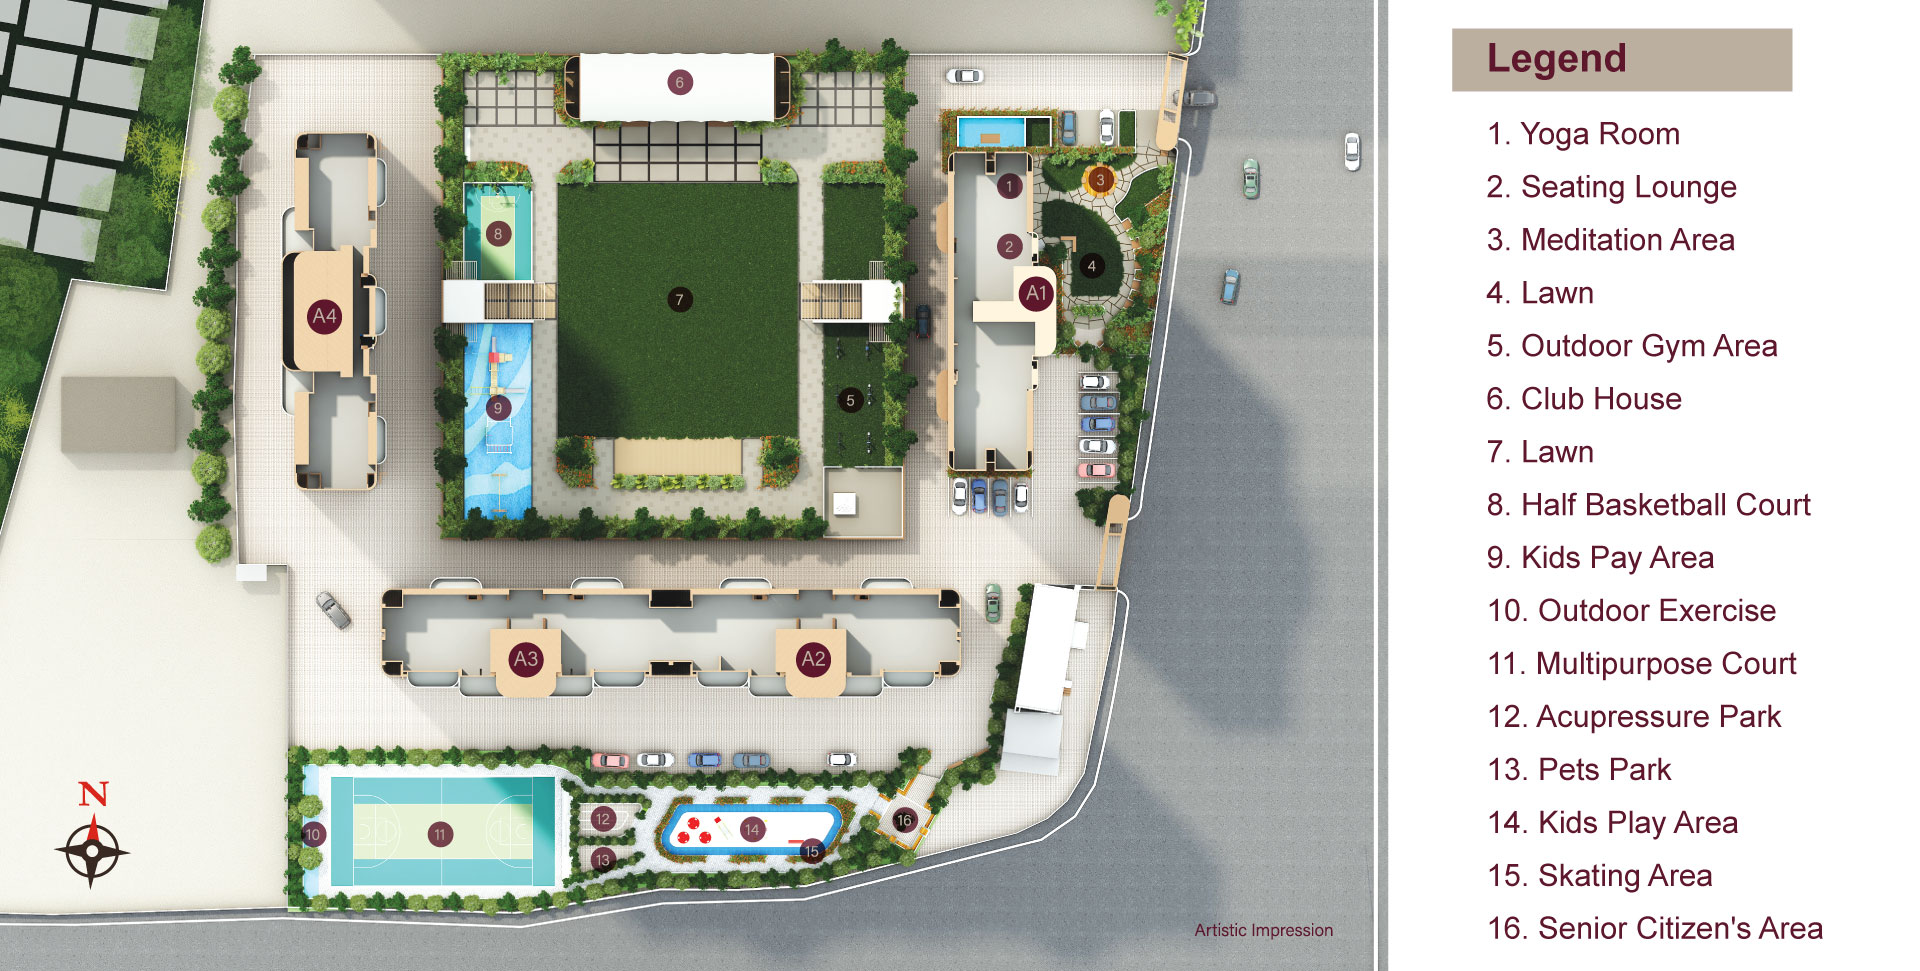
Inspect Blueprint
Tap to Expand
Strategic LocationNeighborhood
Neighborhood
Connectivity
Explore key landmarks, essential services, and premium lifestyle hubs situated just minutes away from Kumar Siddhachal.
Interactive Map
Malls
MetricDistance
Official ResourcesLegal &
Legal &
Documents
Floor Plan (A1 Tower)
Floor Plan
RERA Certificate (A4 Tower Extension Certificate)
RERA Certificate (A1 Tower)
The VisionariesProject
Project
Team
Architects:F. T. Khareghat, Mumbai
Liaision Architect:Jagdish P. Deshpande, Pune
RCC Consultants:Sunil Mutalik & Associates, Pune
Developer:Viraj Properties – Amogh Construction (JV)
Landscape Designer:Shobha Bhopatkar & Associates, Pune
Site Address:571/2, Market Yard, Next to Keli Bazar, Bibwewadi, Pune 411037
