The Vision
Project Overview
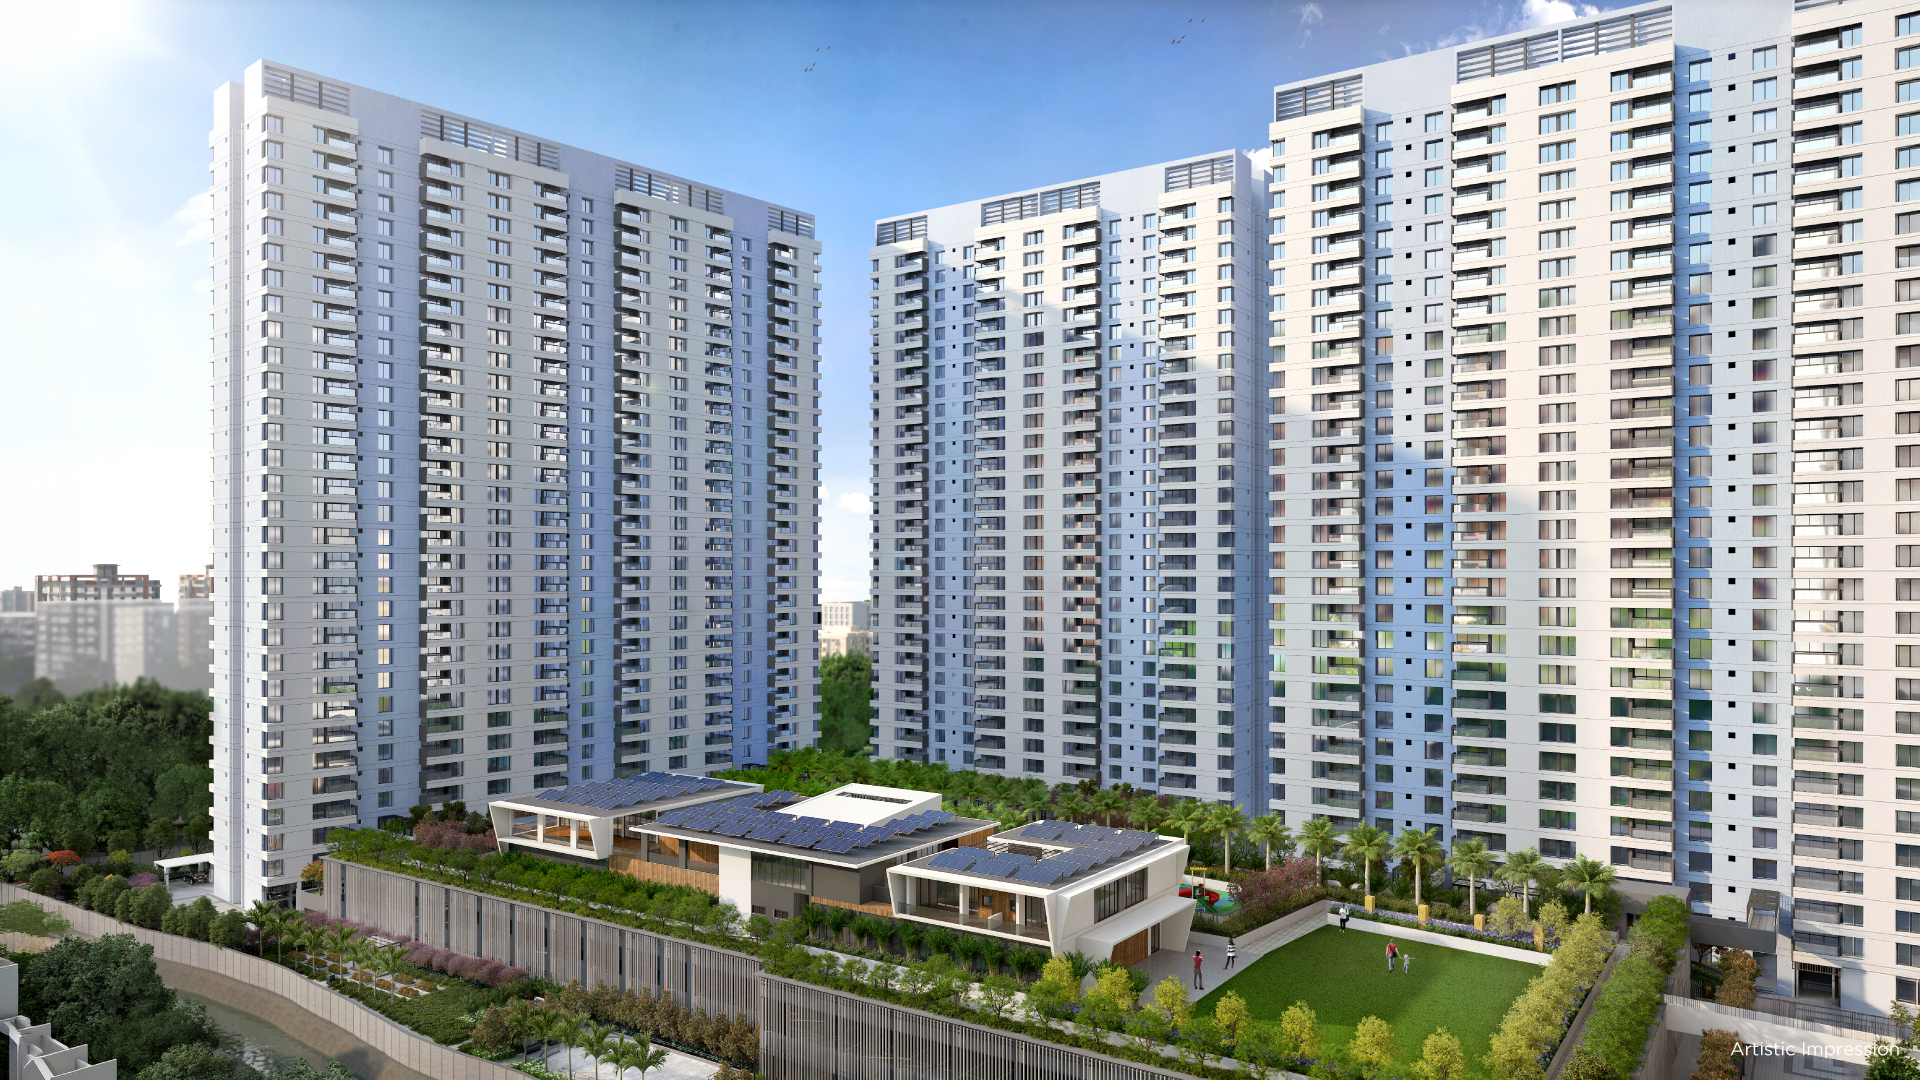
Kumar Parc residences is an aspirational residential project in Hadapsar one of the fastest-growing suburbs of Pune By Kumar Group.
Beautifully designed for the people who do not want to settle down for less, this residential development is an array of features and amenities that elevates your lifestyle at every step.
Offering luxury 2 & 3 Bhk homes at optimum prices, Kumar Parc residences – Uncompromised is an invitation to aspiring homeowners who want to exceed their expectations and grow beyond.
Integrating Style and comfort in an unmatched living destination, this residential development is uncompromised to joyful living.
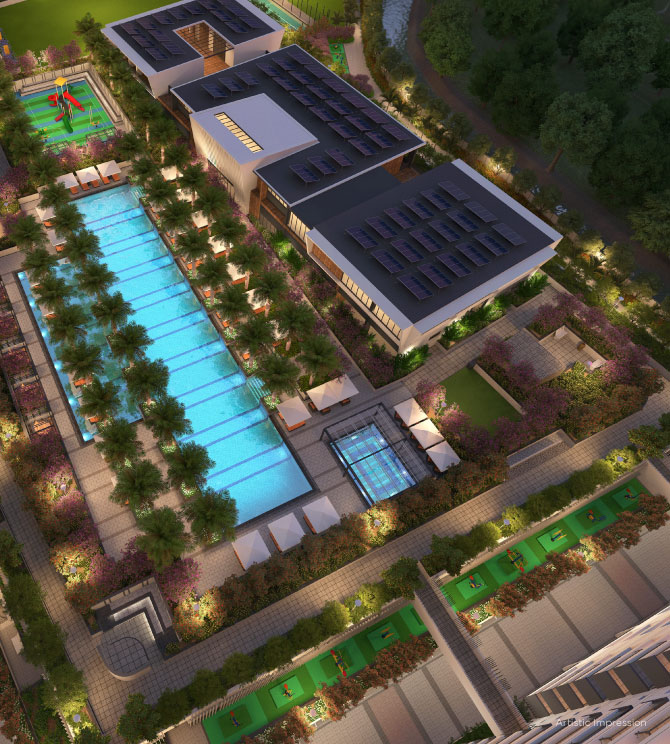
With 25+ amenities, capped by a 90,000 sq. ft. podium-elevated recreation zone, the project is poised to offer you a cut-above-the-rest high life – that’s refreshing, replenishing, and reinvigorating!
MahaRERA
The project has been registered via MahaRERA registration number:
Tower A1: P52100032022, Tower B2: P52100049839,Tower A2: P5210005534 & Tower B1: PR1264042501296 are available on the website maharera.maharashtra.gov.in under registered projects.
Tower A1: P52100032022, Tower B2: P52100049839,Tower A2: P5210005534 & Tower B1: PR1264042501296 are available on the website maharera.maharashtra.gov.in under registered projects.
Scan to Verify
Member of
Explore Immersive
Virtual Experience
Discover Premium
Project Details
Lifestyle
World-Class Facilities
* Marked Amenities will be provided in Future Phase
Architectural Brilliance
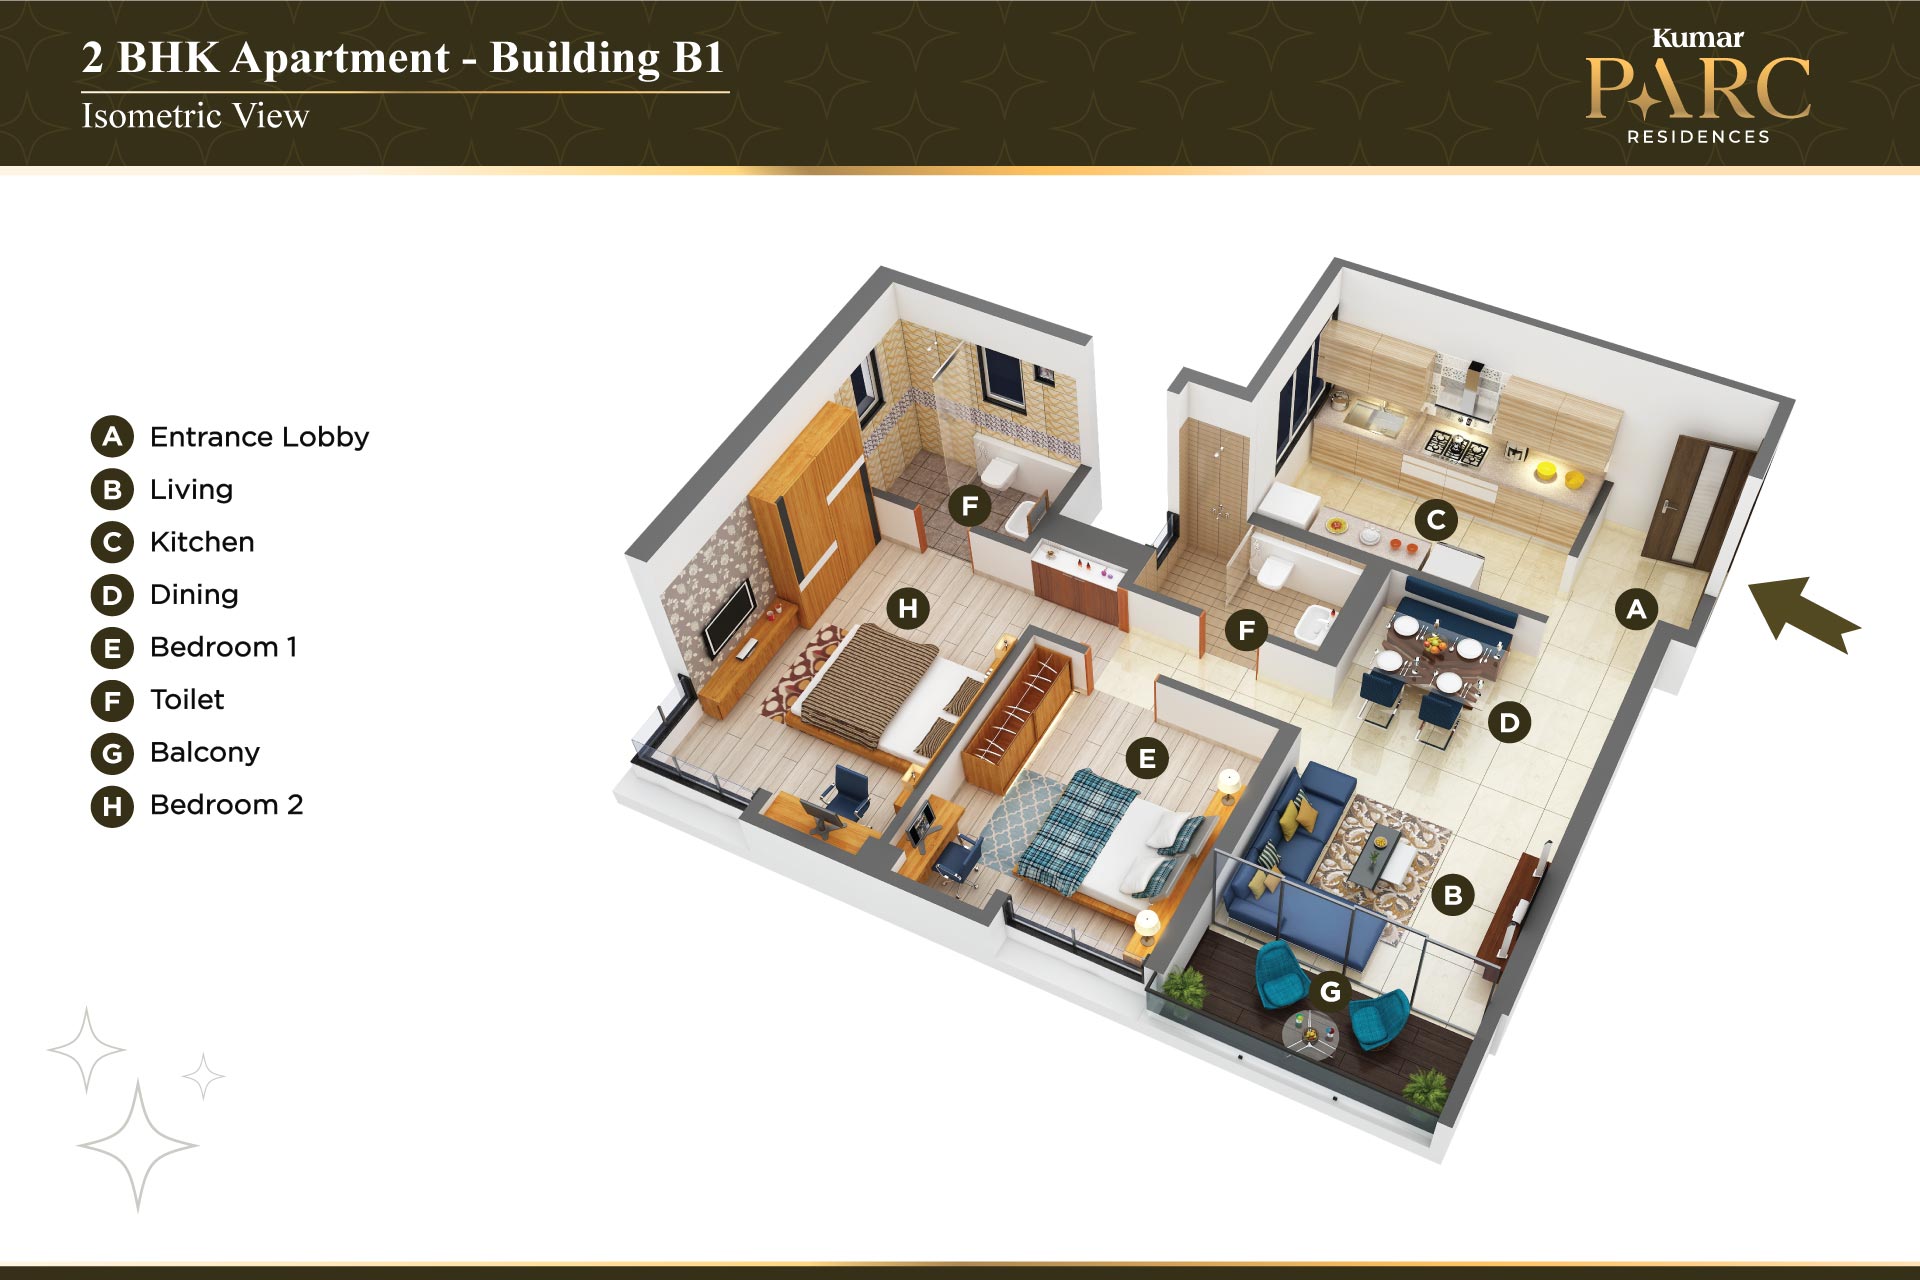
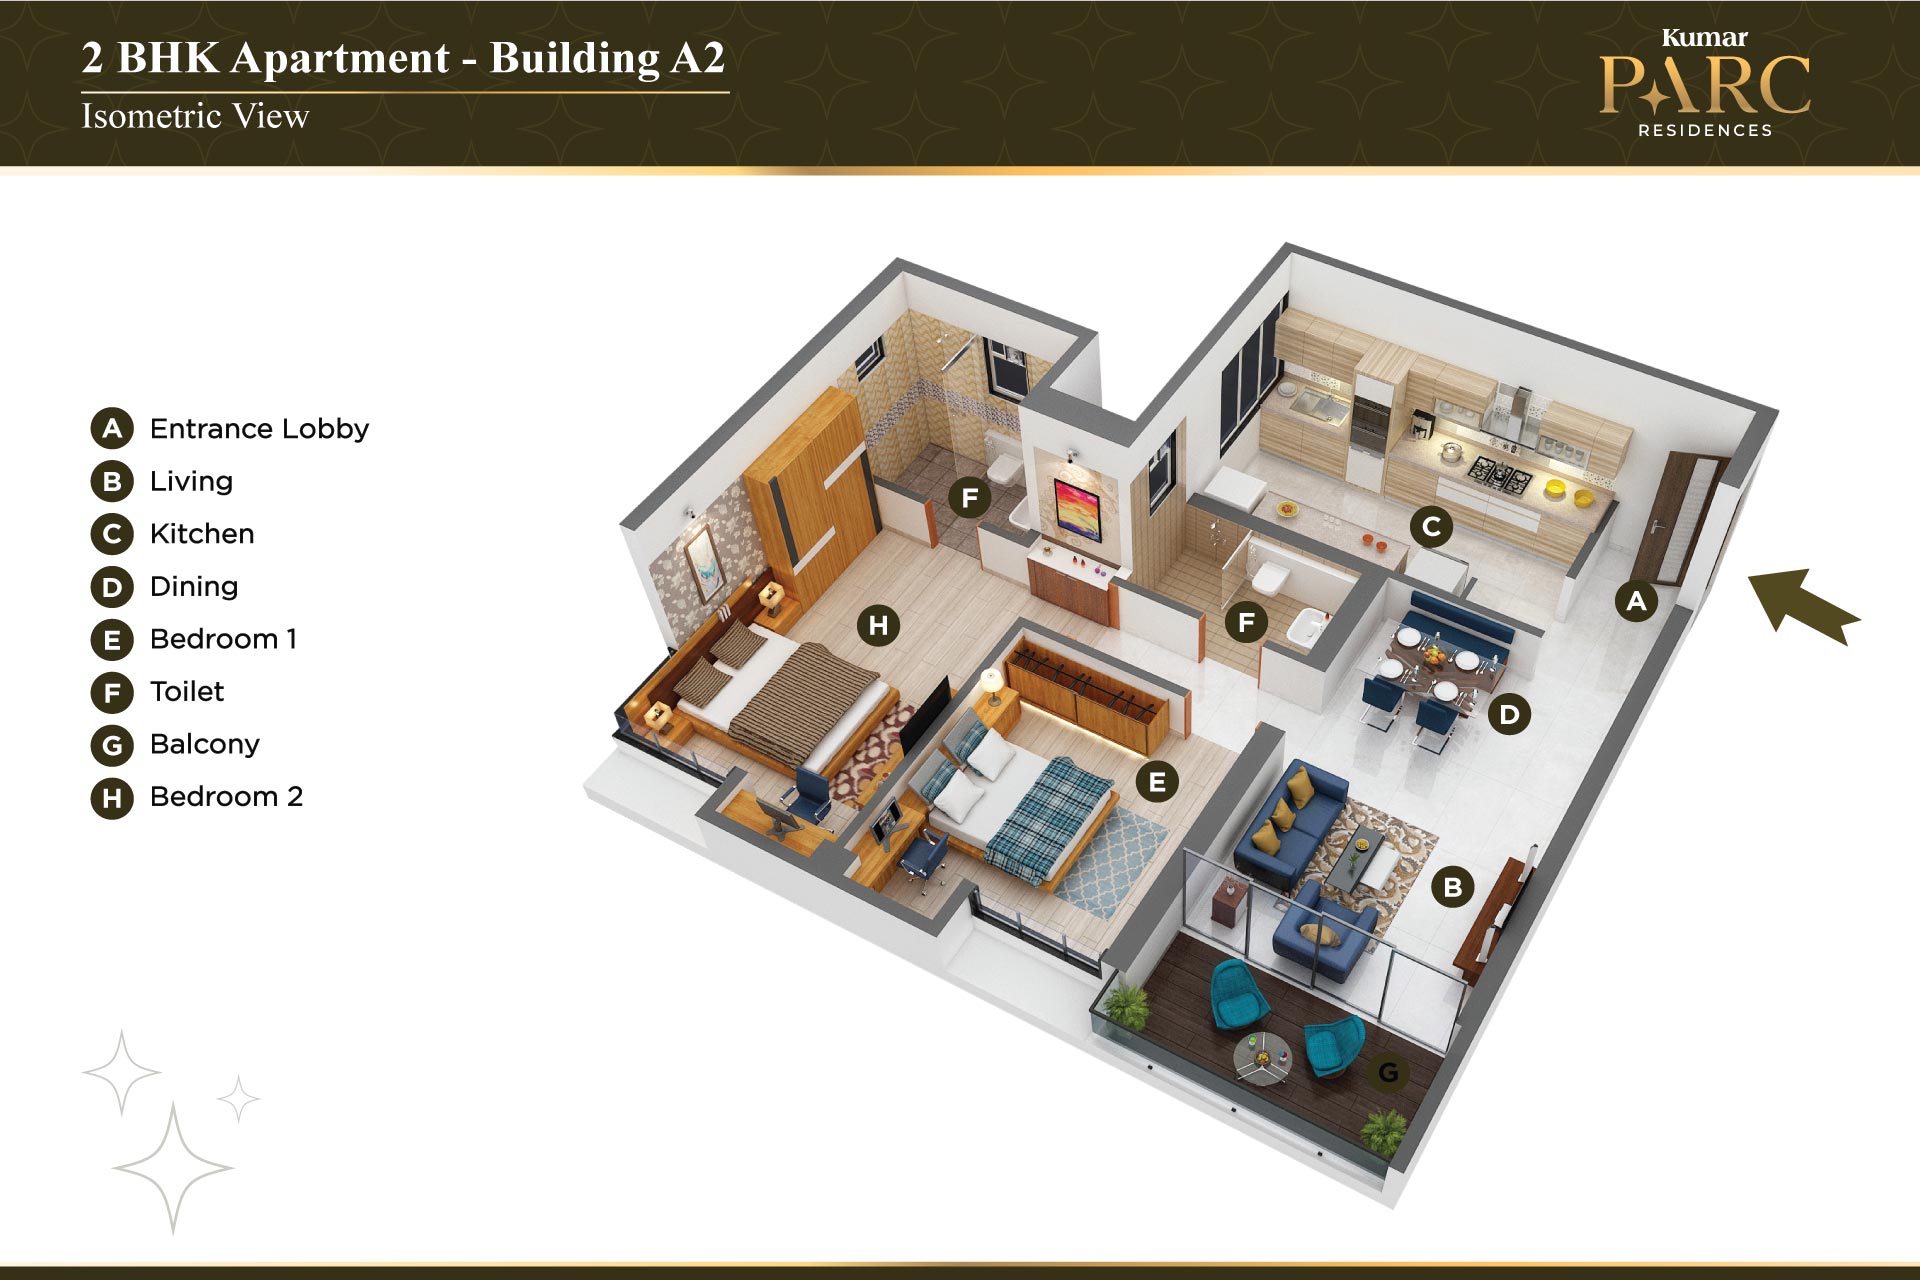
Master Floor Plans
Inspect Plan
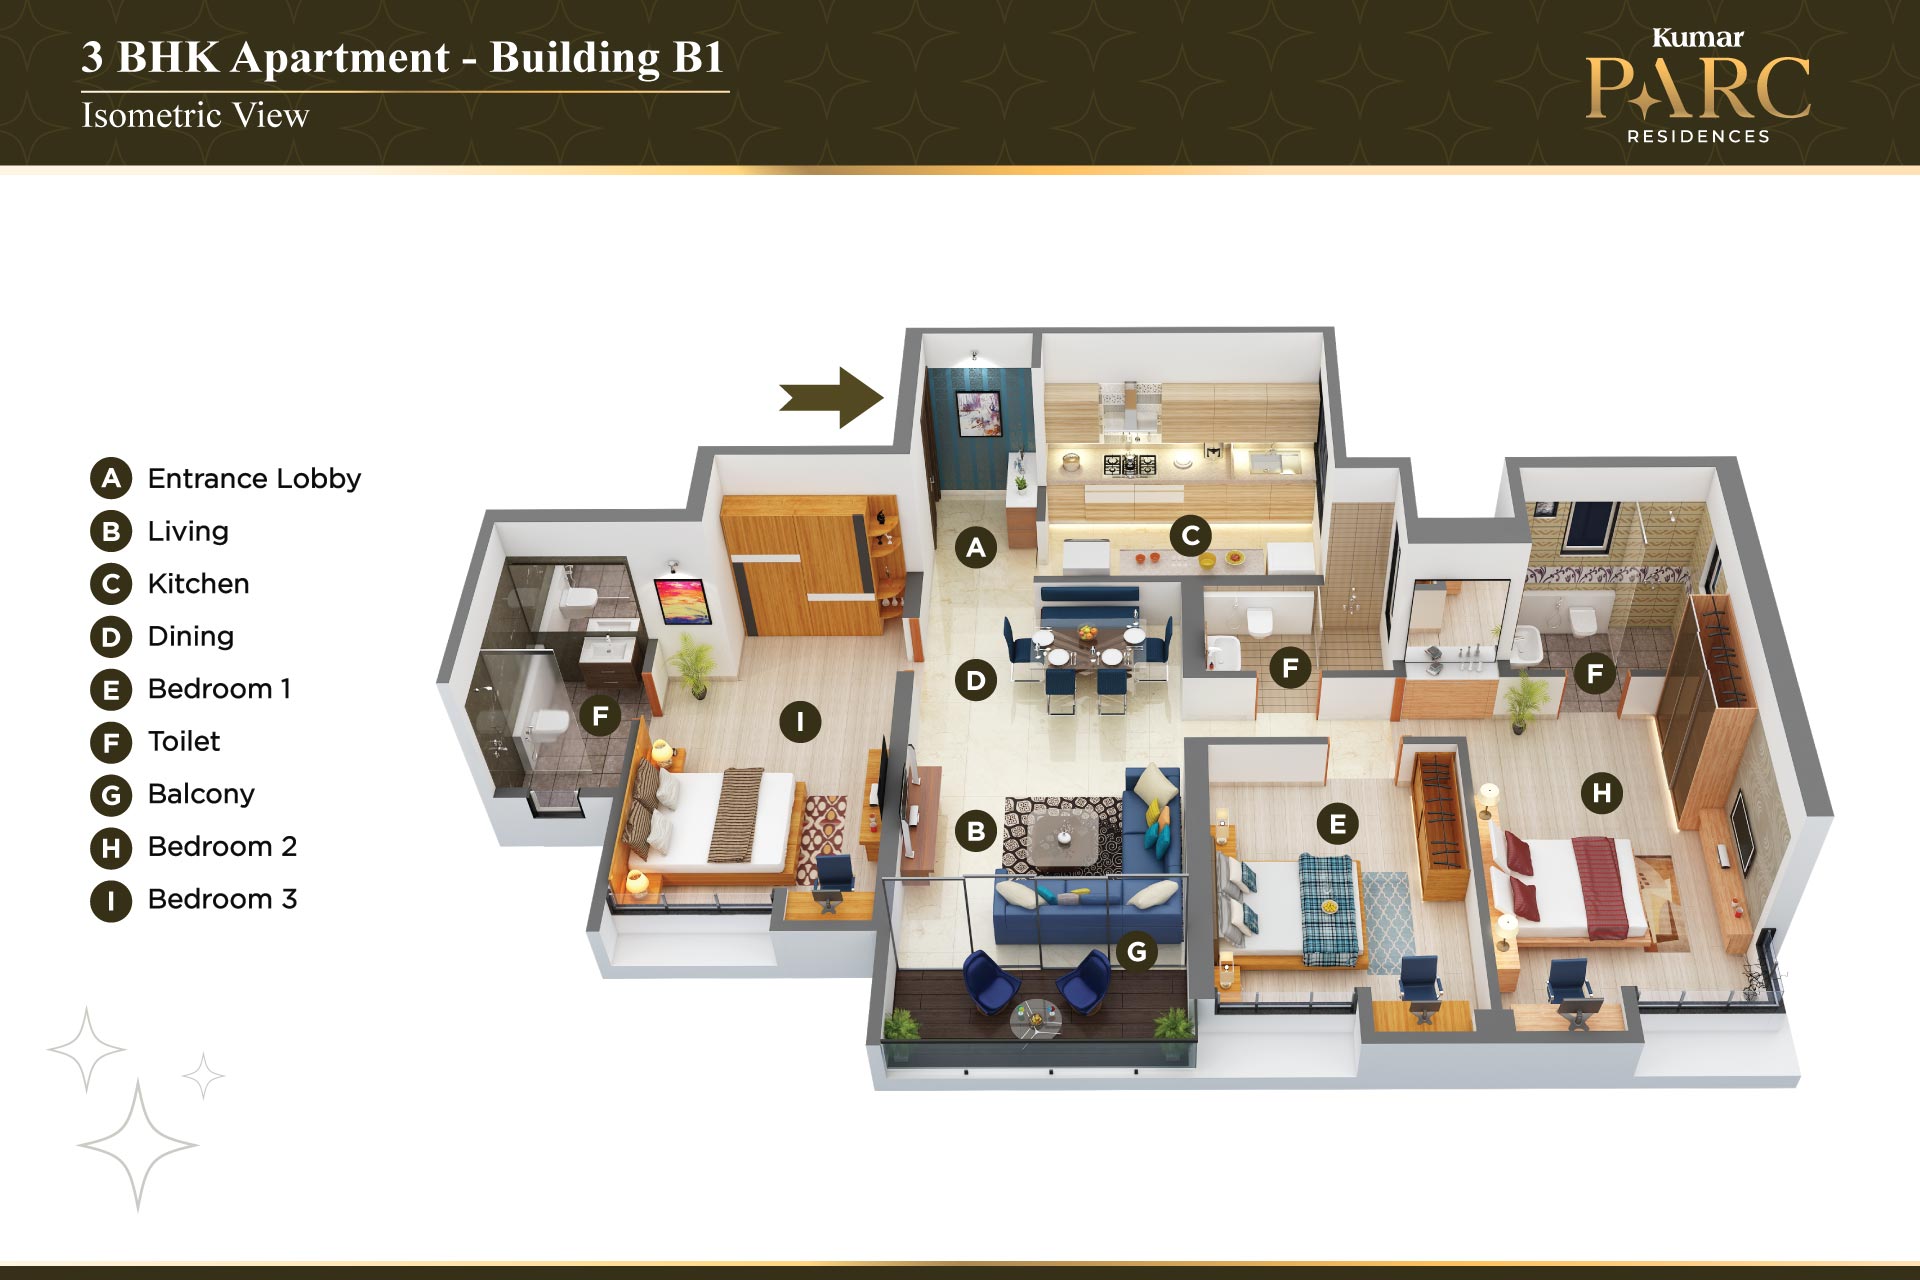
Inspect Plan
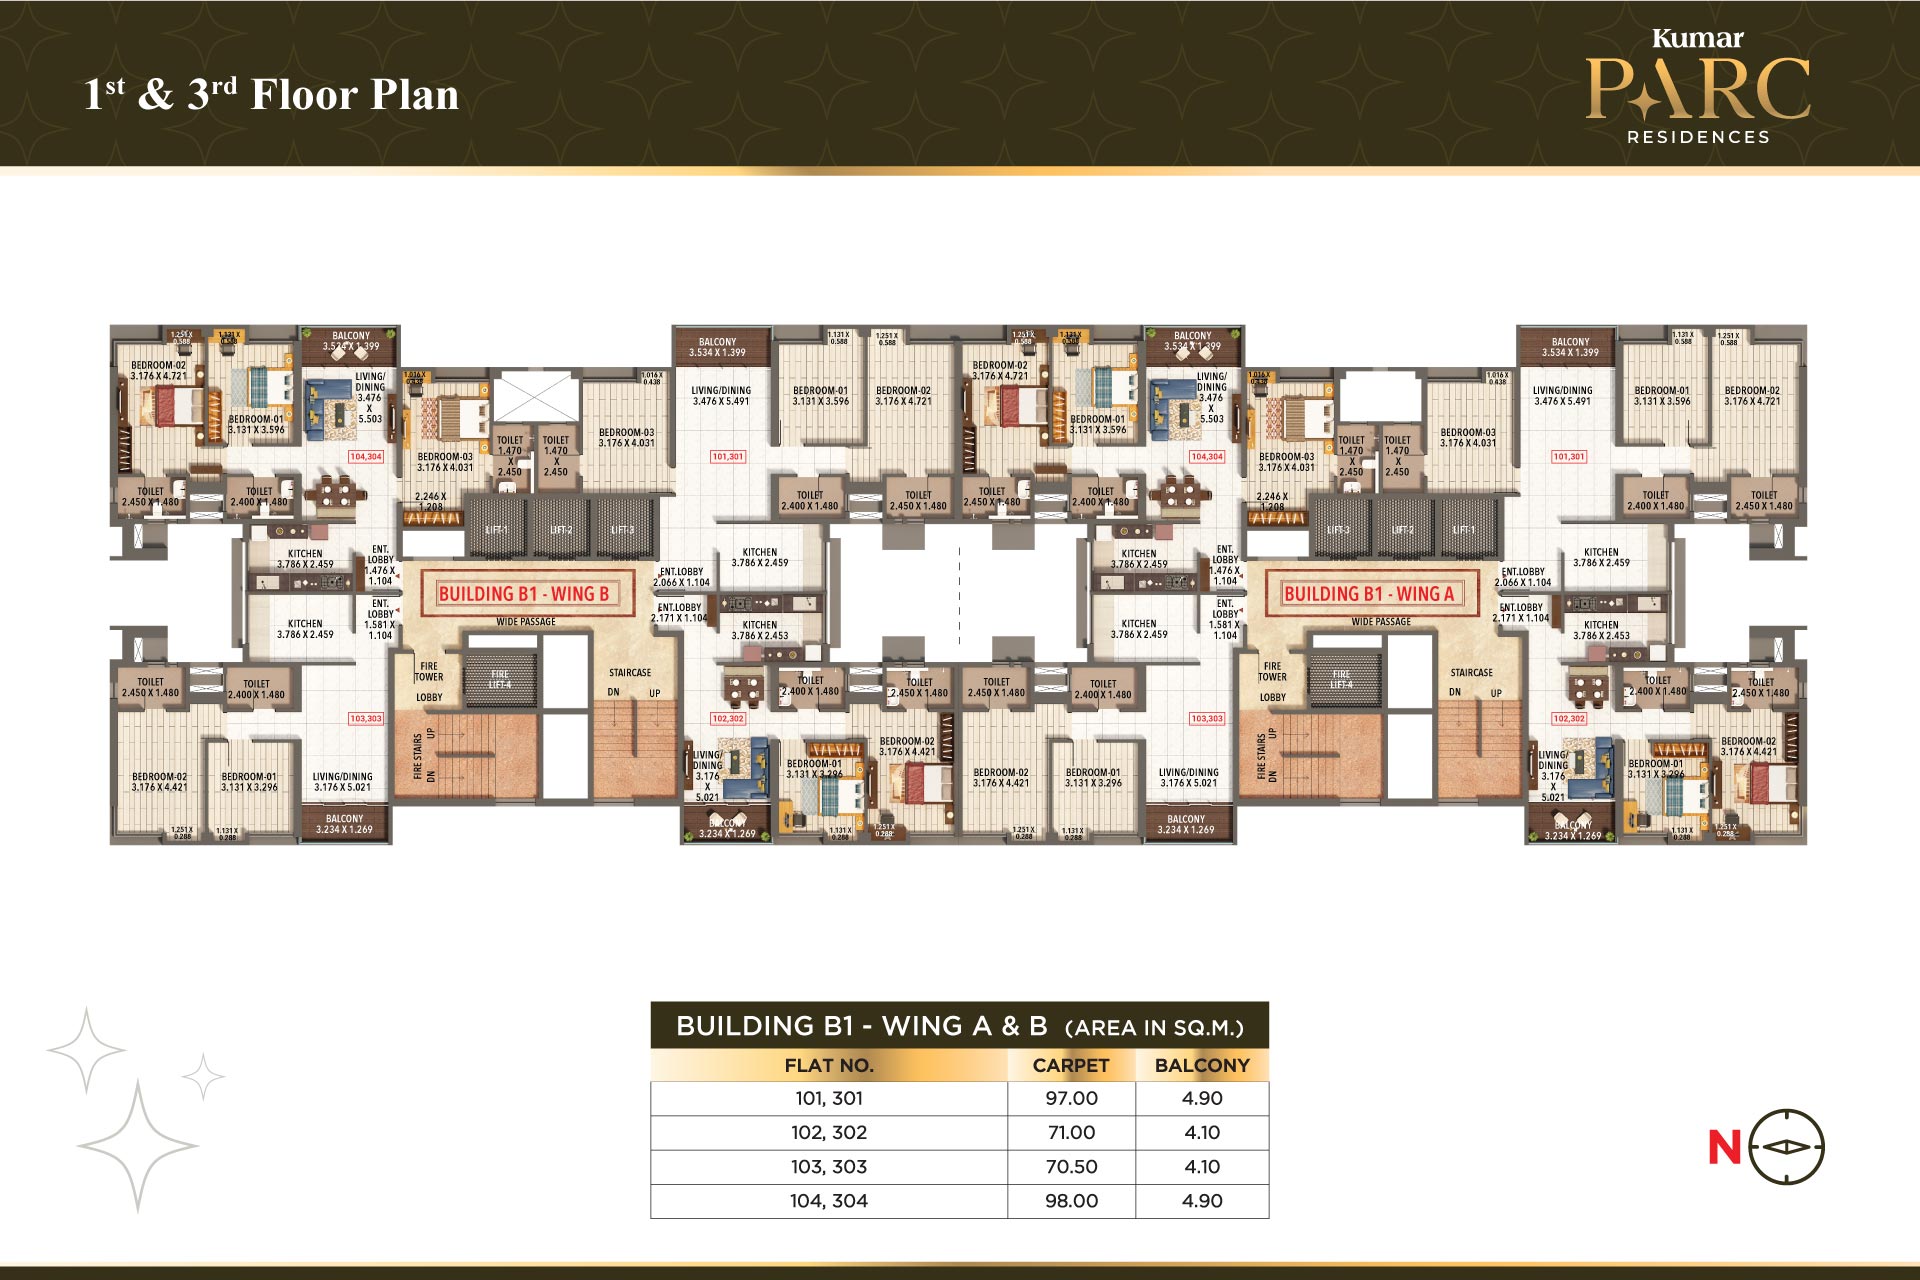
Inspect Plan
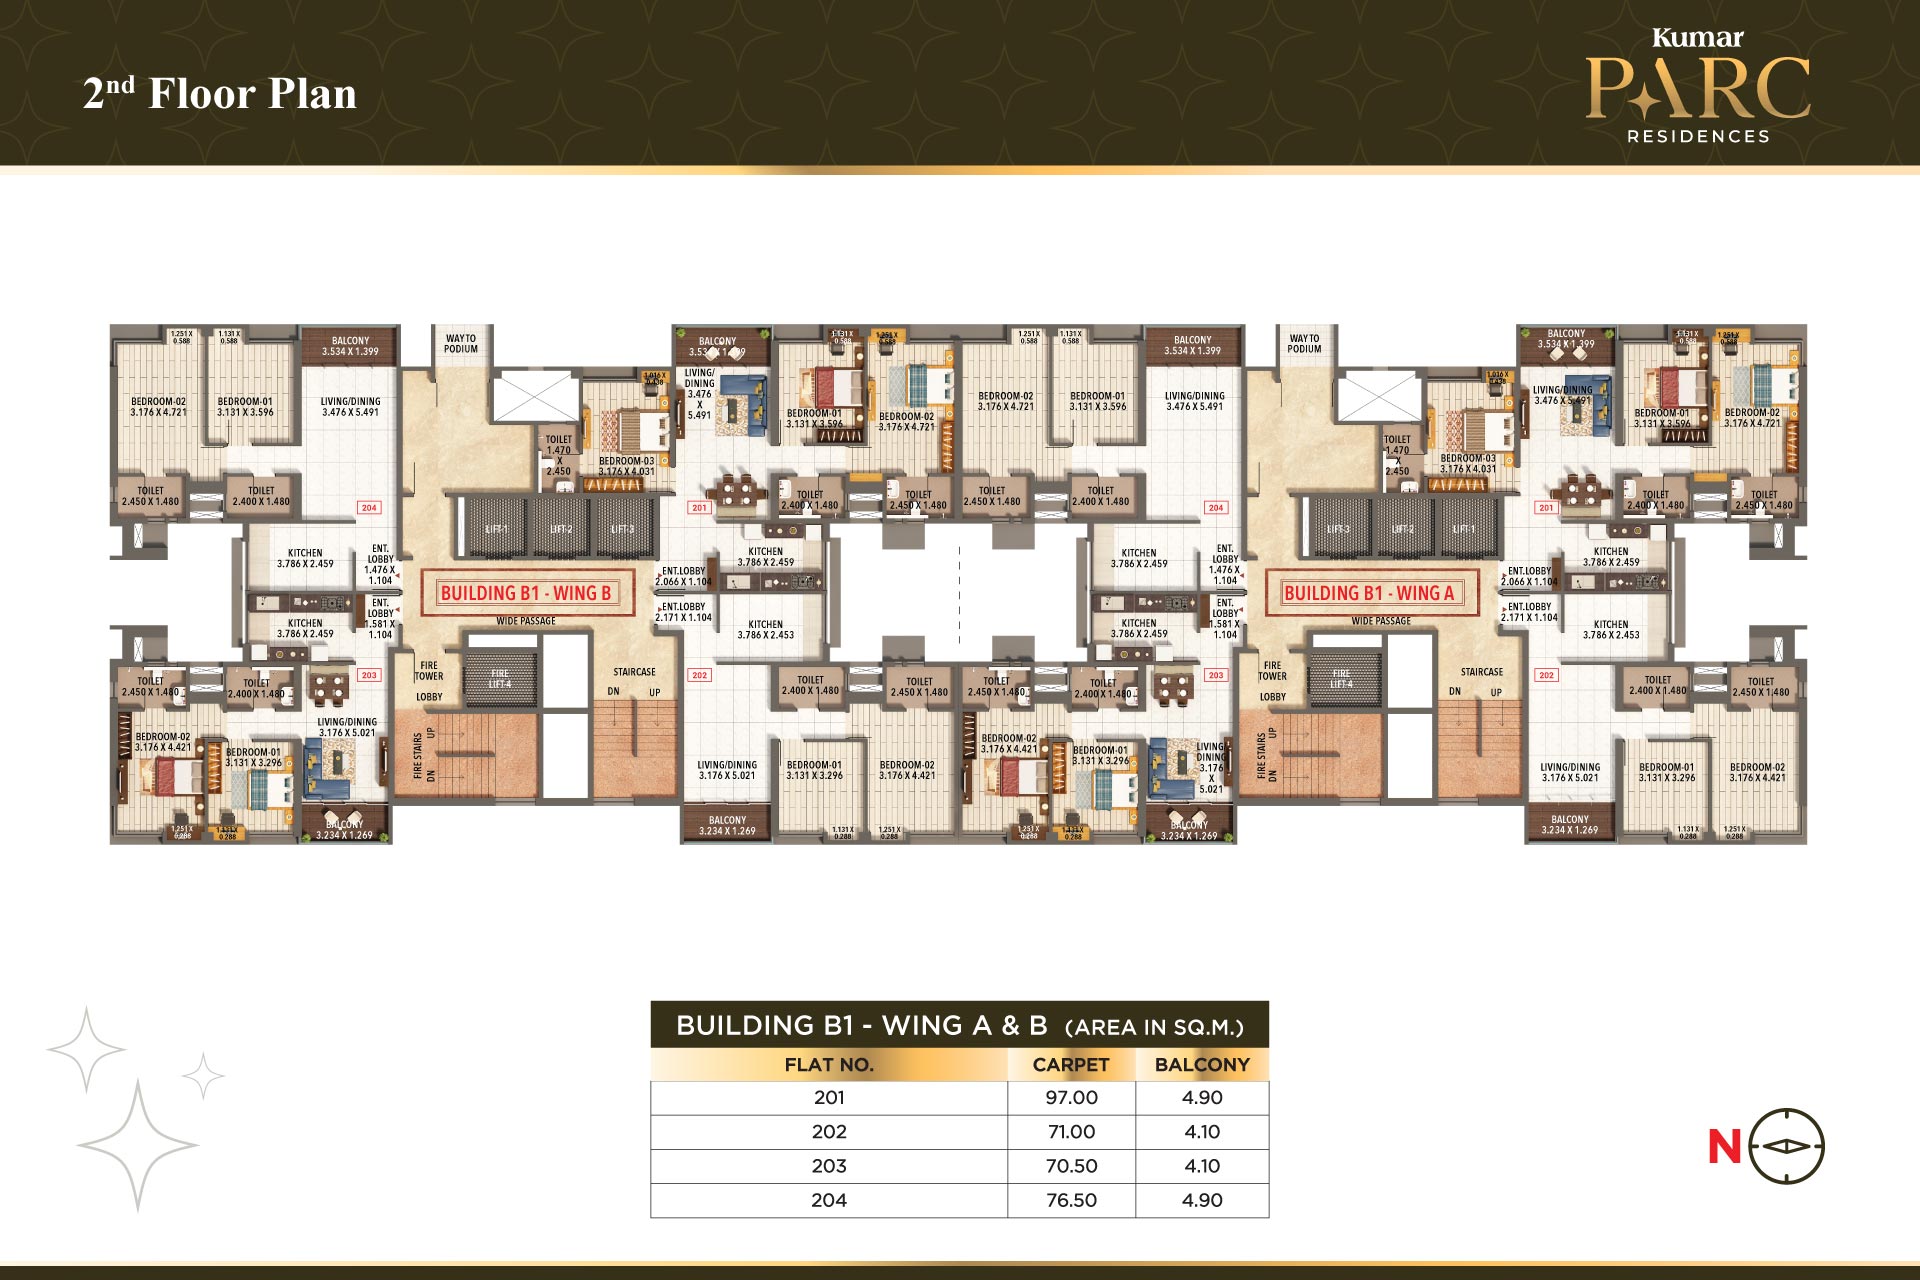
Inspect Plan
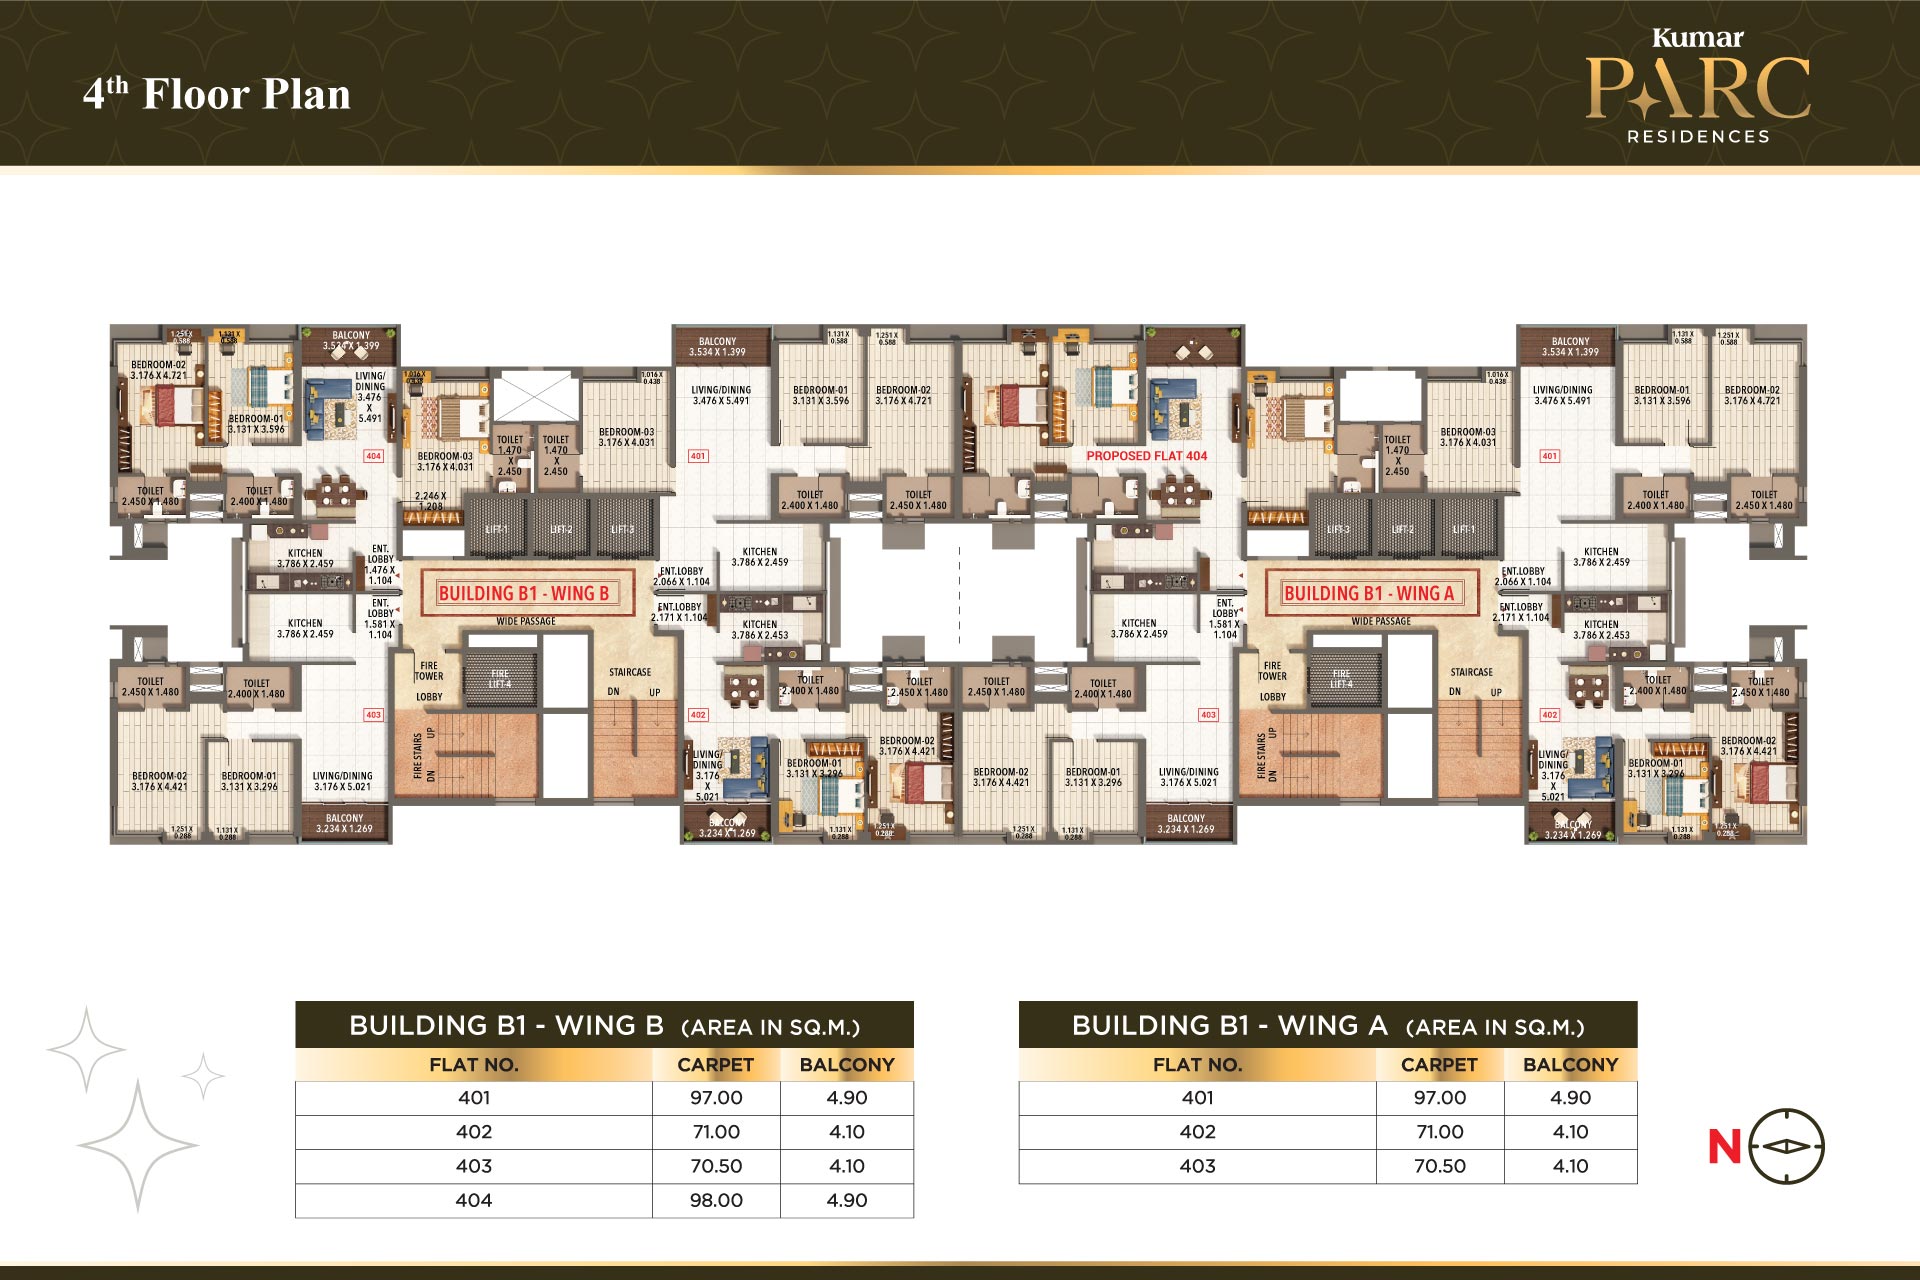
Inspect Plan
Inspect Plan
Visual Showcase
Project Gallery

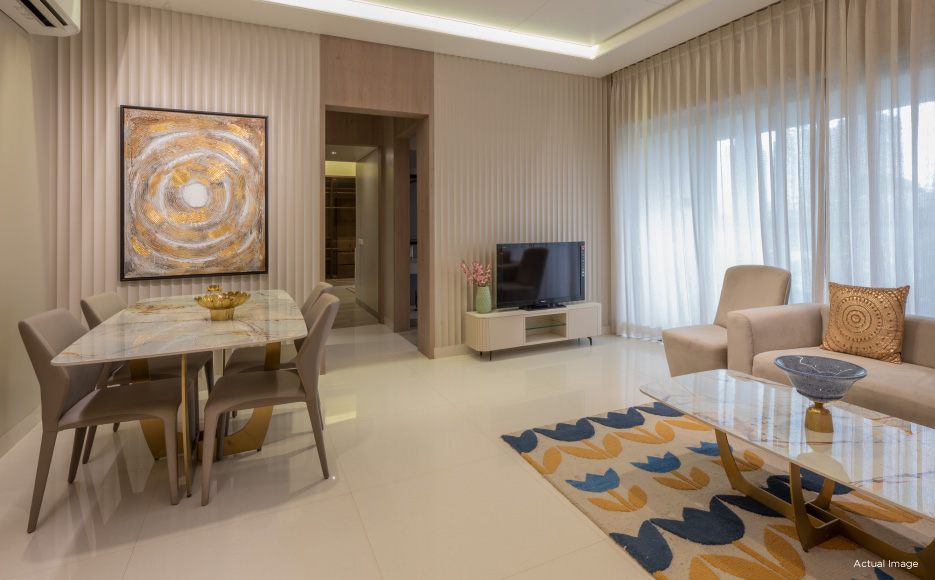
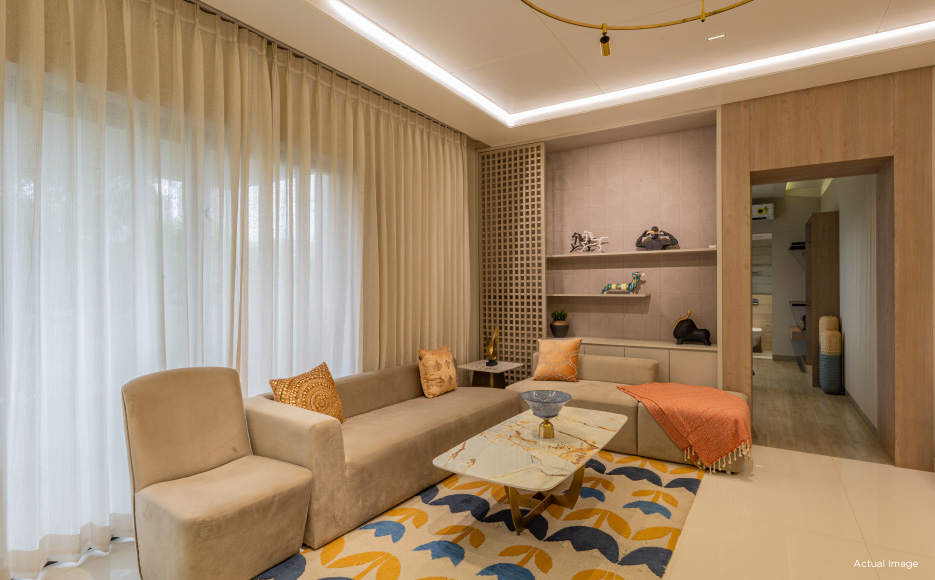
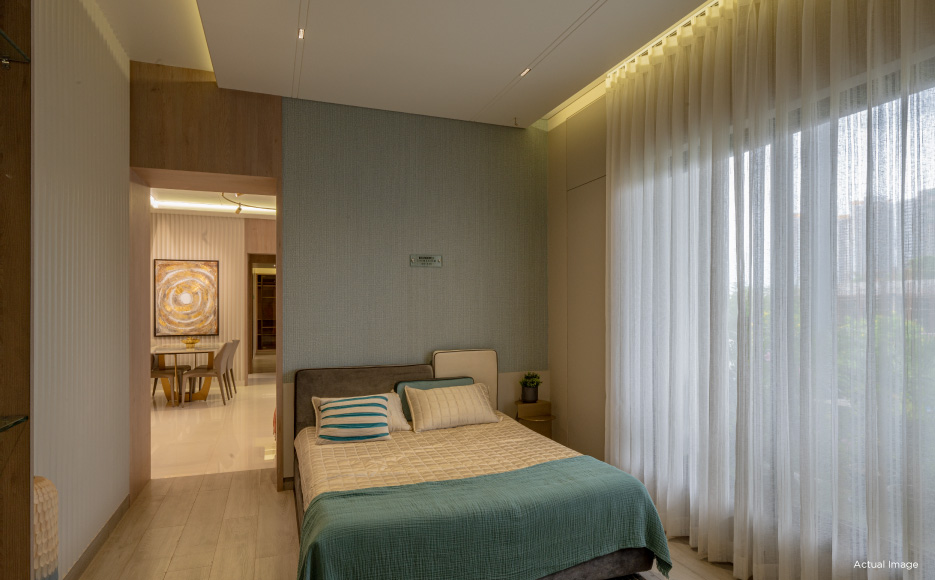
Sample Flat
Sample Flat
Sample Flat
Sample Flat
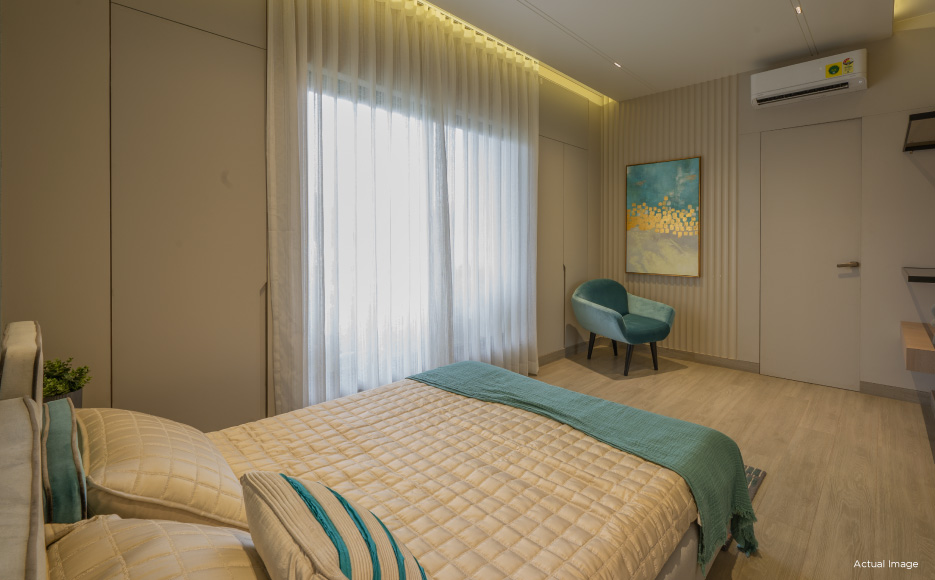
Sample Flat
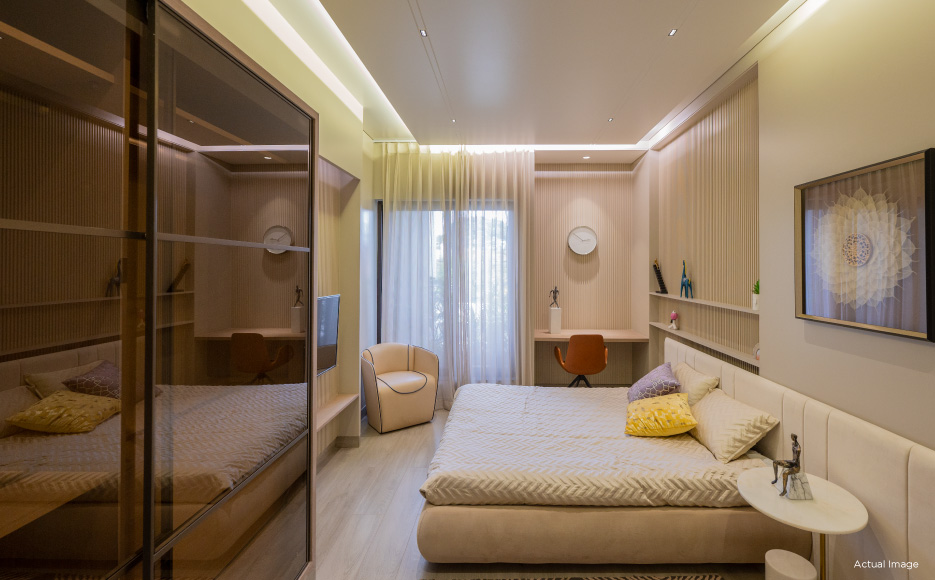
Sample Flat
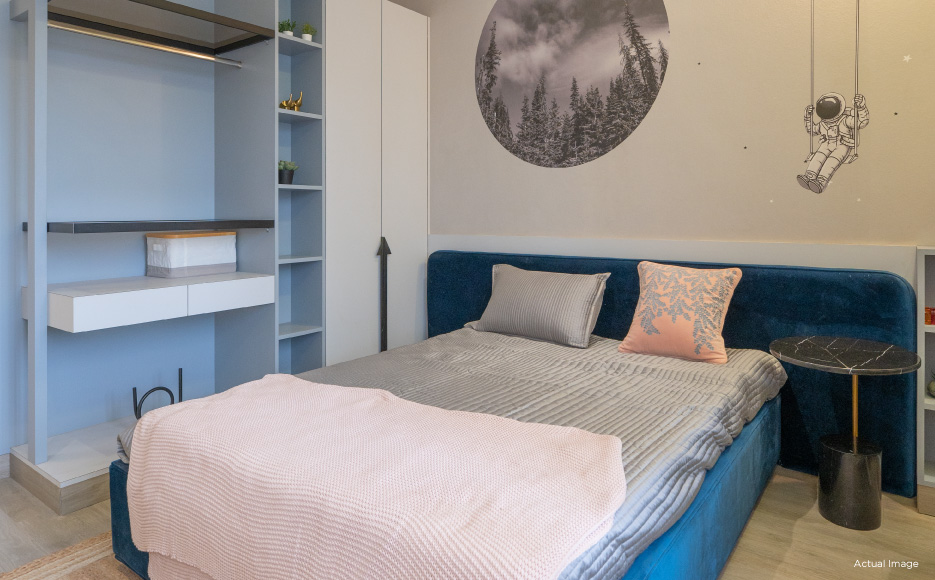
Sample Flat
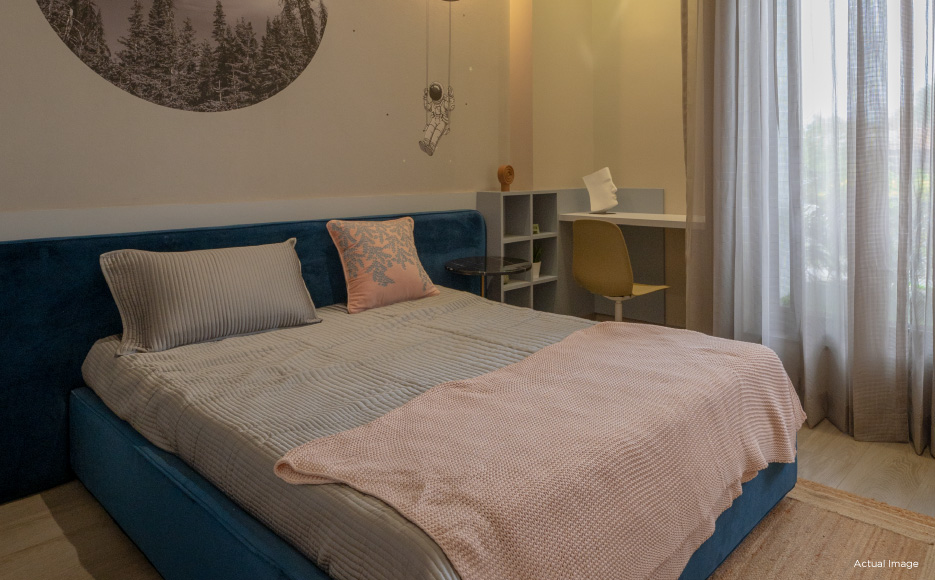
Sample Flat
Macro PerspectiveMaster
Master
Layout
A comprehensive top-down architectural blueprint detailing spatial distribution, landscaping, and the complete structural footprint.
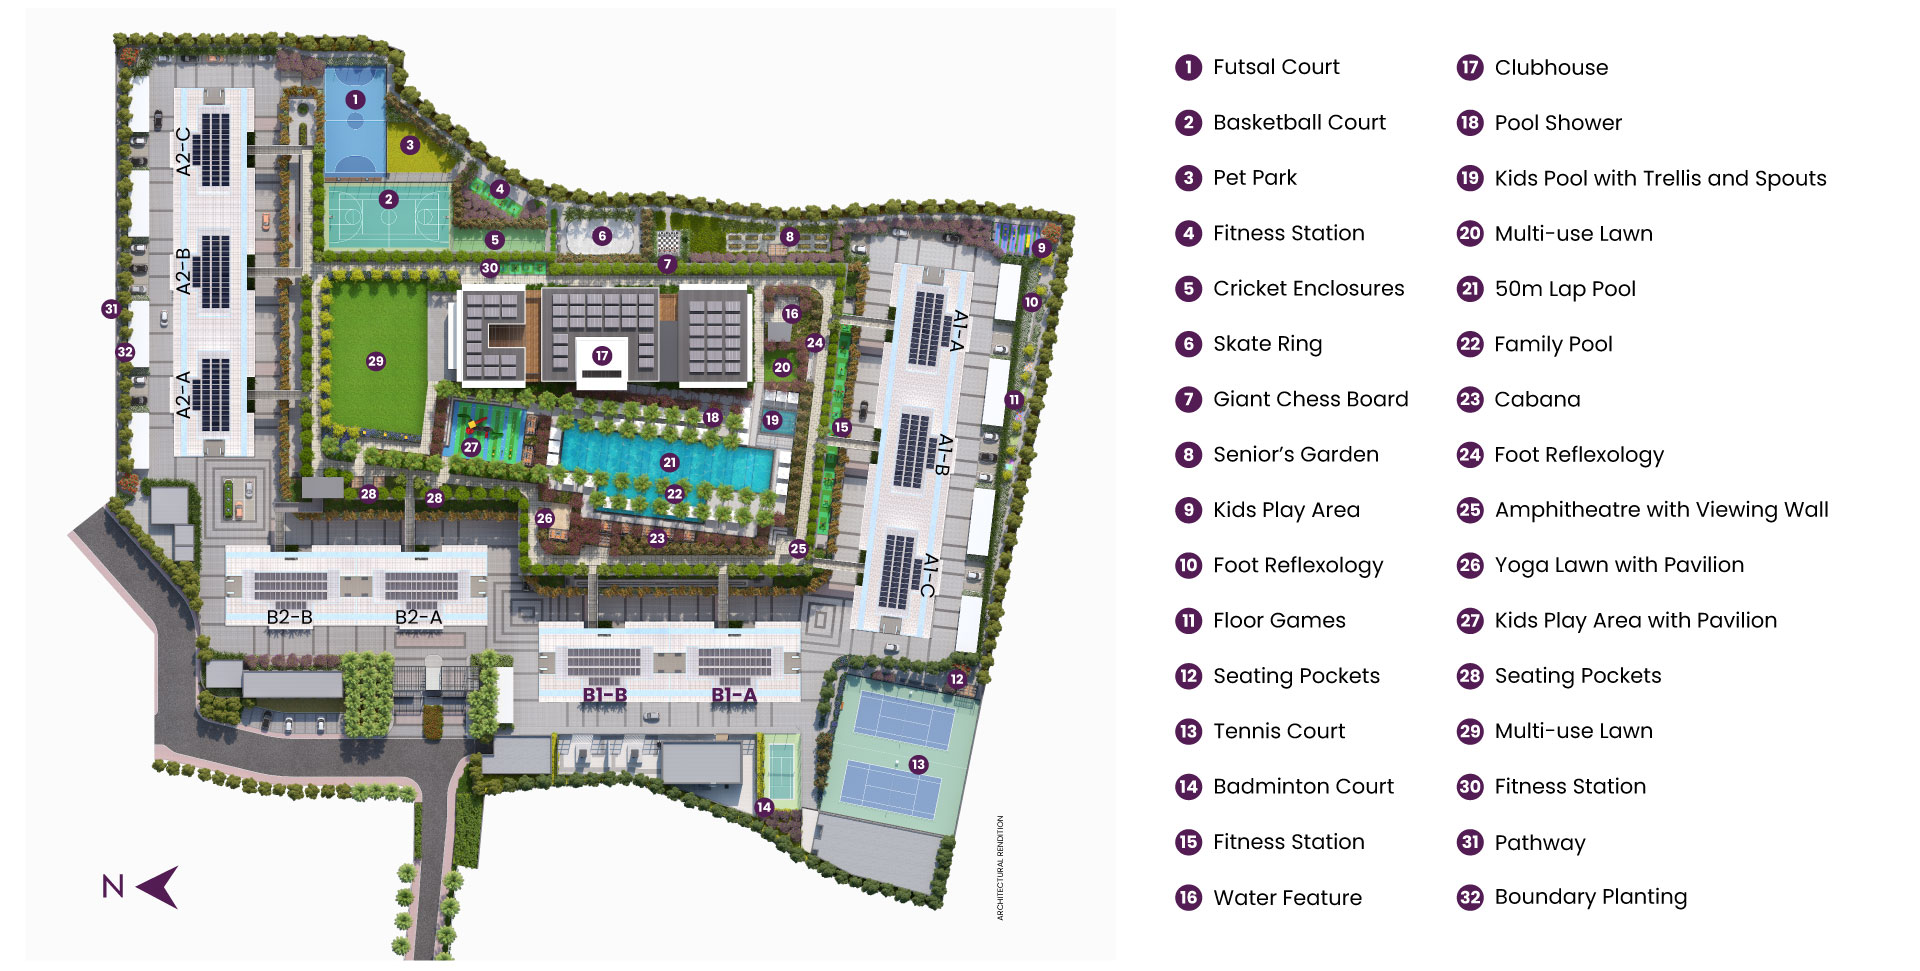
Inspect Blueprint
Tap to Expand
Strategic LocationNeighborhood
Neighborhood
Connectivity
Explore key landmarks, essential services, and premium lifestyle hubs situated just minutes away from Kumar Parc Residences.
Interactive Map
Malls & LIFESTYLE HUBS
MetricDistance
Official ResourcesLegal &
Legal &
Documents
Rera Certificate (A1)
Rera Certificate (B2)
Rera Certificate ( A2 )
Rera Certificate ( B1 )
The VisionariesProject
Project
Team
LIASON ARCHITECT :Jagdish P. Deshpande, Pune
STRUCTURAL DESIGN :Sunil Mutalik & Associates, Pune
LANDSCAPE DESIGN :Element Design Studio Pvt. Ltd.
(Gregory Kunak), Singapore
CLUB HOUSE DESIGN :DBTA International Pte.Ltd.
(David Tokiwa), Singapore
SAMPLE FLAT DESIGN :Arch Type ( A.r Prakash Chandak), Pune
DEVELOPER :Kumar Properties Infratech
Developers Private Limited
