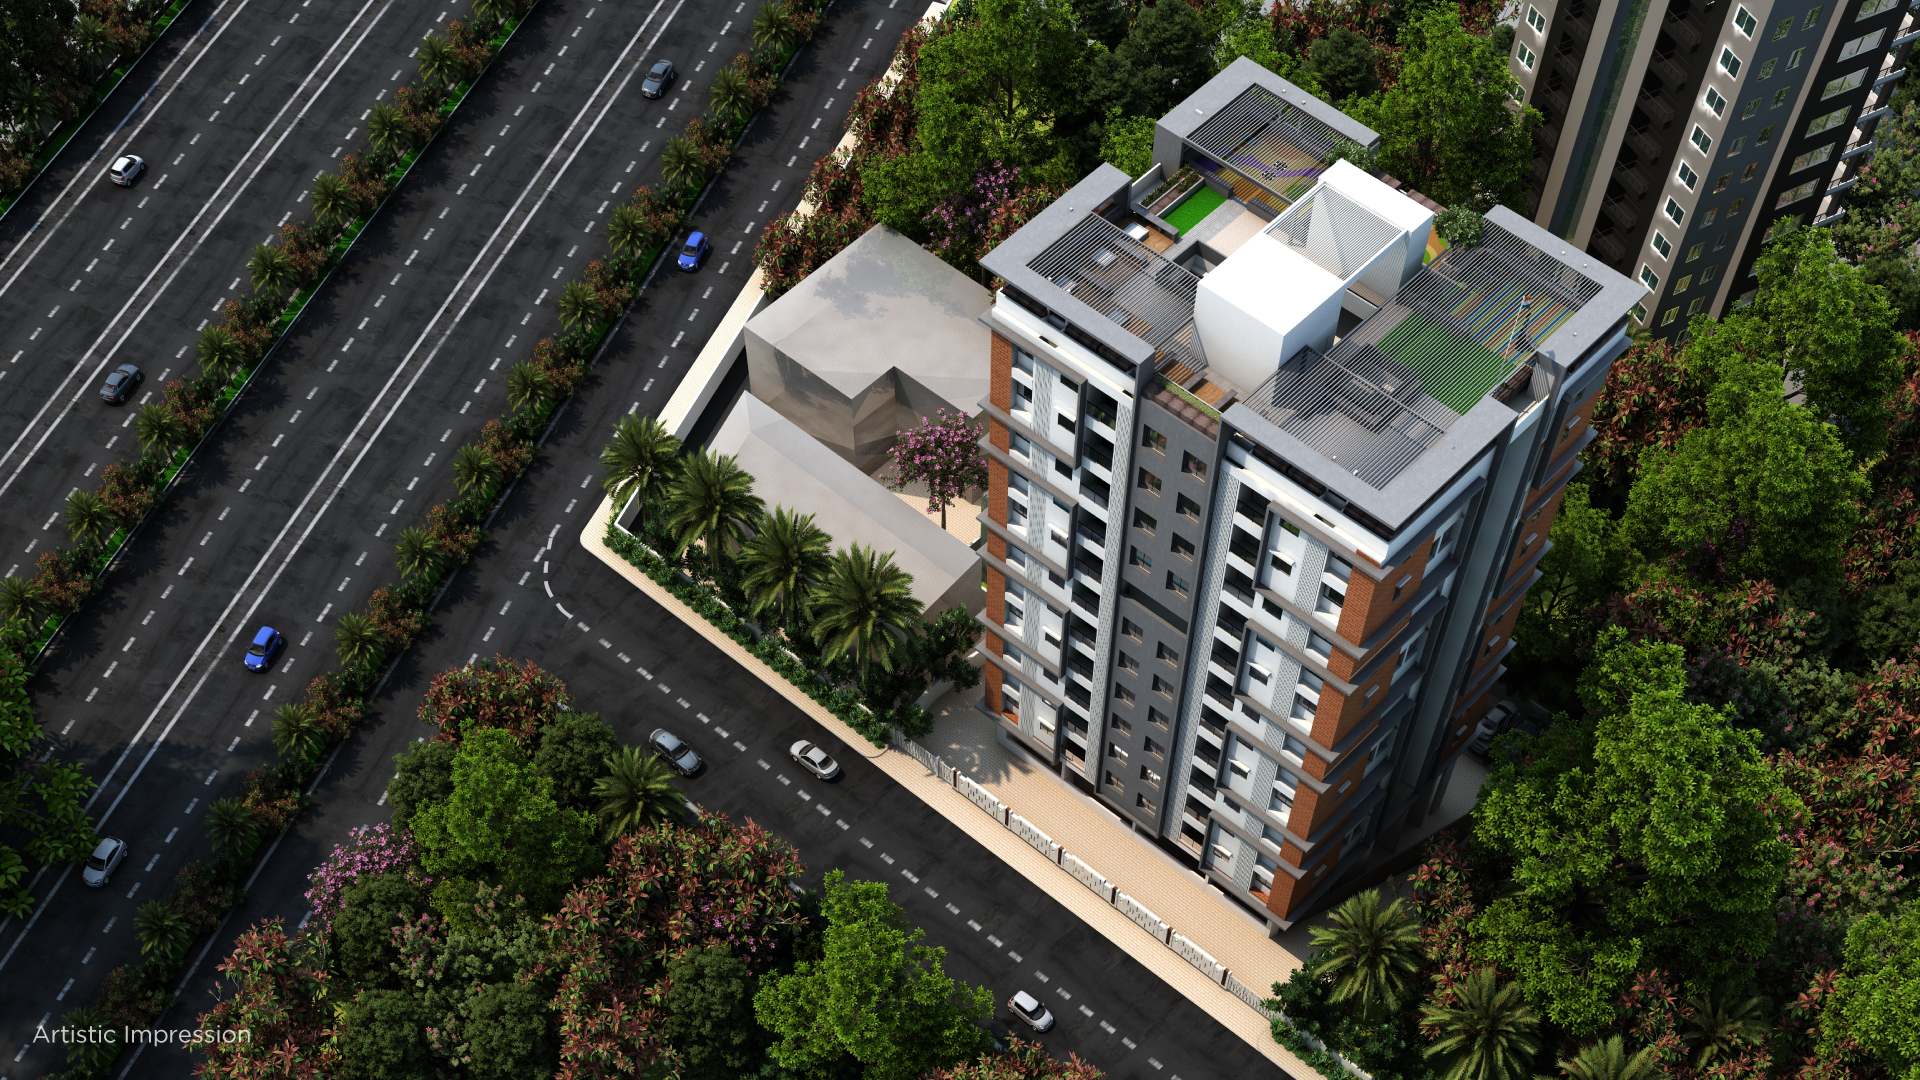
The Vision
Project Overview
Kumar Panache, An exquisite collection of 2 and 3 bedroom apartments situated at an outstanding vantage near Mumbai – Bangalore Highway in Baner.
This is a place to celebrate life – Maximised. It is designed to be inspired by the growth of Baner as an exciting destination in its own right, and reflect its connections with Western Pune and beyond.
Panache is designed with an emphasis on spacious interiors, providing residents with expansive living spaces that enhance both functionality and comfort. The thoughtful architectural plans ensure that every square foot is utilized efficiently, maximizing usable indoor space. This allows for larger rooms, open floor plans, and ample storage,making
each home feel open and airy.
Layouts with minimal wastage give the interiors a sense of scale and possibility.
In one of the city’s most desirable locations, Panache boasts an impressive connectivity, majestic indoor layouts, and combines usability with selectively chosen lifestyle amenities.
Location Highlights
A combination of strategic location advantages, such as proximity to major IT hubs and enhanced connectivity via the Mumbai-Bangalorehighway, has propelled Baner into a prime residential zone. This has attracted a mix of end-users and investors, further driving up demand and property values in the region. The sustained interest is supported by the comprehensive development of infrastructure and amenities, aligning with the lifestyle expectations of a modern homebuyer.

MahaRERA
The project has been registered via MahaRERA registration number:
P52100077734 are available on the website maharera.maharashtra.gov.in under registered projects.
P52100077734 are available on the website maharera.maharashtra.gov.in under registered projects.
Scan to Verify
Member of
Discover Premium
Project Details
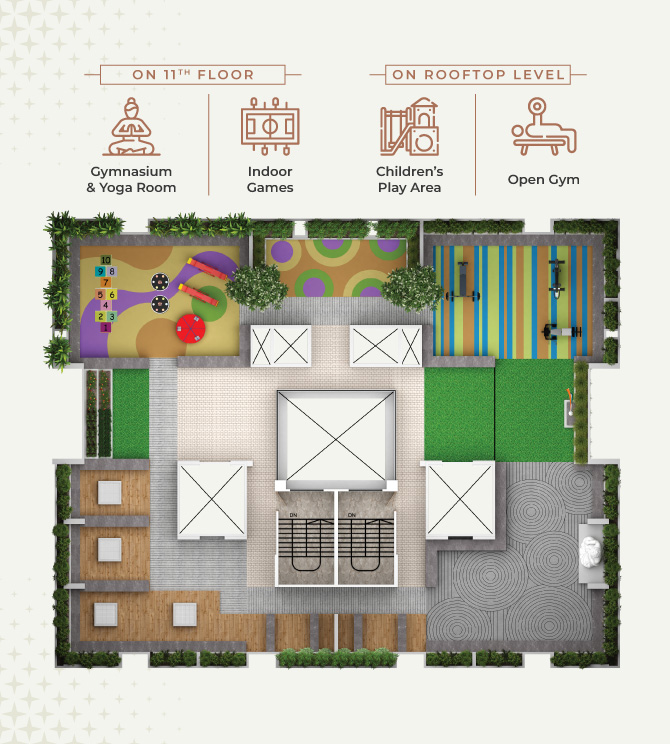
Lifestyle
World-Class Facilities
Architectural Brilliance
Master Floor Plans
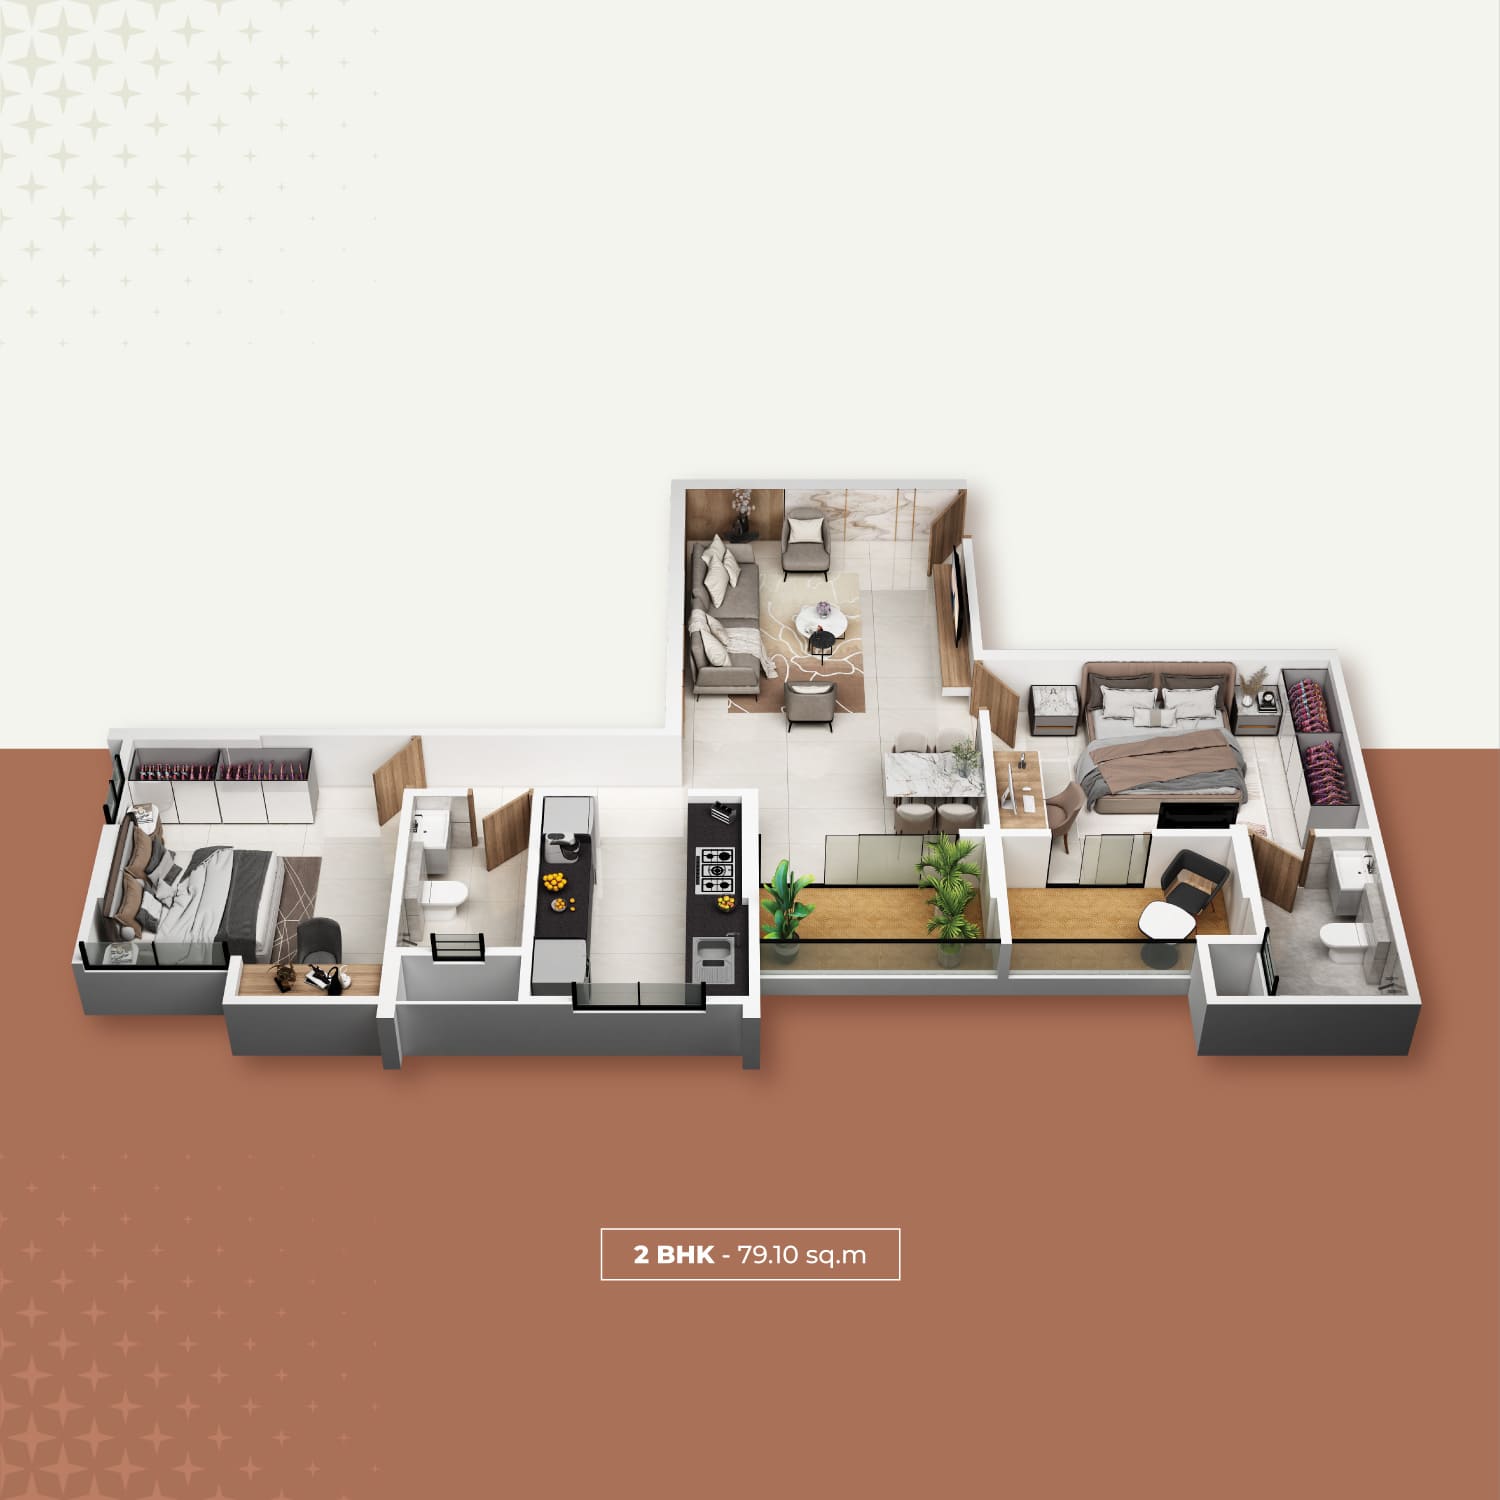
Inspect Plan
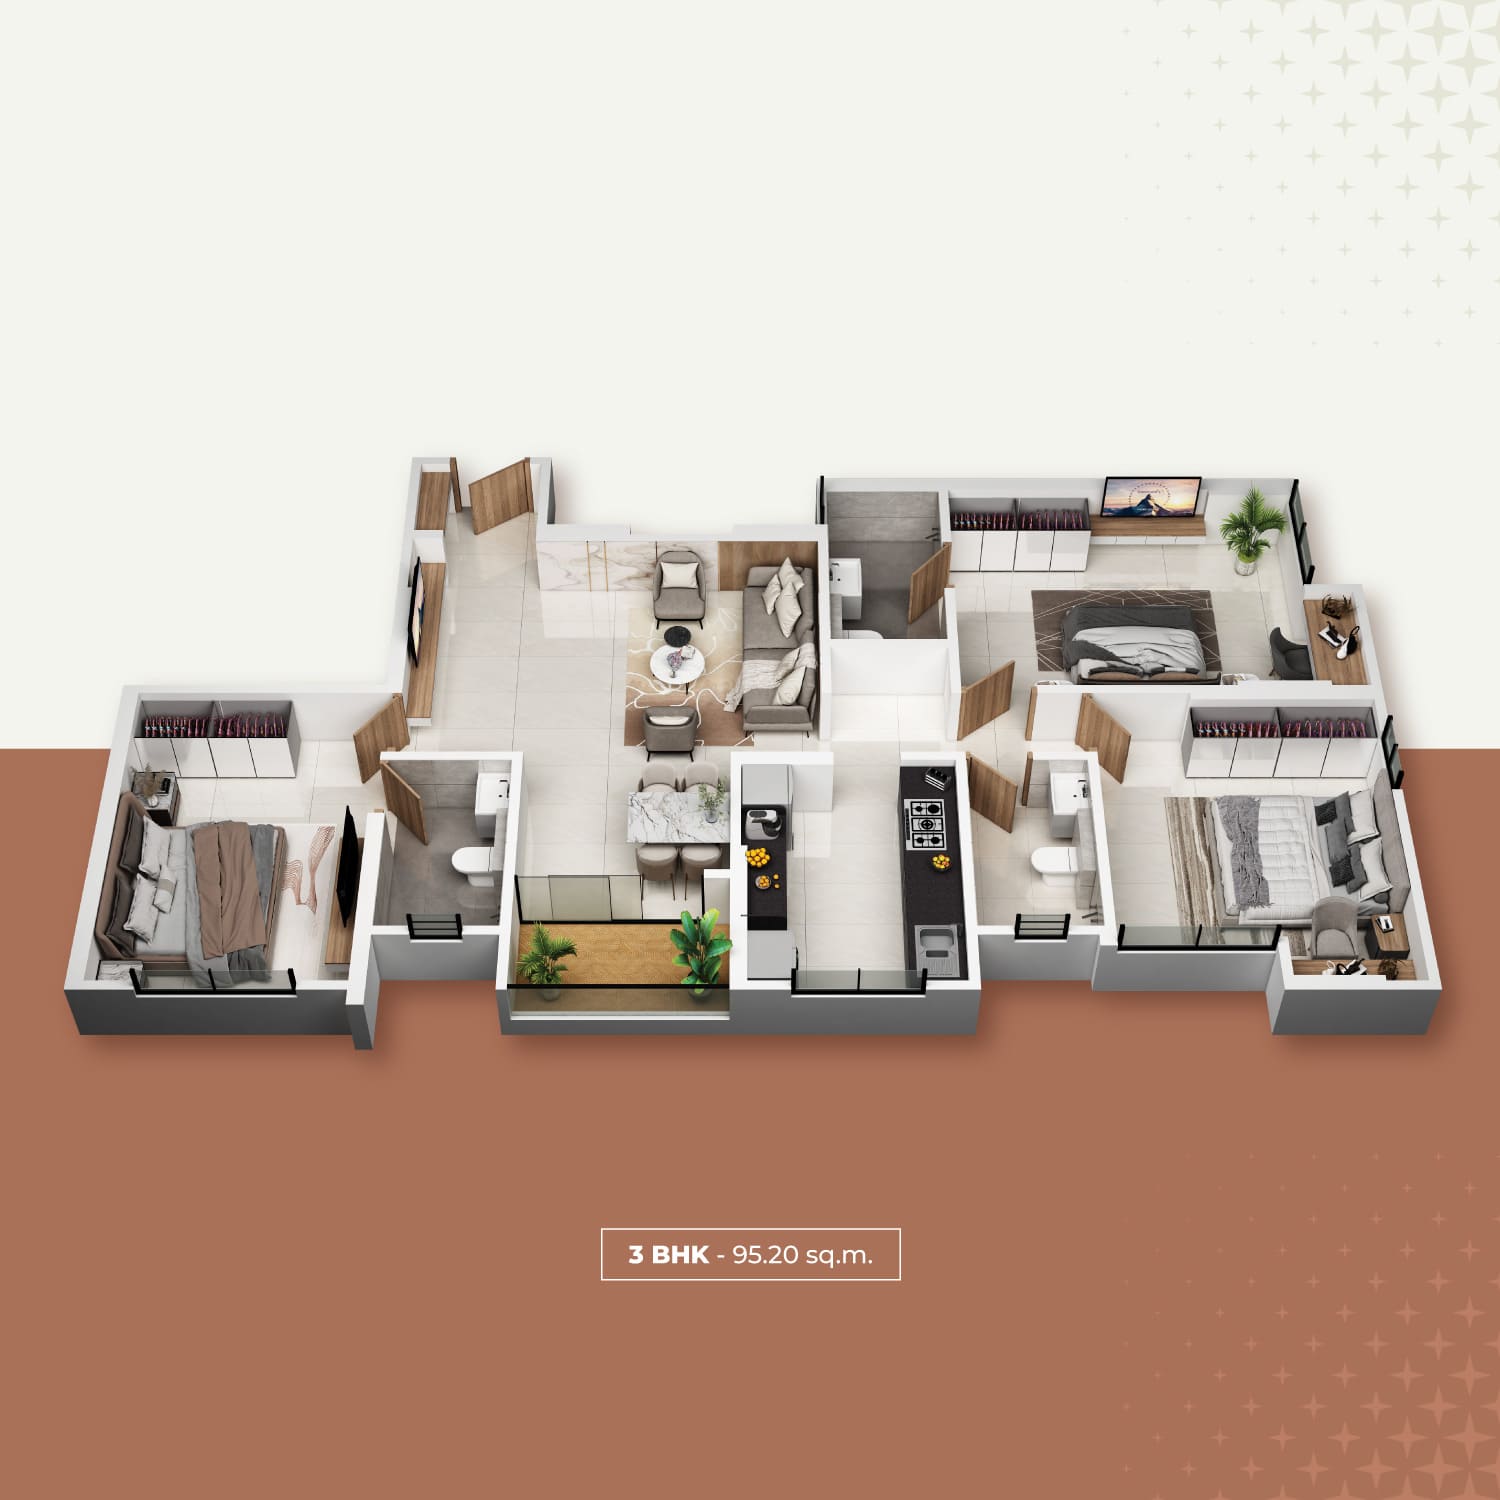
Inspect Plan
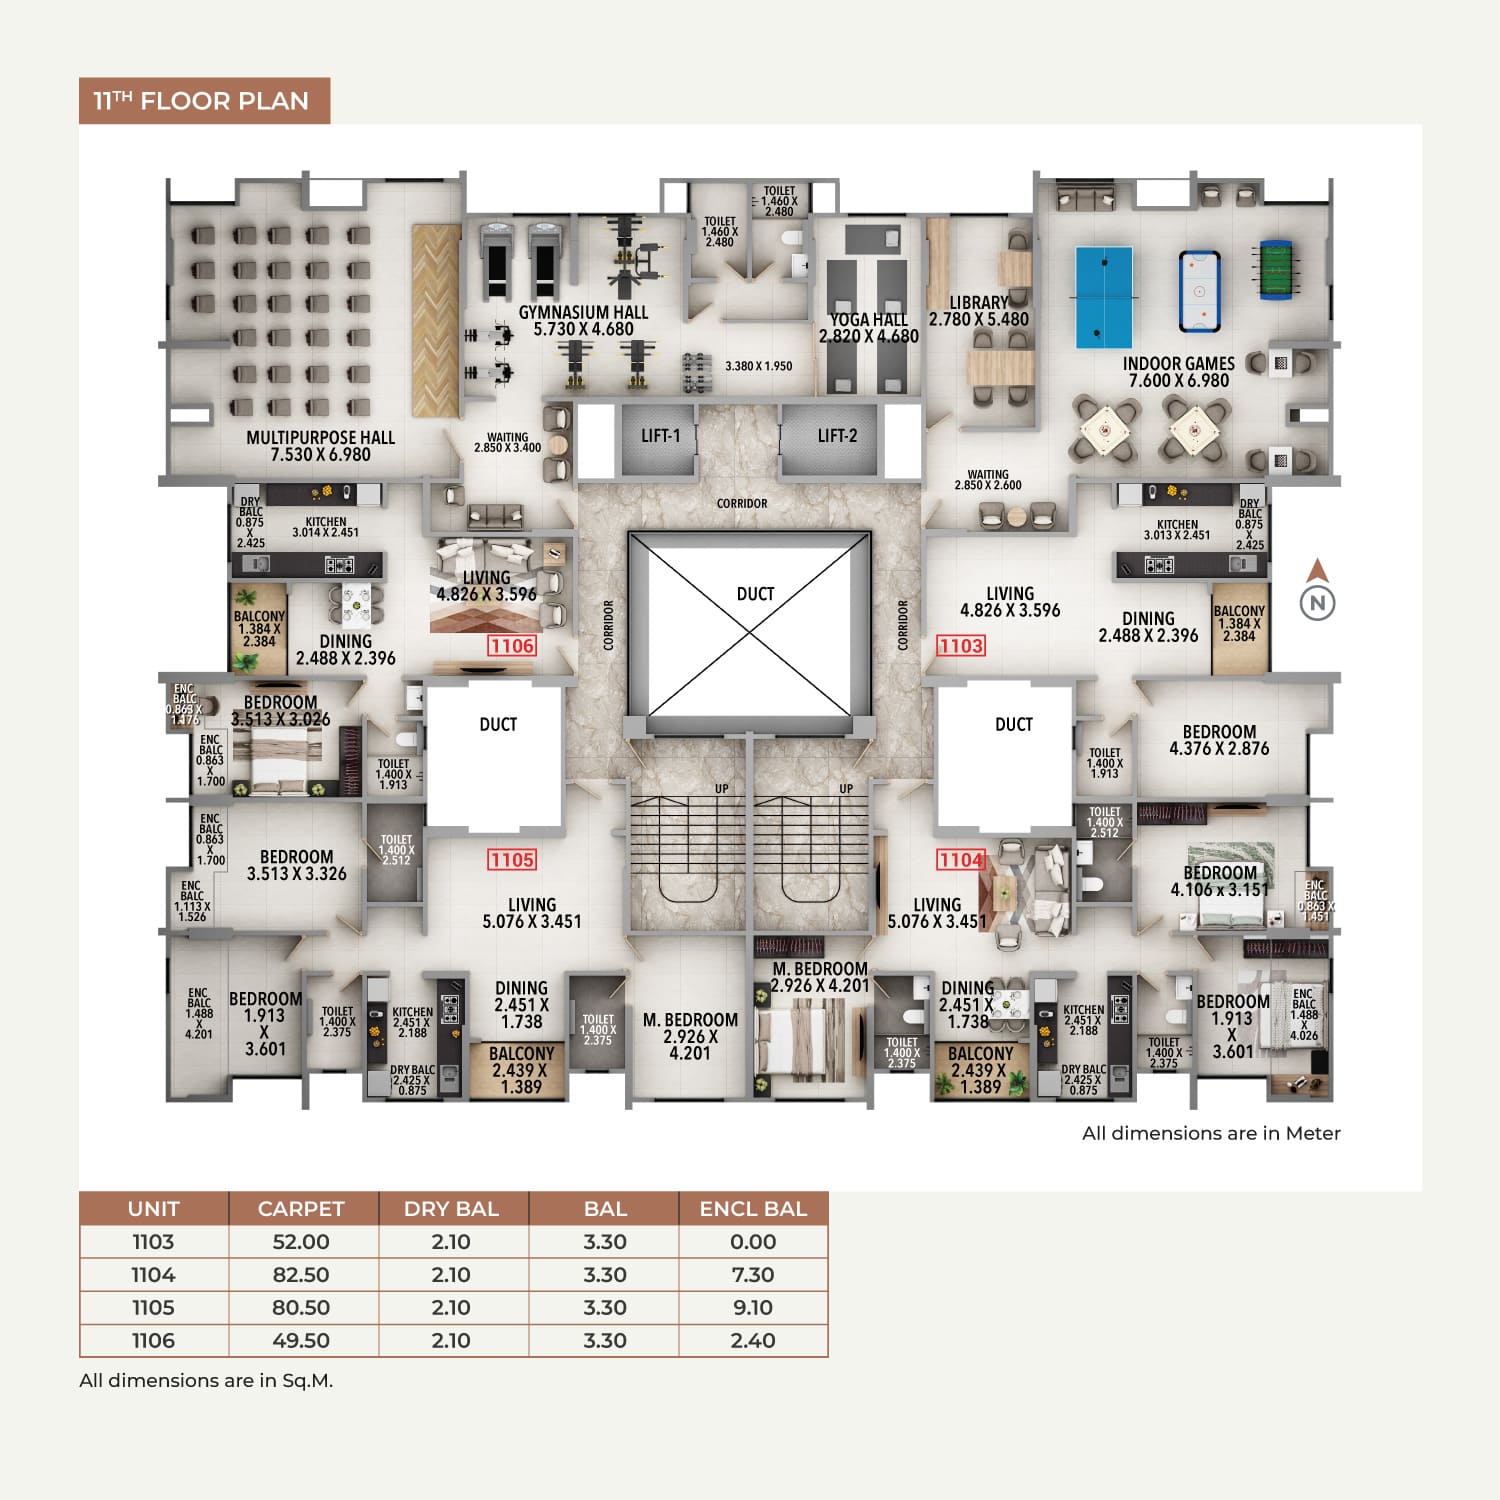
Inspect Plan
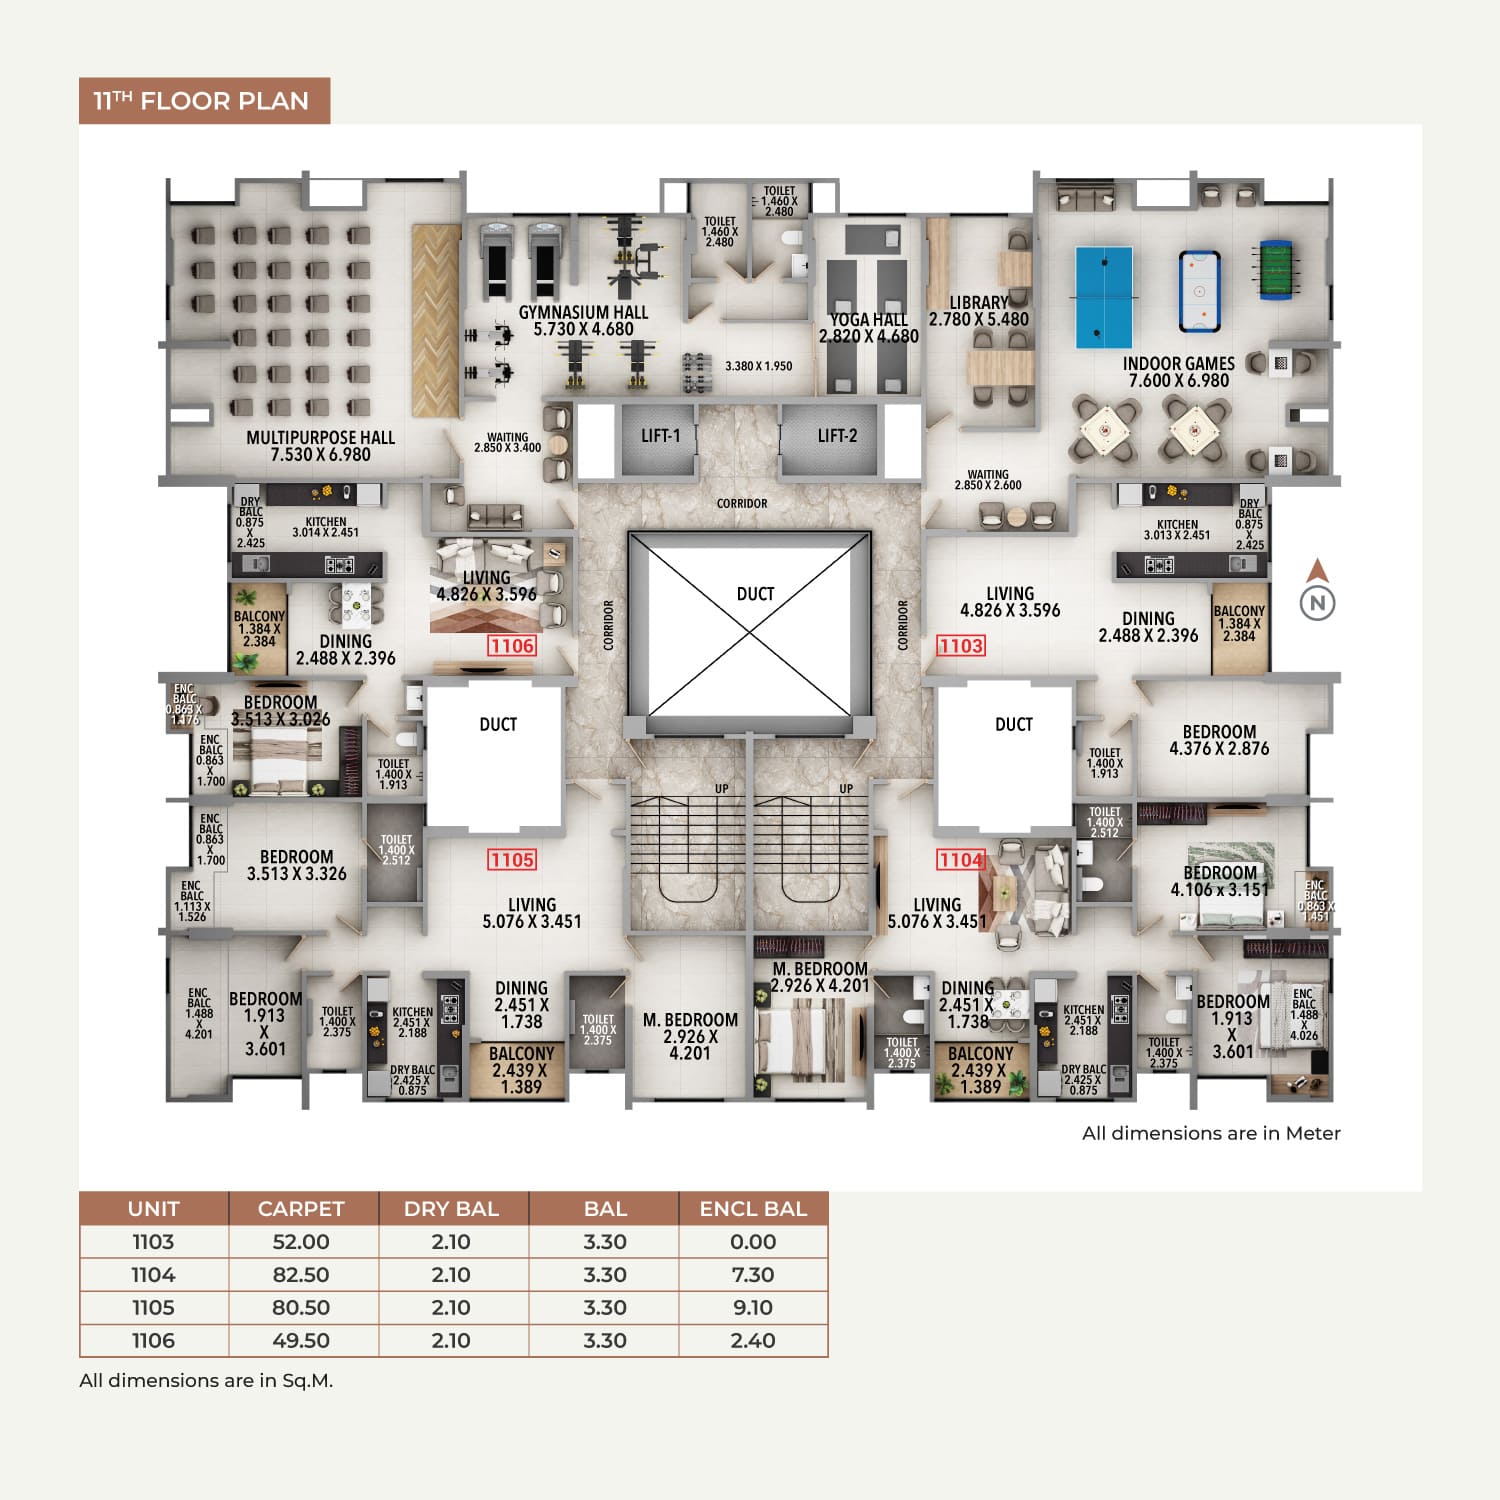
Inspect Plan
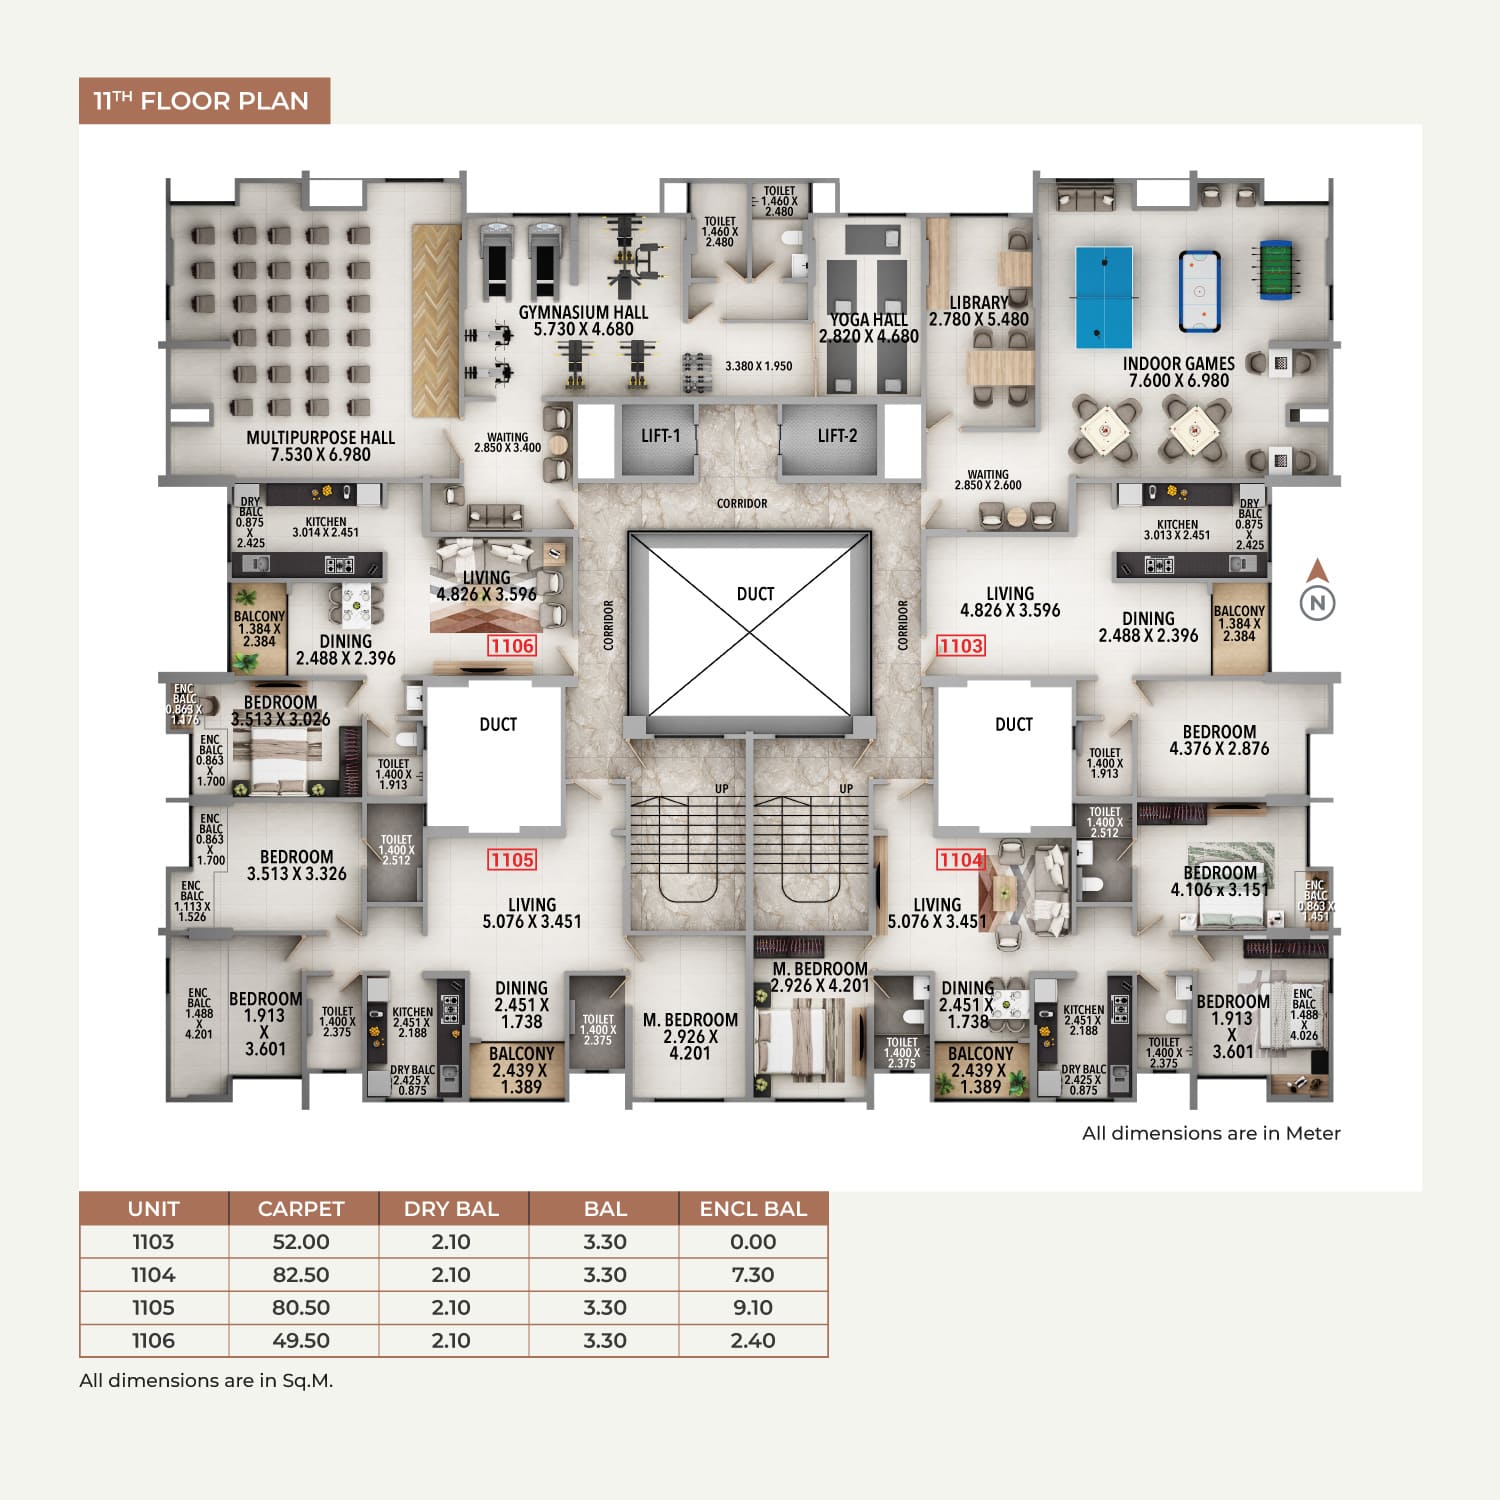
Inspect Plan
Visual Showcase
Project Gallery
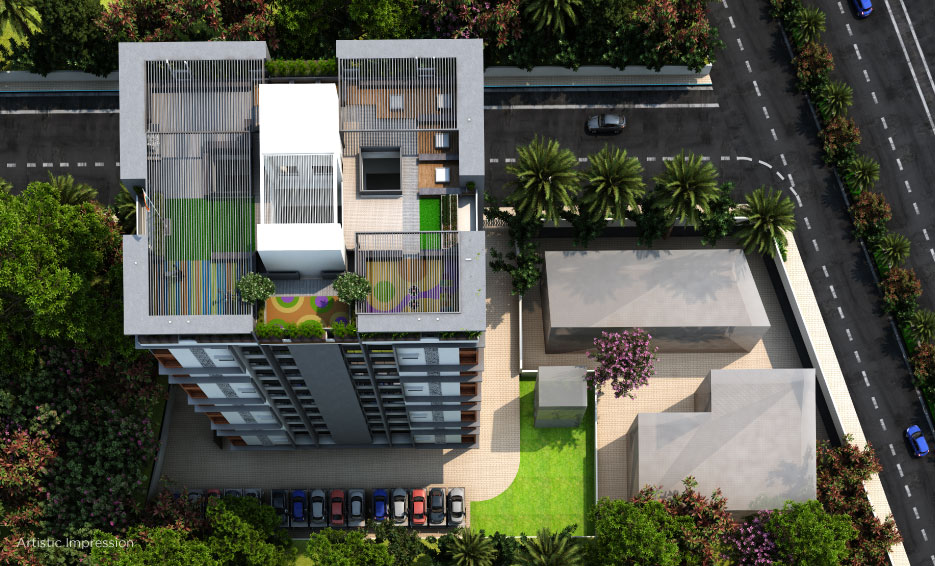
Outdoor
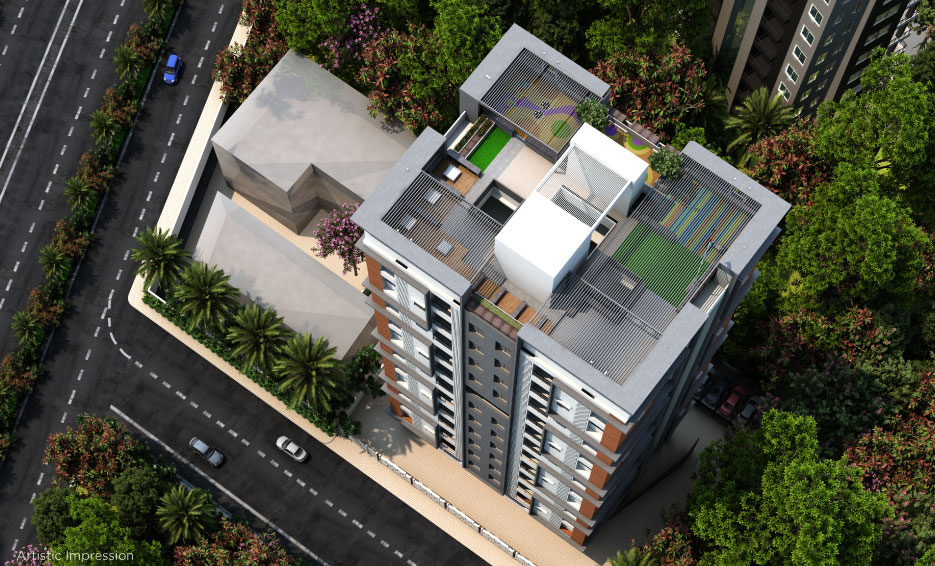
Outdoor
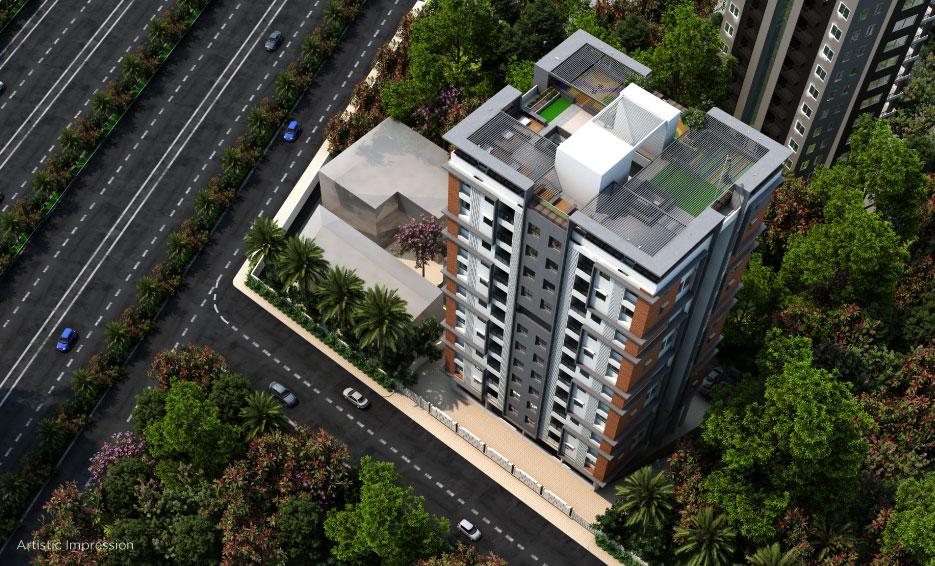
Outdoor
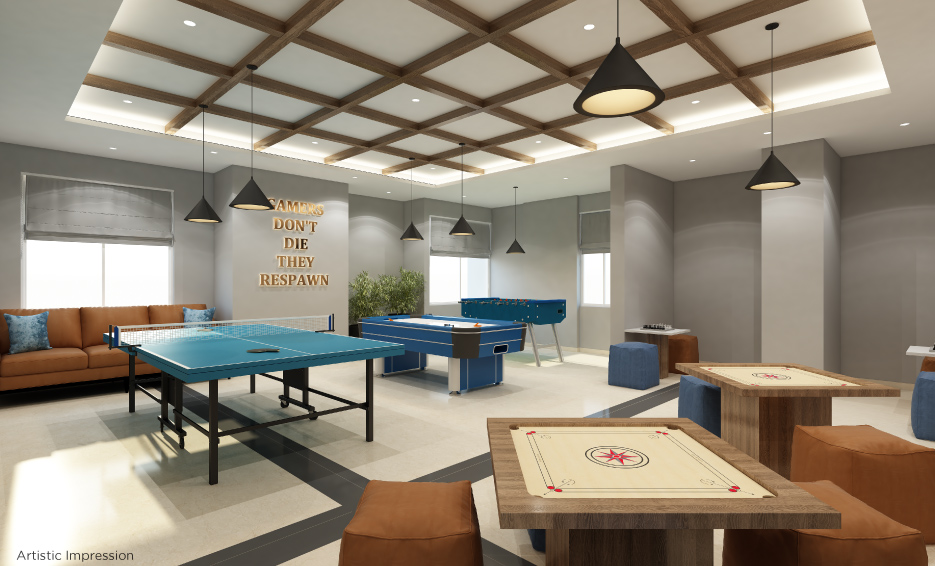
Sample Flat
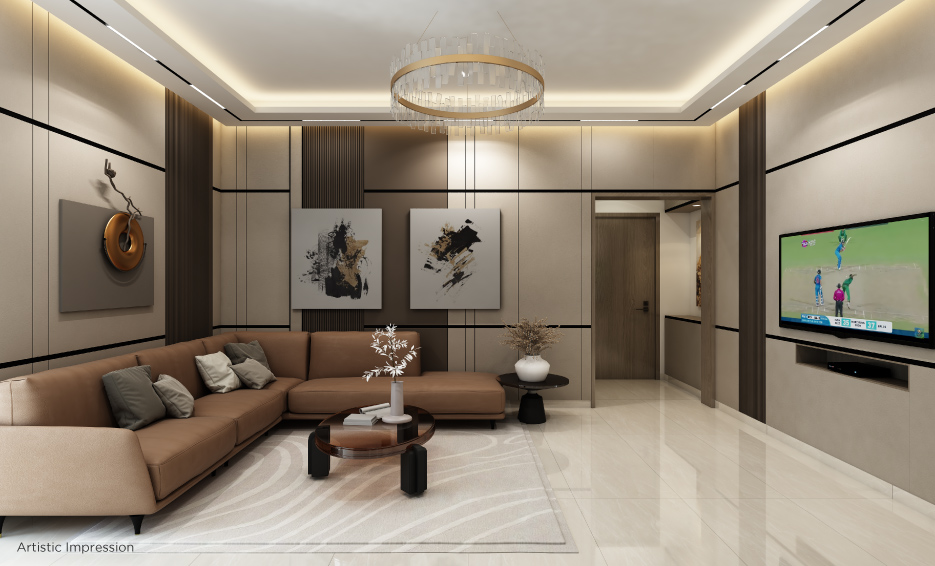
Sample Flat
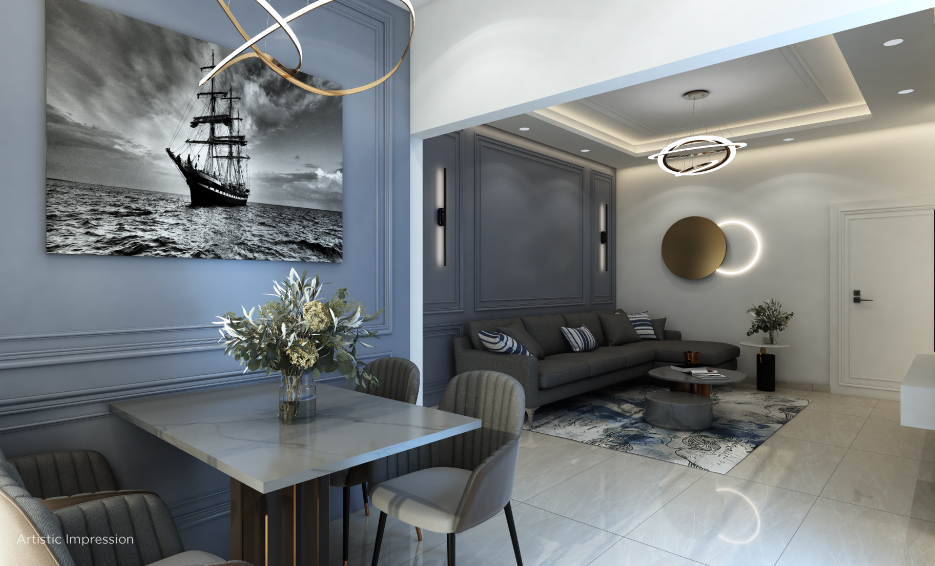
Sample Flat
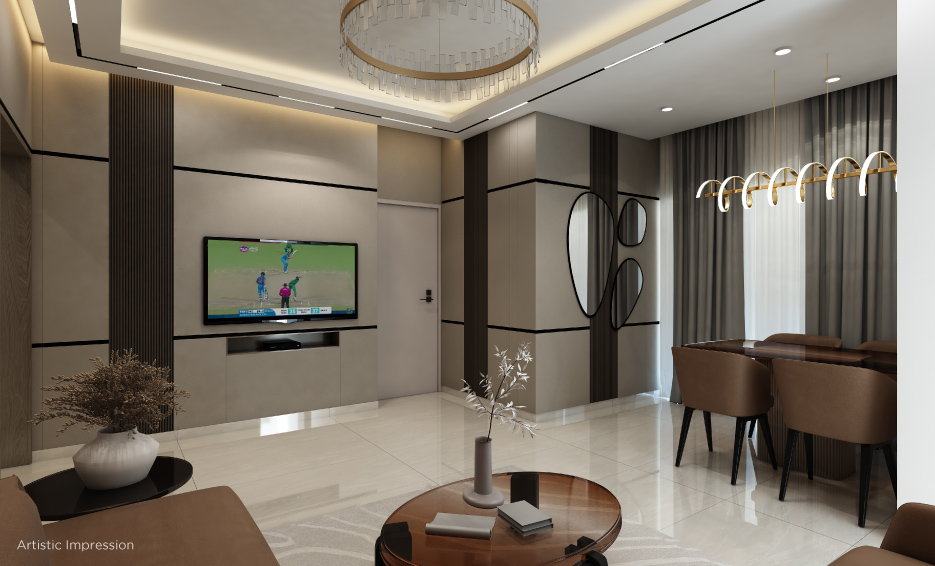
Sample Flat
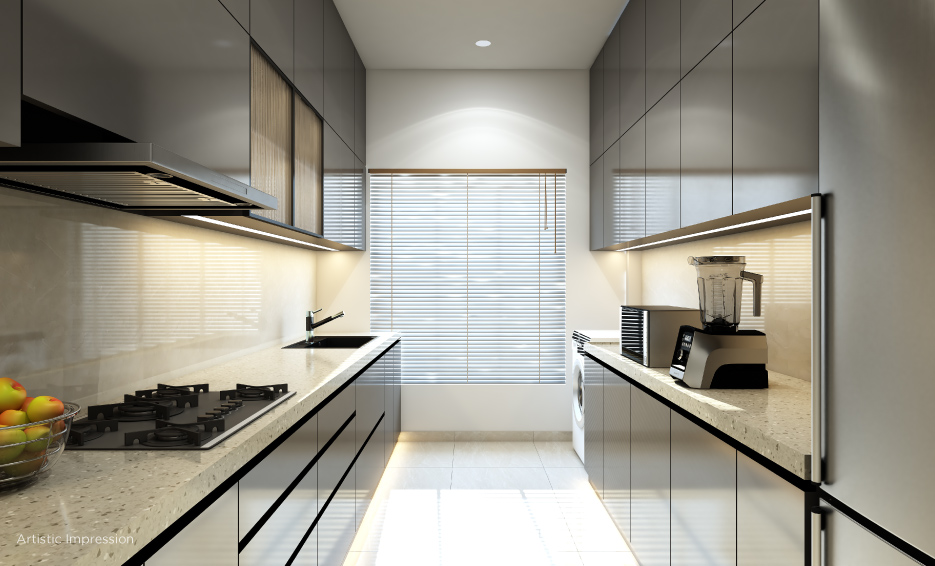
Sample Flat
Strategic LocationNeighborhood
Neighborhood
Connectivity
Explore key landmarks, essential services, and premium lifestyle hubs situated just minutes away from Kumar Panache.
Interactive Map
Schools
MetricDistance
Official ResourcesLegal &
Legal &
Documents
Rera Certificate
Floor Plan
The VisionariesProject
Project
Team
Liason ArchitectJagdish P. Deshpande
Structural Design ConsultantSunil Mutalik & Associates, Pune
DeveloperKumar Agro Products Pvt. Ltd
