The Vision
Project Overview
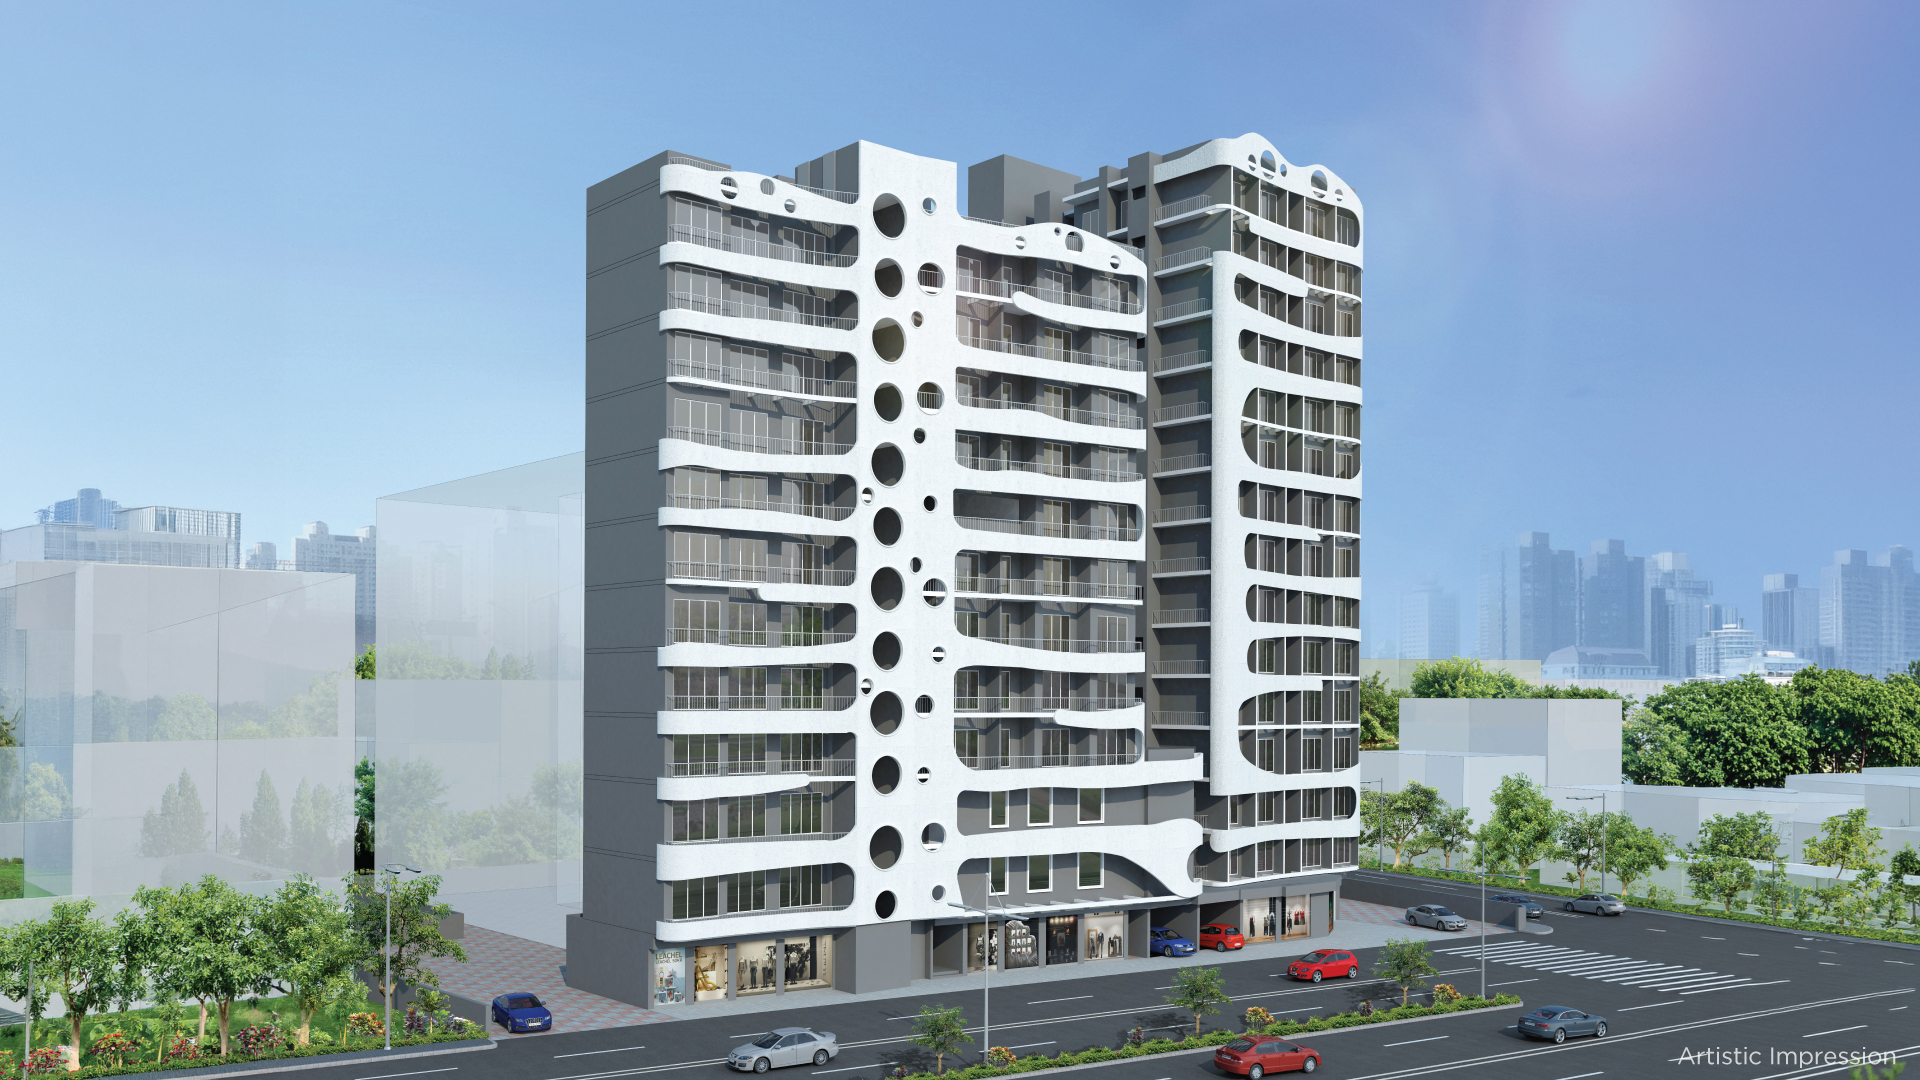
Kumar Parasmani fulfils your wish of living in a prime locality with 1, 2 & 3 BHK flats in Vidhyavihar(E)-Mumbai in the proximity of Ghatkopar. Project has newly launched a tower-B. A tower OC has been received. The developed and buzzing suburb offers the advantages of living in the heart of the city. Schools, colleges, parks and shopping areas nearby, makes it an ideal residential locale. Kumar Parasmani is close to one of the largest campuses in Mumbai, K.J.Somaiya College of Engineering, Management, Arts & Commerce.
Home is where our soul resides! How far you may go from your abode, your feet always long to go back. If letting the hectic schedule of Mumbai life behind and nestling in the cosy house of yours is a dream, then we can make it true! Working in Mumbai and residing in suburbs is a trend of the time.
Exponential Potential for your Property
Santacruz-Chembur Link Road, close to Kumar Parasmani offers good connectivity between the Western and Eastern suburbs and provides Vidyavihar with tremendous scope for future development. Ghatkopar hosts a gem “Parasmani” which gives you comfort, style and elegance you deserve without a dent in your wallet!

MahaRERA
The project has been registered via MahaRERA registration number:
P51900023727 are available on the website maharera.maharashtra.gov.in under registered projects.
P51900023727 are available on the website maharera.maharashtra.gov.in under registered projects.
Scan to Verify
Member of
Discover Premium
Project Details
Lifestyle
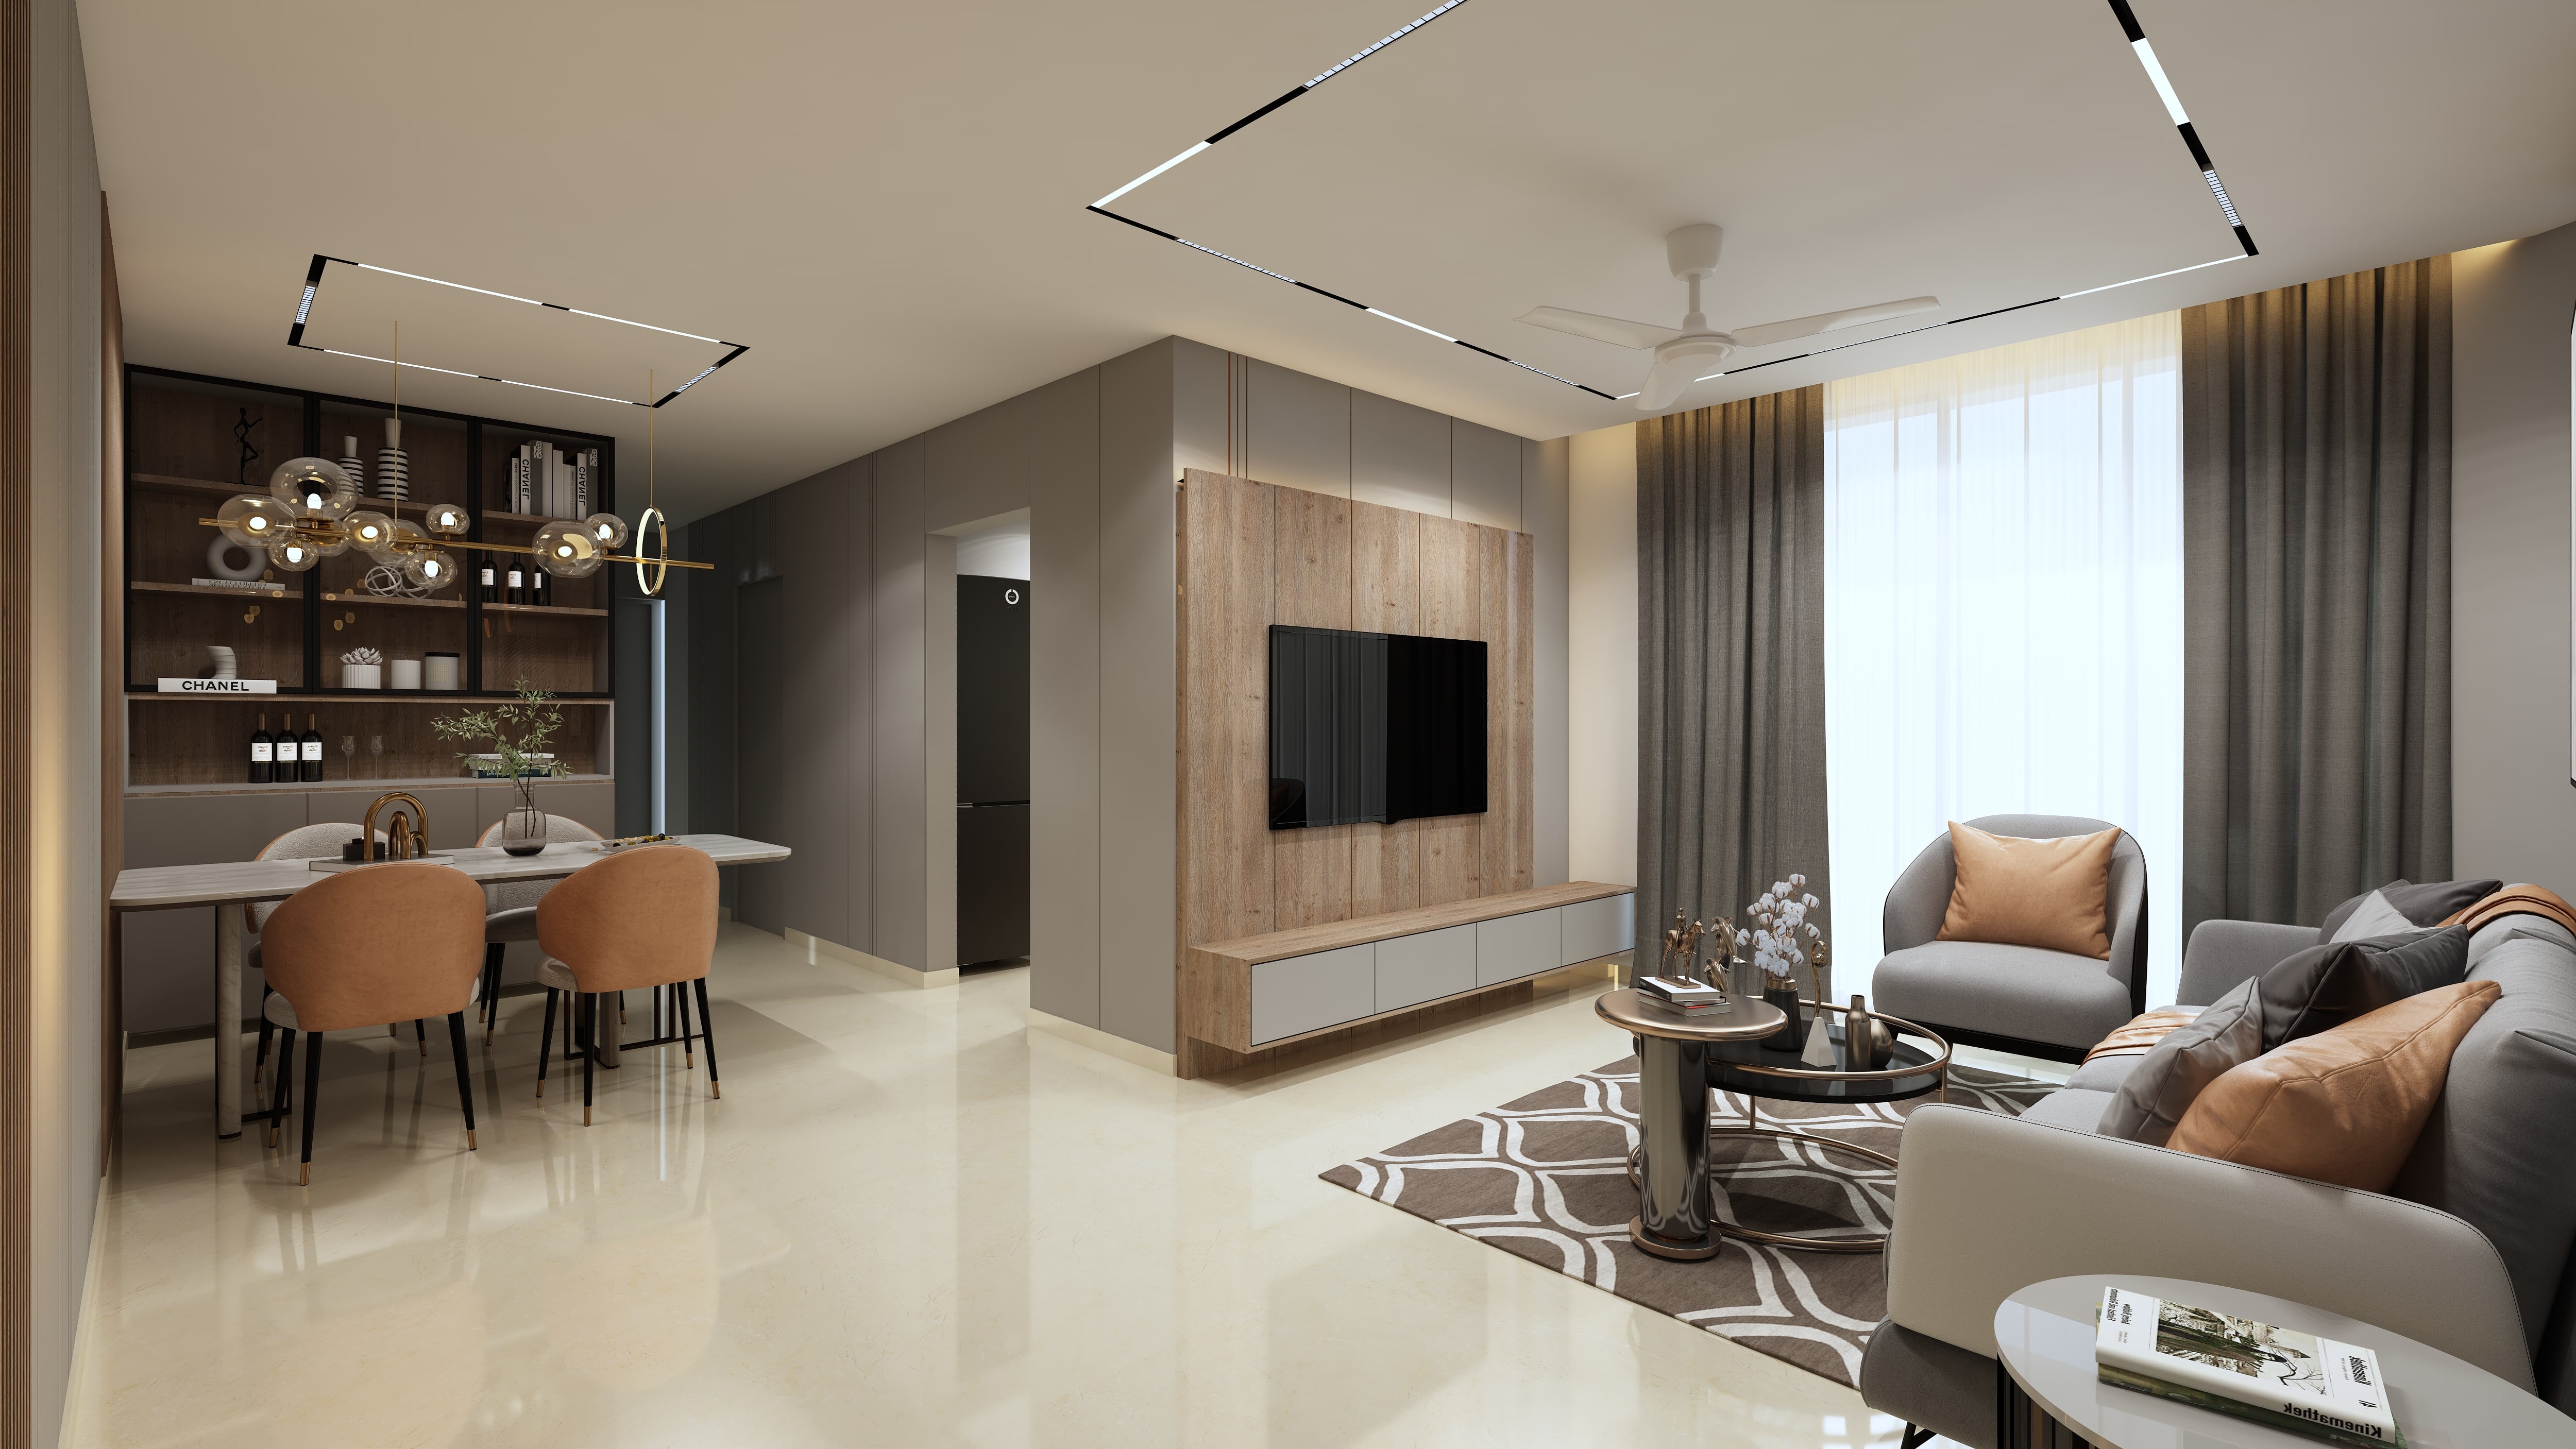
World-Class Facilities
Fully Equipped Air Conditioned Gym
Air conditioned Multipurpose Hall for Parties
Air conditioned Zumba Room with Mirrors
Air conditioned Indoor Games like Table Tennis, Chess, Carrom etc
Toddlers Play Area
Architectural Brilliance
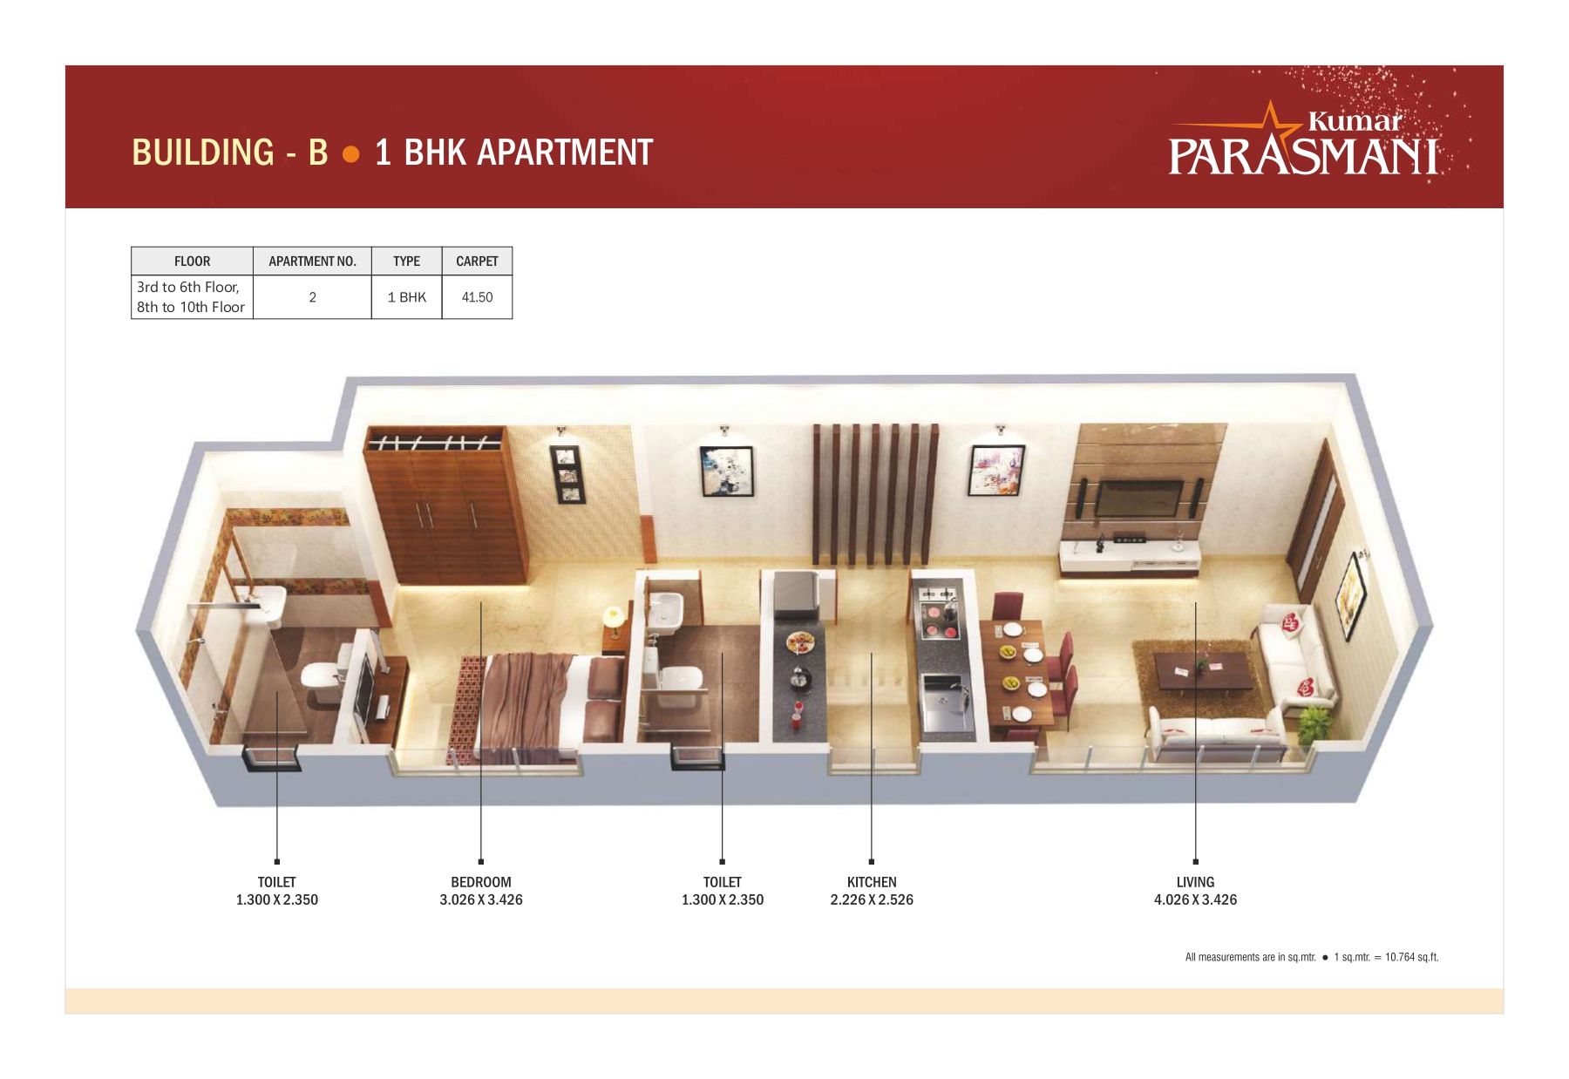
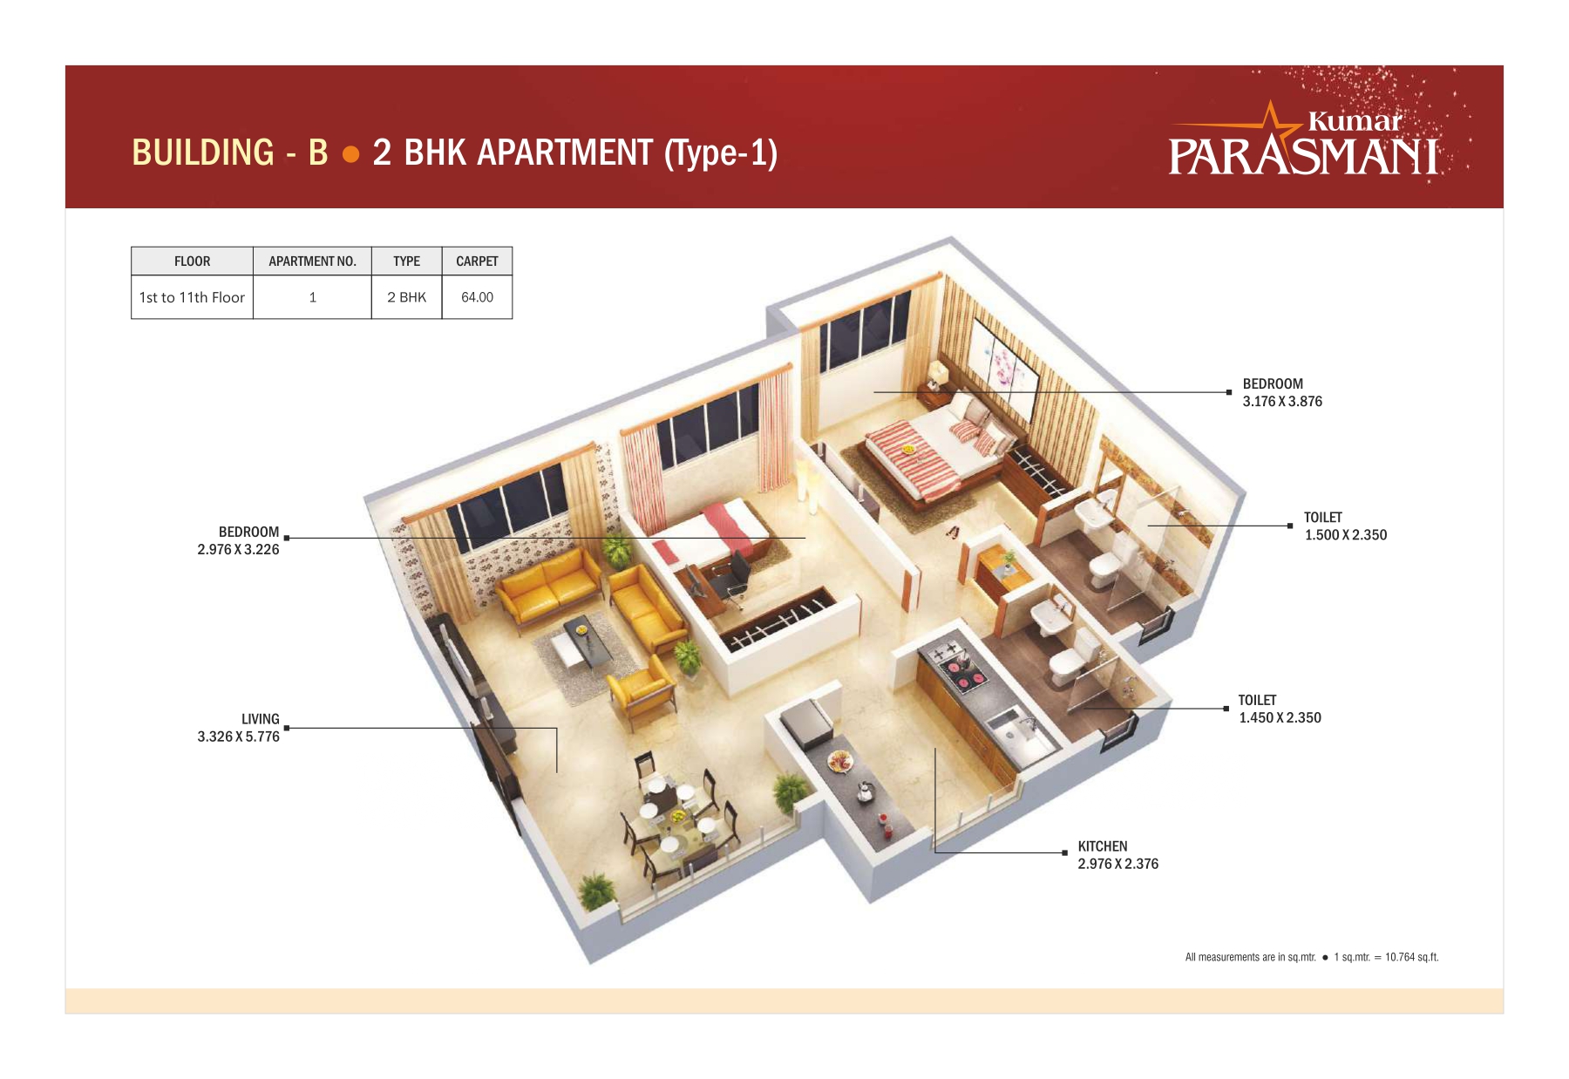
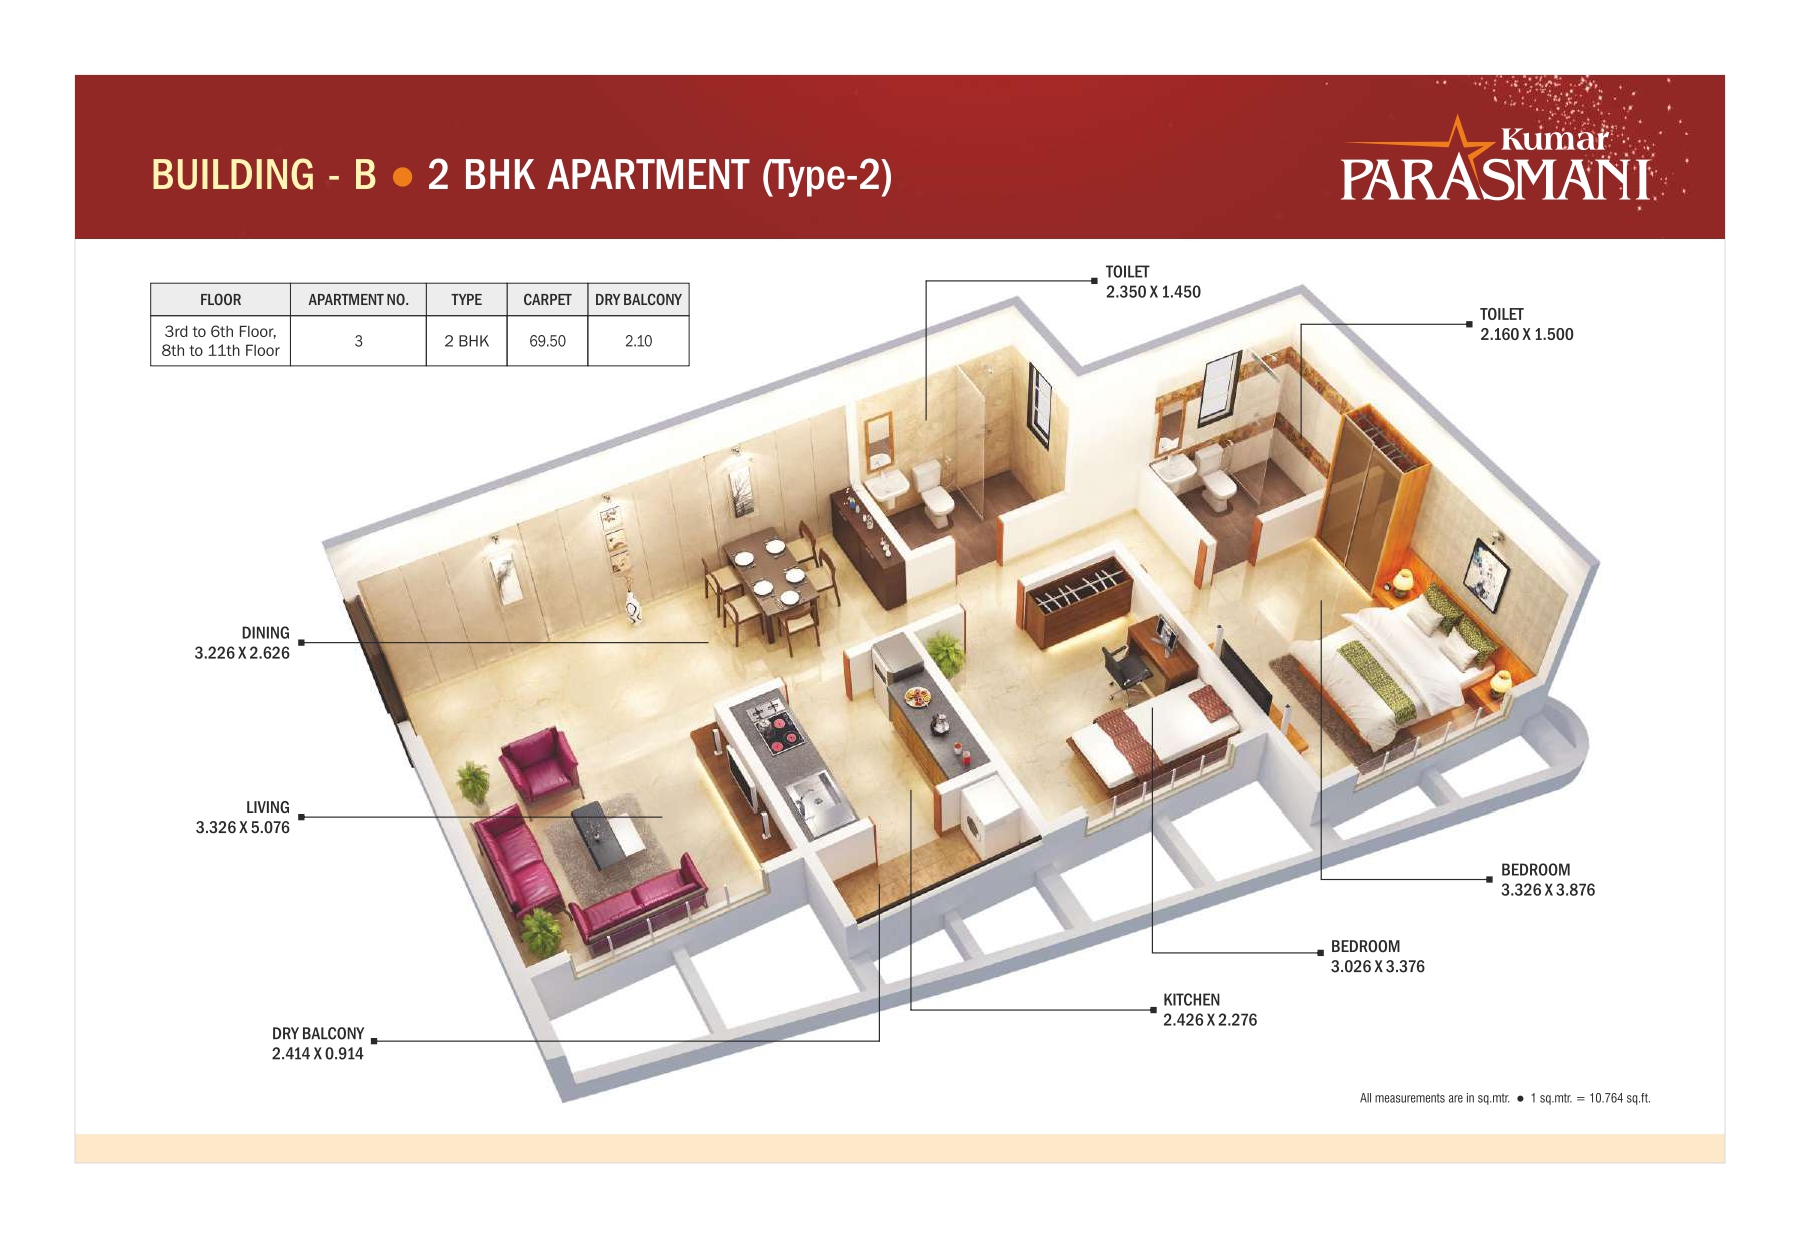
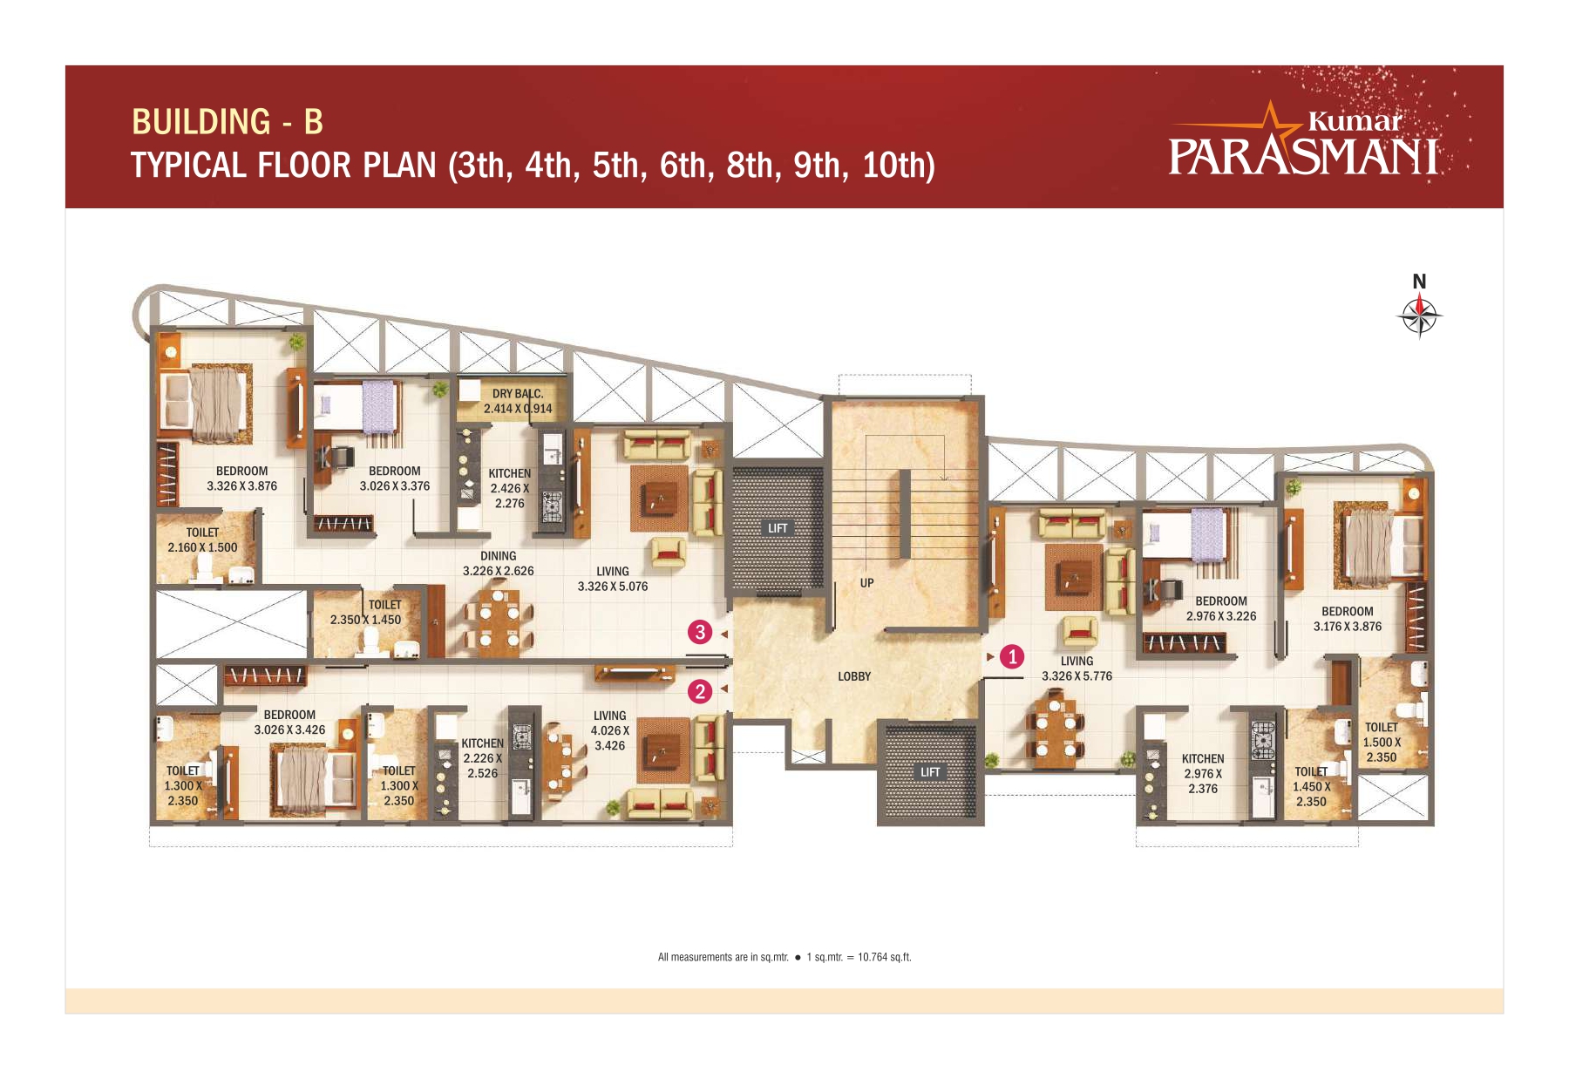
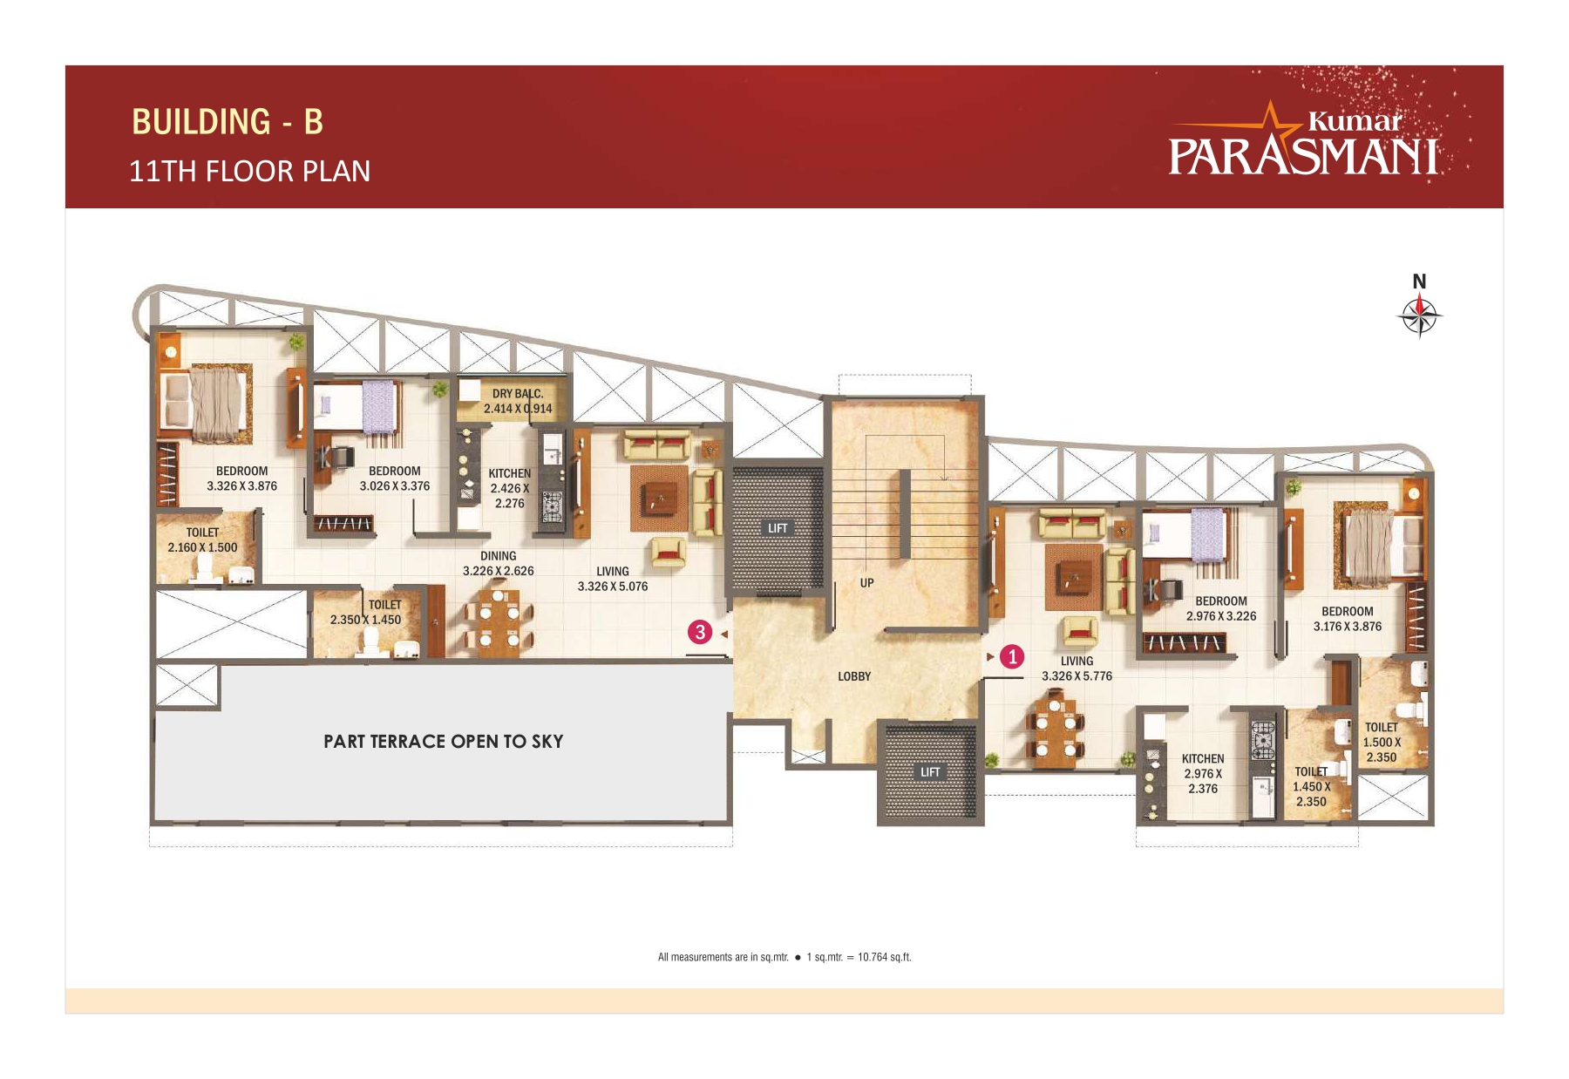
Master Floor Plans
Inspect Plan
Inspect Plan
Inspect Plan
Inspect Plan
Inspect Plan
Visual Showcase
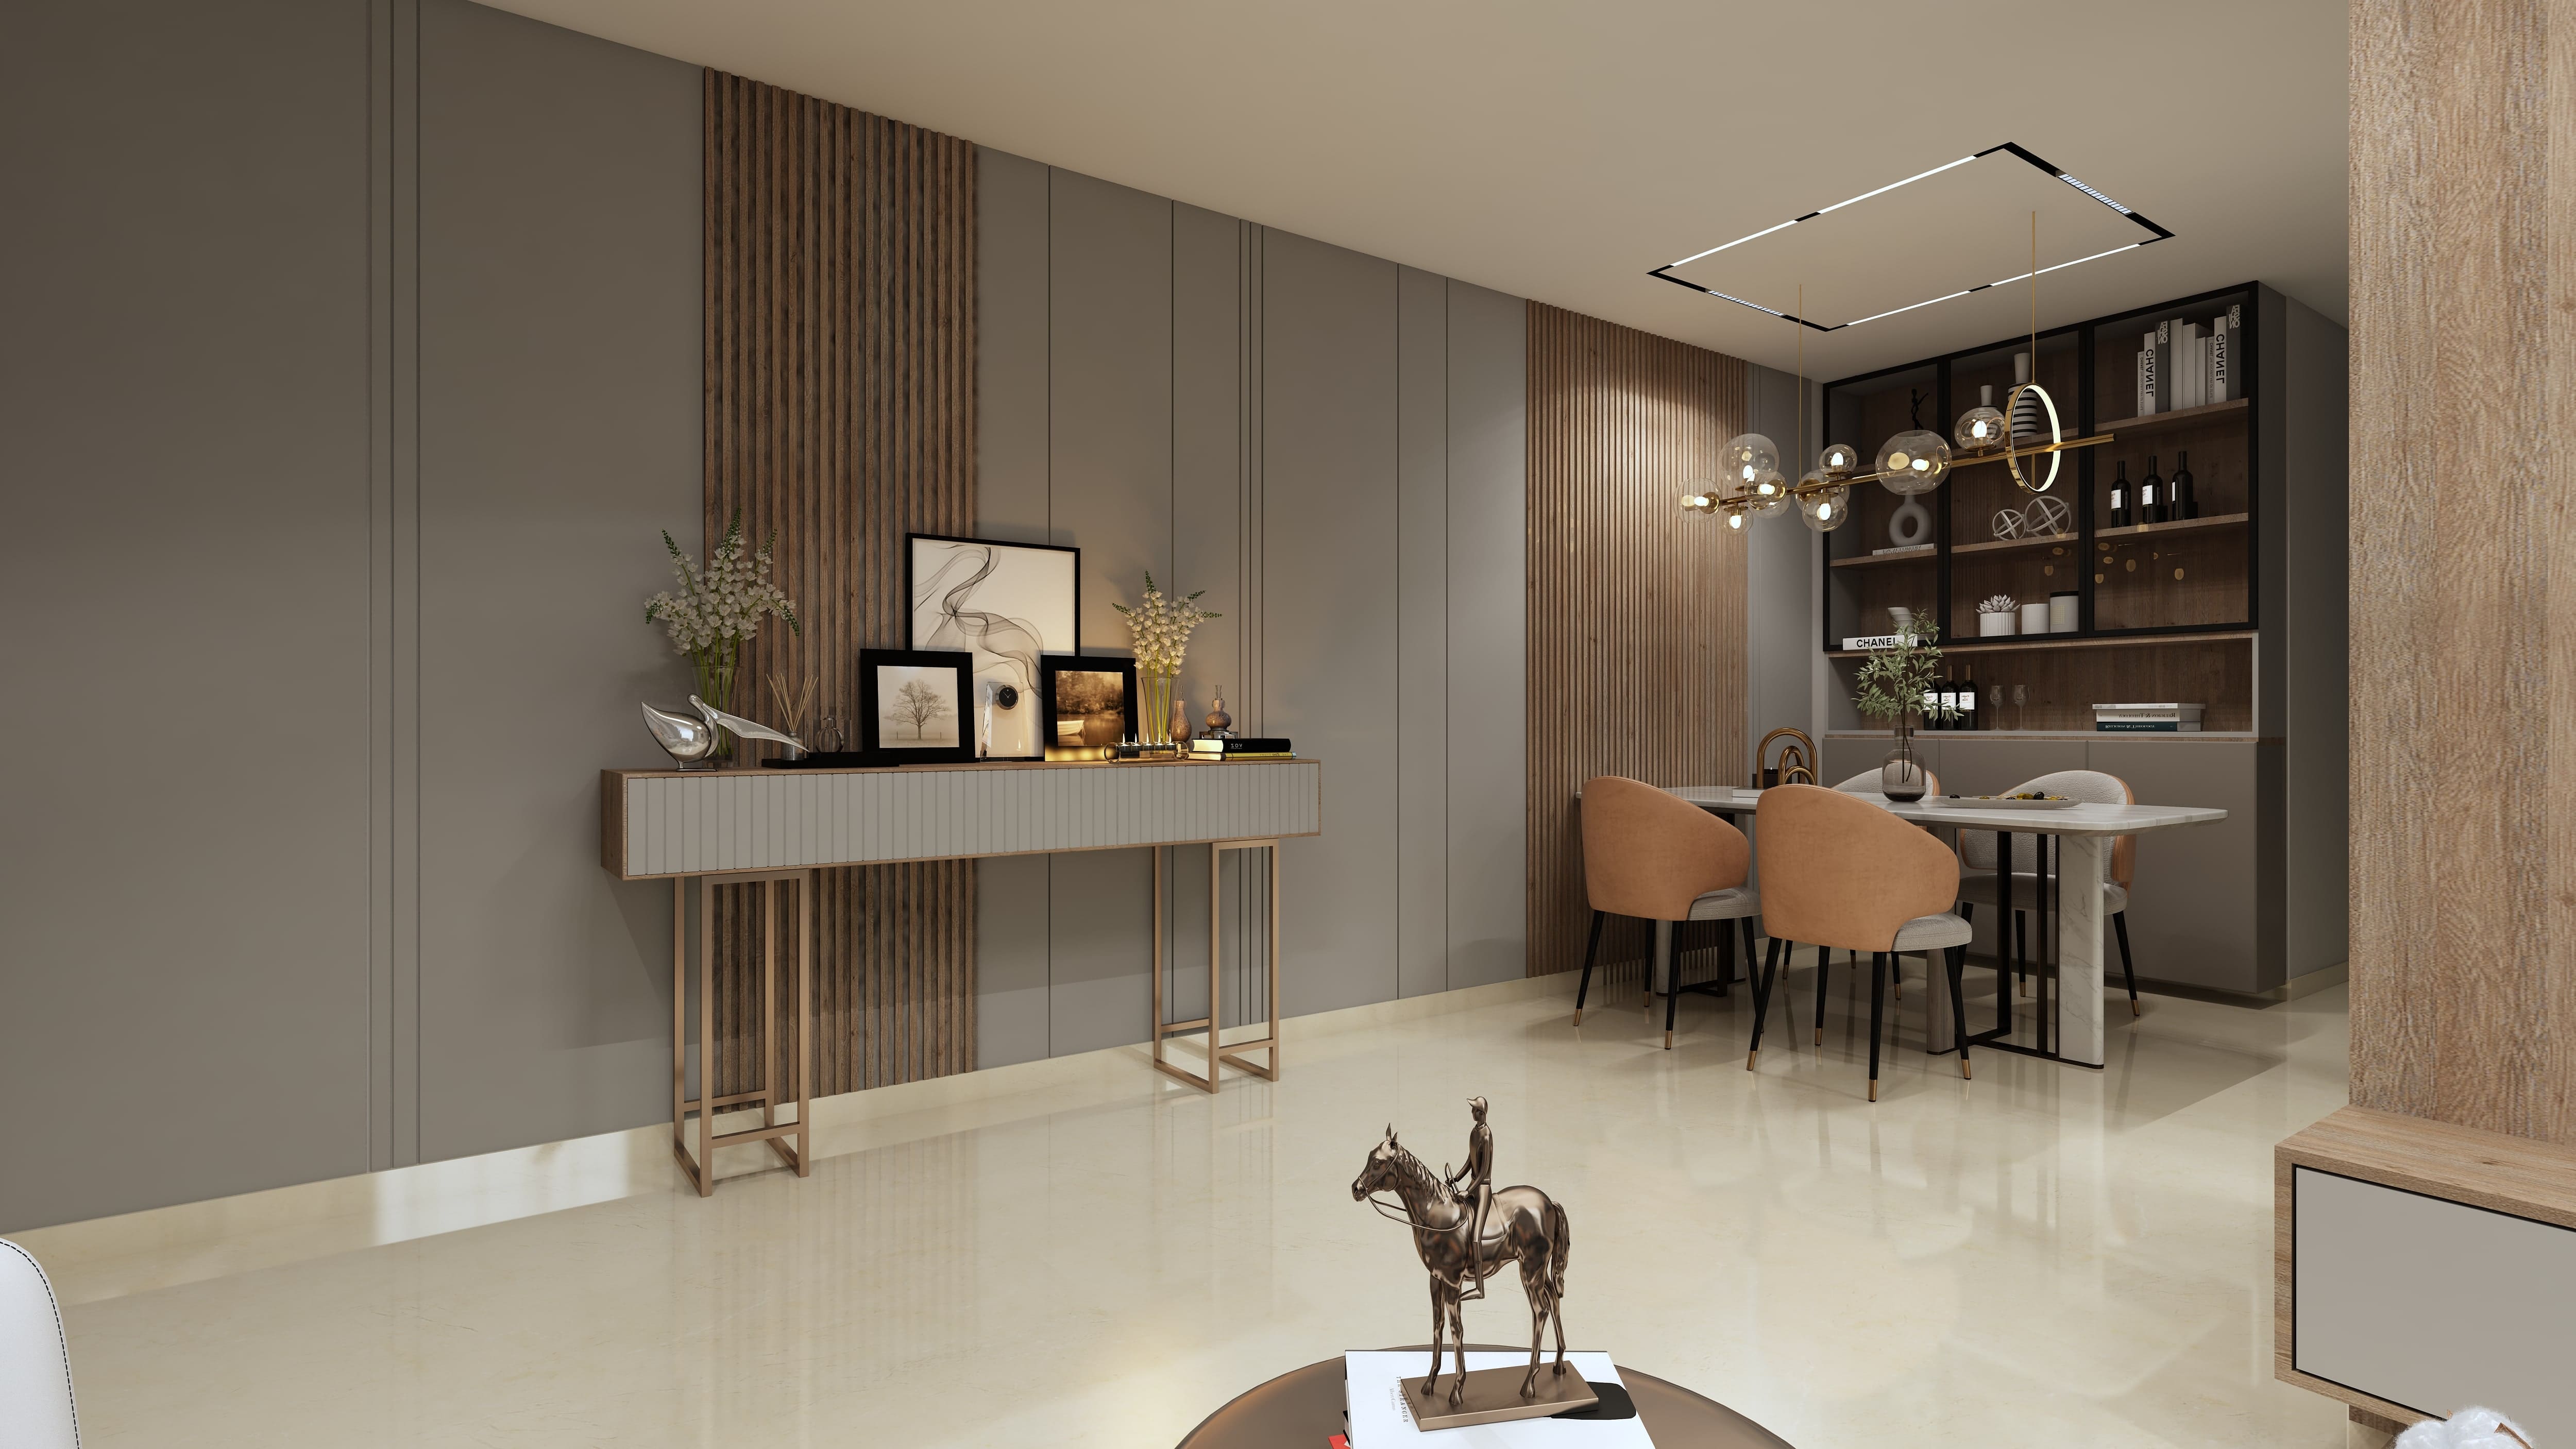
Project Gallery

Actual Photos
Actual Photos
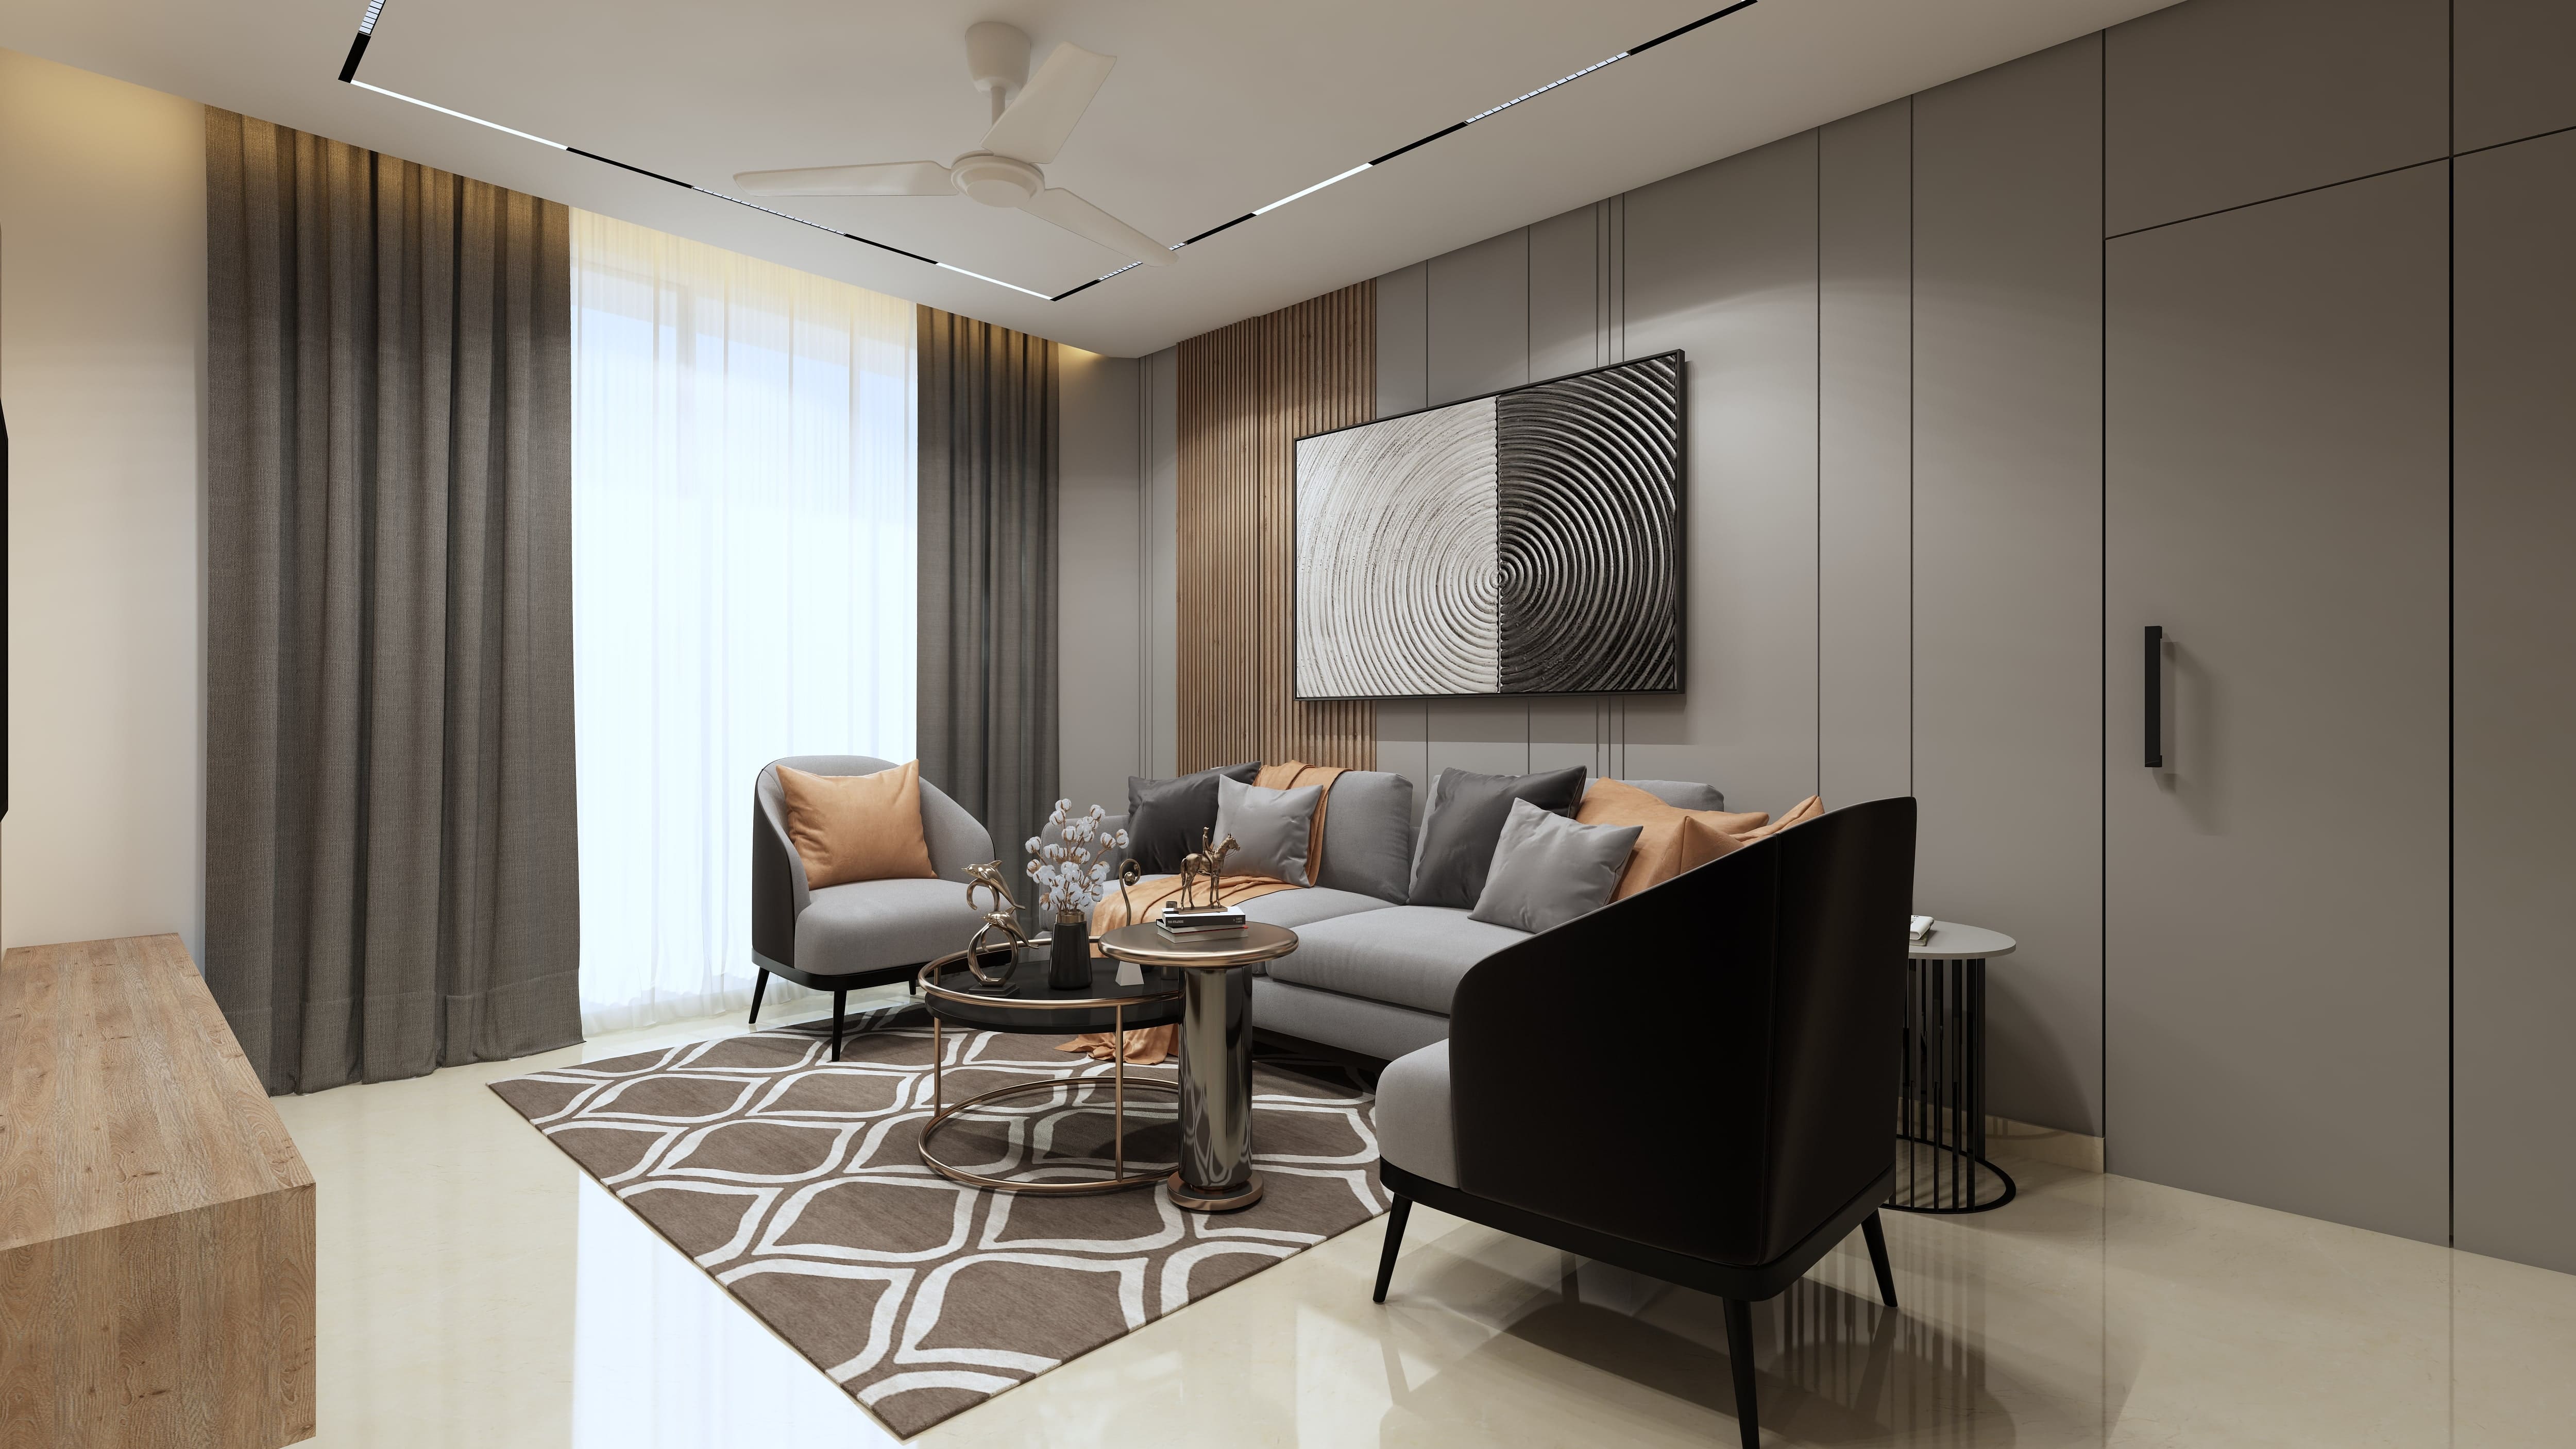
Actual Photos
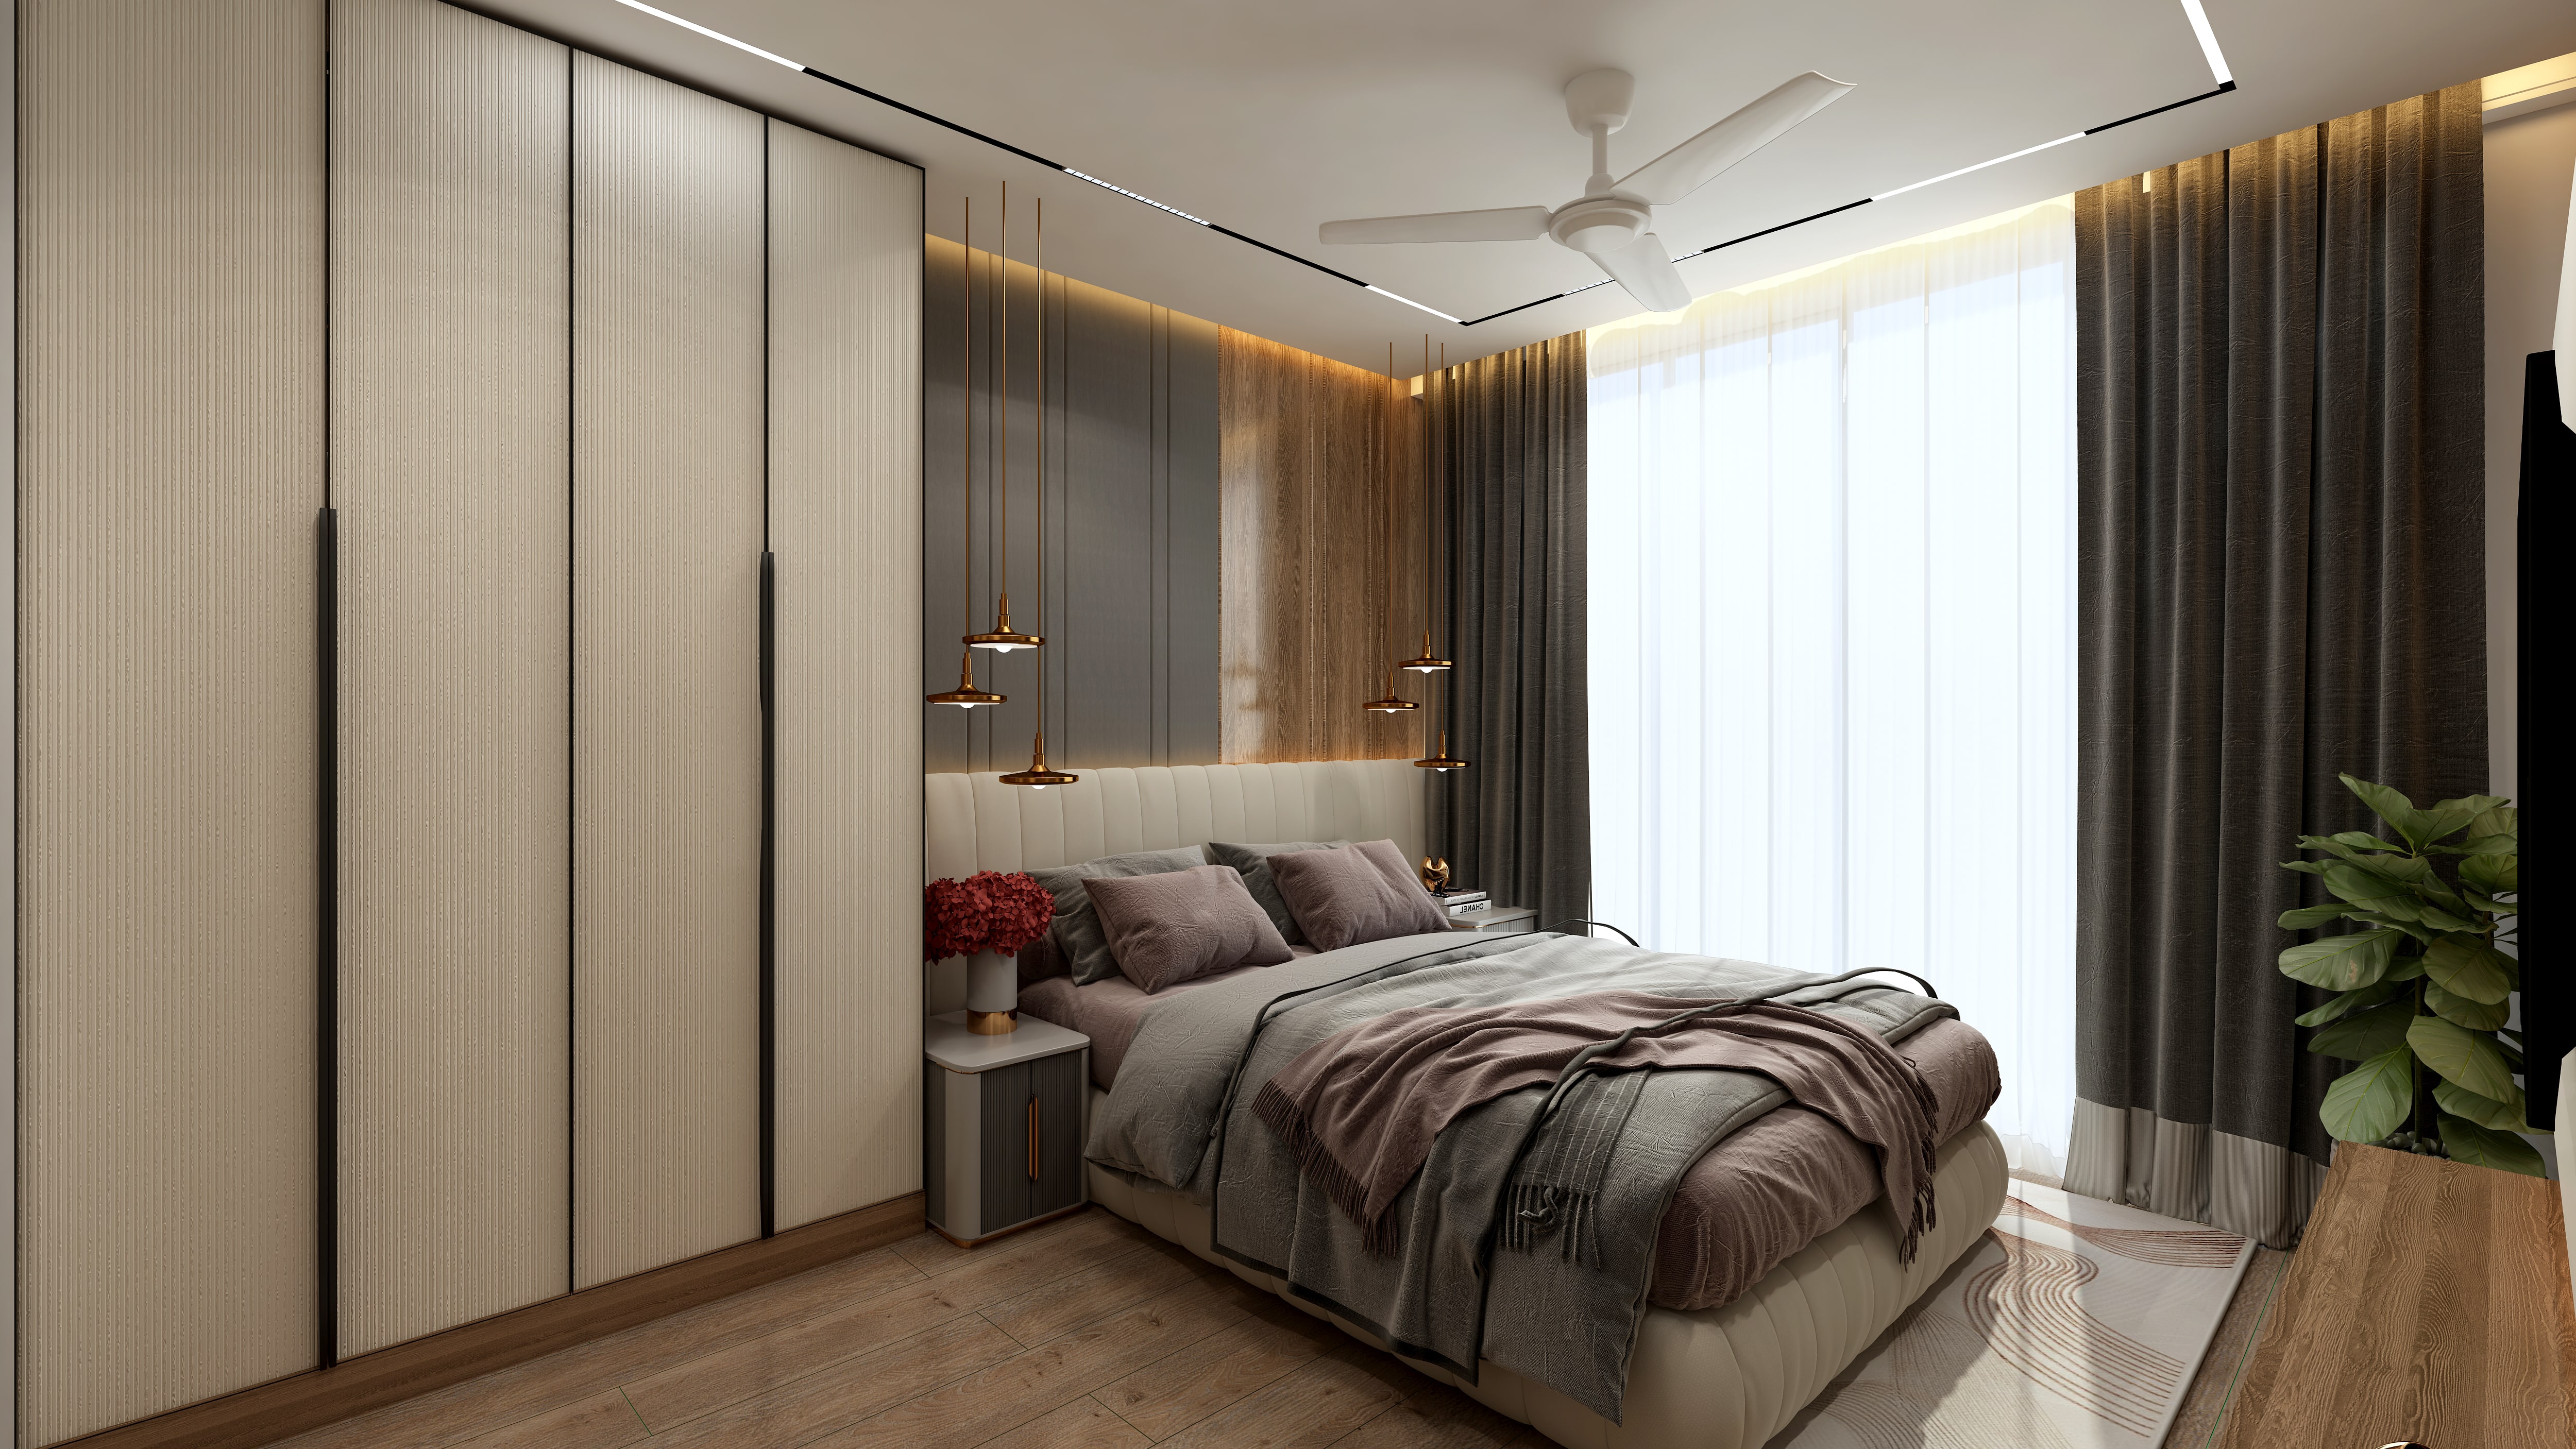
Actual Photos
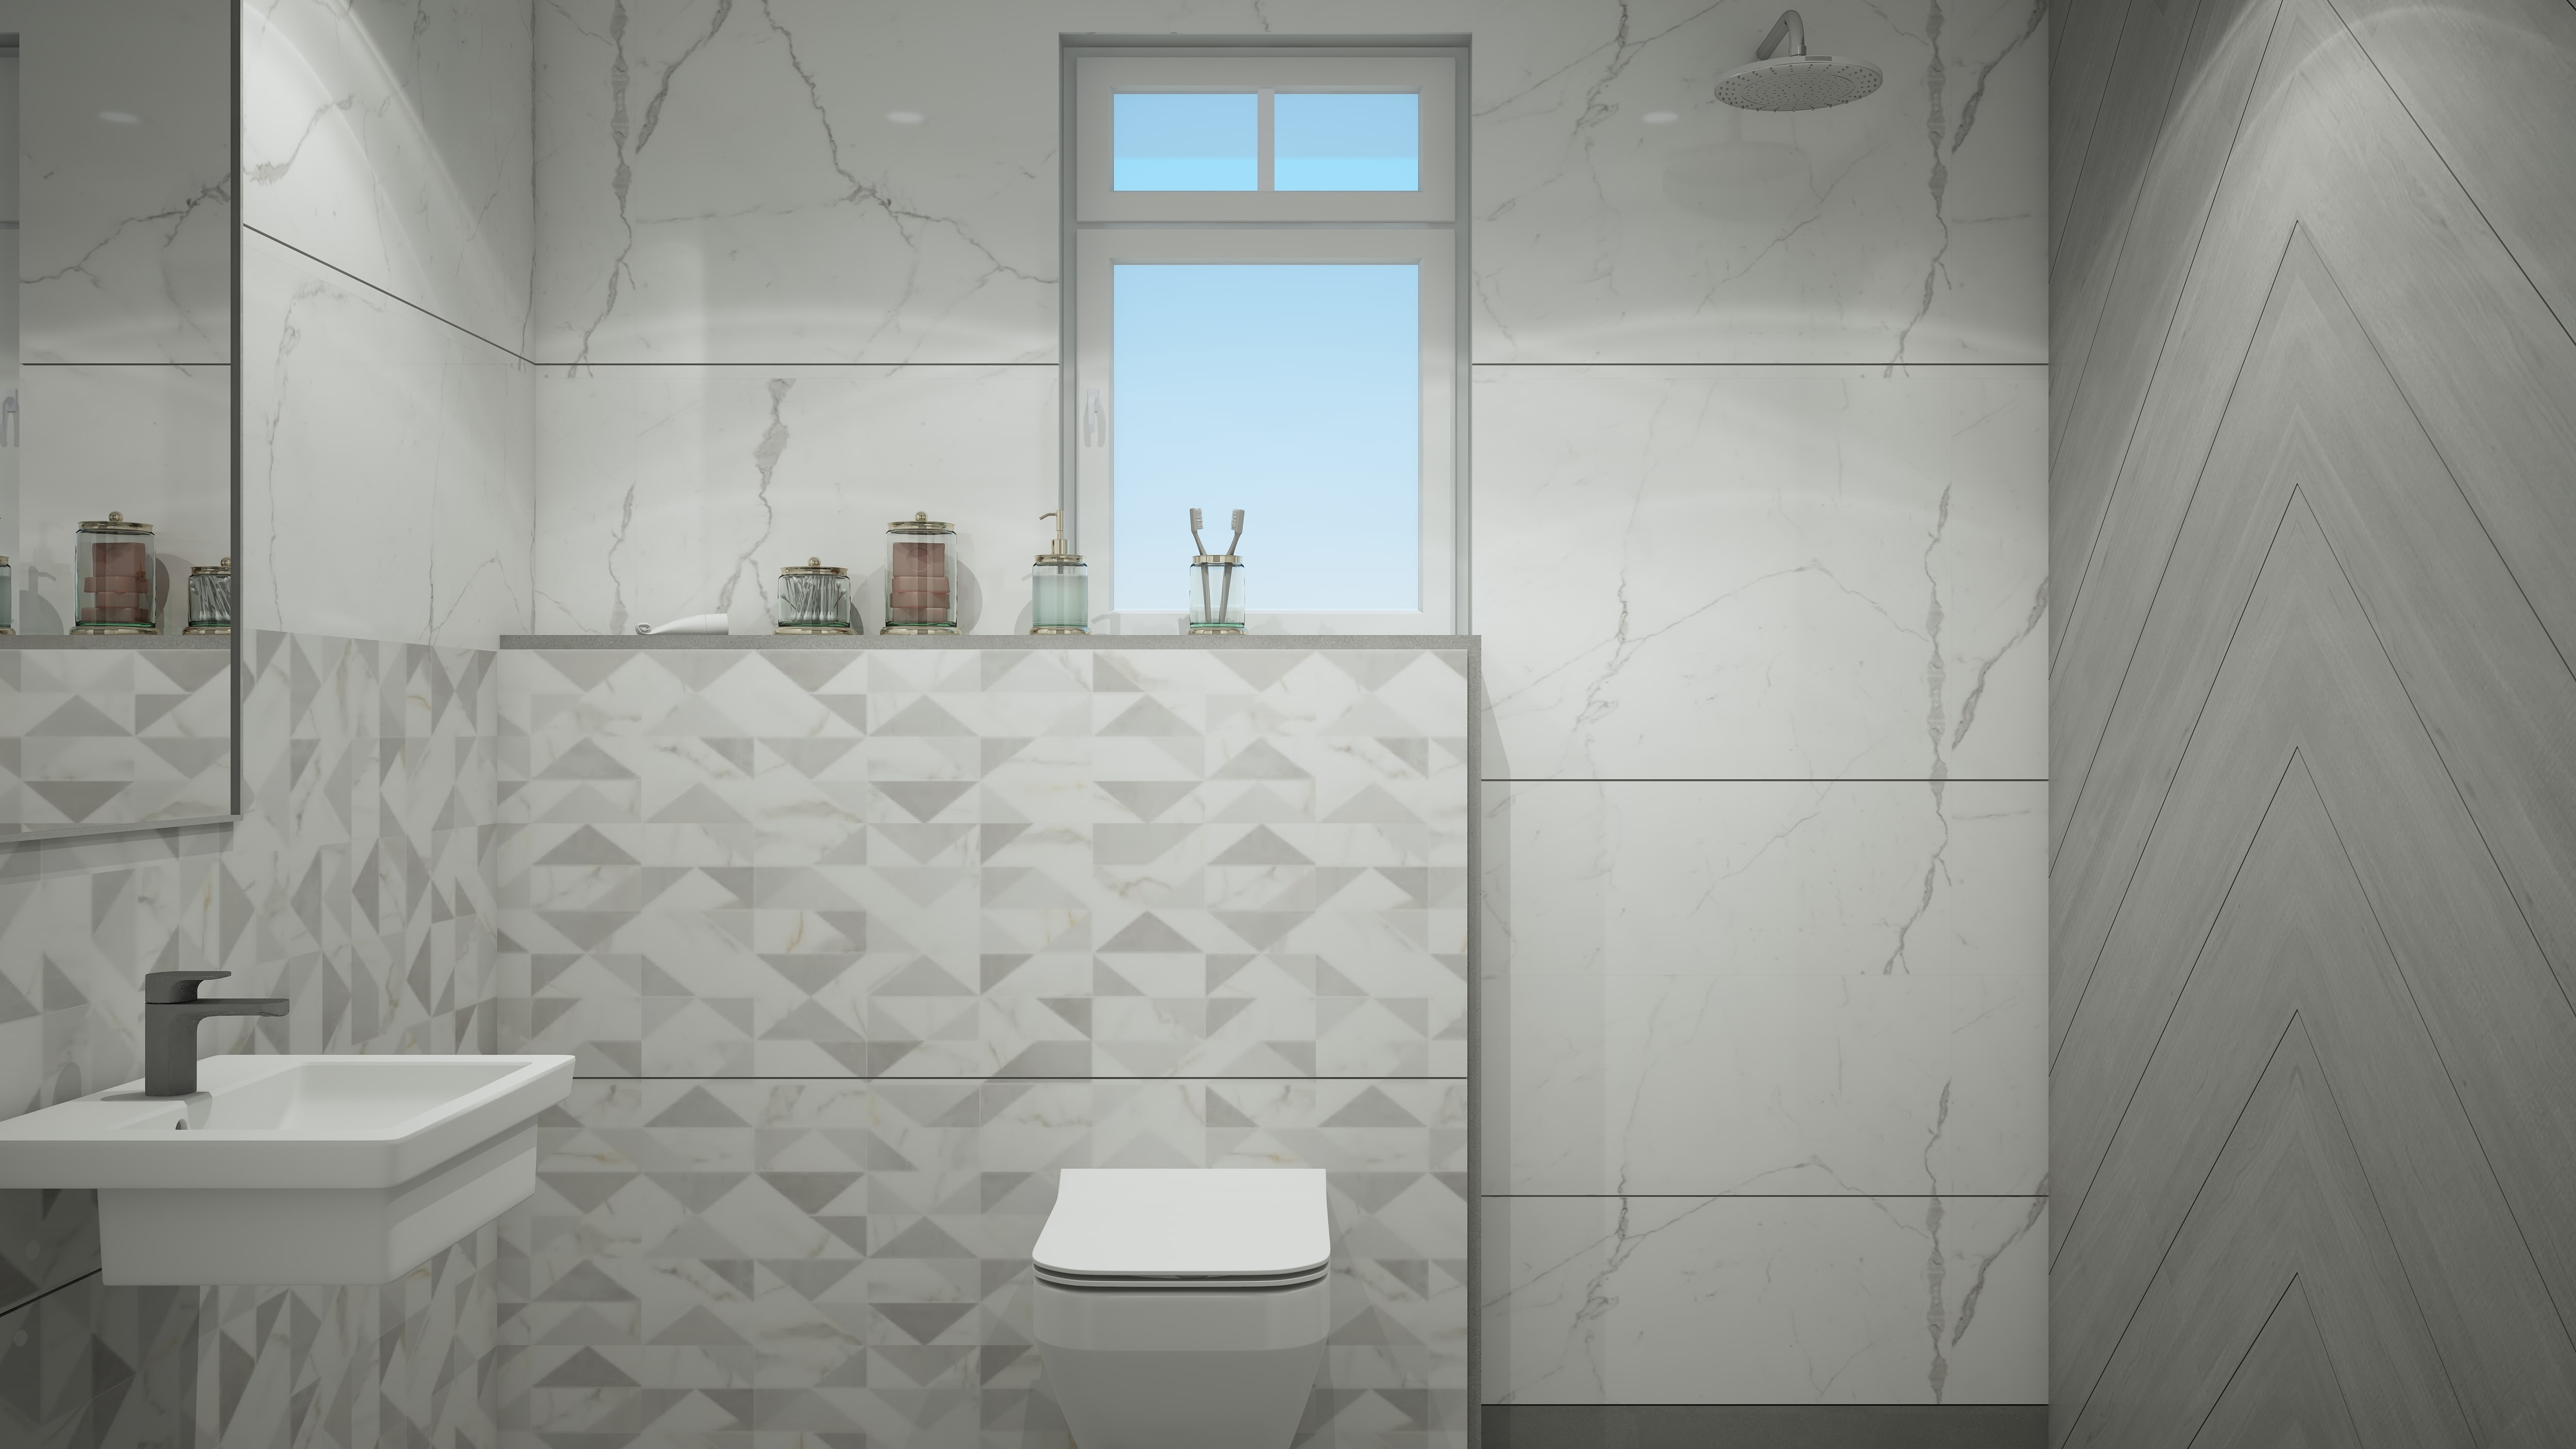
Actual Photos
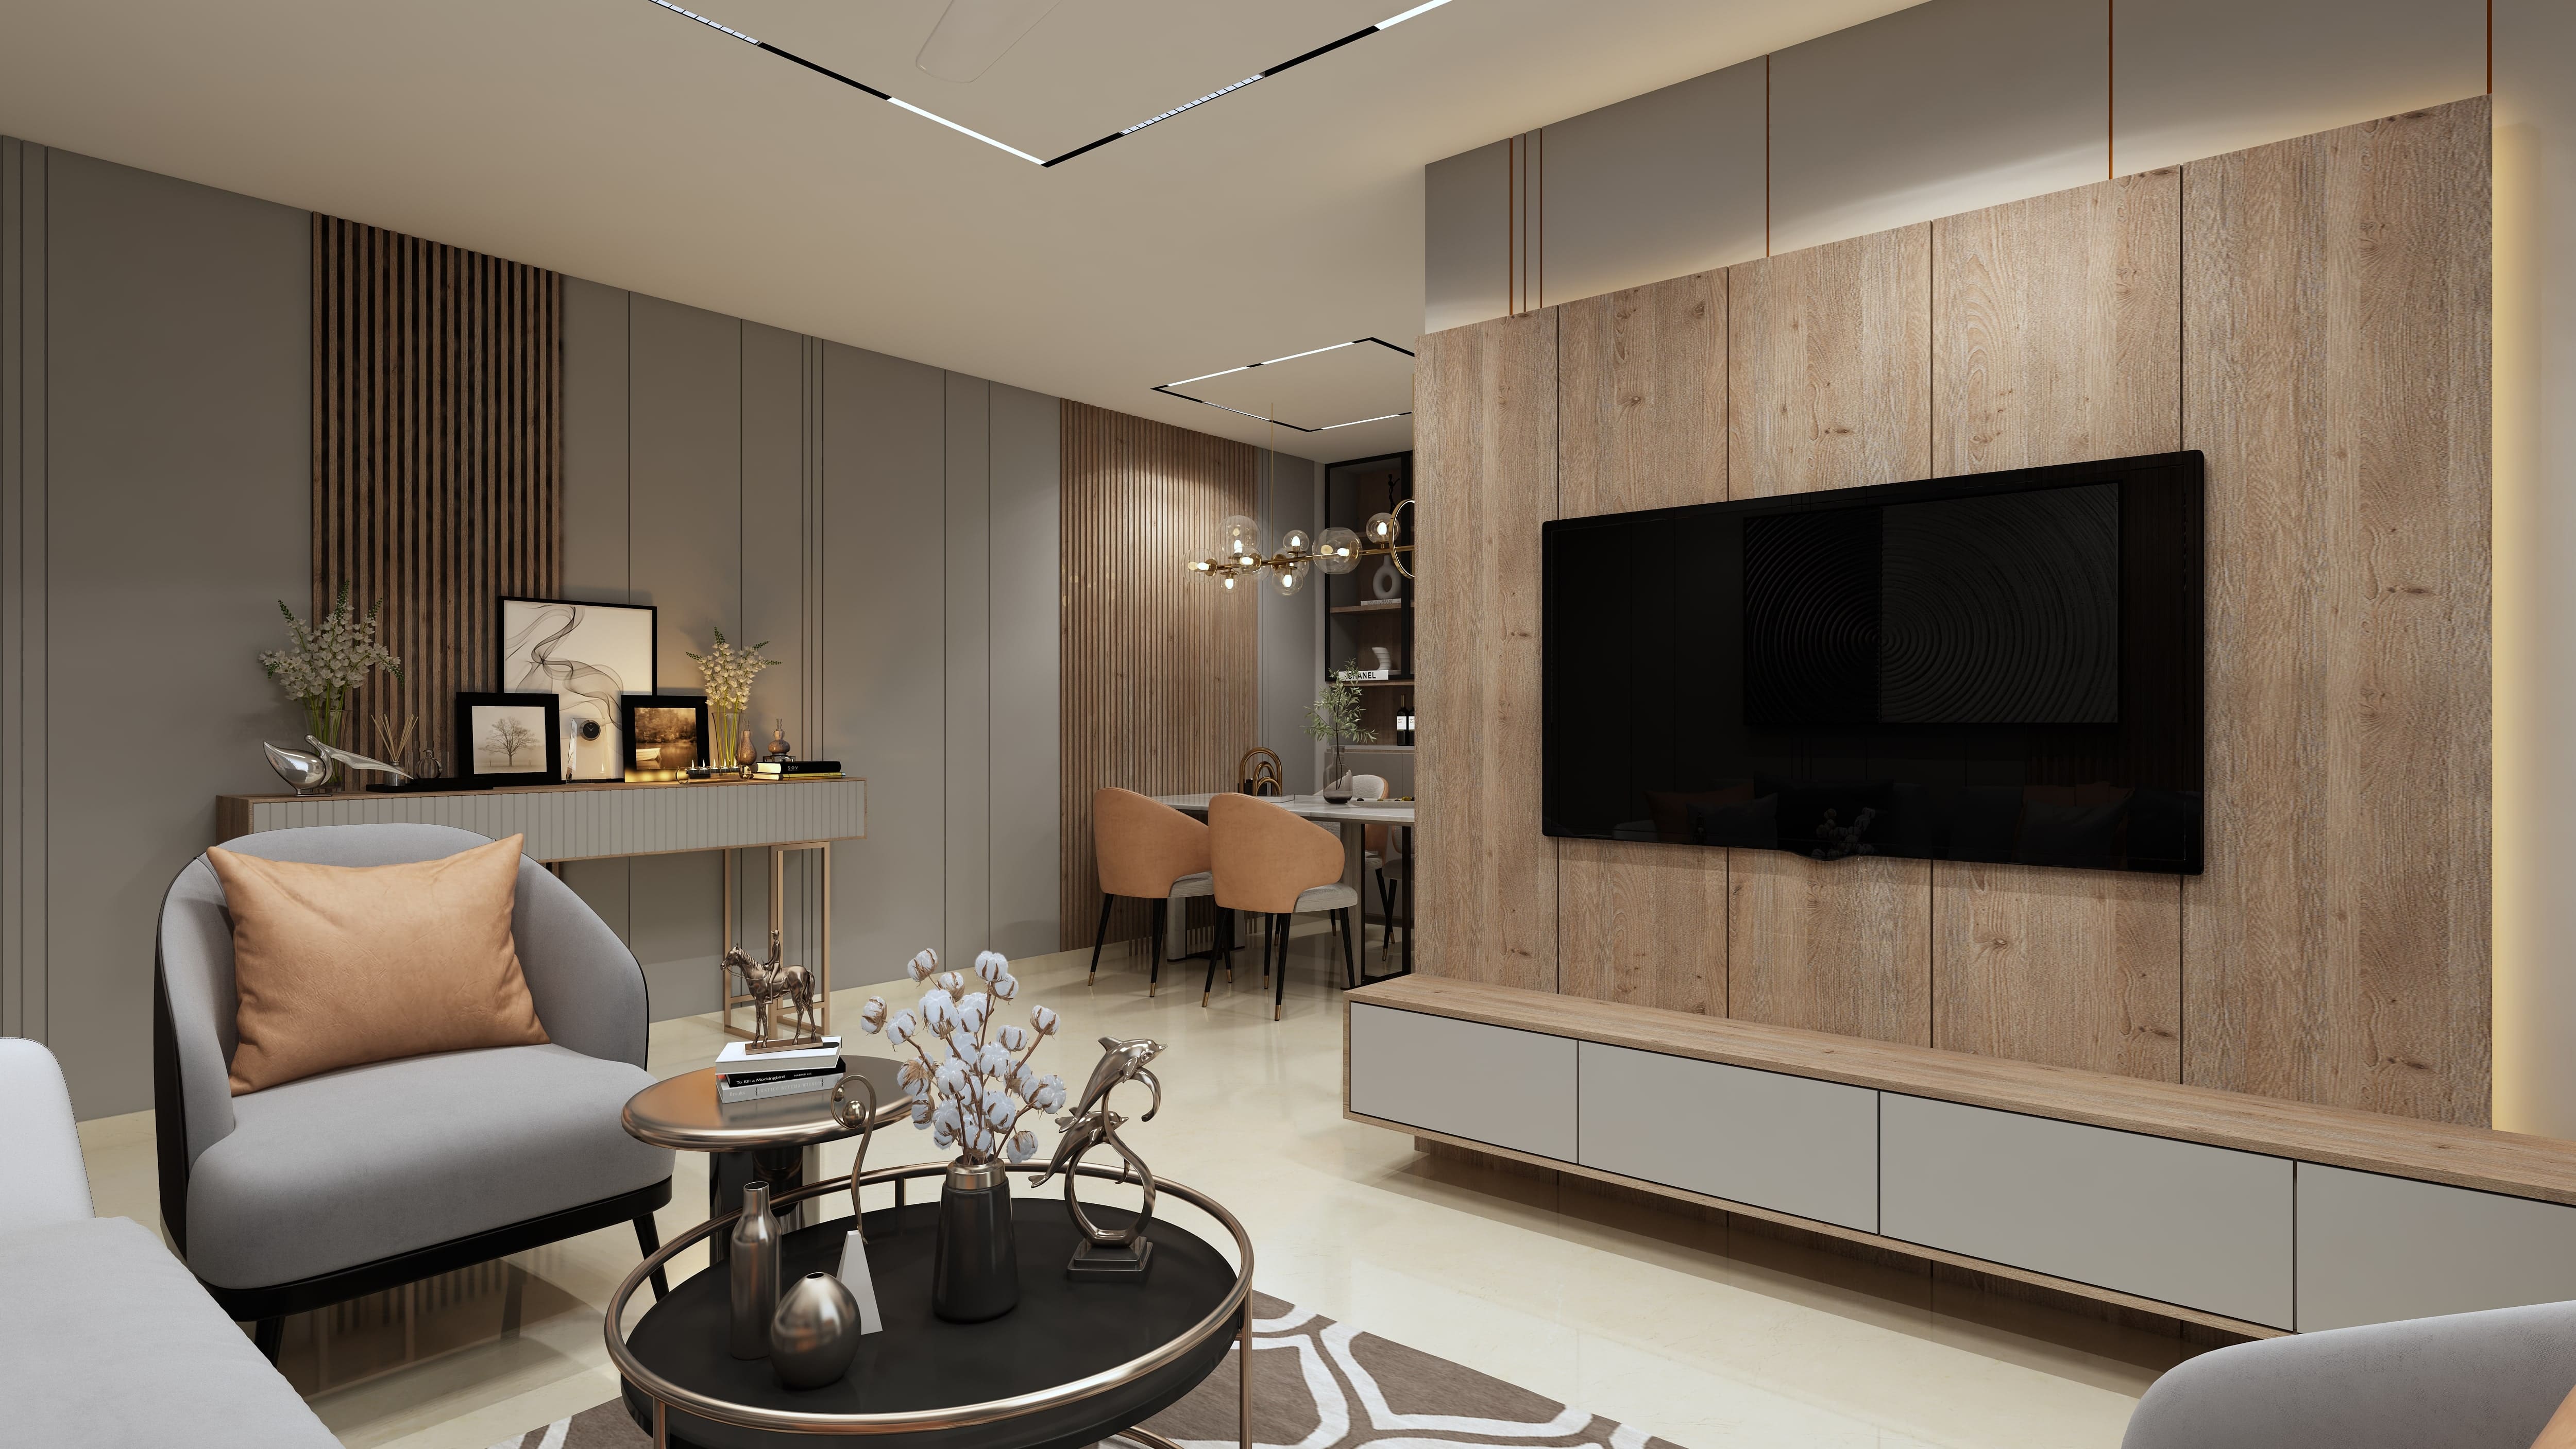
Actual Photos
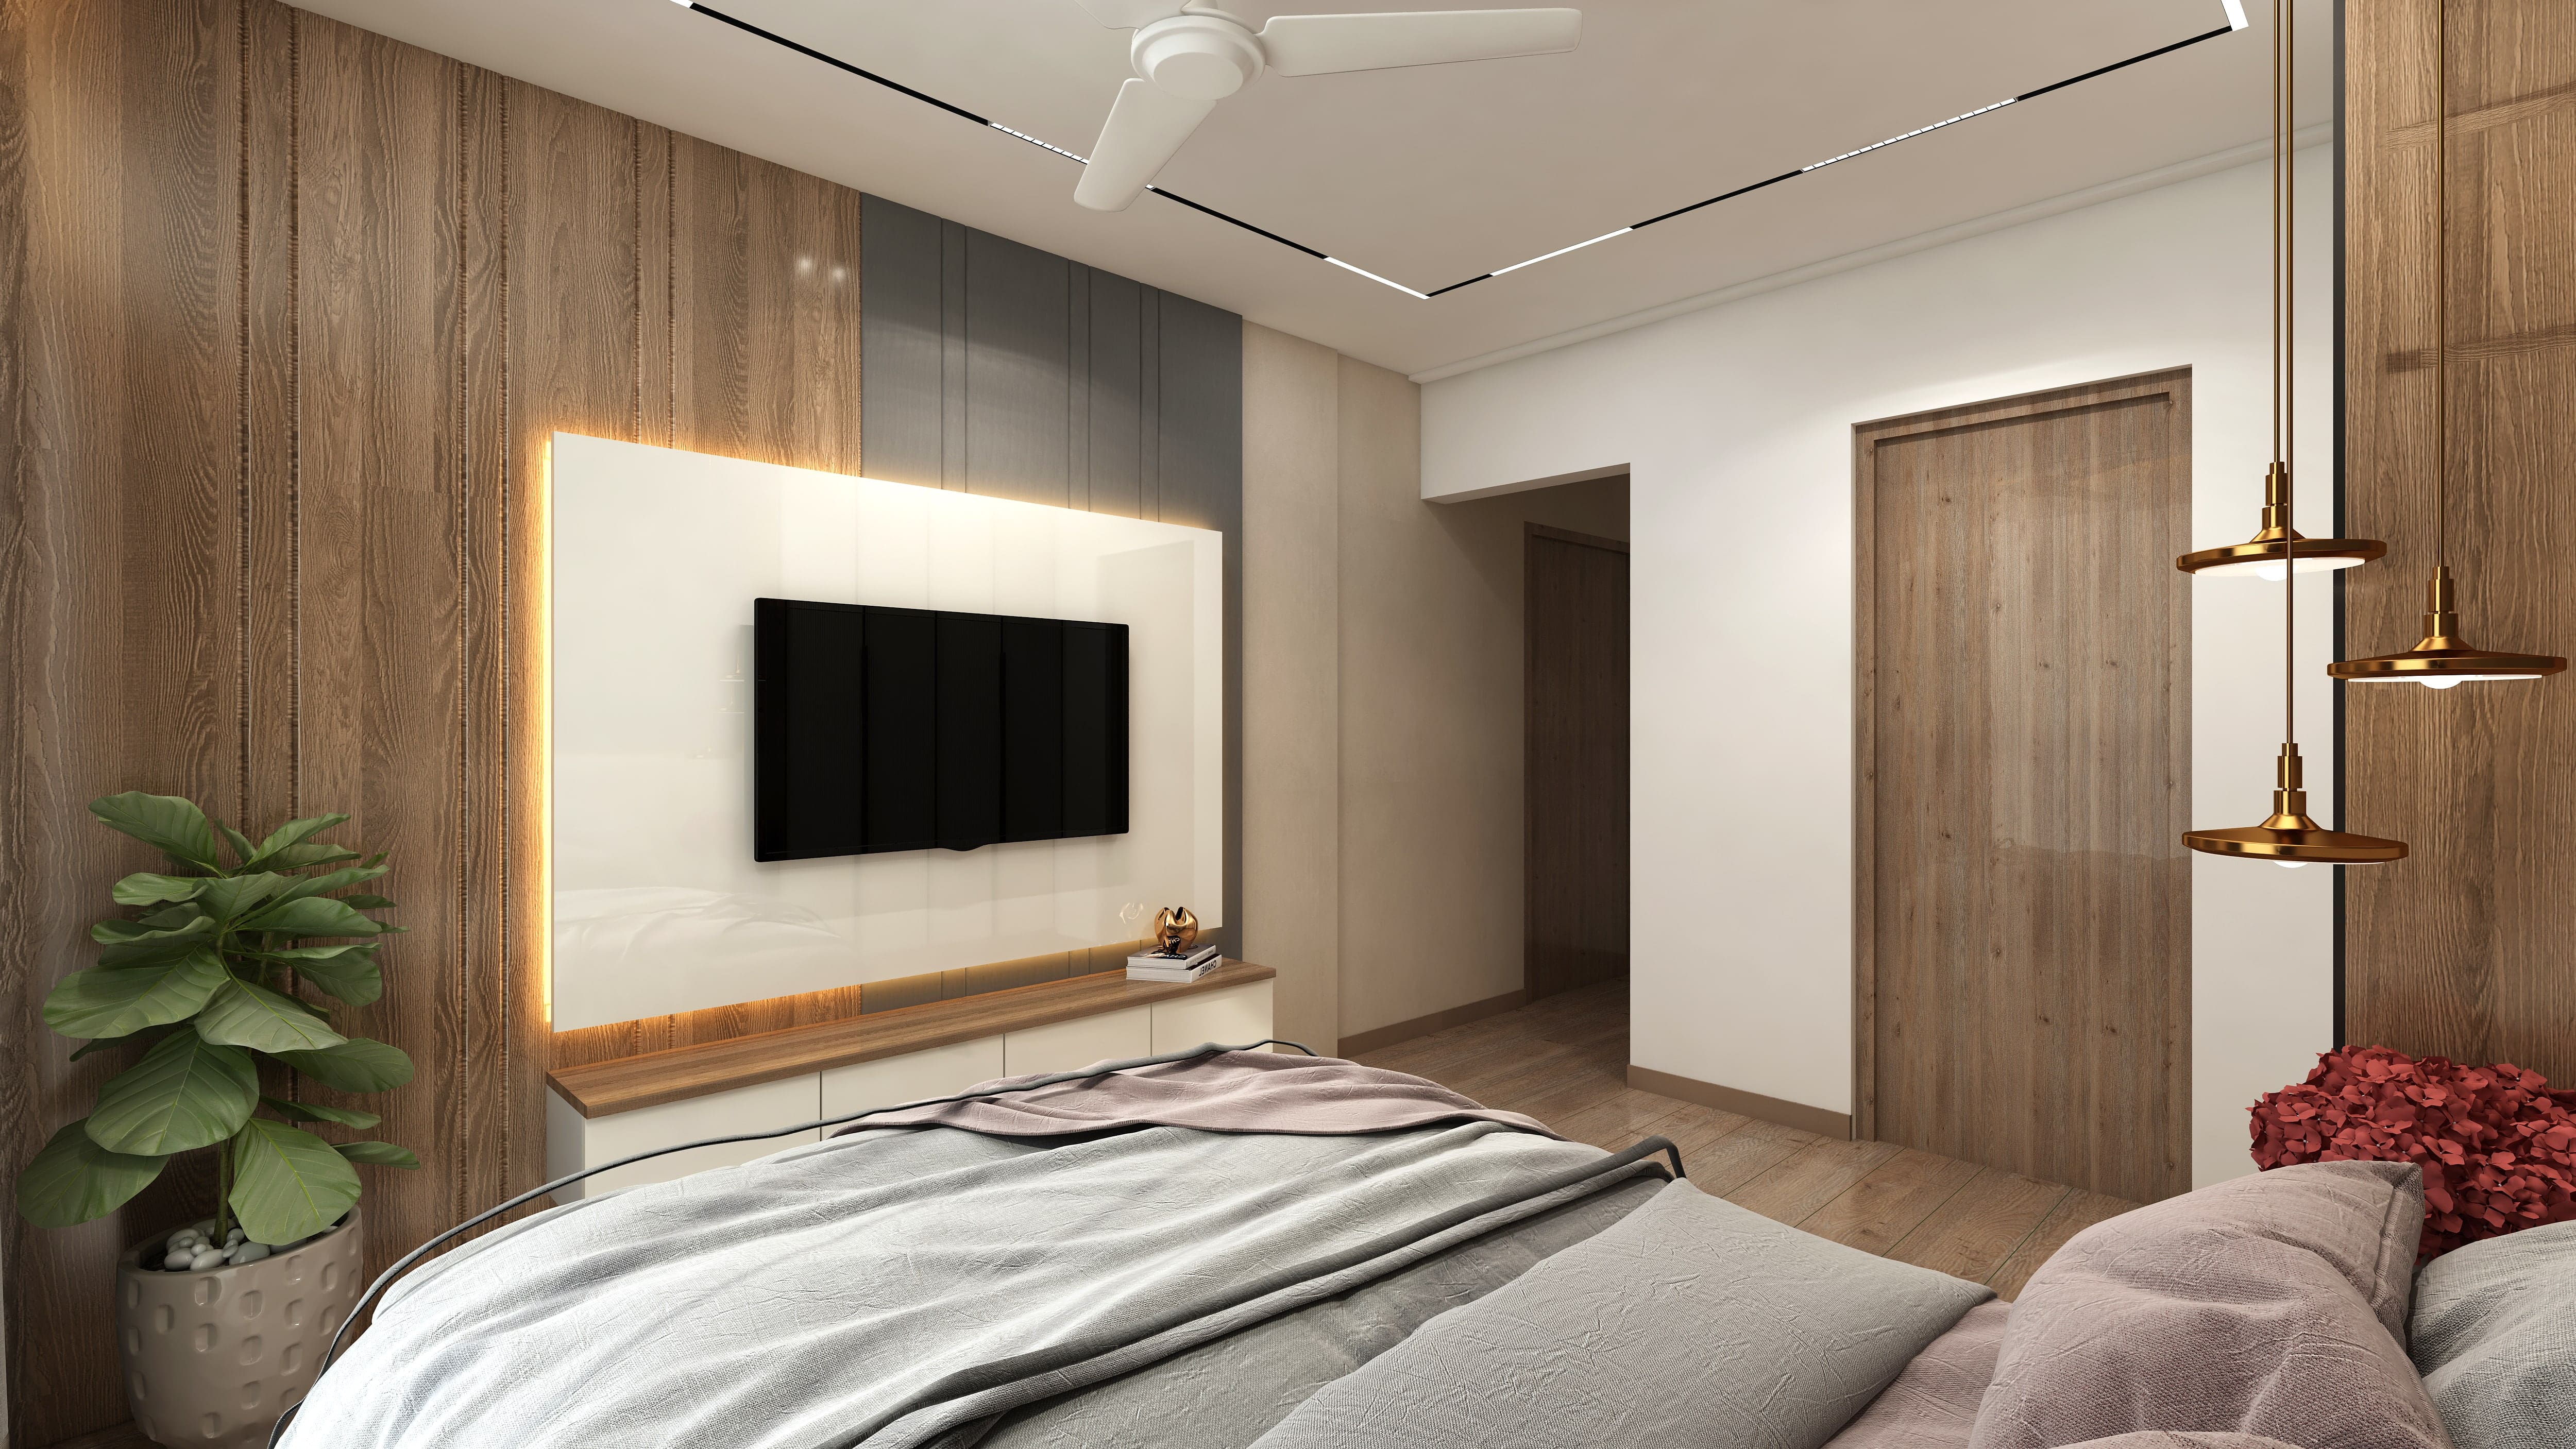
Actual Photos
Macro PerspectiveMaster
Master
Layout
A comprehensive top-down architectural blueprint detailing spatial distribution, landscaping, and the complete structural footprint.
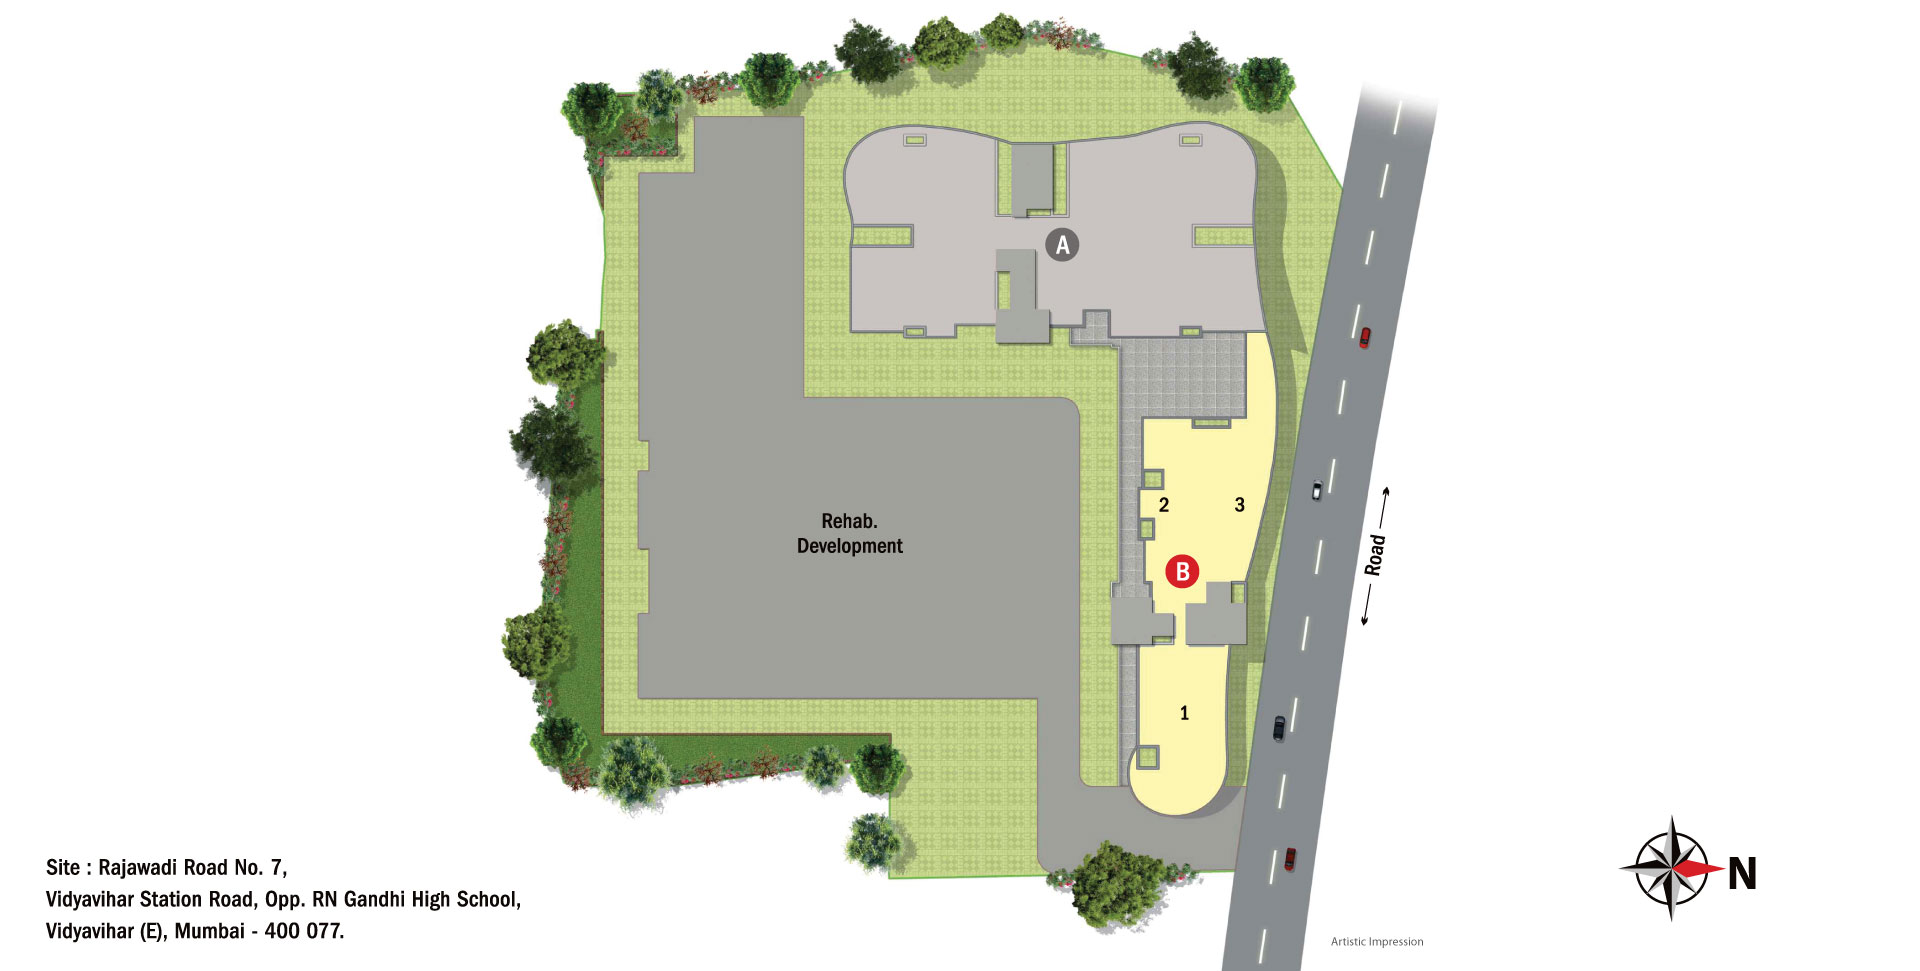
Inspect Blueprint
Tap to Expand
Strategic LocationNeighborhood
Neighborhood
Connectivity
Explore key landmarks, essential services, and premium lifestyle hubs situated just minutes away from Kumar Parasmani.
Interactive Map
IT & ITES Park
MetricDistance
Official ResourcesLegal &
Legal &
Documents
Floor Plans (Tower A & B)
Floor Plans ( Tower B )
RERA Certificate
The VisionariesProject
Project
Team
Architects:M/s. Deodhar Associates
RCC Consultants:M/s. Sunil Matalik & Associates
Developer:M/s. Parasmani Constructions Pvt. Ltd
